
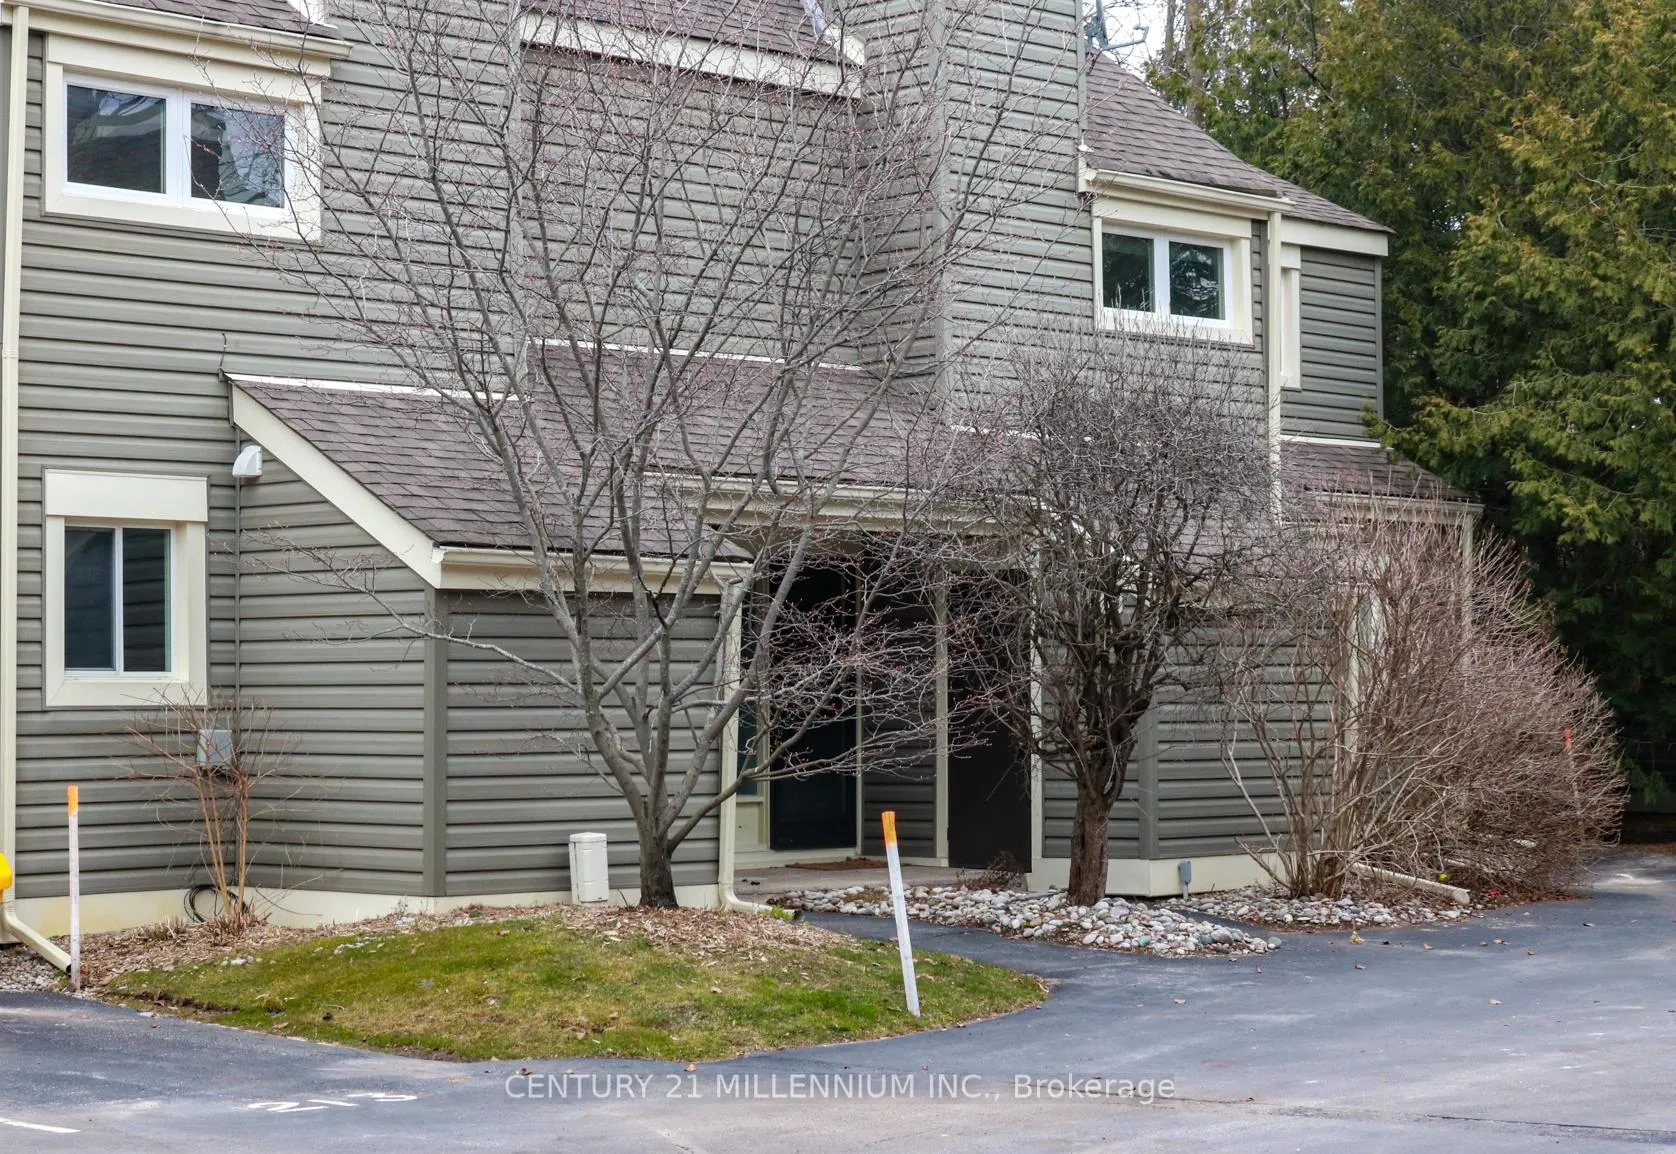
214 Escarpment Crescent
Collingwood214 Escarpment Crescent
Collingwood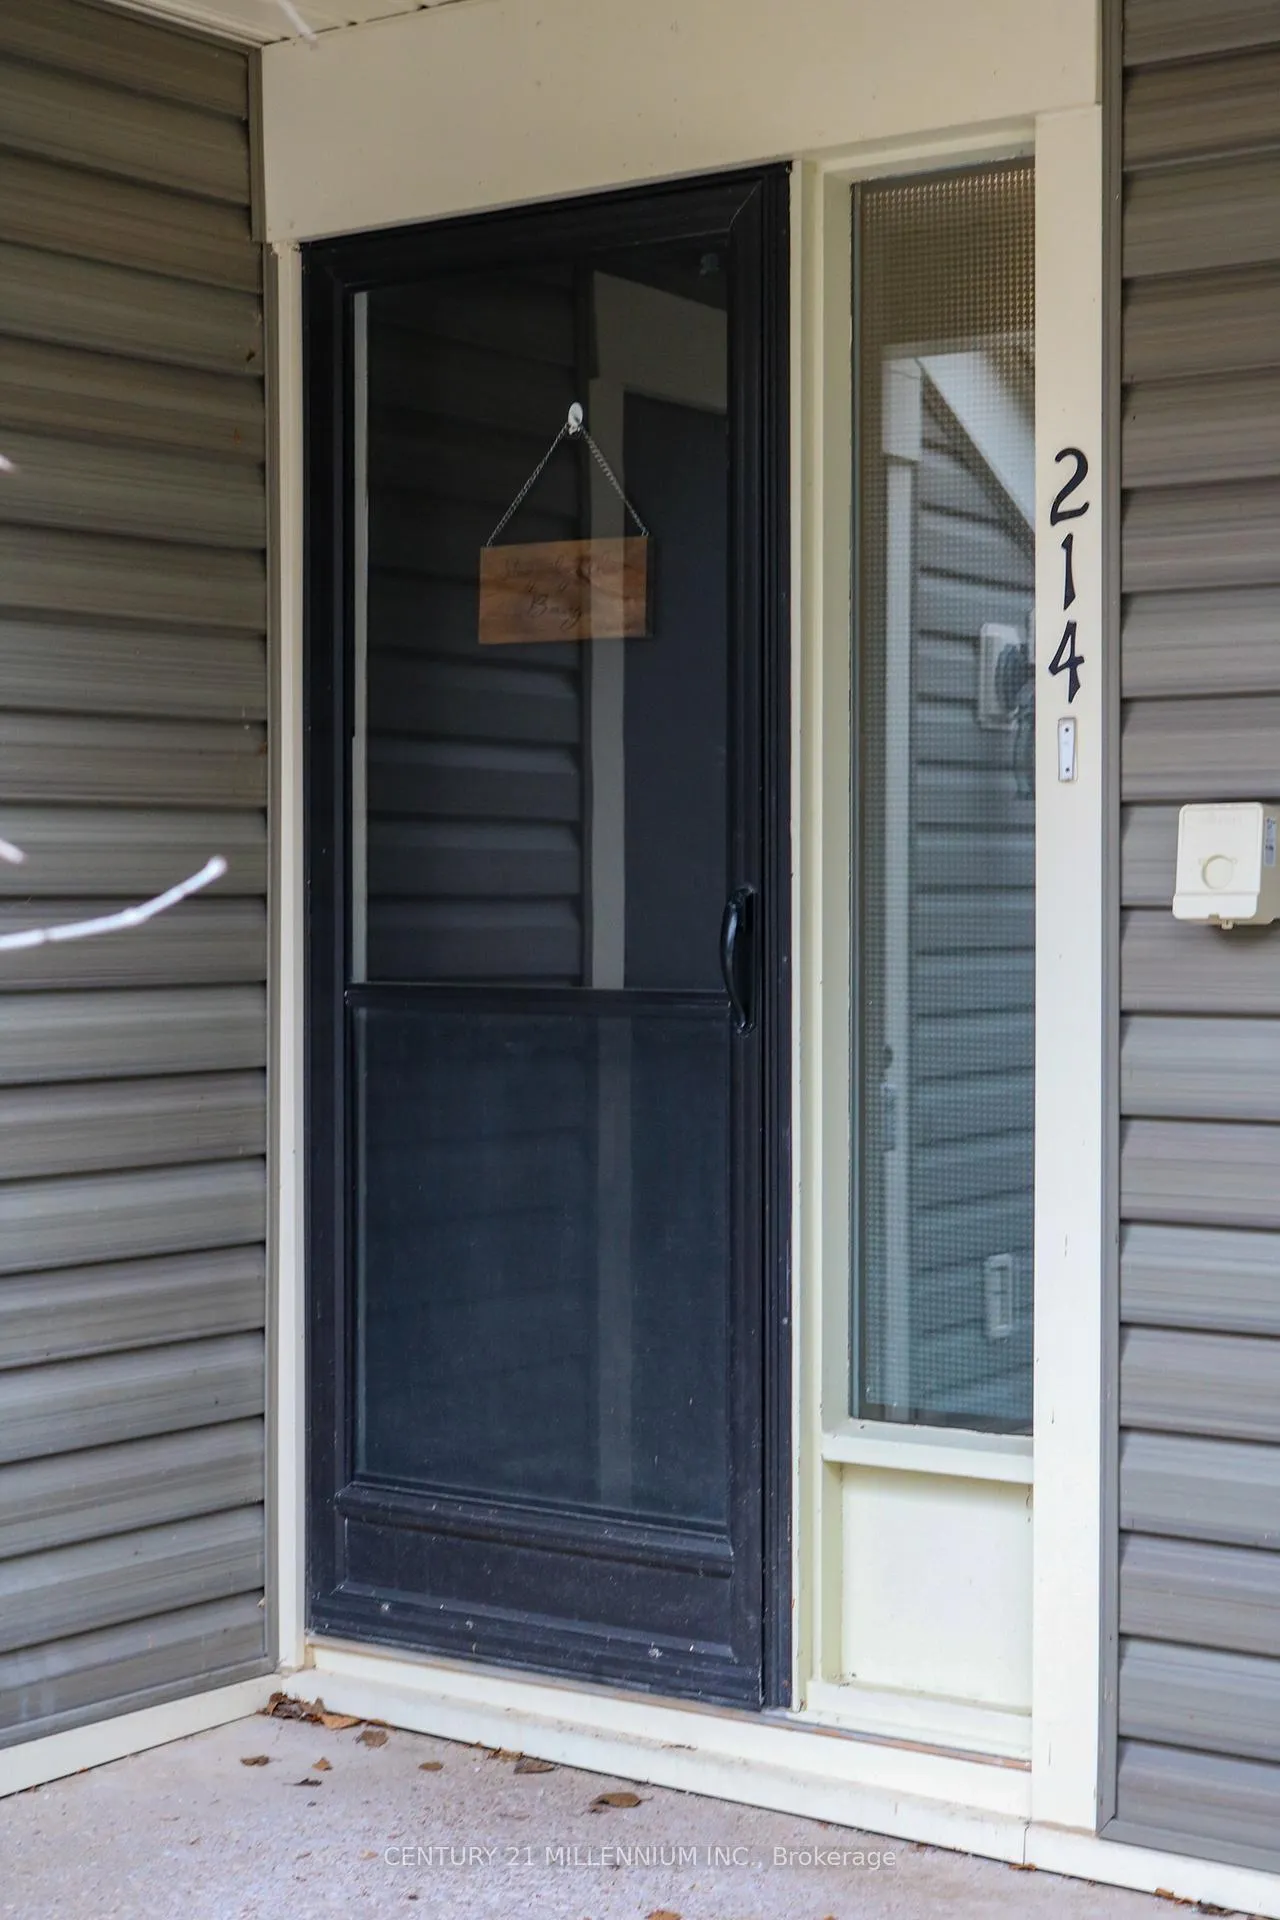
 See all 40 photos
Property history

This listing has ended. It is no longer available.
Property not available for sale or for rent.
About this home
214 Escarpment Crescent, Collingwood
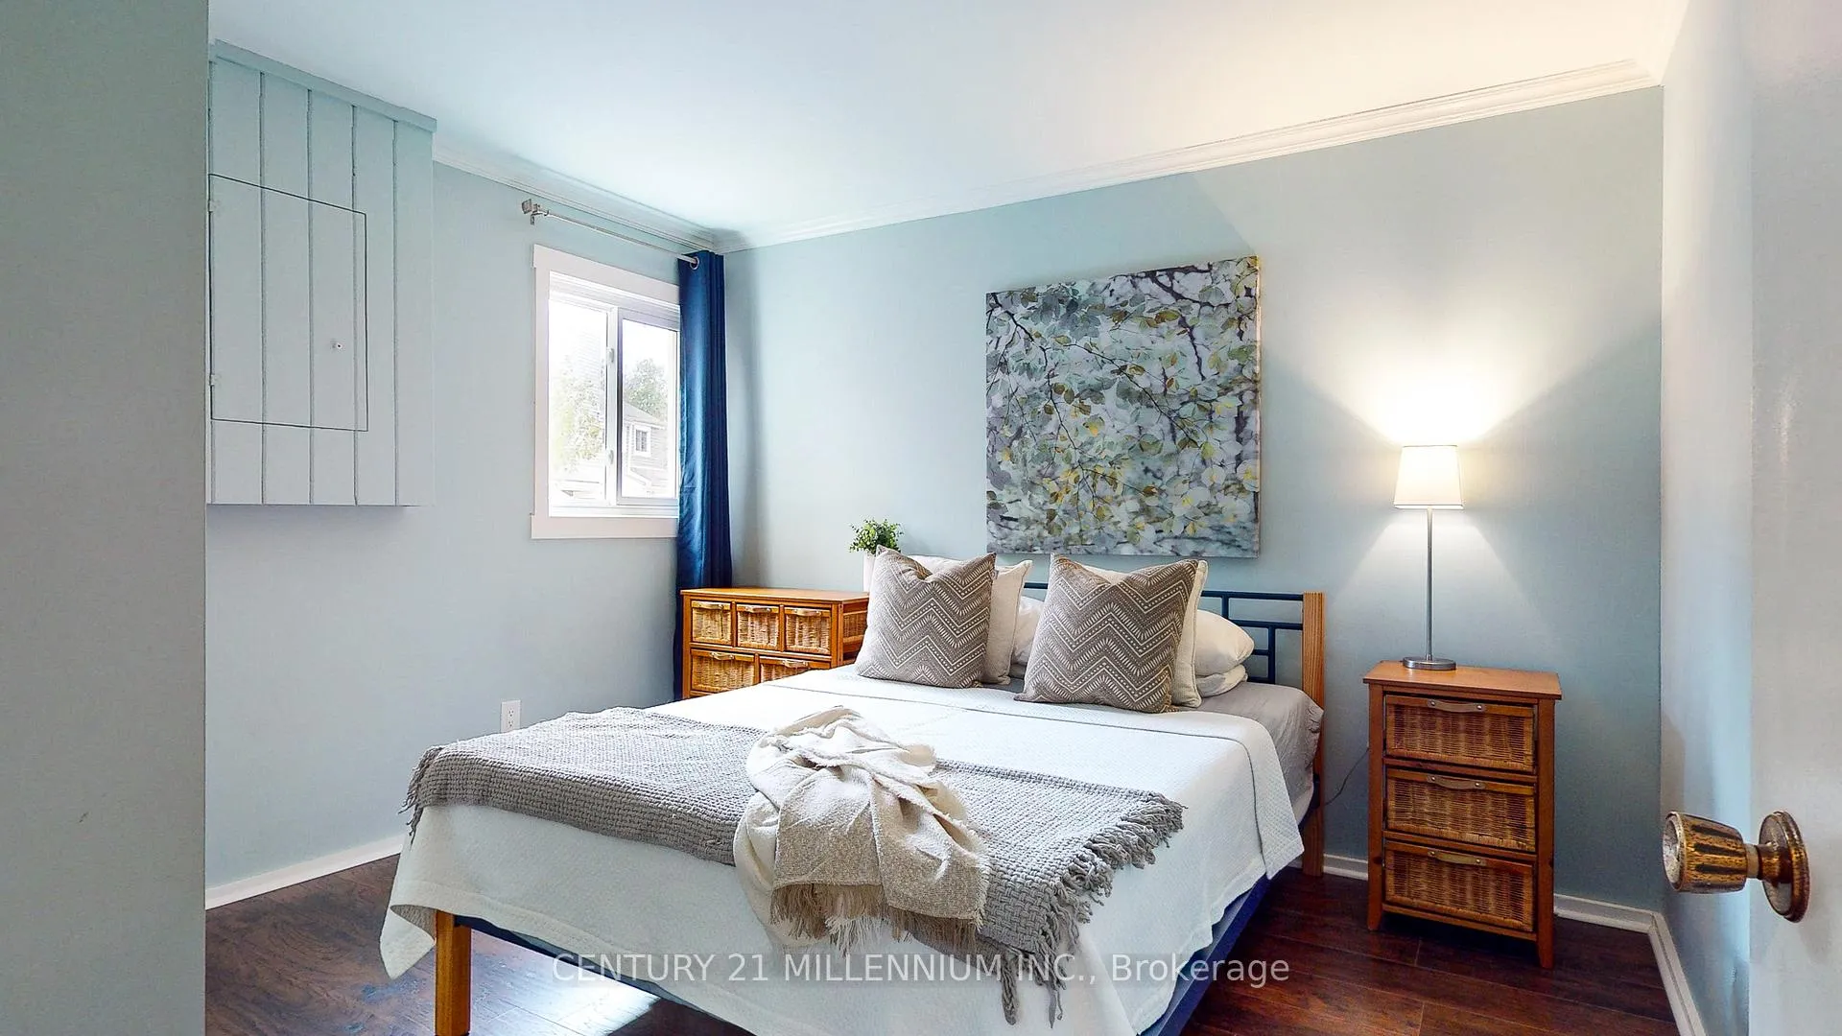
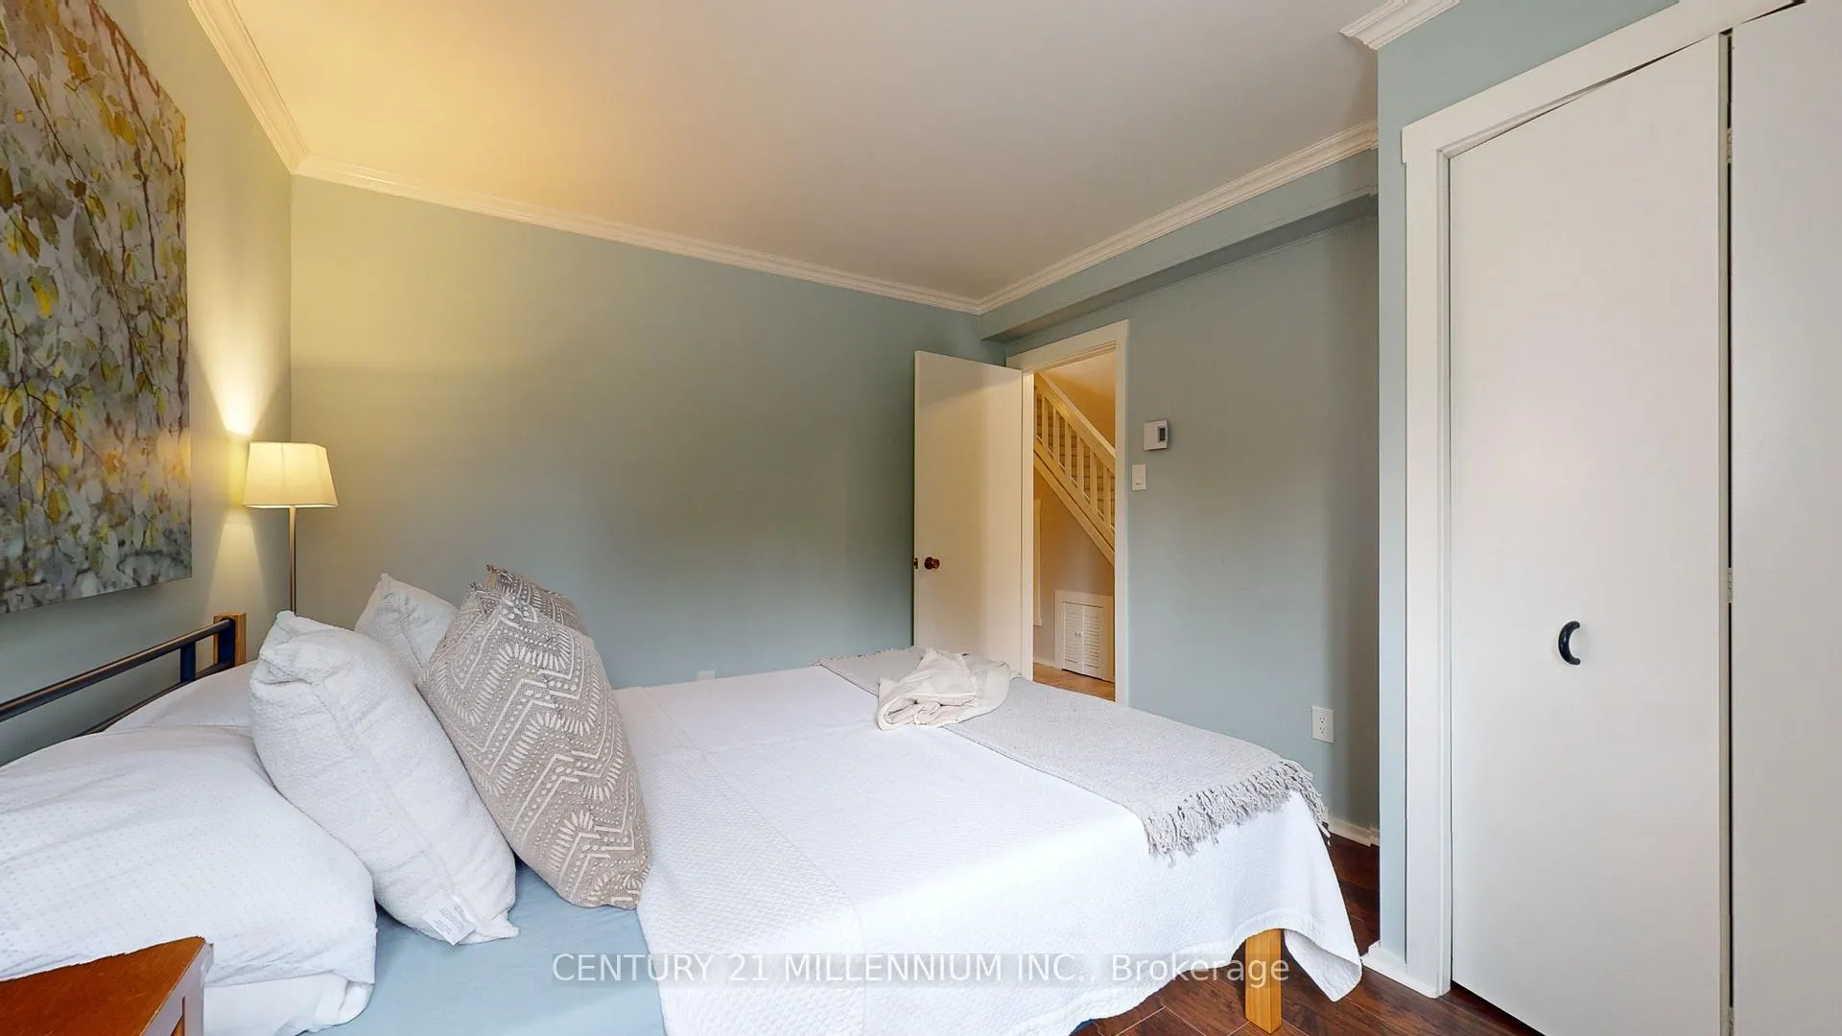
Located in a flourishing community, this well maintained 4 bedroom, 2 bathroom, 3 storey reverse floor plan unit provides an open concept living / dining / kitchen for relaxation and entertaining. As you step inside, the main level offers 3 bedrooms with a laundry closet, and a 4 piece bathroom. The 2nd level boasts a thoughtfully designed layout, featuring a cozy living area with a fireplace, perfect for unwinding after a long day. The bright and open concept kitchen has a practical walk in pantry, kitchen island, and mini fridge which are perfect for entertaining. Step out onto the balcony and enjoy the serene ambiance, enveloped by lush trees offering privacy from neighbouring homes. Venture upstairs to discover the loft master bedroom complete with updated 3 piece ensuite and walk in closet.
Facts & features
Ask about this home
A HOMEH agent will answer your questions about this home.
Rooms
8 rooms · 2 bathrooms
- Bedroom 210′9″ × 11′10″127 sq.ft.
- Bedroom 39′8″ × 10′10″105 sq.ft.
- Bedroom 47′5″ × 10′10″80 sq.ft.
- Bathroom5′ × 8′40 sq.ft.
- Kitchen17′5″ × 12′4″215 sq.ft.
- Living room17′5″ × 18′4″320 sq.ft.
- Bathroom6′2″ × 7′4″45 sq.ft.
- Primary bedroom10′11″ × 16′175 sq.ft.
Around this home
Schools nearby
School rating, out of 10.
Listing details
Helpful tools
Your HOMEH agent
"Priced 31% over our estimate. I would see it this week."
Ask HOMEH about this home
Price, neighbourhood, monthly cost. Ask anything.
HOMEH Intelligent Agent is an AI, not a licensed representative. Check anything important with your agent.