
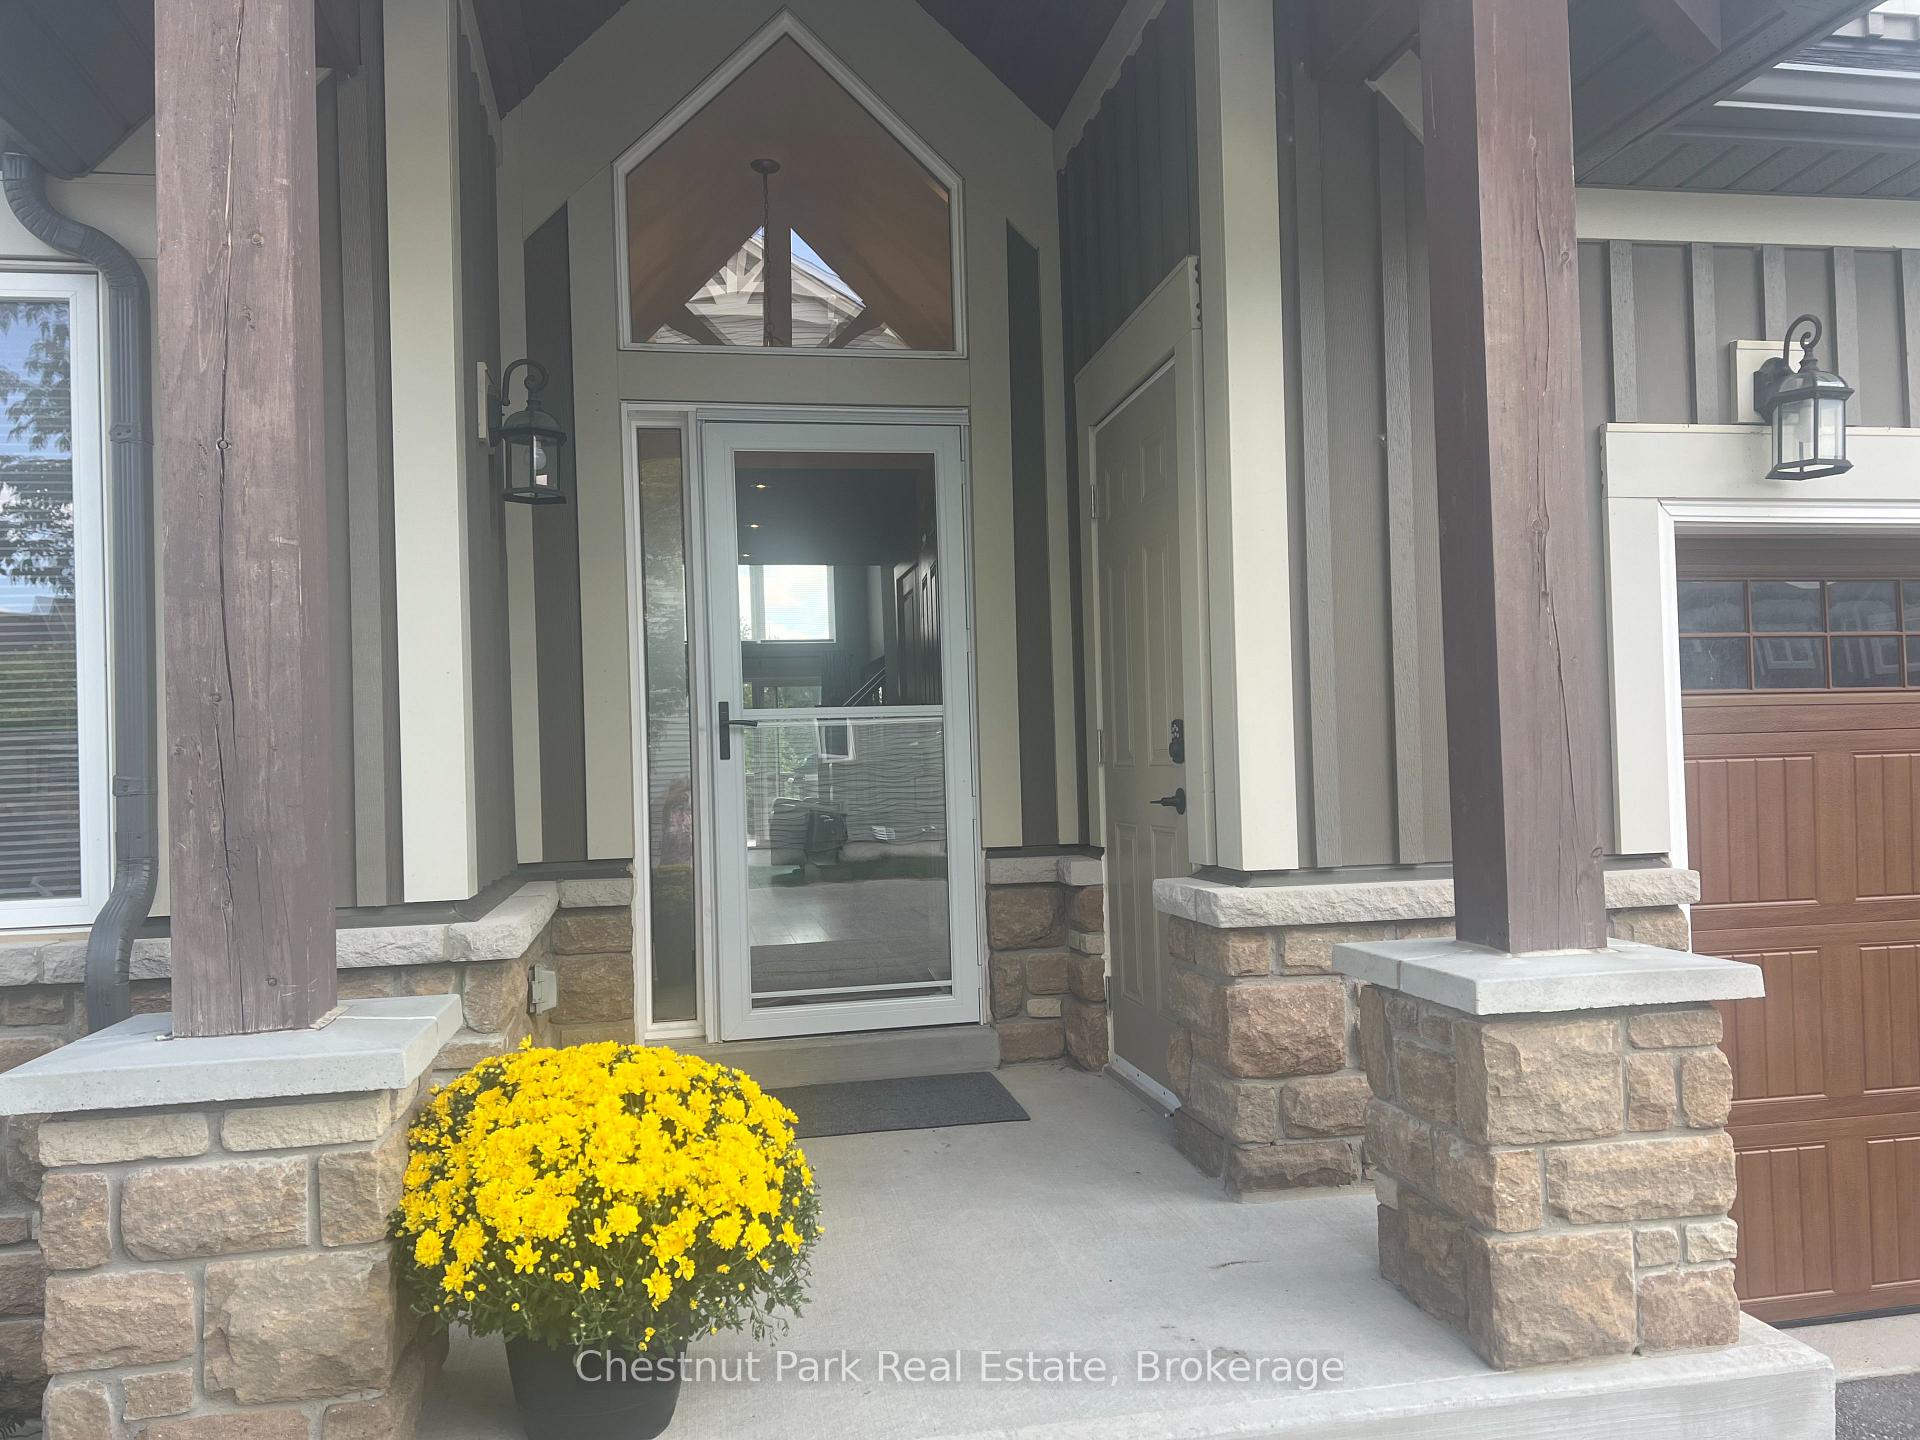
 See all 46 photos
Property history

This home has been leased. It is no longer available.
Property not available for sale or for rent.
Ask about this home
A HOMEH agent will answer your questions about this home.Ask HOMEH
About this home
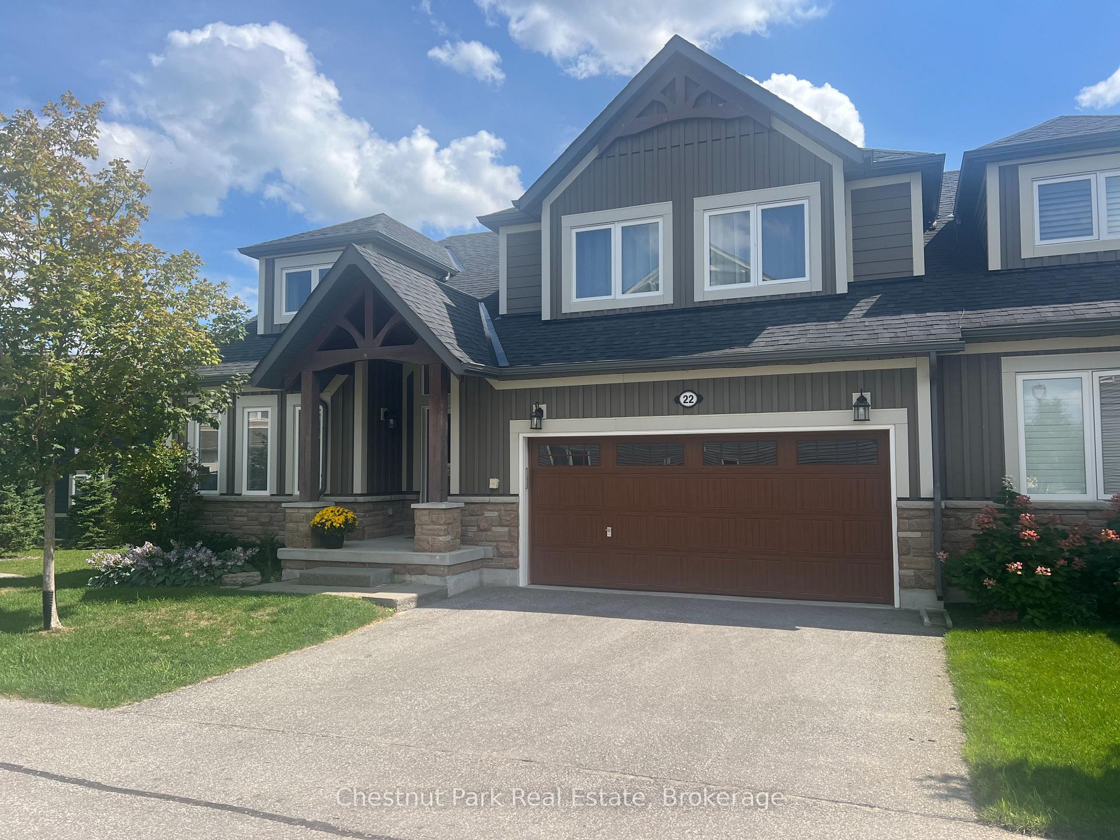
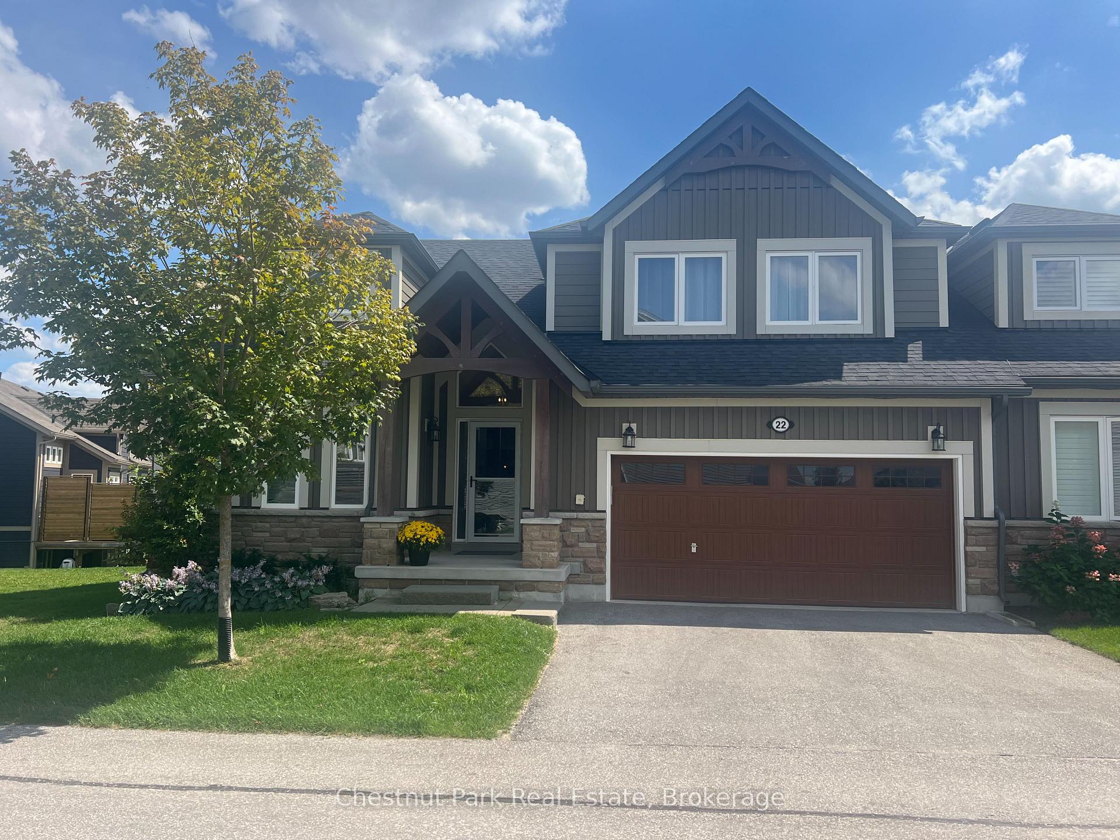
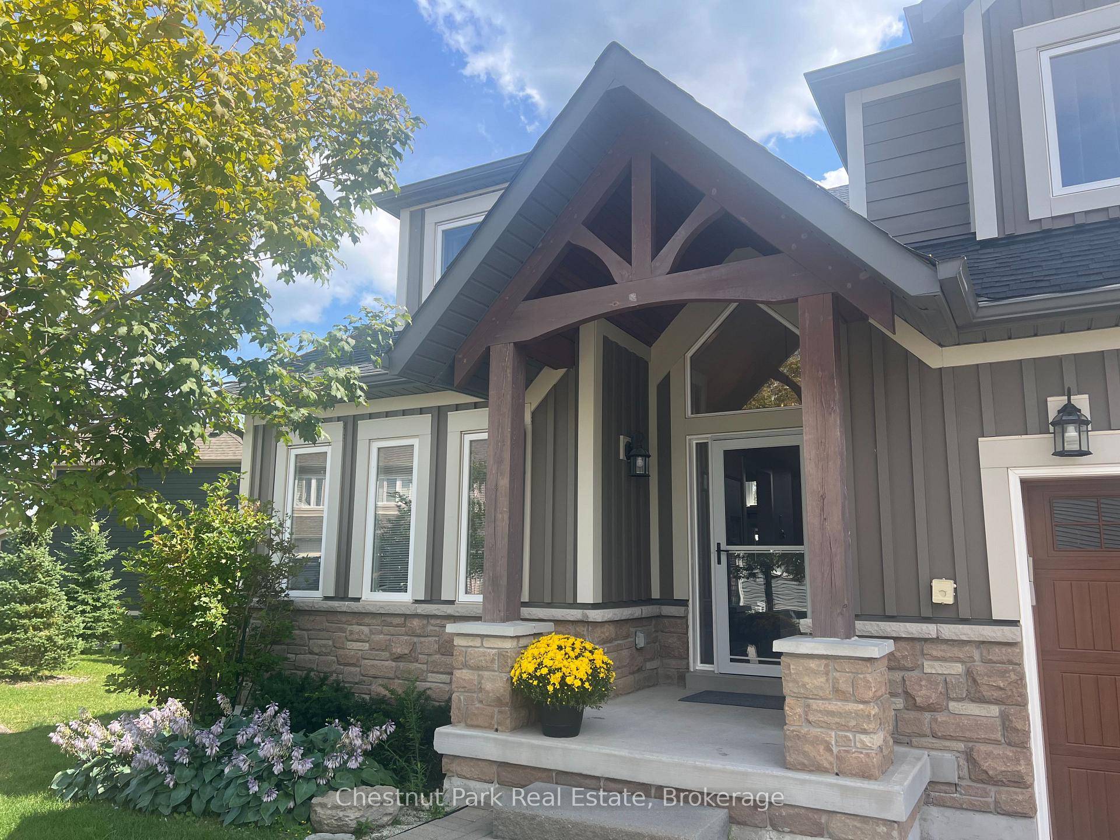
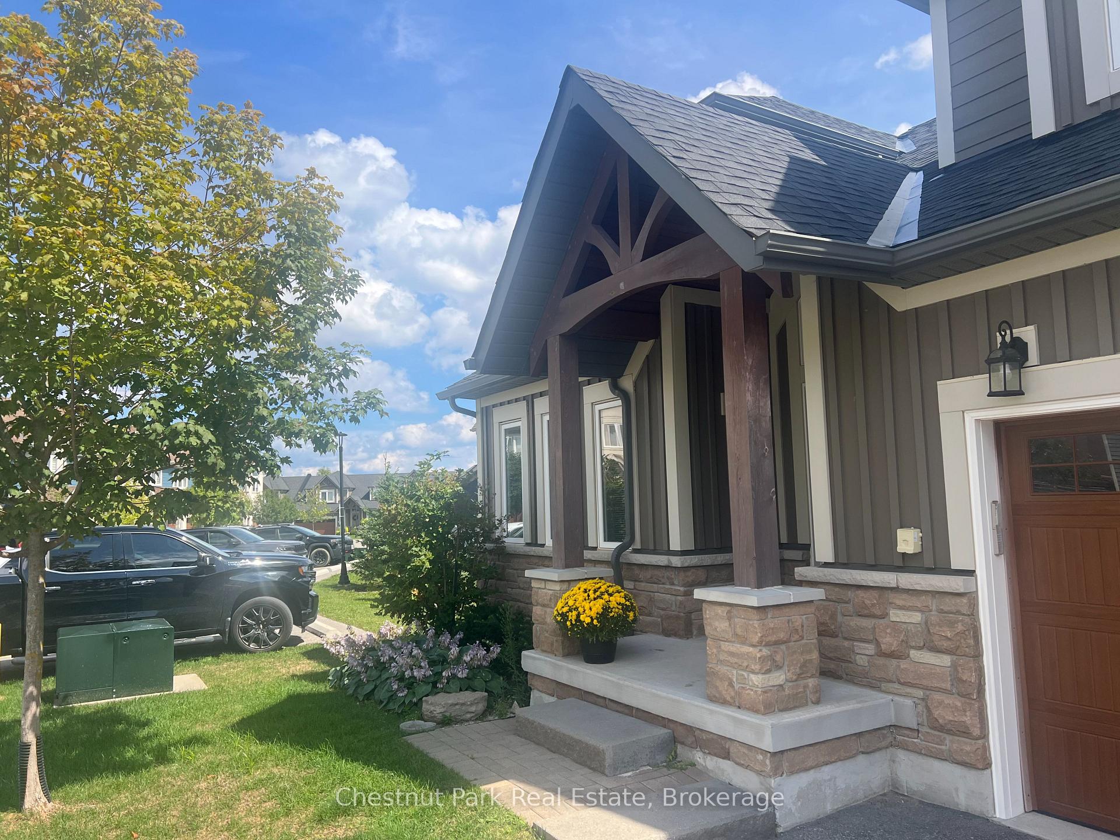
22 Kennedy Avenue, Collingwood
SKI SEASON CLOSE TO ALL THE PRIVATE CLUBS!! Step inside and you will immediately be impressed by this immaculate, spacious and tastefully decorated property to call "Home for the Winter" Spacious main floor living awaits; combining Living/Dining/Kitchen with stainless appliances and impressive views backing onto the golf course which provides for extra privacy and a peaceful retreat after a day on the slopes. Gas-hook up BBQ on the rear deck. The main floor Primary bedroom benefits from oversized windows which allow natural light to flow in. Second floor has 3 additional Bedrooms and a 4PC bathroom. The basement is finished and will include use of the Rec Room, Laundry and bathroom but will not be furnished. No hockey/ball games allowed in the basement. In the heart of all the 4 Seasons outdoor activities you will not have to stray far from your front door to enjoy all this spectacular area has to offer during the Winter Season which also includes access to the on-site exercise/gym room. Minutes to Blue Mountain & the Village at Blue and close to all the local ski clubs and just a short drive to downtown Collingwood for grocery shopping, boutiques and fine dining. Damage/utility $5,000. No pets. All offers to include Rent Application. Dates somewhat flexible. LBO to write Lease.
Facts & features
Ask about this home
A HOMEH agent will answer your questions about this home.
Rooms
27 rooms · 4 bathrooms
- Kitchen12′6″ × 14′6″181 sq.ft.
- Primary bedroom18′ × 18′4″330 sq.ft.
- Den16′ × 8′3″132 sq.ft.
- Living room17′5″ × 23′2″404 sq.ft.
- Dining room13′8″ × 17′6″239 sq.ft.
- Living room17′5″ × 23′2″404 sq.ft.
- Living room—
- Living room—
- Primary bedroom16′2″ × 18′291 sq.ft.
- Living room16′1″ × 21′2″340 sq.ft.
- Kitchen10′3″ × 12′3″125 sq.ft.
- Den8′9″ × 7′1″62 sq.ft.
- Dining room6′9″ × 12′6″84 sq.ft.
- Bedroom 316′4″ × 21′9″355 sq.ft.
- Bedroom 217′1″ × 21′2″362 sq.ft.
- Bedroom 413′8″ × 24′4″333 sq.ft.
- Bedroom 29′9″ × 14′8″143 sq.ft.
- Bedroom 412′2″ × 22′2″270 sq.ft.
- Bedroom 39′8″ × 14′9″143 sq.ft.
- Bedroom 514′4″ × 16′3″233 sq.ft.
- Laundry9′8″ × 14′3″138 sq.ft.
- Exercise room9′6″ × 12′1″115 sq.ft.
- Recreation21′3″ × 31′6″670 sq.ft.
- Exercise room9′ × 12′108 sq.ft.
- Bedroom 513′1″ × 8′9″115 sq.ft.
- Recreation16′6″ × 29′3″483 sq.ft.
- Laundry7′3″ × 7′8″56 sq.ft.
Around this home
Schools nearby
School rating, out of 10.
Listing details
Helpful tools
Your HOMEH agent
"I would see it this week."
Ask HOMEH about this home
Price, neighbourhood, monthly cost. Ask anything.
HOMEH Intelligent Agent is an AI, not a licensed representative. Check anything important with your agent.