
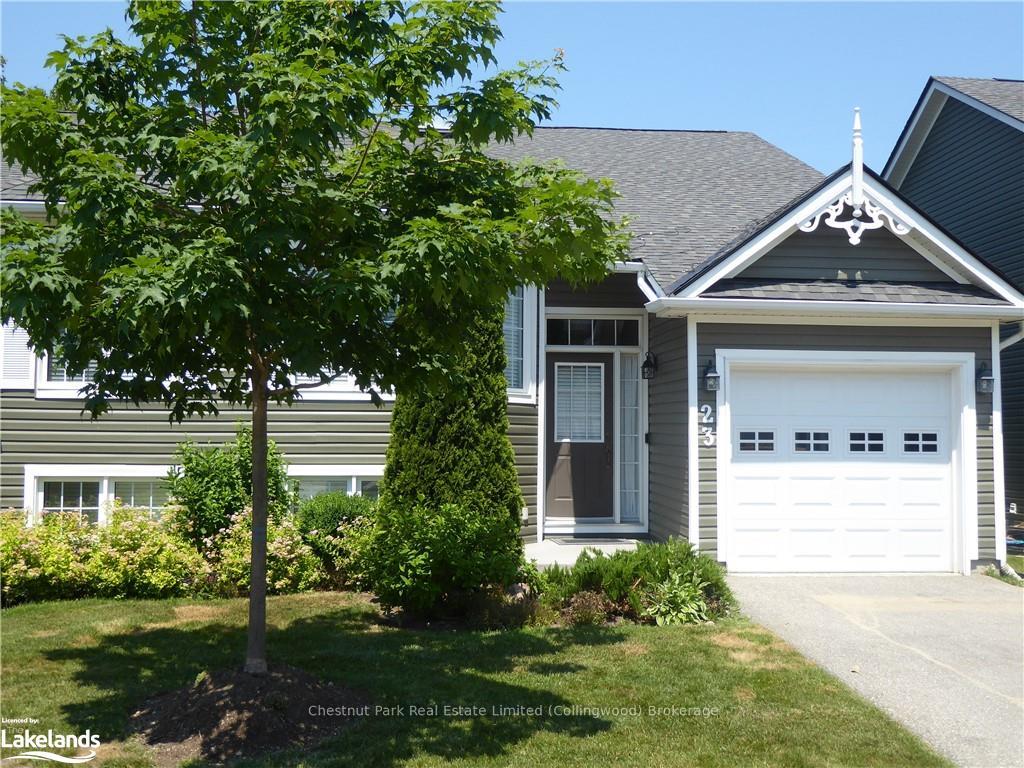
23 Green Briar Drive
Collingwood23 Green Briar Drive
Collingwood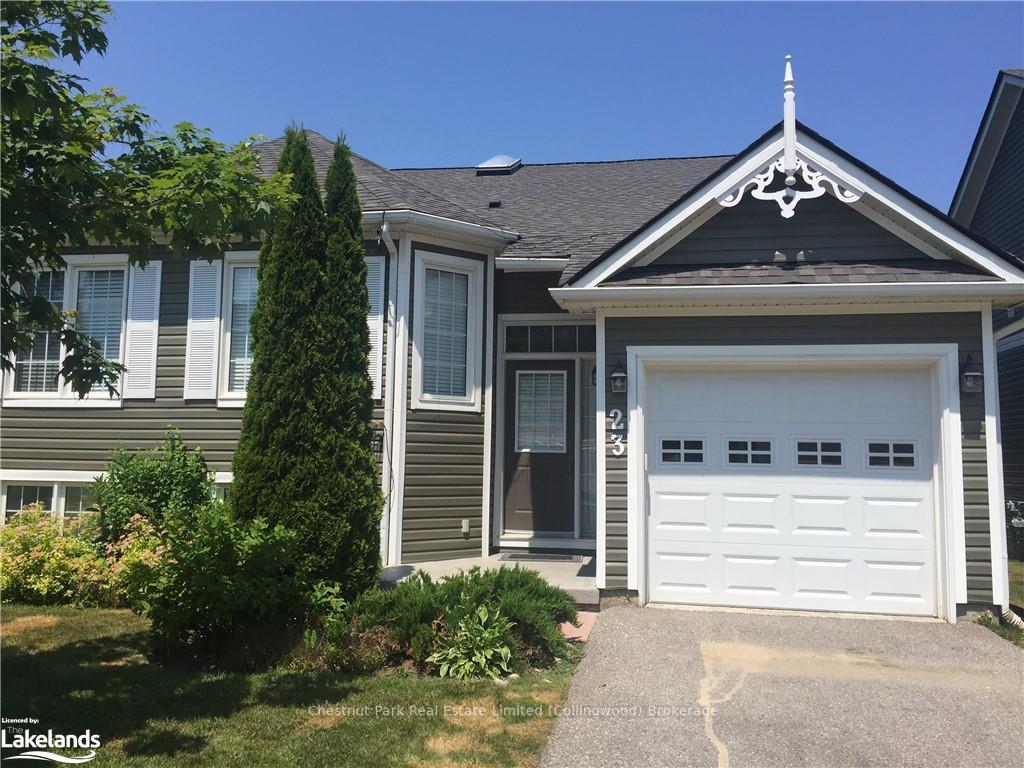
 See all 39 photos
Property history

This listing has ended. It is no longer available.
Property not available for sale or for rent.
Ask about this home
A HOMEH agent will answer your questions about this home.Ask HOMEH
About this home
23 Green Briar Drive, Collingwood
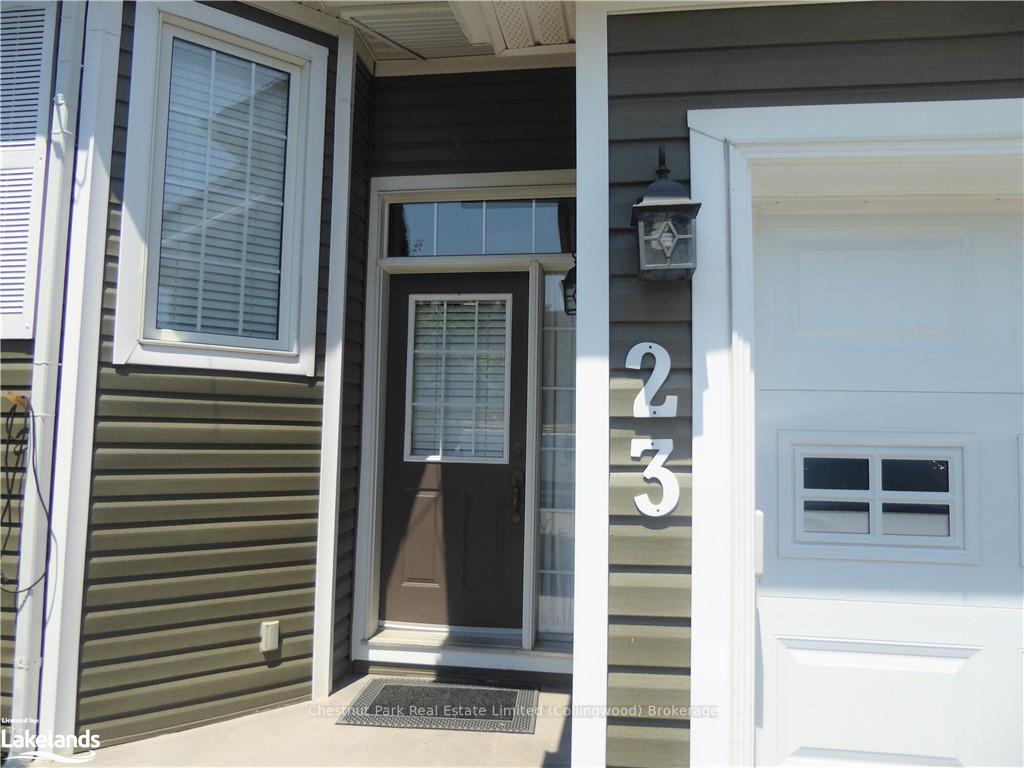
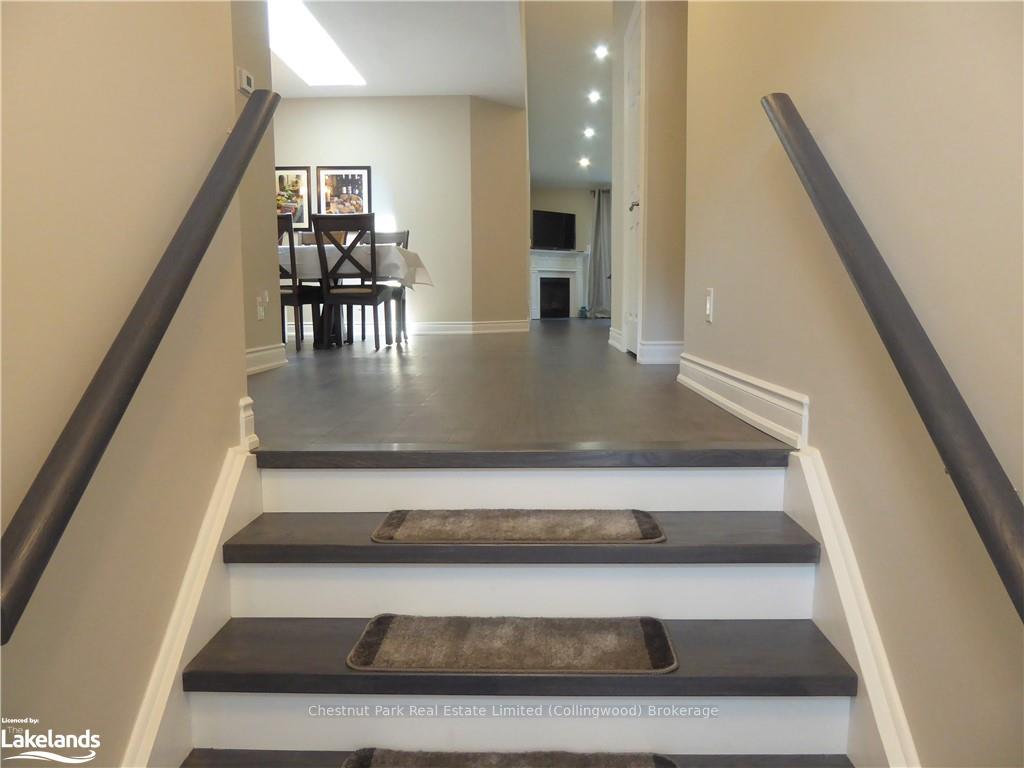
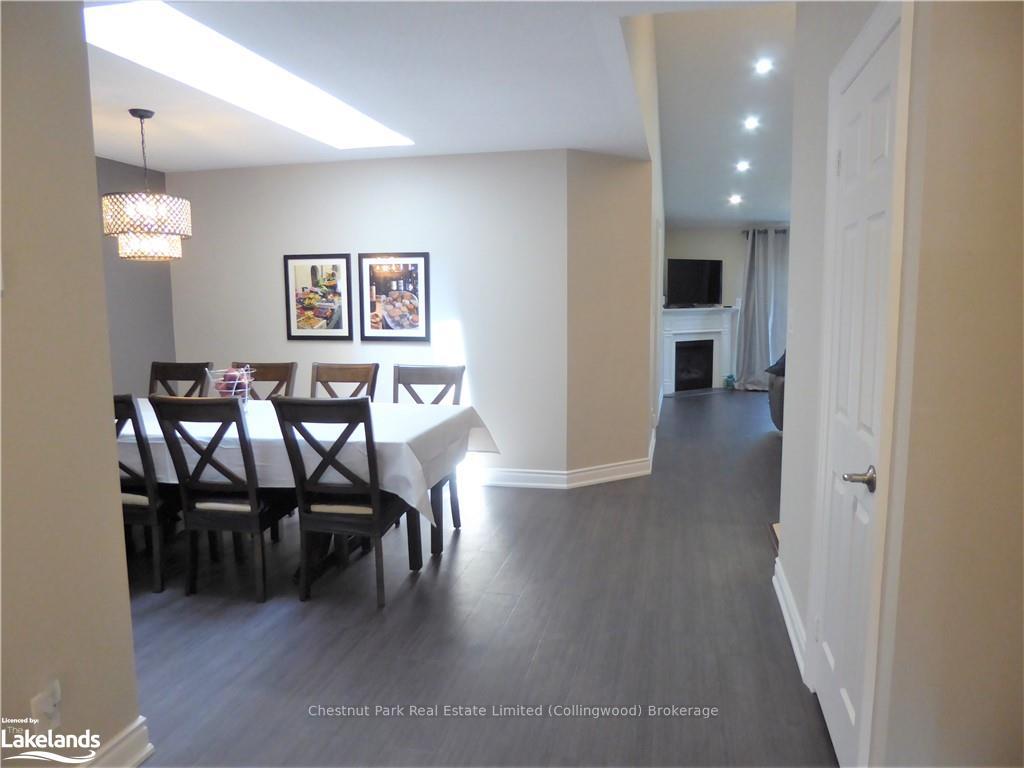
ENJOY SKI SEASON FOR THE MONTHS OF FEBRUARY & MARCH IN THE PEACEFUL & PRIVATE LOCATION OF BRIARWOOD MINS TO PRIVATE SKI CLUBS & BLUE MOUNTAIN. This spacious tastefully renovated property offers all the comfort you could need to enjoy your Winter home from home getaway. Immaculately presented with open concept Kitchen/Dining/Living Room backing onto greenery with deck and BBQ on lower level. Main floor Master Bed w/-ensuite and a further bright bedroom and 4PC bathroom. Large Rec Room w/games table and 2 Bedrooms w/upgraded bathroom & oversized shower complete the living space downstairs. Garage w/inside entry is a bonus on those cold snowy days. Enjoy the plentiful supply of outdoor activities right on your doorstep. Serene walking trails within the Briarwood development. Blue Mountain/Village at Blue plus all the private ski clubs are only a few minutes drive away. Boutique shopping & fine dining in Collingwood or Blue Mountain Village. Sample the abundance of seasonal activities this 4 Season area has to offer. Absolutely no pets due to allergies/No smoking
Facts & features
Ask about this home
A HOMEH agent will answer your questions about this home.
Rooms
36 rooms · 3 bathrooms
- Bedroom14′2″ × 10′2″144 sq.ft.
- Living room15′2″ × 12′5″188 sq.ft.
- Other—
- Bathroom—
- Dining room15′ × 11′165 sq.ft.
- Primary bedroom14′11″ × 12′3″183 sq.ft.
- Other—
- Bedroom14′2″ × 10′2″144 sq.ft.
- Bathroom—
- Living room15′2″ × 12′5″188 sq.ft.
- Kitchen14′4″ × 13′4″191 sq.ft.
- Dining room15′ × 11′165 sq.ft.
- Primary bedroom14′11″ × 12′3″183 sq.ft.
- Other—
- Bedroom14′2″ × 10′2″144 sq.ft.
- Bathroom—
- Living room15′2″ × 12′5″188 sq.ft.
- Kitchen14′4″ × 13′4″191 sq.ft.
- Kitchen14′4″ × 13′4″191 sq.ft.
- Dining room15′ × 11′165 sq.ft.
- Primary bedroom14′11″ × 12′3″183 sq.ft.
- Recreation11′9″ × 23′5″275 sq.ft.
- Bedroom11′10″ × 12′3″145 sq.ft.
- Bedroom9′8″ × 14′8″142 sq.ft.
- Bathroom—
- Laundry11′8″ × 14′6″169 sq.ft.
- Recreation11′9″ × 23′5″275 sq.ft.
- Bedroom11′10″ × 12′3″145 sq.ft.
- Bedroom9′8″ × 14′8″142 sq.ft.
- Bathroom—
- Laundry11′8″ × 14′6″169 sq.ft.
- Recreation11′9″ × 23′5″275 sq.ft.
- Bedroom11′10″ × 12′3″145 sq.ft.
- Bedroom9′8″ × 14′8″142 sq.ft.
- Bathroom—
- Laundry11′8″ × 14′6″169 sq.ft.
Around this home
Listing details
Helpful tools
Your HOMEH agent
"I would see it this week."
Ask HOMEH about this home
Price, neighbourhood, monthly cost. Ask anything.
HOMEH Intelligent Agent is an AI, not a licensed representative. Check anything important with your agent.