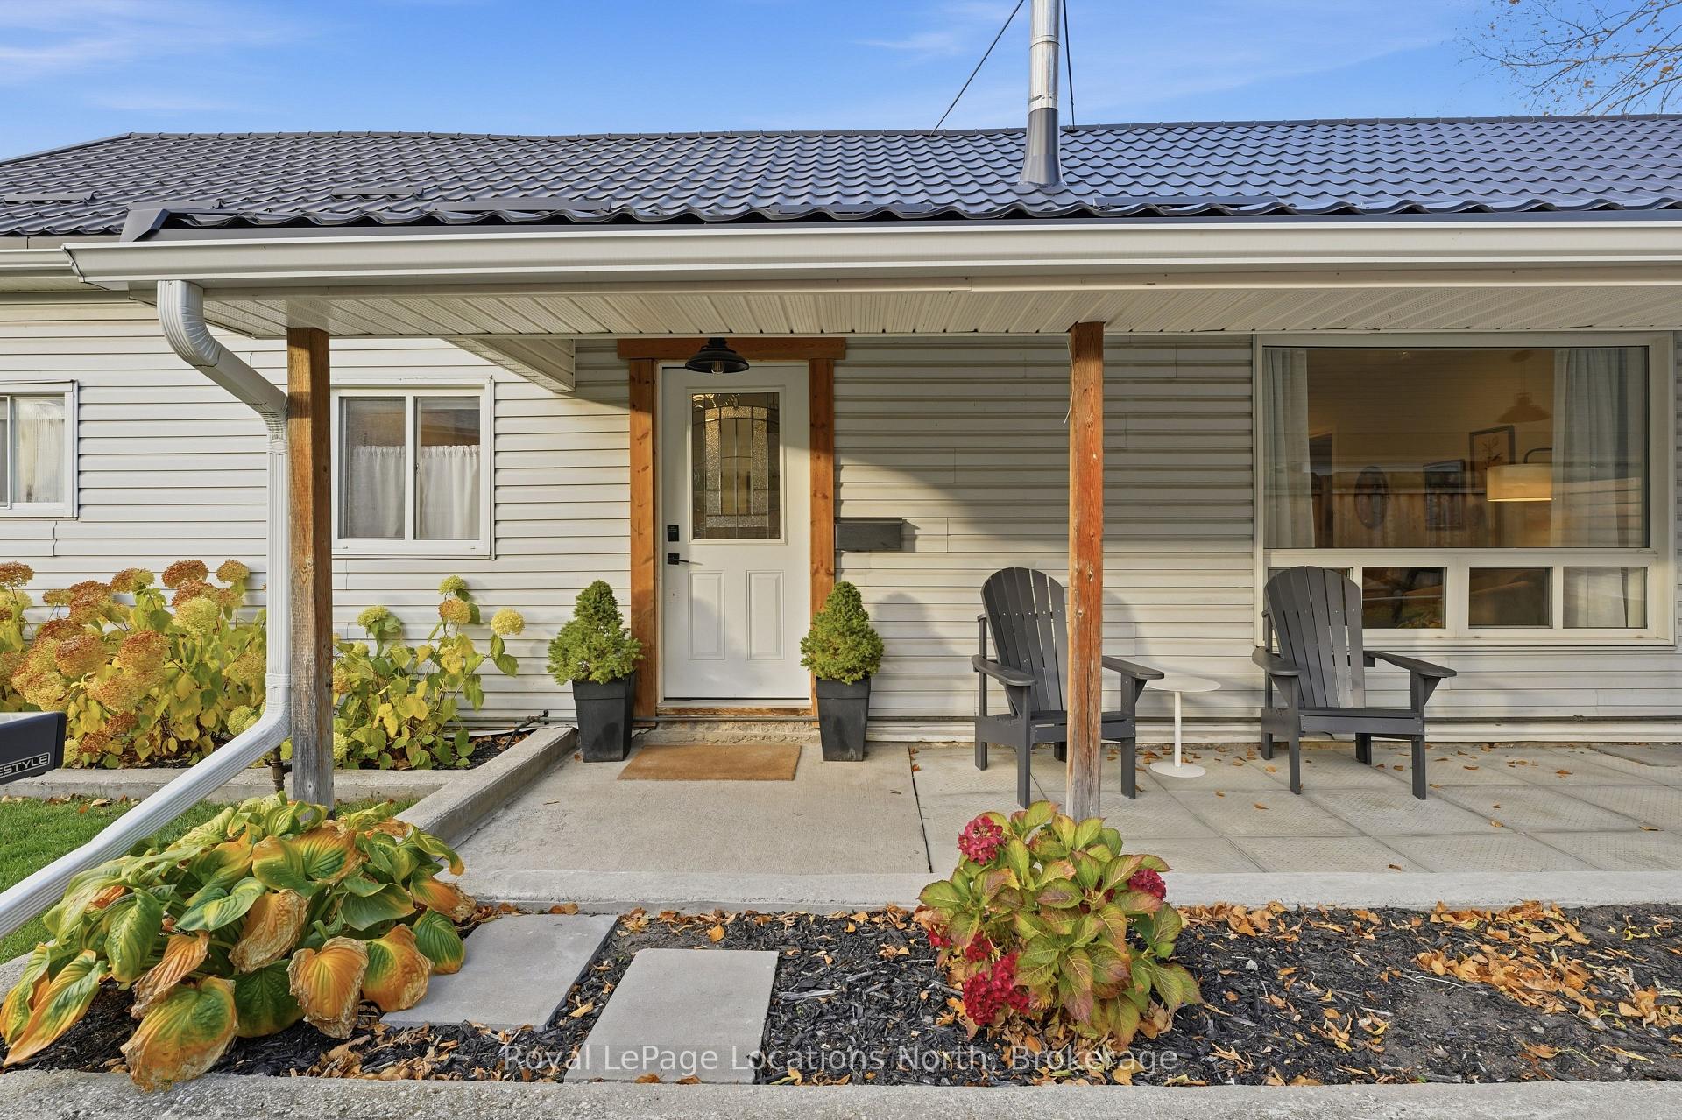
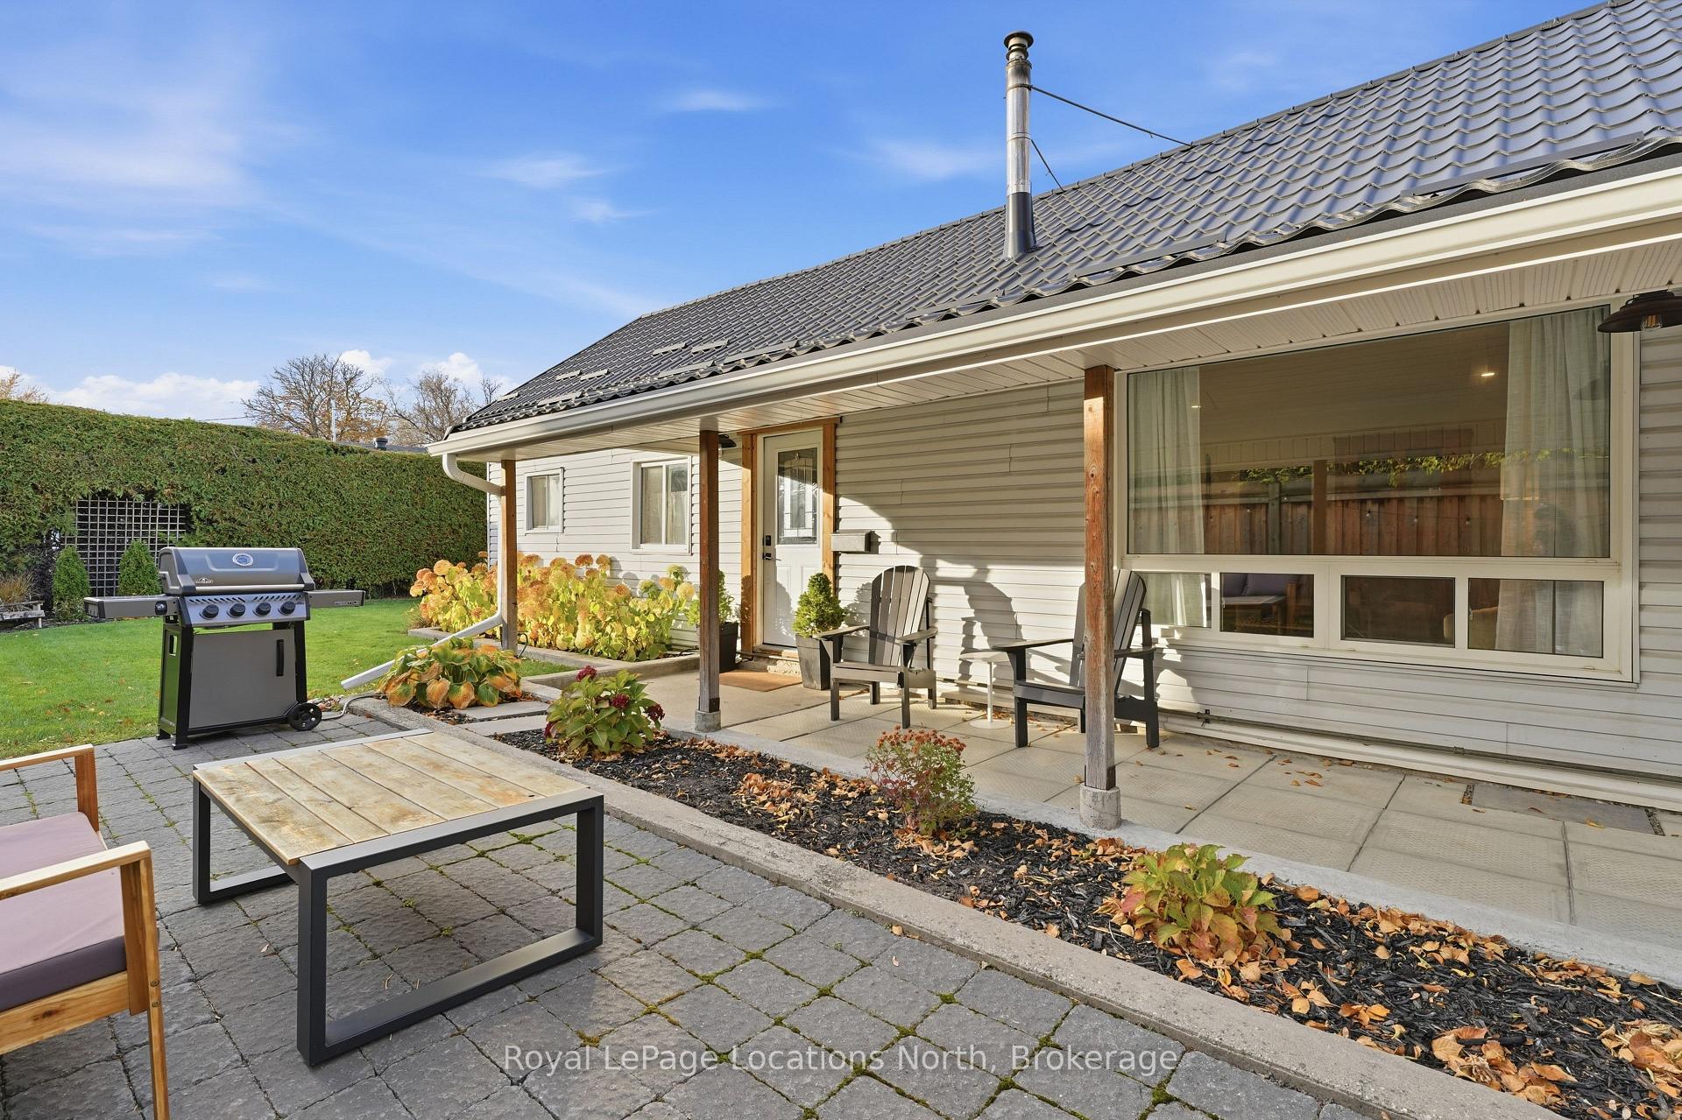
Front of 237 Simcoe Street

237 Simcoe Street
Collingwood
For Sale
New Listing
1/42
Ontario Real Estate › Collingwood
Front of 237 Simcoe Street

237 Simcoe Street
Collingwood
For Sale
New Listing
See all 42 photos
Listed for:Listed today
$668,900
DetachedMLS S14139944
2 Bedrooms
2 Bathrooms
1 Garage
1.1K–1.5K sq.ft
35.04×111 ft
$4,041 Tax/yr
Kim Karimi
Kim Karimi

Real Estate Broker

416-838-3031
Down Payment AssistanceGet Best Mortgage Rates
Buy with HOMEH and get back$10,034Cashback Rebate, paid after closing
Claim my rebate
Contact agent

Leave your name and number. A HOMEH agent calls you back.

Book a viewing
Mon2
Tue3
Wed4
Thu5
Fri6
Sat7
Sun8
Pick a time
Ask HOMEH
Ask about this home

About this home

237 Simcoe Street, Collingwood, ON L9Y 1J2

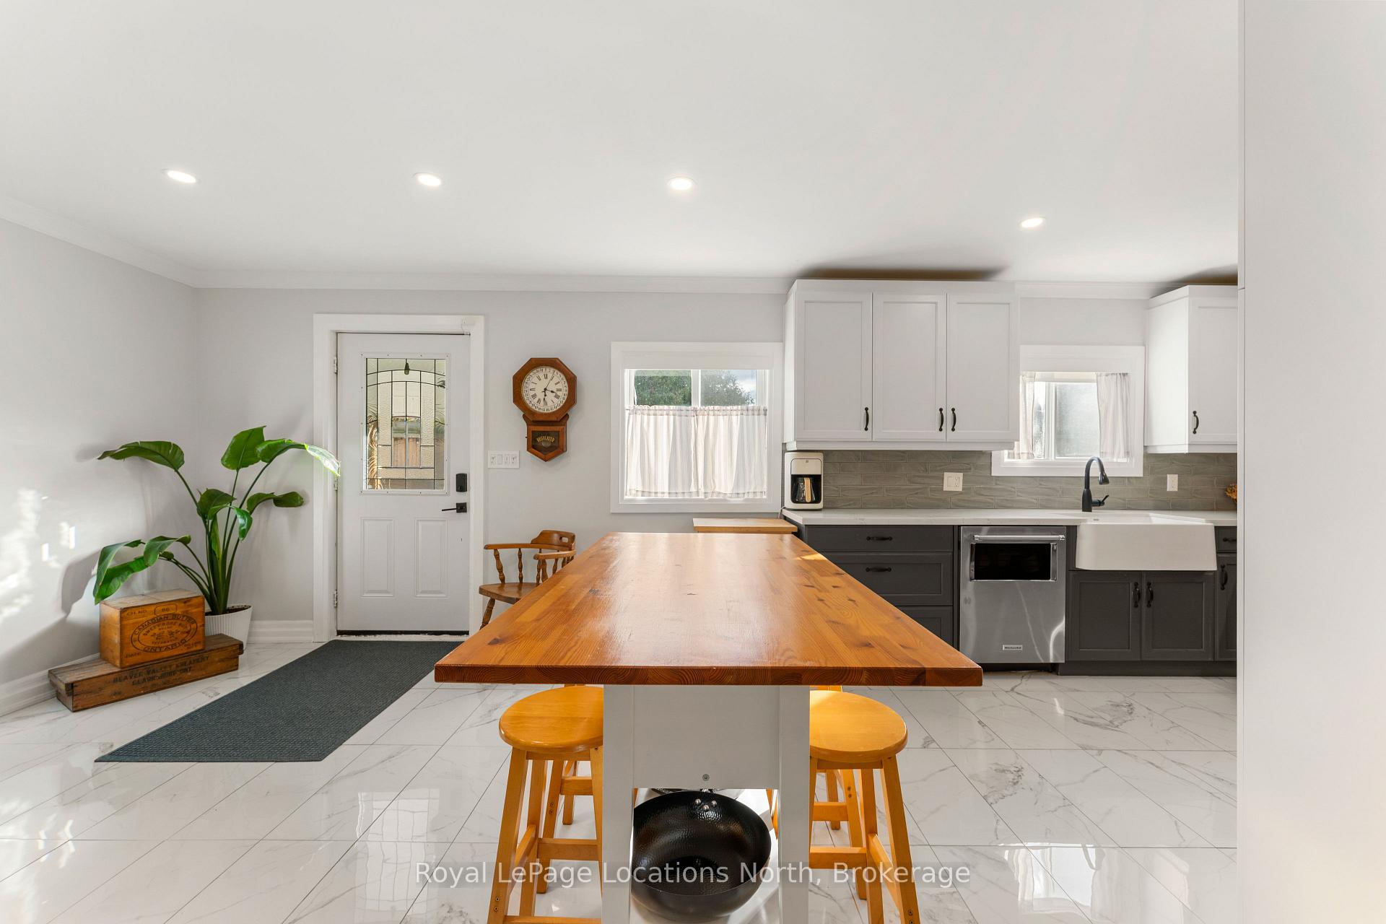
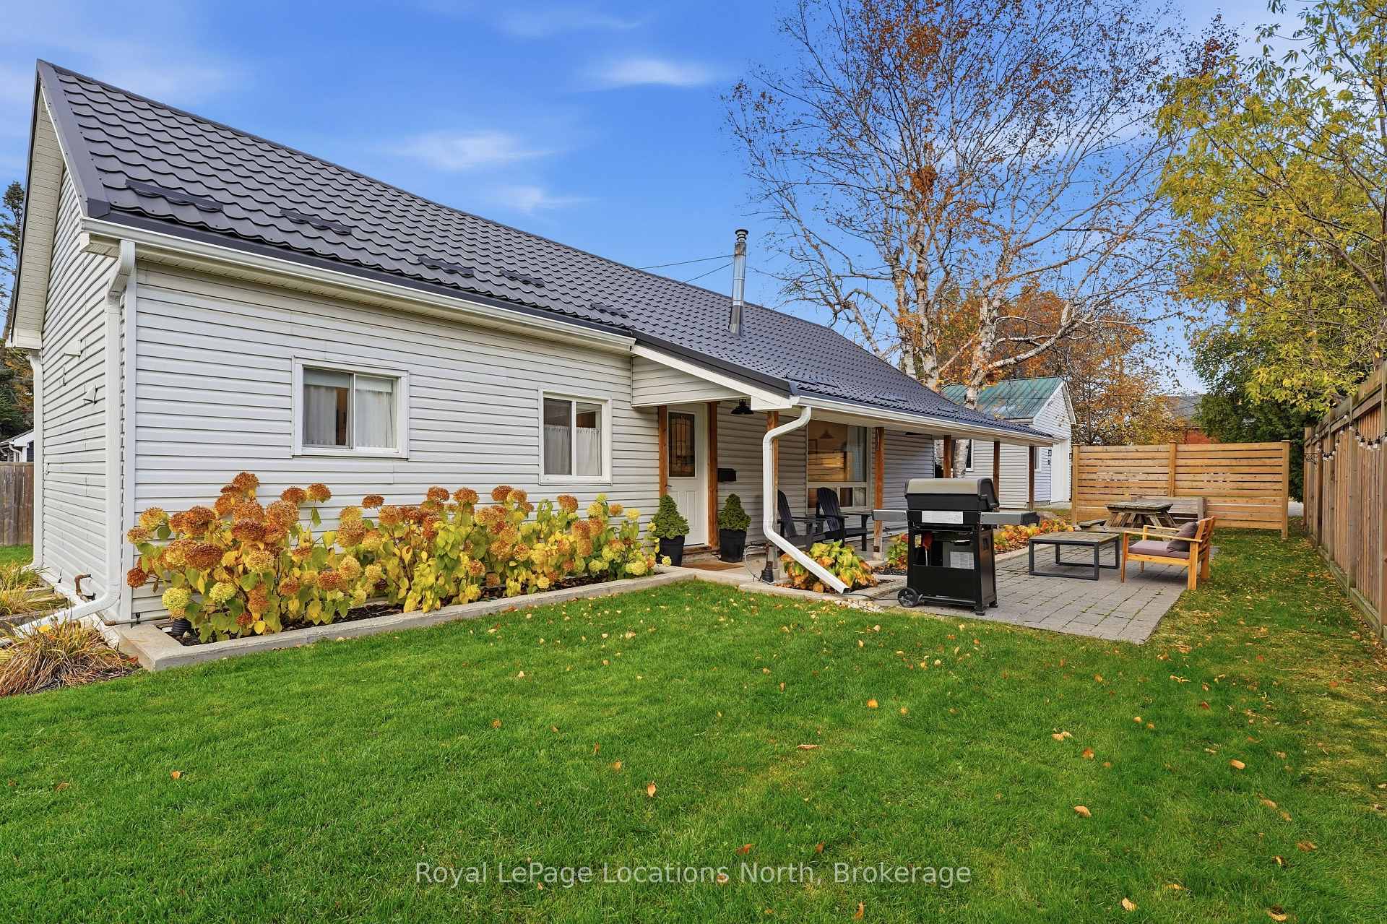
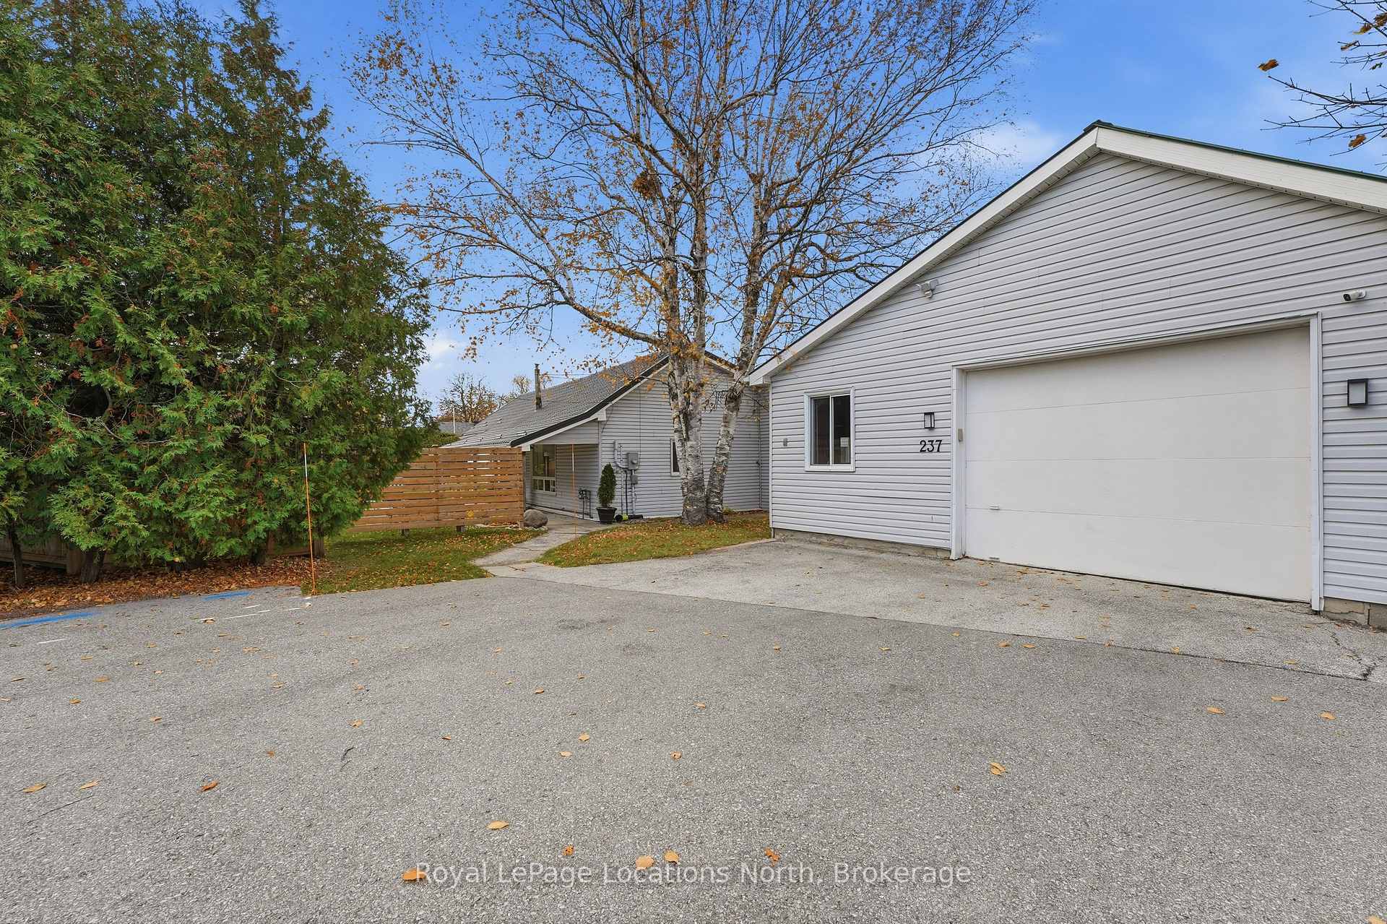
237 Simcoe Street features over 1,400 square feet with recent updates, a great layout, detached garage and unbeatable location just minutes on foot from historic downtown shops, dining, and the scenic shoreline at Sunset Point, this property combines everyday convenience with long-term potential. The home is bright with modern finishes throughout including an open-concept kitchen with tile flooring and living area anchored by a gas fireplace, perfect for relaxing or entertaining. The updated kitchen features stainless steel appliances, a newer refrigerator (2024), gas stove and plenty of cooking space. Offering you piece of mine is a new metal roof that was just installed in October 2026, upgraded attic insulation (2024), new gutters (2024), and an industrial dehumidifier in the crawlspace. Electrical has been updated with new service panels in both the main house and the oversized detached garage.The outdoor space features a landscaped lot with a covered patio, a large storage shed, and a large paved driveway providing ample parking. Year-round comfort is assured with standard central air conditioning and gas forced-air heating. Bonus: Seller has prepaid snow removal for the entire 2026/2027 winter season, giving the buyer immediate peace of mind. Move-in ready for first-time buyers, investors, those looking to downsize or anyone looking to enjoy the Blue Mountain and Georgian Bay lifestyle. Book your private showing today with your Realtor.

Primary Bedroom - Main FloorLandscapedPorchYear Round LivingRecreational Area

Facts & features

TypeDetached
StyleBungalow
Size1.1K–1.5K sq.ft
Lot35.04 x 111 ft
Tax$4,041 (2026)
HeatingForced air, gas
CoolingCentral air
BasementCrawl space
Parking1 Garage
WaterMunicipal
FireplaceYes, natural gas, living room

Book a viewing

Mon2Nov
Tue3Nov
Wed4Nov
Thu5Nov
Fri6Nov
Sat7Nov
Sun8Nov
Pick a time

Rooms

8 rooms · 2 bathrooms
Main floor8 rooms
  • Dining room13′10″ × 17′235 sq.ft.
  • Kitchen9′6″ × 10′6″100 sq.ft.
  • Bathroom7′7″ × 10′6″80 sq.ft.
  • Primary bedroom16′10″ × 10′6″177 sq.ft.
  • Living room13′9″ × 17′233 sq.ft.
  • Bedroom 28′11″ × 17′9″158 sq.ft.
  • Room9′ × 6′54 sq.ft.
  • Mud room7′11″ × 9′9″77 sq.ft.
Bathrooms2
4-pcMain2-pcMain

Around this home

Simcoe between West St and Napier
3Walking

Schools nearby

School rating, out of 10.

Connaughtelementary · Public · 0.6 km
5.2/10
Jean Vaniersecondary · Private · 1.5 km
6.5/10
Collingwoodsecondary · Public · 1.6 km
6.5/10

Listing details

MLS® numberS14139944
Listed onNov 2, 2026
Days on market0
UpdatedNov 2, 2026
Listing brokerageRoyal LePage Locations North
PossessionFlexible

Helpful tools

Mortgage calculator
Closing costs
Land transfer tax
Buyer guide

Your HOMEH agent

KimHOMEH agent · Collingwood

"I would see it this week."

Ask Kim

Ask HOMEH about this home

Price, neighbourhood, monthly cost. Ask anything.

HOMEH Intelligent Agent is an AI, not a licensed representative. Check anything important with your agent.

© 2026 HOMEH Inc., Brokerage · RECO Registration #6000380 · 505 Highway 7 East, Units 308 & 309, Thornhill, ON L3T 7T1 · Listing data courtesy of the MLS® System of the listing brokerage, deemed reliable but not guaranteed.

Disclaimers and terms

HOMEH is operated by HOMEH Inc., a licensed Ontario real estate brokerage regulated by the Real Estate Council of Ontario (RECO) under the Trust in Real Estate Services Act, 2002 (TRESA). Under TRESA, consumers are entitled to the RECO Information Guide before entering into a representation agreement. Broker of Record Licence #5034208. Toronto Regional Real Estate Board Member #20004000.

Cashback Rebate. Paid by HOMEH Inc., Brokerage from the commission it receives, on closing, to eligible buyers who came to HOMEH as HOMEH leads. Subject to the buyer representation agreement, lender approval and legal limits; amounts vary with price, commission received and transaction type. Not a government incentive, tax credit or refund. Full terms and conditions apply.

Mortgage. Payment figures are estimates for illustration only, not an offer to lend; all financing is on approved credit (OAC). HOMEH Inc., Brokerage is not a mortgage broker, agent or lender; mortgage products and advice come from independent professionals licensed by the Financial Services Regulatory Authority of Ontario (FSRA).

HOMEH Estimate. Worked out with automated tools from recent nearby sales of similar homes. For information only, not an appraisal.

Accuracy. Listings, market data, photos, school, transit and neighbourhood information come from sources believed reliable, including the MLS® System and the Toronto Regional Real Estate Board (TRREB), but are not warranted accurate, current or complete. MLS® listing data is copyright TRREB. It must only be used by consumers with a bona fide interest in the purchase, sale or lease of real estate, and not for any commercial purpose.

Programs. Programs, incentives and benefits on this website are privately administered, may change or end without notice, and imply no government authority, endorsement or affiliation.

Not intended to solicit clients currently under contract with another brokerage.

The trademarks REALTOR®, REALTORS® and the REALTOR® logo are controlled by The Canadian Real Estate Association (CREA) and identify real estate professionals who are members of CREA. The trademarks MLS®, Multiple Listing Service® and the associated logos are owned by CREA and identify the quality of services provided by real estate professionals who are members of CREA. Used under licence.