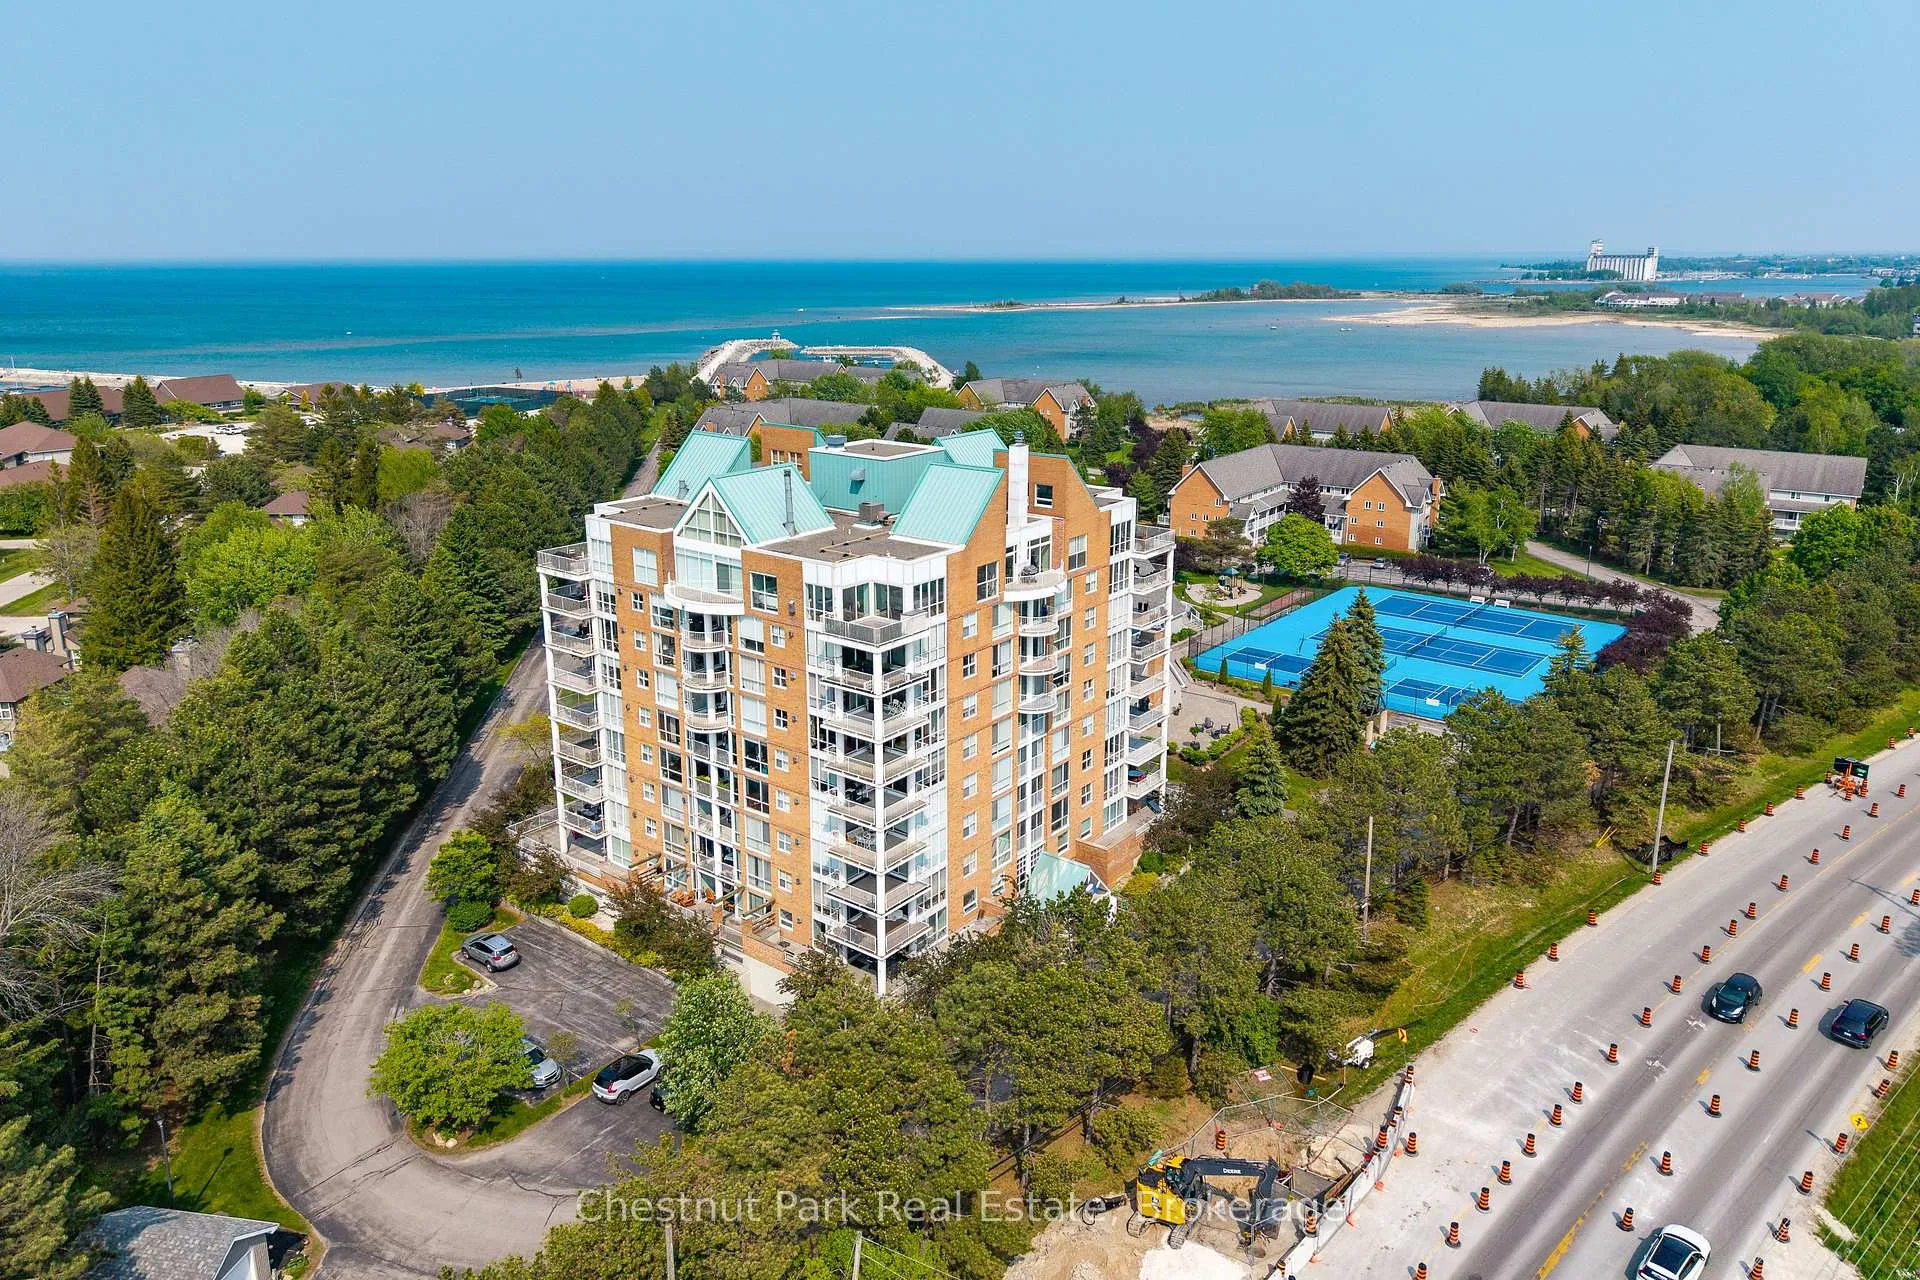
Front of Unit 1001, 24 Ramblings Way

Unit 1001, 24 Ramblings Way

Collingwood
For Sale
1/48
Ontario Real Estate › Collingwood › Ruperts Landing
Front of Unit 1001, 24 Ramblings Way

Unit 1001, 24 Ramblings Way

Collingwood
For Sale
See all 48 photos
Condo ApartmentMLS S12812282
2 Bedrooms
2 Bathrooms
2 Parking
1.8K~2K Sq.Ft.
$1,719 Fee/mo
Exclusive Locker
Down Payment AssistanceGet Best Mortgage Rates
Buy with HOMEH and get back$14,985Cashback Rebate, paid after closing
Claim my rebate

Contact agent

Leave your name and number. A HOMEH agent calls you back.

Book a viewing

Fri30
Sat31
Sun1
Mon2
Tue3
Wed4
Thu5
Pick a time

Ask HOMEH

Ask about this home

About this home

Unit 1001, 24 Ramblings Way, Collingwood

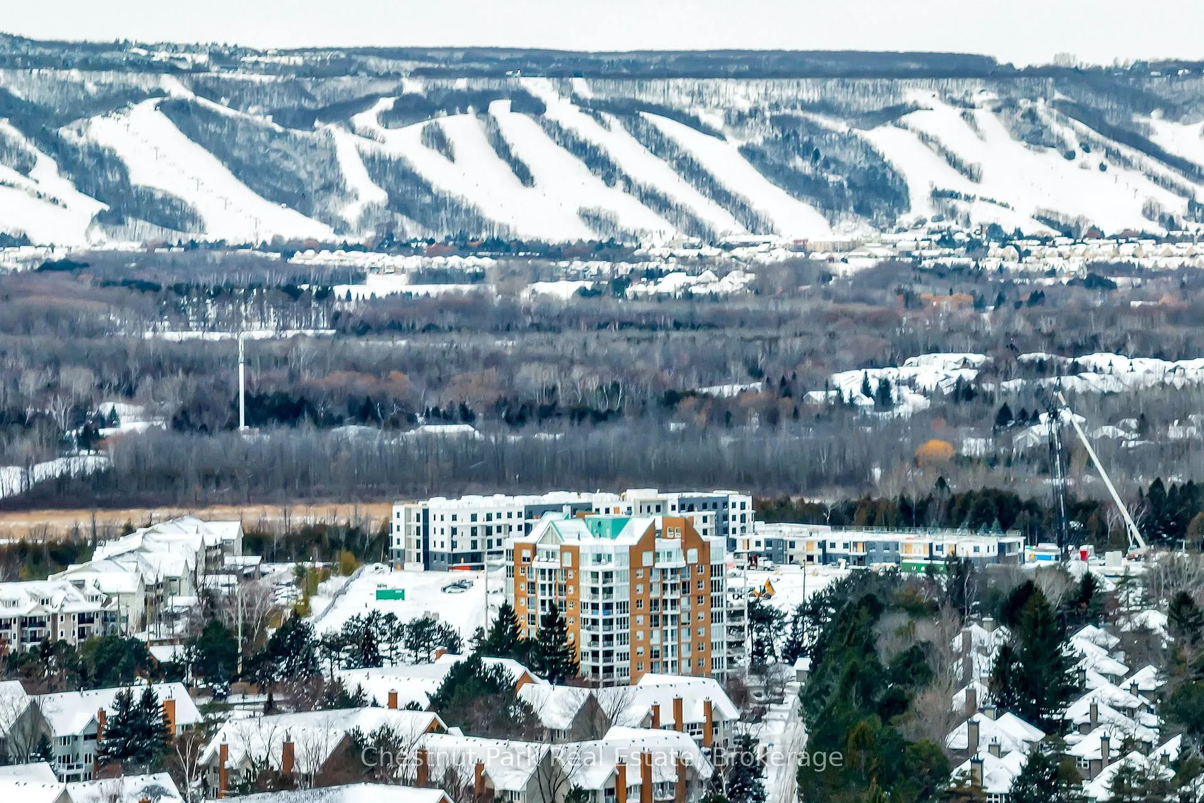
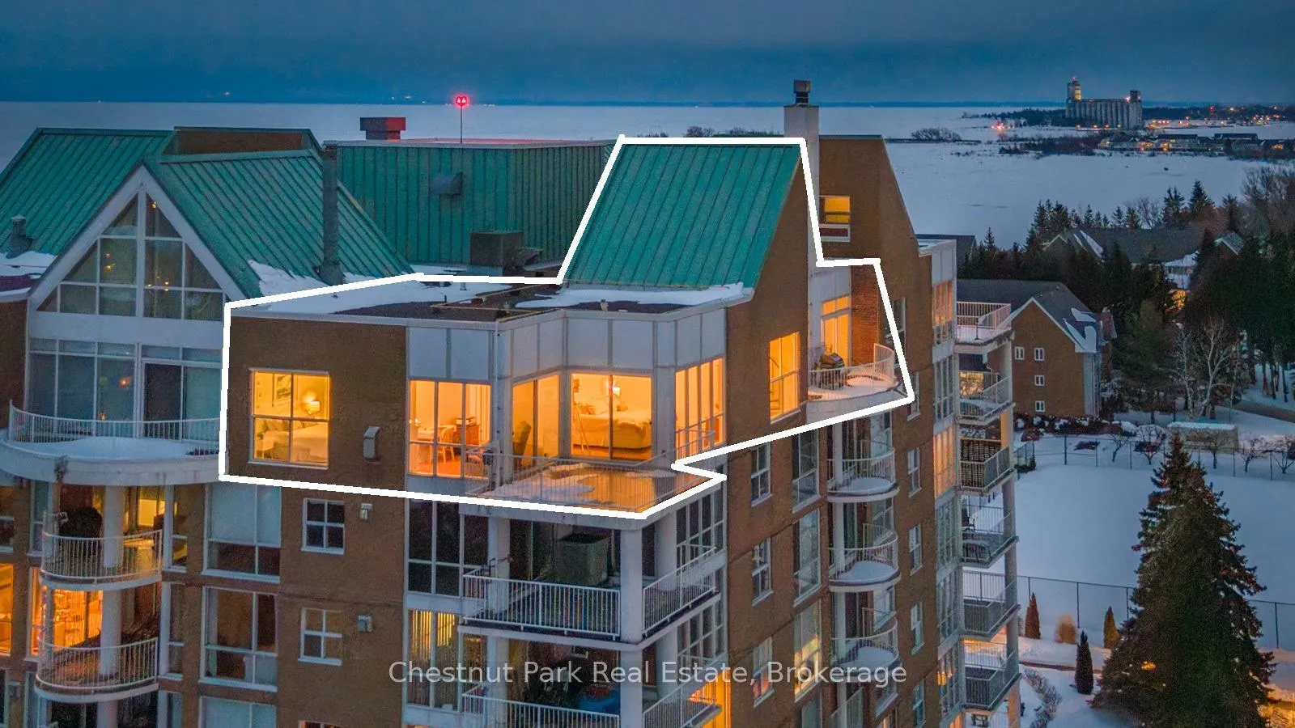
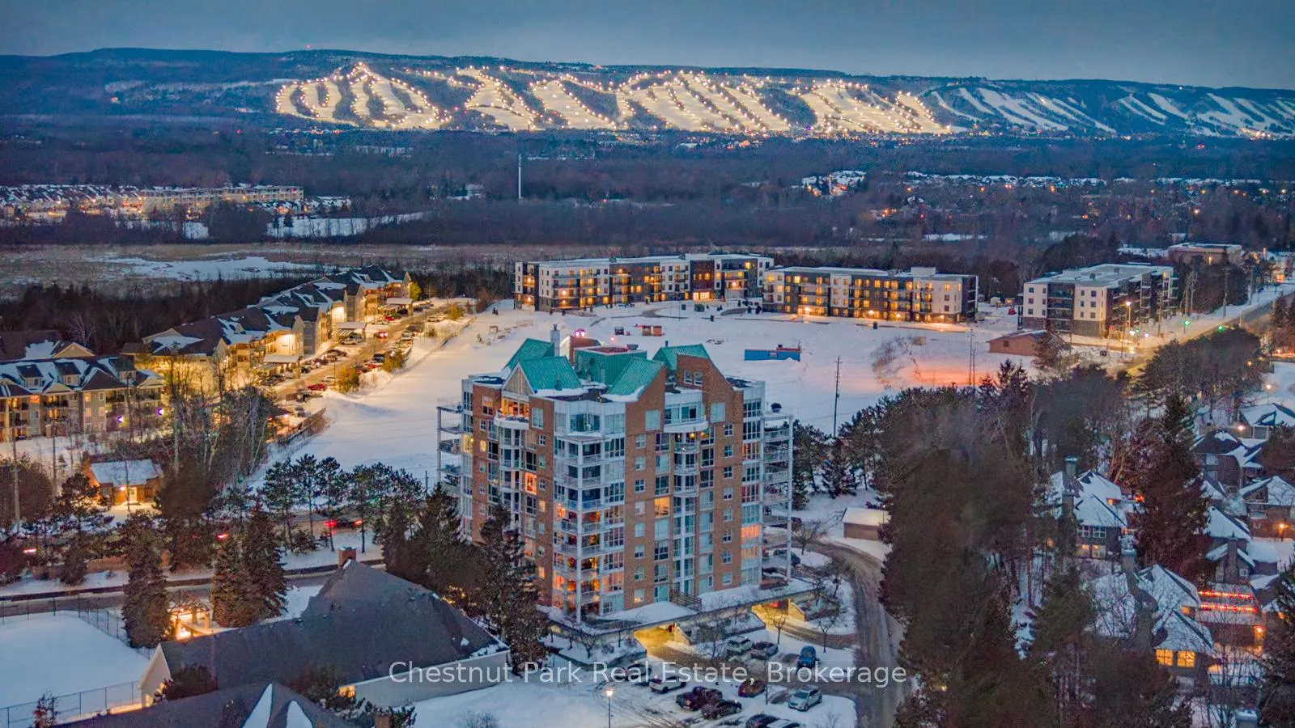
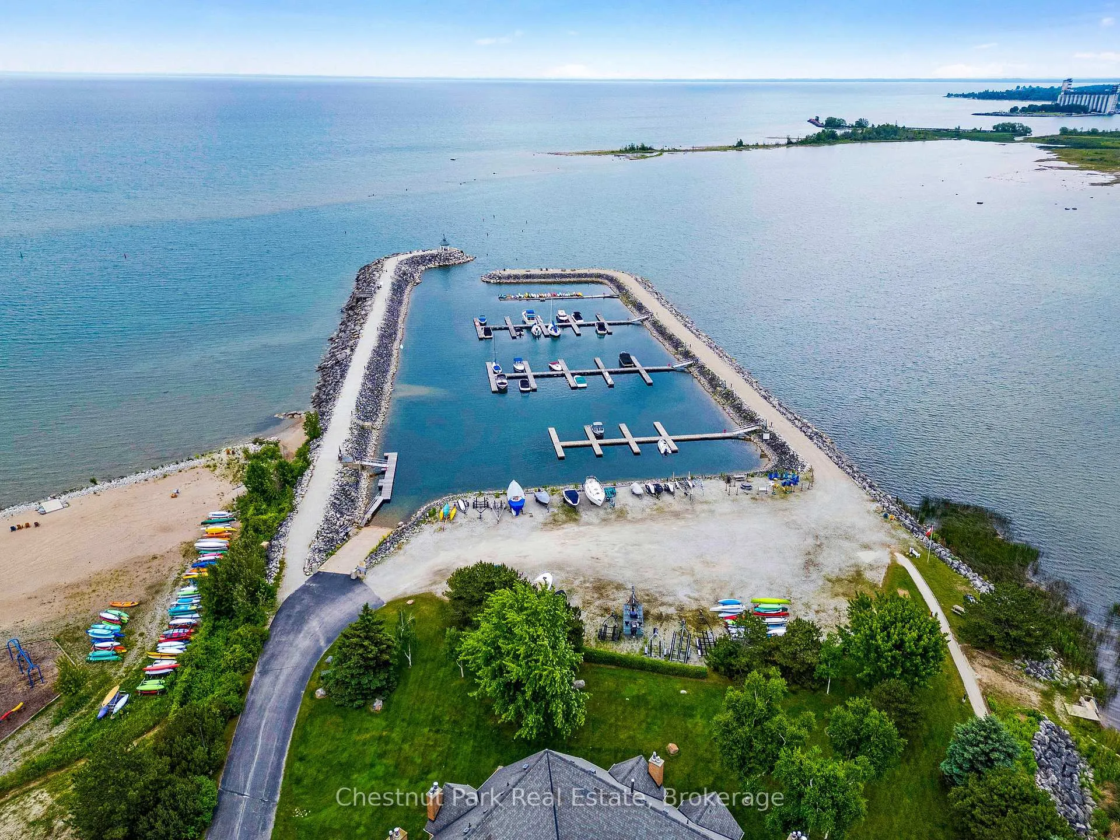
There are views, and then there are views like this! Perched above Southern Georgian Bay, this exceptional 1,894 sq. ft. 2 bedroom, 2 bathroom Penthouse captures an extraordinary panorama spanning the Niagara Escarpment, Blue Mountain ski hills, Georgian Bay and the iconic Lighthouse Island. Your monthly maintenance fees provide an impressive amenity collection designed to make everyday life feel more like a getaway: recreation/fitness centre with indoor pool, squash, social lounges, outdoor tennis and pickleball courts, a children's playground and easy marina access to Georgian Bay (including hydro at boat slips). Also included is water, cable and high-speed internet charges, groundskeeping and exterior and building maintenance, snow removal all with lock-and-leave convenience. Designed for effortless living, the open-concept upgraded gourmet kitchen, dining and living areas create an inviting space anchored by a Napoleon gas fireplace and direct access to the main balcony. With floor-to-ceiling windows and two expansive balconies, the scenery becomes part of everyday life, from brilliant autumn colours, glowing winter ski hills and endless summer sunsets. The primary suite is a private retreat with it's own private balcony, a versatile office/sitting area and gas fireplace, generous walk-in closet and well appointed 3-piece ensuite. The guest bedroom enjoys western sunset views beside an upgraded 3 pc bath while the loft offers flexible space for a home office or yoga studio. Two deeded, covered parking spaces with interior building access make year-round living easy. Whether you're looking for a four-season retreat with so much convenience and recreation at your doorstep, a lock-and-leave lifestyle or a home where the view is genuinely part of the experience, this is a rare opportunity to enjoy the best of Collingwood/ Southern Georgian Bay from an elevated perspective. The View - The Setting - The Lifestyle. Property listed for ski season till April 5/27.

Air ExchangerBuilt-In OvenCountertop RangeIntercomFloor DrainPrimary Bedroom - Main Floor

Facts & features

TypeCondo Apartment
StyleBungaloft
Built31-50
Size1.8K~2K Sq.Ft.
Tax$4,153 (2025)
HeatingForced air, gas
CoolingCentral air
FireplaceYes, living room, natural gas, other

Book a viewing

Fri30Oct
Sat31Oct
Sun1Nov
Mon2Nov
Tue3Nov
Wed4Nov
Thu5Nov
Pick a time

Rooms

12 rooms · 2 bathrooms
Main floor11 rooms
  • Dining room10′1″ × 14′2″143 sq.ft.
  • Bathroom8′6″ × 10′3″87 sq.ft.
  • Living room21′1″ × 22′1″465 sq.ft.
  • Bathroom9′6″ × 6′1″58 sq.ft.
  • Kitchen13′9″ × 9′8″133 sq.ft.
  • Office15′8″ × 10′11″171 sq.ft.
  • Laundry8′9″ × 7′4″64 sq.ft.
  • Primary bedroom19′ × 12′1″230 sq.ft.
  • Other5′9″ × 6′1″35 sq.ft.
  • Bedroom 212′7″ × 12′2″154 sq.ft.
  • Foyer13′4″ × 11′1″147 sq.ft.
Second floor1 room
  • Office8′10″ × 13′115 sq.ft.
Bathrooms2
3-pcMain3-pcMain

Around this home

Highway 26 West and Gun Club Road

Schools nearby

School rating, out of 10.

Mountain Viewelementary · Public · 2.6 km
6.3/10

Listing details

MLS® numberS12812282
Listed onFeb 20, 2026
Days on market252
UpdatedOct 27, 2026
Listing brokerageChestnut Park Real Estate
Possession2026-03-20 / Immediate

Helpful tools

Mortgage calculator
Closing costs
Land transfer tax
Buyer guide

Your HOMEH agent

NimaHOMEH agent · Collingwood

"Priced 9% over our estimate. I would see it this week."

Ask Nima

Ask HOMEH about this home

Price, neighbourhood, monthly cost. Ask anything.

HOMEH Intelligent Agent is an AI, not a licensed representative. Check anything important with your agent.

© 2026 HOMEH Inc., Brokerage · RECO Registration #6000380 · 505 Highway 7 East, Units 308 & 309, Thornhill, ON L3T 7T1 · Listing data courtesy of the MLS® System of the listing brokerage, deemed reliable but not guaranteed.

Disclaimers and terms

HOMEH is operated by HOMEH Inc., a licensed Ontario real estate brokerage regulated by the Real Estate Council of Ontario (RECO) under the Trust in Real Estate Services Act, 2002 (TRESA). Under TRESA, consumers are entitled to the RECO Information Guide before entering into a representation agreement. Broker of Record Licence #5034208. Toronto Regional Real Estate Board Member #20004000.

Cashback Rebate. Paid by HOMEH Inc., Brokerage from the commission it receives, on closing, to eligible buyers who came to HOMEH as HOMEH leads. Subject to the buyer representation agreement, lender approval and legal limits; amounts vary with price, commission received and transaction type. Not a government incentive, tax credit or refund. Full terms and conditions apply.

Mortgage. Payment figures are estimates for illustration only, not an offer to lend; all financing is on approved credit (OAC). HOMEH Inc., Brokerage is not a mortgage broker, agent or lender; mortgage products and advice come from independent professionals licensed by the Financial Services Regulatory Authority of Ontario (FSRA).

HOMEH Estimate. Worked out with automated tools from recent nearby sales of similar homes. For information only, not an appraisal.

Accuracy. Listings, market data, photos, school, transit and neighbourhood information come from sources believed reliable, including the MLS® System and the Toronto Regional Real Estate Board (TRREB), but are not warranted accurate, current or complete. MLS® listing data is copyright TRREB. It must only be used by consumers with a bona fide interest in the purchase, sale or lease of real estate, and not for any commercial purpose.

Programs. Programs, incentives and benefits on this website are privately administered, may change or end without notice, and imply no government authority, endorsement or affiliation.

Not intended to solicit clients currently under contract with another brokerage.

The trademarks REALTOR®, REALTORS® and the REALTOR® logo are controlled by The Canadian Real Estate Association (CREA) and identify real estate professionals who are members of CREA. The trademarks MLS®, Multiple Listing Service® and the associated logos are owned by CREA and identify the quality of services provided by real estate professionals who are members of CREA. Used under licence.