
258 Maple Street
Collingwood258 Maple Street
Collingwood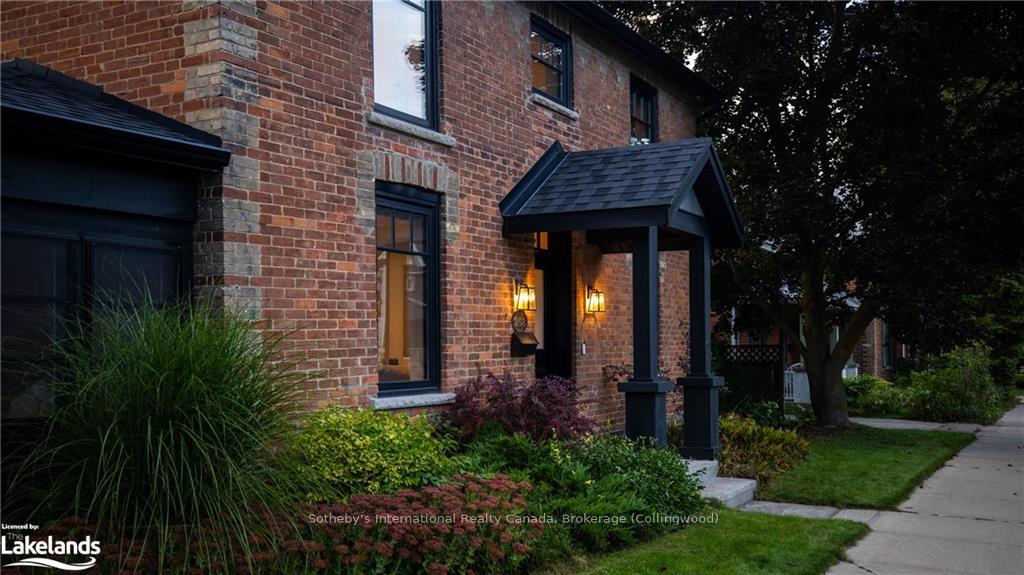
 See all 50 photos
Property history

This listing has ended. It is no longer available.
Property not available for sale or for rent.
Ask about this home
A HOMEH agent will answer your questions about this home.Ask HOMEH
About this home
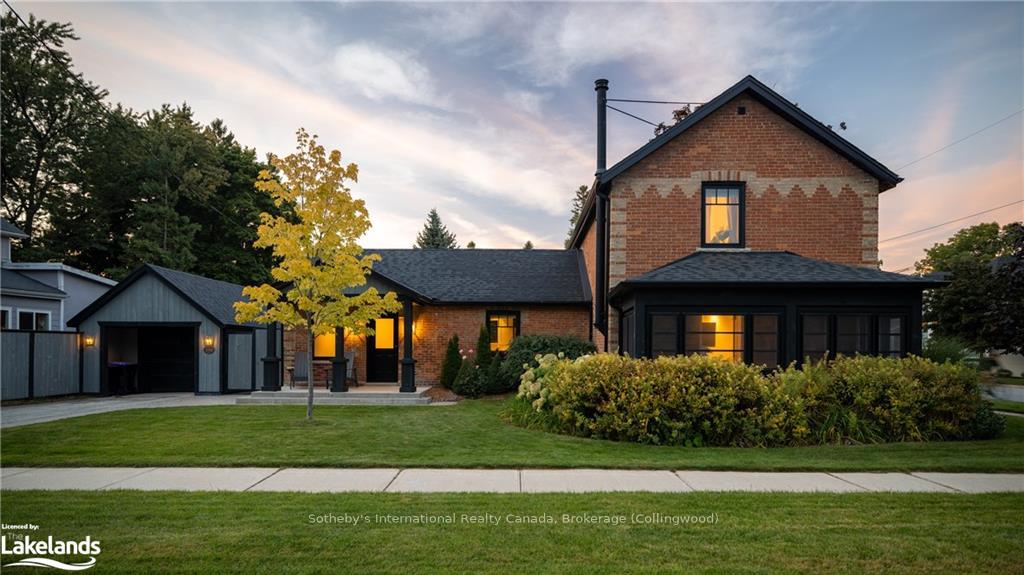
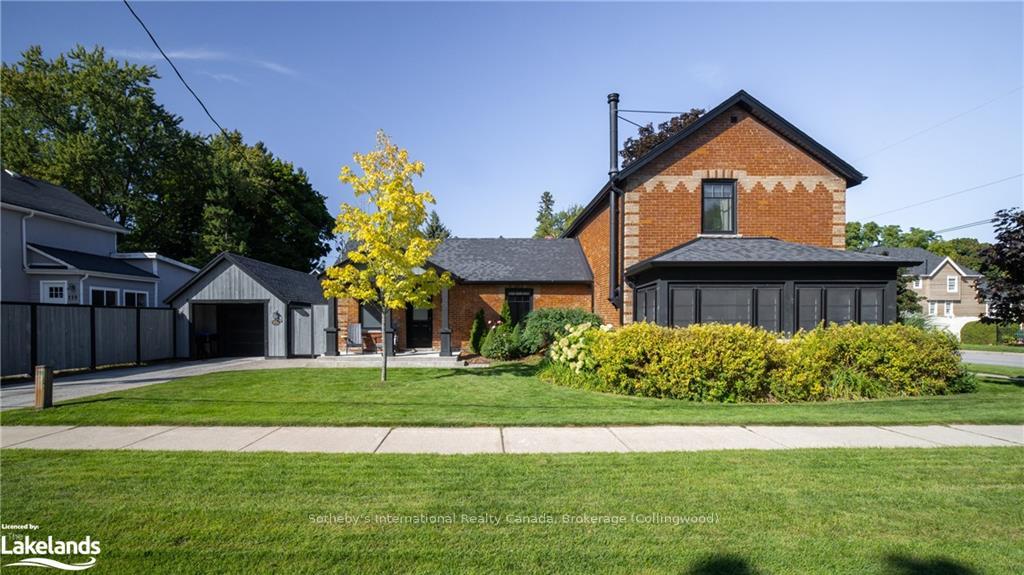
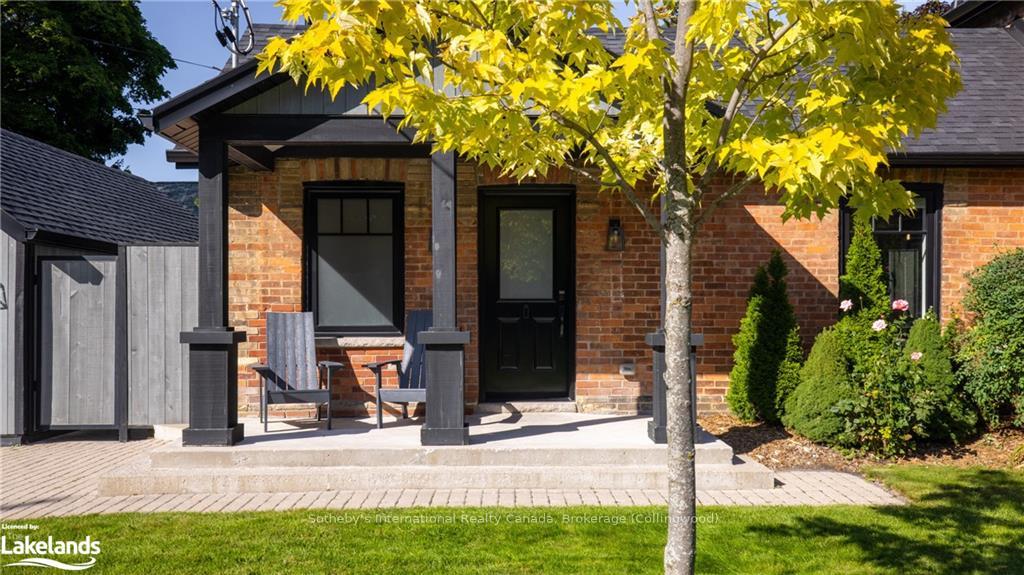
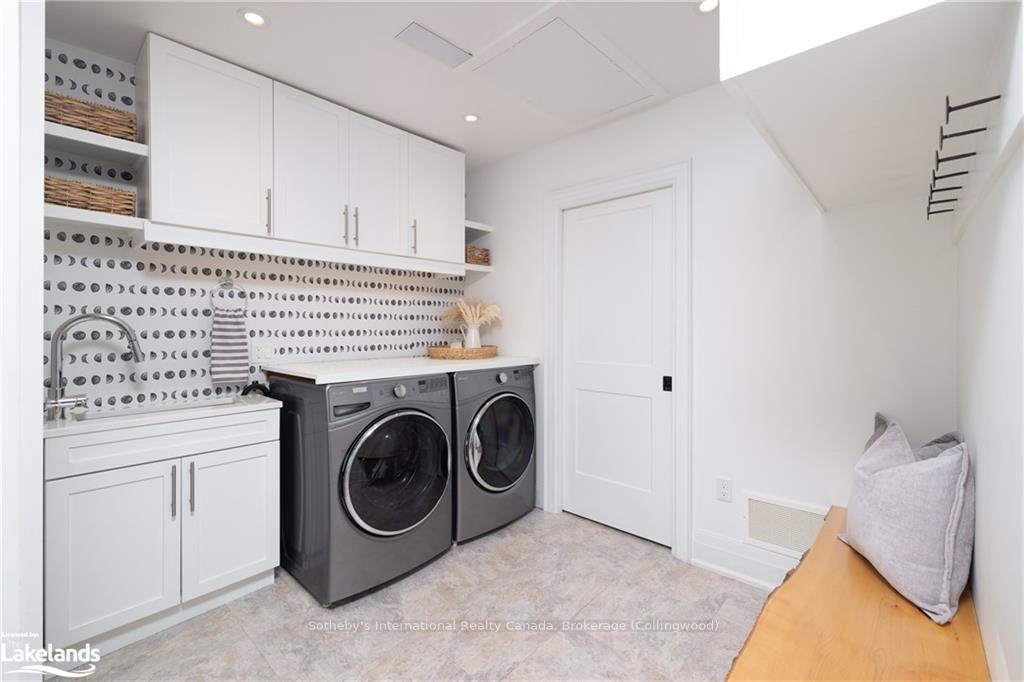
Nestled on a picturesque, tree-lined street in one of Collingwood’s most sought-after neighborhoods, 258 Maple Street is a century home that impeccably blends historic charm with modern luxury. Just a short stroll from downtown’s vibrant shopping and dining, this beautifully restored red-brick residence offers a perfect balance of elegance and contemporary convenience. At the heart of the home lies a gourmet kitchen featuring premium built-in KitchenAid appliances, a 5-burner gas range, a convenient pot filler, quartz countertops, and a timeless subway tile backsplash. The spacious island creates an ideal setting for both everyday meals and sophisticated entertaining.The cozy living room invites relaxation with a Morso wood-burning fireplace, setting the perfect ambiance for cool evenings. Meanwhile, the sun-filled enclosed porch offers a serene spot for morning coffee or quiet moments. The main floor also features an exquisite primary suite, showcasing exposed brick, power blinds, an expansive walk-in closet and a spa-inspired ensuite bath with heated floors for ultimate comfort. Step directly from the primary bedroom or the dining area onto a private, secluded deck-perfect for unwinding in complete tranquility. Upstairs, the home continues to impress with three well-appointed bedrooms, each thoughtfully designed with pocket doors, pot lights, and rich wood floors and a luxe bathroom with heated floors, adding warmth to your daily routine. Additional highlights include a stylish mudroom/laundry area with a side entrance, custom blinds throughout, and elegant designer lighting. Outdoors, a detached garage, a paved driveway, and professionally landscaped gardens complete with an irrigation system enhance the home’s undeniable curb appeal. Fully renovated and thoughtfully designed, this home exudes sophistication and quality, catering to the most discerning buyer. Don’t miss the opportunity to own a piece of Collingwood’s history while enjoying every modern comfort.
Facts & features
Ask about this home
A HOMEH agent will answer your questions about this home.
Rooms
56 rooms · 3 bathrooms
- Living room11′9″ × 17′6″205 sq.ft.
- Sunroom5′8″ × 17′1″97 sq.ft.
- Bathroom11′9″ × 6′9″79 sq.ft.
- Other11′9″ × 10′7″124 sq.ft.
- Primary bedroom13′1″ × 10′131 sq.ft.
- Dining room15′8″ × 9′3″145 sq.ft.
- Kitchen15′8″ × 10′10″170 sq.ft.
- Laundry7′10″ × 9′3″73 sq.ft.
- Bathroom3′1″ × 6′3″19 sq.ft.
- Foyer5′9″ × 18′5″106 sq.ft.
- Foyer5′9″ × 18′5″106 sq.ft.
- Living room11′9″ × 17′6″205 sq.ft.
- Sunroom5′8″ × 17′1″97 sq.ft.
- Bathroom11′9″ × 6′9″79 sq.ft.
- Other11′9″ × 10′7″124 sq.ft.
- Primary bedroom13′1″ × 10′131 sq.ft.
- Dining room15′8″ × 9′3″145 sq.ft.
- Kitchen15′8″ × 10′10″170 sq.ft.
- Laundry7′10″ × 9′3″73 sq.ft.
- Bathroom3′1″ × 6′3″19 sq.ft.
- Bedroom11′8″ × 9′4″109 sq.ft.
- Bedroom11′8″ × 8′1″94 sq.ft.
- Bedroom11′8″ × 11′5″133 sq.ft.
- Bathroom11′8″ × 5′11″69 sq.ft.
- Bedroom11′8″ × 9′4″109 sq.ft.
- Bedroom11′8″ × 8′1″94 sq.ft.
- Bedroom11′8″ × 11′5″133 sq.ft.
- Bathroom11′8″ × 5′11″69 sq.ft.
- Bedroom11′8″ × 9′4″109 sq.ft.
- Bedroom11′8″ × 8′1″94 sq.ft.
- Bedroom11′8″ × 11′5″133 sq.ft.
- Bathroom11′8″ × 5′11″69 sq.ft.
- Bedroom11′8″ × 9′4″109 sq.ft.
- Bedroom11′8″ × 8′1″94 sq.ft.
- Bedroom11′8″ × 11′5″133 sq.ft.
- Bathroom11′8″ × 5′11″69 sq.ft.
Around this home
Schools nearby
School rating, out of 10.
Listing details
Helpful tools
Your HOMEH agent
"I would see it this week."
Ask HOMEH about this home
Price, neighbourhood, monthly cost. Ask anything.
HOMEH Intelligent Agent is an AI, not a licensed representative. Check anything important with your agent.