
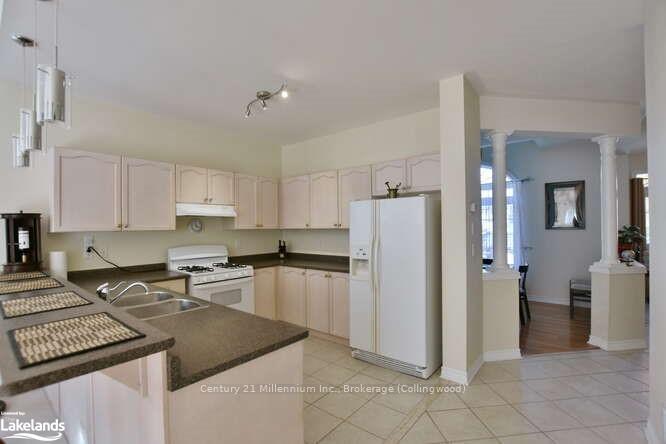
 See all 50 photos
Property history

This home has sold. It is no longer available.
Property not available for sale or for rent.
Ask about this home
A HOMEH agent will answer your questions about this home.Ask HOMEH
About this home
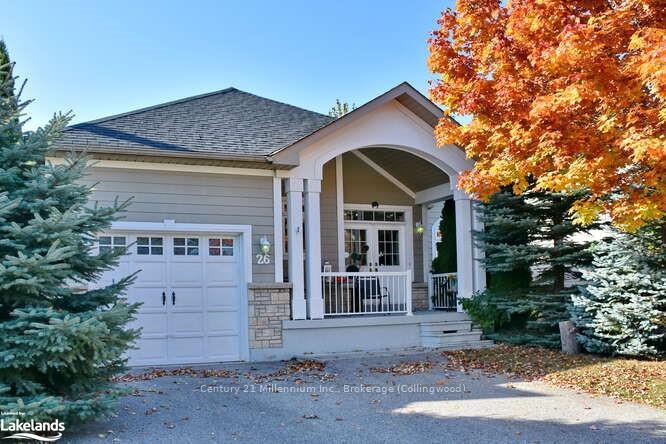
26 Clubhouse Drive, Collingwood
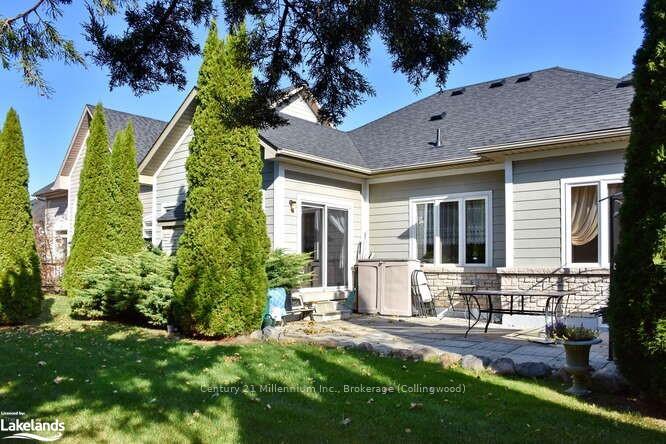
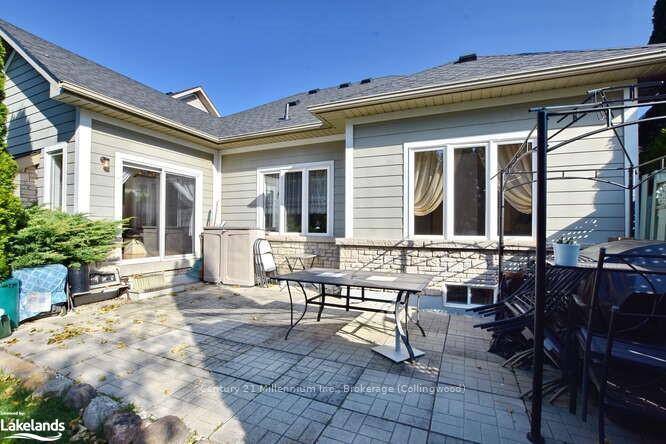
Nicely appointed home in the Blue Shores community. This home has potential for in law usage. Separate dining room and living room allow for hosting friends and family. Gas fireplace in the living room adds warmth to your evening activities. Access to recreation center is included. Enjoy the indoor pool year round. There is a games room and workout room as well. Outdoor pool available in the Summer. There is a tennis court and marina that could be available, subject to availability, at additional charge. Large windows let in the sunlight. POTL costs 460.00 monthly. This covers the cost of the recreation centre, lawn maintenance snow removal.
Facts & features
Ask about this home
A HOMEH agent will answer your questions about this home.
Rooms
64 rooms · 3 bathrooms
- Primary bedroom13′1″ × 12′1″158 sq.ft.
- Other9′ × 5′45 sq.ft.
- Bathroom4′11″ × 9′2″45 sq.ft.
- Dining room14′ × 10′140 sq.ft.
- Living room16′ × 14′1″225 sq.ft.
- Primary bedroom13′1″ × 12′1″158 sq.ft.
- Other9′ × 5′45 sq.ft.
- Bedroom13′1″ × 10′3″134 sq.ft.
- Bathroom4′11″ × 9′2″45 sq.ft.
- Laundry7′ × 5′35 sq.ft.
- Foyer7′6″ × 17′10″134 sq.ft.
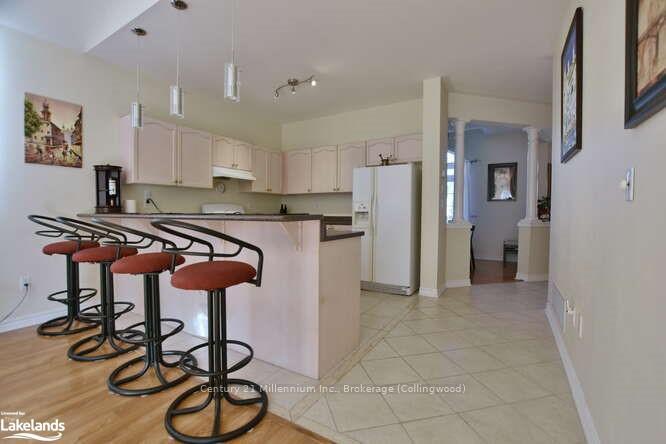
- Kitchen14′1″ × 11′155 sq.ft.
- Dining room14′ × 10′140 sq.ft.
- Living room16′ × 14′1″225 sq.ft.
- Primary bedroom13′1″ × 12′1″158 sq.ft.
- Other9′ × 5′45 sq.ft.
- Bedroom13′1″ × 10′3″134 sq.ft.
- Bathroom4′11″ × 9′2″45 sq.ft.
- Laundry7′ × 5′35 sq.ft.
- Foyer7′6″ × 17′10″134 sq.ft.
- Kitchen14′1″ × 11′155 sq.ft.
- Dining room14′ × 10′140 sq.ft.
- Living room16′ × 14′1″225 sq.ft.
- Primary bedroom13′1″ × 12′1″158 sq.ft.
- Other9′ × 5′45 sq.ft.
- Bedroom13′1″ × 10′3″134 sq.ft.
- Bathroom4′11″ × 9′2″45 sq.ft.
- Laundry7′ × 5′35 sq.ft.
- Foyer7′6″ × 17′10″134 sq.ft.
- Kitchen14′1″ × 11′155 sq.ft.
- Kitchen14′1″ × 11′155 sq.ft.
- Dining room14′ × 10′140 sq.ft.
- Living room16′ × 14′1″225 sq.ft.
- Bedroom13′1″ × 10′3″134 sq.ft.
- Laundry7′ × 5′35 sq.ft.
- Foyer7′6″ × 17′10″134 sq.ft.
- Bathroom3′8″ × 6′10″25 sq.ft.
- Bathroom9′ × 5′1″46 sq.ft.
- Family room14′ × 16′224 sq.ft.
- Kitchen14′ × 11′154 sq.ft.
- Exercise room16′ × 9′4″149 sq.ft.
- Other13′4″ × 9′8″129 sq.ft.
- Game room13′1″ × 12′1″158 sq.ft.
- Bathroom3′8″ × 6′10″25 sq.ft.
- Bathroom9′ × 5′1″46 sq.ft.
- Family room14′ × 16′224 sq.ft.
- Kitchen14′ × 11′154 sq.ft.
- Exercise room16′ × 9′4″149 sq.ft.
- Other13′4″ × 9′8″129 sq.ft.
- Game room13′1″ × 12′1″158 sq.ft.
- Bathroom3′8″ × 6′10″25 sq.ft.
- Bathroom9′ × 5′1″46 sq.ft.
- Family room14′ × 16′224 sq.ft.
- Kitchen14′ × 11′154 sq.ft.
- Exercise room16′ × 9′4″149 sq.ft.
- Other13′4″ × 9′8″129 sq.ft.
- Game room13′1″ × 12′1″158 sq.ft.
- Bathroom3′8″ × 6′10″25 sq.ft.
- Bathroom9′ × 5′1″46 sq.ft.
- Family room14′ × 16′224 sq.ft.
- Kitchen14′ × 11′154 sq.ft.
- Exercise room16′ × 9′4″149 sq.ft.
- Other13′4″ × 9′8″129 sq.ft.
- Game room13′1″ × 12′1″158 sq.ft.
Around this home
Schools nearby
School rating, out of 10.
Listing details
Helpful tools
Your HOMEH agent
"I would see it this week."
Ask HOMEH about this home
Price, neighbourhood, monthly cost. Ask anything.
HOMEH Intelligent Agent is an AI, not a licensed representative. Check anything important with your agent.