
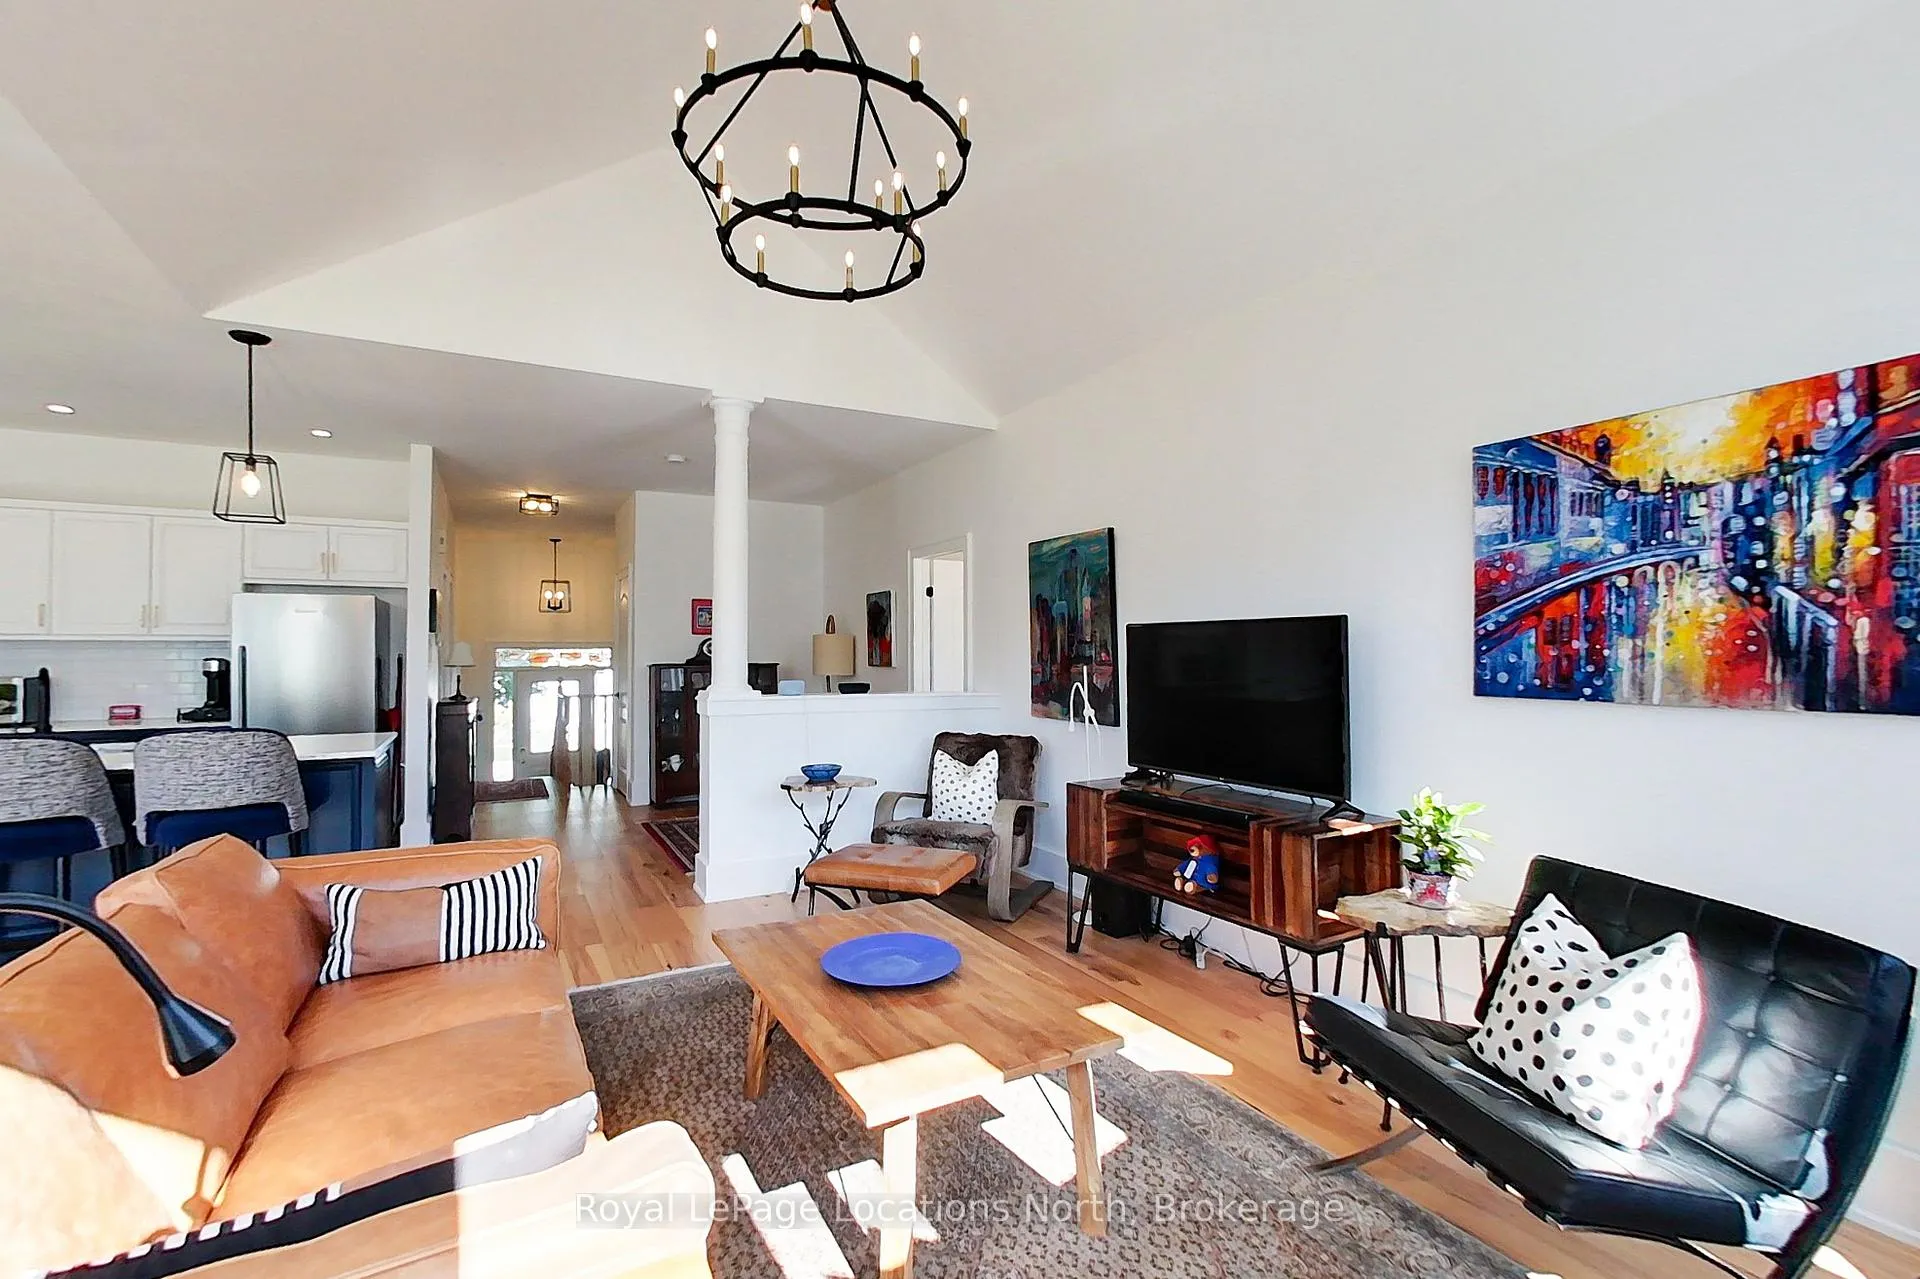
 See all 33 photos
Property history

This listing has ended. It is no longer available.
Property not available for sale or for rent.
Ask about this home
A HOMEH agent will answer your questions about this home.Ask HOMEH
About this home
27 Newport Boulevard, Collingwood
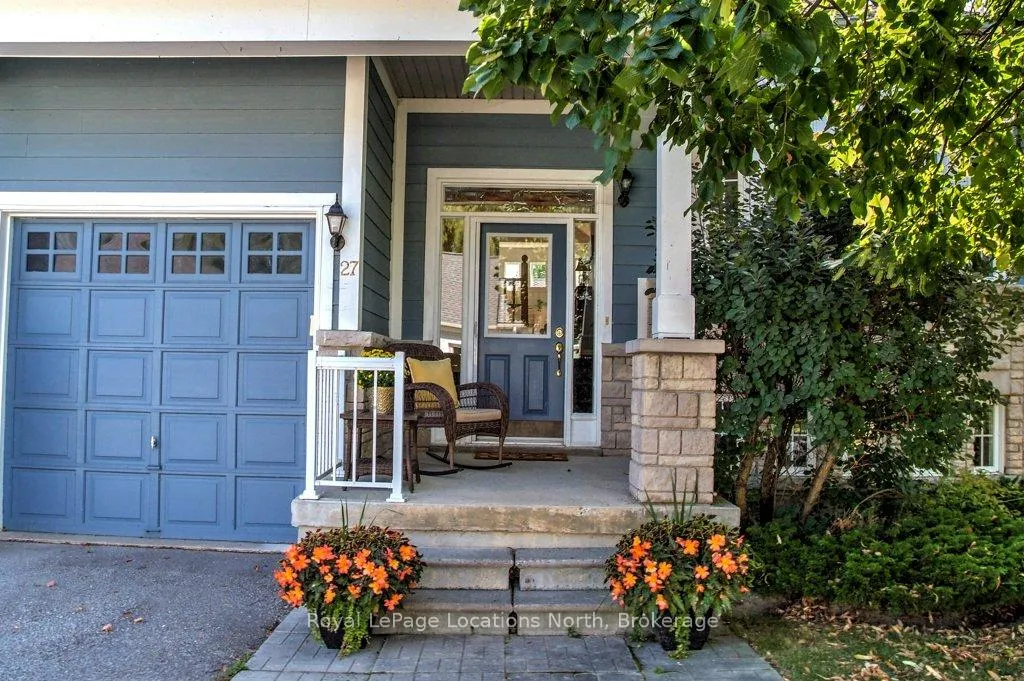
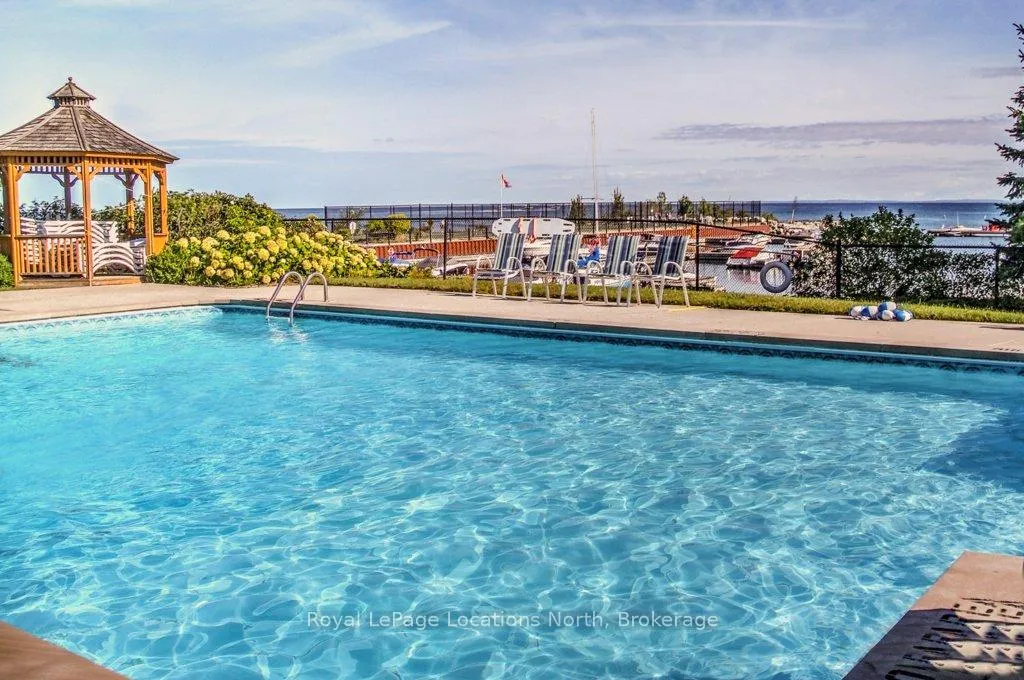
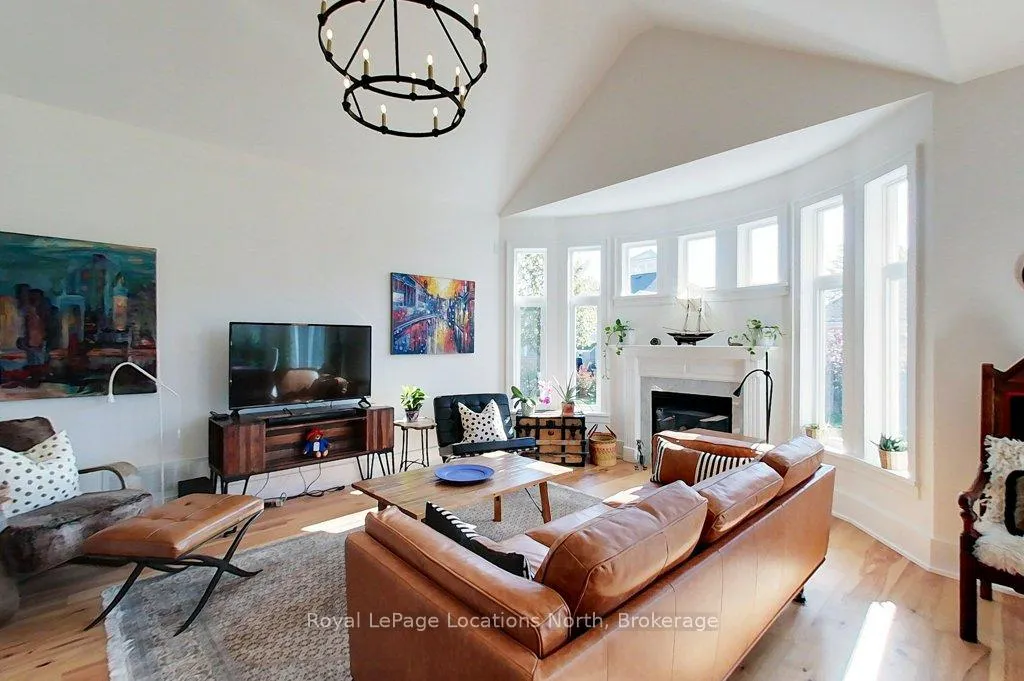
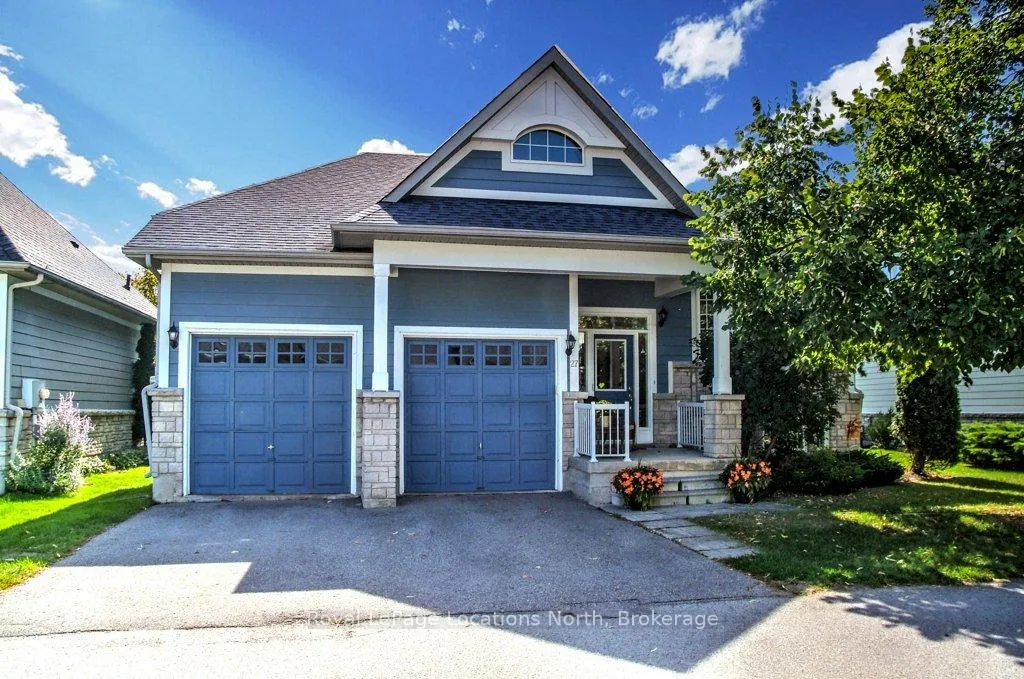
Imagine sitting on your front porch while taking in the sights and sounds of majestic Georgian Bay-right in front of you. Venture inside and appreciate the quality that radiates throughout this freehold four-bedroom, three-bathroom executive raised bungalow in the cherished Blue Shores community of Collingwood. Highlights include a stunning nautically-themed kitchen with professional gas range, German-engineered fridge and gleaming quartz countertops. The light and bright main level features wide-plank hardwood floors, vaulted living room, four-piece main bath and two bedrooms. The extra-large primary suite has a walk-in closet and four-piece bath with large soaker tub and walk-in shower. The lower level boasts extra-high ceilings, large windows and eco-friendly laminate flooring throughout. A spacious recreation room, two large bedrooms, a three-piece bathroom, laundry room and storage room/workshop round out this floor. Completing the home is a two-car garage with bonus loft. The well-managed development offers tennis/pickleball courts, a marina, kids playground, indoor and outdoor saltwater pools, a hot tub, billiards room, gym, and party room with kitchen. The $484.50 monthly common fee includes all Clubhouse and related amenities, as well as total lawn care and snow clearing services. Make this stunning water view home part of your next chapter.
Facts & features
Ask about this home
A HOMEH agent will answer your questions about this home.
Rooms
12 rooms · 3 bathrooms
- Kitchen12′7″ × 15′6″195 sq.ft.
- Primary bedroom14′9″ × 18′10″278 sq.ft.
- Bedroom 212′3″ × 11′5″140 sq.ft.
- Dining room10′7″ × 8′6″90 sq.ft.
- Bathroom5′1″ × 8′3″42 sq.ft.
- Bathroom8′8″ × 11′10″102 sq.ft.
- Living room12′4″ × 19′1″236 sq.ft.
- Workshop10′3″ × 15′5″158 sq.ft.
- Bedroom 411′9″ × 13′4″156 sq.ft.
- Family room27′5″ × 20′6″562 sq.ft.
- Bathroom7′4″ × 7′5″54 sq.ft.
- Bedroom 311′1″ × 15′7″172 sq.ft.
Around this home
Schools nearby
School rating, out of 10.
Listing details
Helpful tools
Your HOMEH agent
"I would see it this week."
Ask HOMEH about this home
Price, neighbourhood, monthly cost. Ask anything.
HOMEH Intelligent Agent is an AI, not a licensed representative. Check anything important with your agent.