
 See all 100 photos
Property history

This listing has ended. It is no longer available.
Property not available for sale or for rent.
Ask about this home
A HOMEH agent will answer your questions about this home.Ask HOMEH
About this home
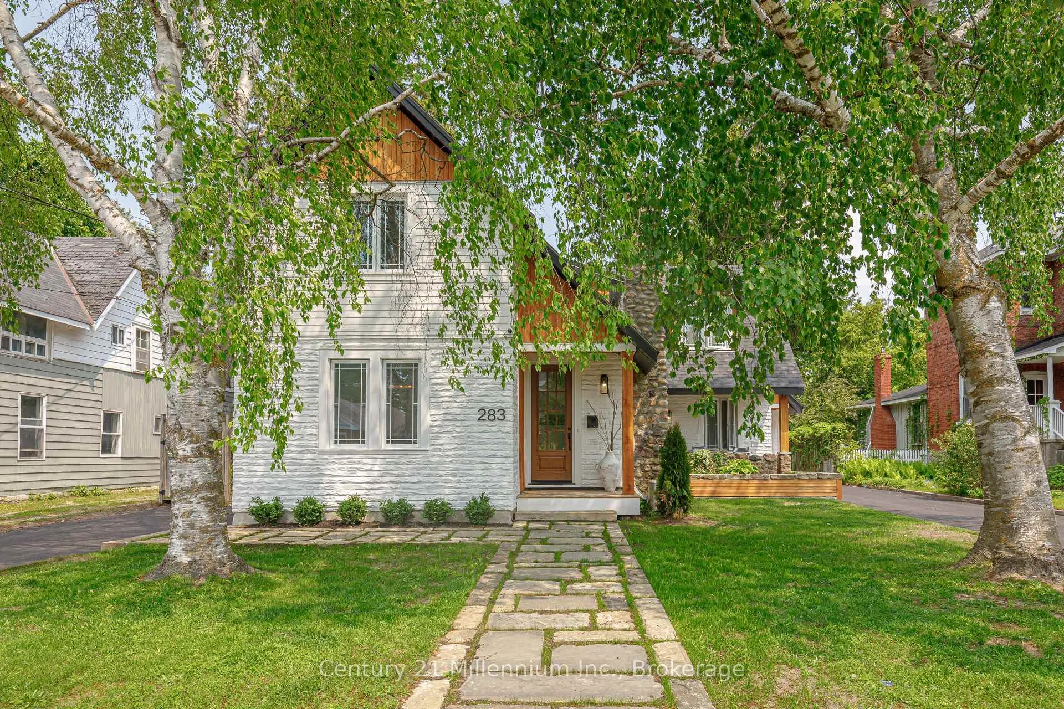
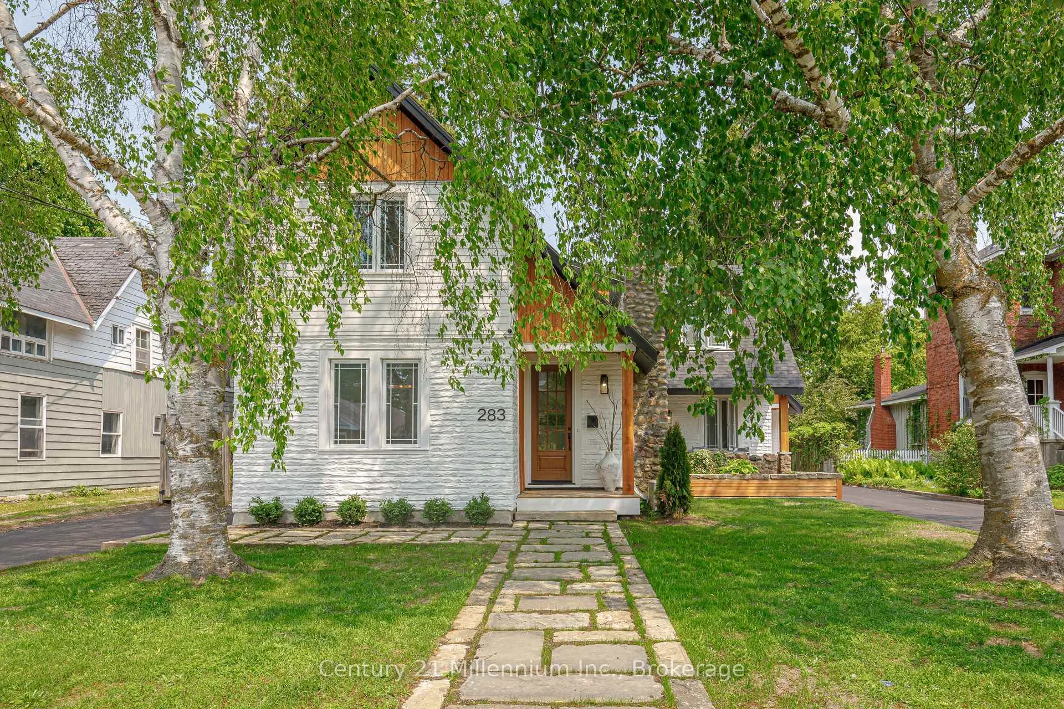
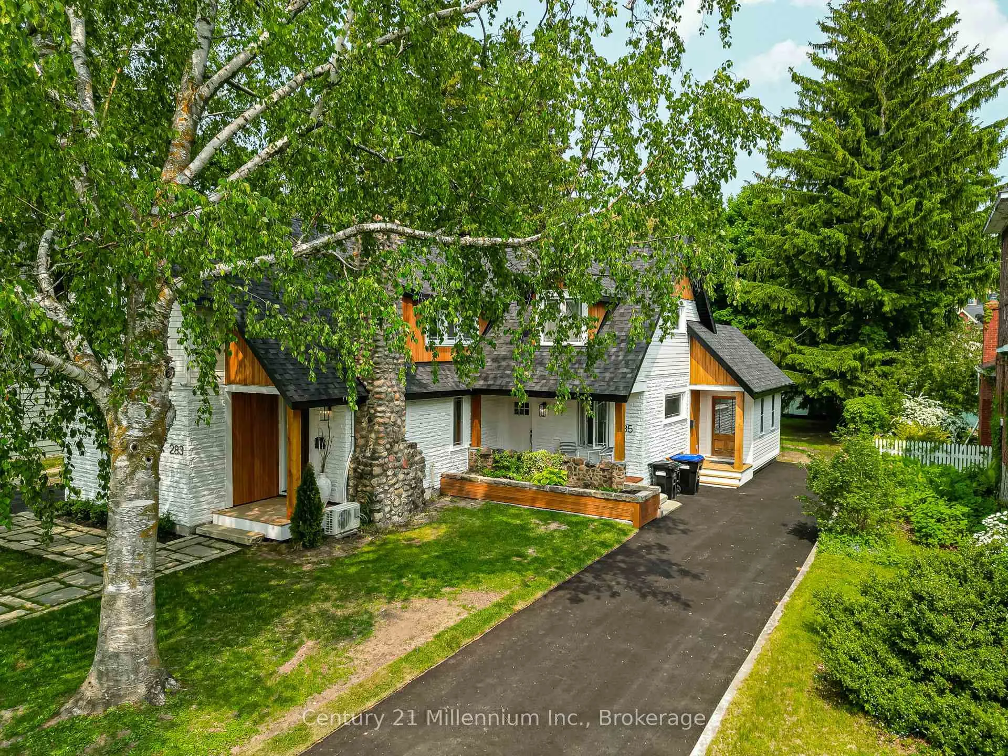
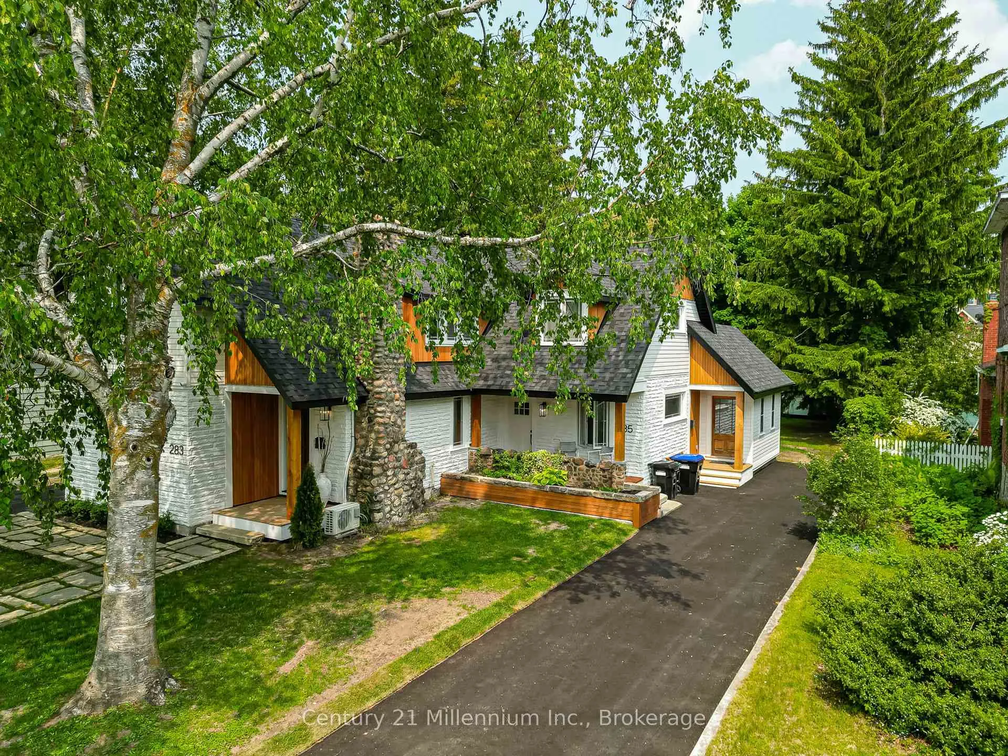
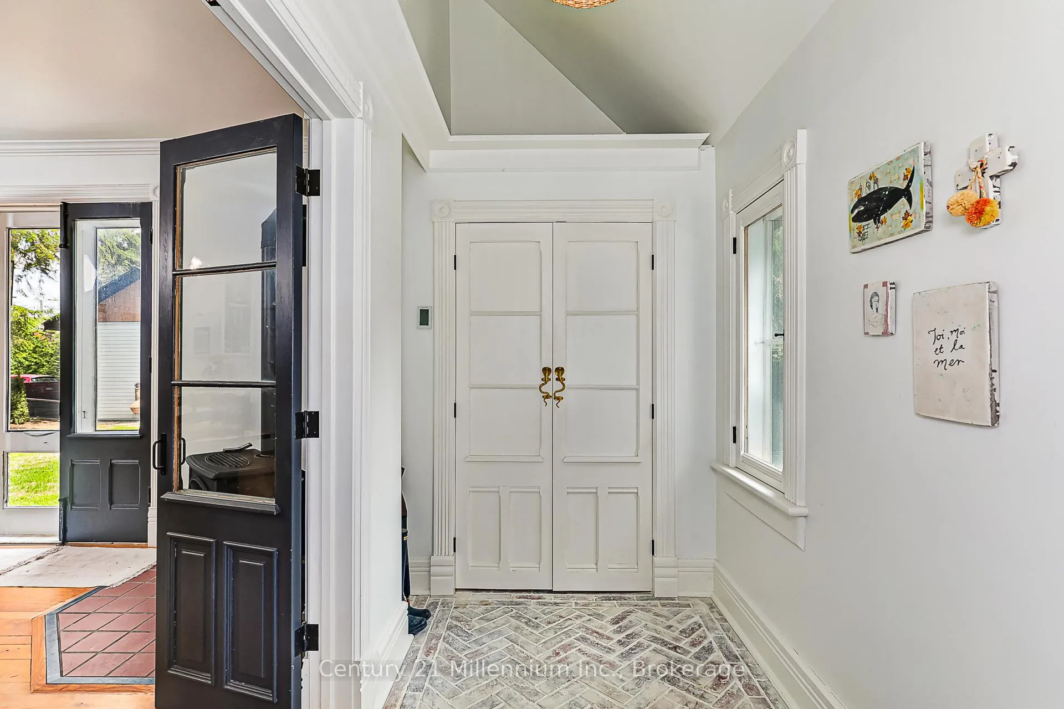
Charming Century Home on Coveted Tree Street in Central Collingwood. Nestled on one of Collingwood's most sought-after tree-lined streets, this beautifully restored century home blends timeless character with modern functionality. Set on a full-town lot, the property is currently configured as a legal duplex, offering incredible flexibility for multi-generational living, rental income, or an easy conversion back to a spacious single-family home. Airbnb may also be a possibility. The main unit features three bedrooms and two full baths, while the second unit offers two bedrooms and one and a half baths, each with its own private driveway for ultimate convenience. Thoughtful renovations have updated every system while preserving original details wherever possible, maintaining the charm and craftsmanship of the late 1800's! A 520 sq ft detached, heated workshop adds even more value and potential. Ideal for artists, hobbyists, or additional storage. Steps from downtown shops, cafés, schools, and parks, this exceptional property offers both investment potential and an opportunity to own a piece of Collingwood's historic core.
Facts & features
Ask about this home
A HOMEH agent will answer your questions about this home.
Rooms
29 rooms · 4 bathrooms
- Primary bedroom22′6″ × 14′9″332 sq.ft.
- Mud room11′10″ × 4′11″58 sq.ft.
- Living room16′4″ × 14′1″230 sq.ft.
- Kitchen13′9″ × 10′3″142 sq.ft.
- Family room15′11″ × 12′10″204 sq.ft.
- Dining room13′9″ × 16′5″226 sq.ft.
- Bathroom7′3″ × 13′6″97 sq.ft.
- Kitchen26′7″ × 28′10″766 sq.ft.
- Living room13′11″ × 12′2″169 sq.ft.
- Foyer8′3″ × 7′1″59 sq.ft.
- Dining room15′7″ × 10′5″162 sq.ft.
- Bathroom5′1″ × 3′3″17 sq.ft.
- Bedroom22′6″ × 14′10″333 sq.ft.
- Kitchen13′9″ × 10′3″142 sq.ft.
- Dining room13′9″ × 16′4″226 sq.ft.
- Living room16′3″ × 14′1″229 sq.ft.
- Family room15′11″ × 12′8″202 sq.ft.
- Living room13′11″ × 12′1″168 sq.ft.
- Dining room10′4″ × 15′7″162 sq.ft.
- Kitchen9′1″ × 11′11″108 sq.ft.
- Foyer7′1″ × 8′3″59 sq.ft.
- Bedroom 316′11″ × 10′2″172 sq.ft.
- Bedroom 215′5″ × 12′6″193 sq.ft.
- Bathroom11′3″ × 7′5″83 sq.ft.
- Bedroom9′1″ × 11′11″108 sq.ft.
- Bedroom 212′7″ × 13′1″165 sq.ft.
- Bathroom15′1″ × 7′1″107 sq.ft.
- Bedroom15′5″ × 12′6″192 sq.ft.
- Other16′11″ × 10′1″171 sq.ft.
Around this home
Schools nearby
School rating, out of 10.
Listing details
Helpful tools
Your HOMEH agent
"I would see it this week."
Ask HOMEH about this home
Price, neighbourhood, monthly cost. Ask anything.
HOMEH Intelligent Agent is an AI, not a licensed representative. Check anything important with your agent.