

288 Mariners Way
288 Mariners Way
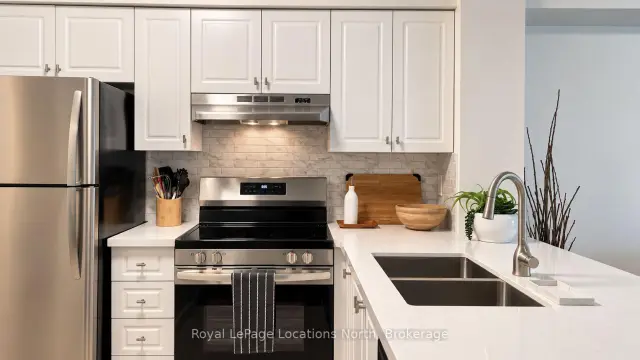 See all 50 photos
Included in condo fee: Parking, Common Elements, Building Insurance, Condo Taxes
Facts and features
- BasementCrawl space
- Age of home16–30 years
- ExposureEast
- LaundryIn-suite
- Hardwood floors
- Fireplace
- Central air
- Waterfront
- Exercise room
- Gym
The homeCondo Townhouse, 1 storey/apt, Age 16–30 years
- TypeCondo Townhouse
- Style1 storey/apt
- Age16–30 years
- Living space500–599 sq ft
- BasementCrawl space
- ExposureEast
- ViewGarden
- WaterfrontIndirect, waterfrontcommunity
InsideFireplace Yes, natural gas, living room, Hardwood, Tile, In-suite laundry, main level
- FireplaceYes, natural gas, living room
- FlooringHardwood, Tile
- LaundryIn-suite laundry, main level
- FeaturesCarpet free, floor drain, on demand water heater, primary bedroom - main floor, storage
- SecurityMonitored, security guard
- Rooms above ground5
- Bedrooms1
- Bathrooms1
- Kitchens1
OutsideShingle, Terrace
- ExteriorShingle
- BalconyTerrace
Parking and locker1 Parking, Common, Surface, unreserved
- Spaces1 Parking
- Parking typeCommon
- DrivewaySurface, unreserved
- LockerOwned
- Locker level1
Building288 Mariners Way, Condo corporation 214, Club house, exercise room, gym, indoor pool, outdoor pool, tennis court
- Name288 Mariners Way
- Condo corporation214
- AmenitiesClub house, exercise room, gym, indoor pool, outdoor pool, tennis court
- PetsAllowed
Heating, water and powerForced air, gas, Central air
- HeatingForced air, gas
- CoolingCentral air
Costs and taxesTaxes $2,027 a year, Condo fee $471 a month, Common elements included, building insurance included, condo taxes included, parking included
- Taxes, 2026$2,027 a year
- Condo fee$471 a month
- Fee includesCommon elements included, building insurance included, condo taxes included, parking included
- HSTHST included in the price
- Rental itemsNone
Included in the saleFridge, stove, dishwasher, washer, dryer, on demand heater
- IncludedFridge, stove, dishwasher, washer, dryer, on demand heater
NearbyWaterfront, beach, greenbelt/conservation, library, rec./commun.centre, park
- Close toWaterfront, beach, greenbelt/conservation, library, rec./commun.centre, park
Listing detailsS13817204, For Sale, Sep 22, 2026
- MLS® numberS13817204
- StatusFor Sale
- Listed onSep 22, 2026
- Days on market59
- UpdatedNov 12, 2026
- PossessionFlexible
- Occupied byPartial
- Listing brokerageRoyal LePage Locations North
About this home
288 Mariners Way, Collingwood, ON L9Y 5C7
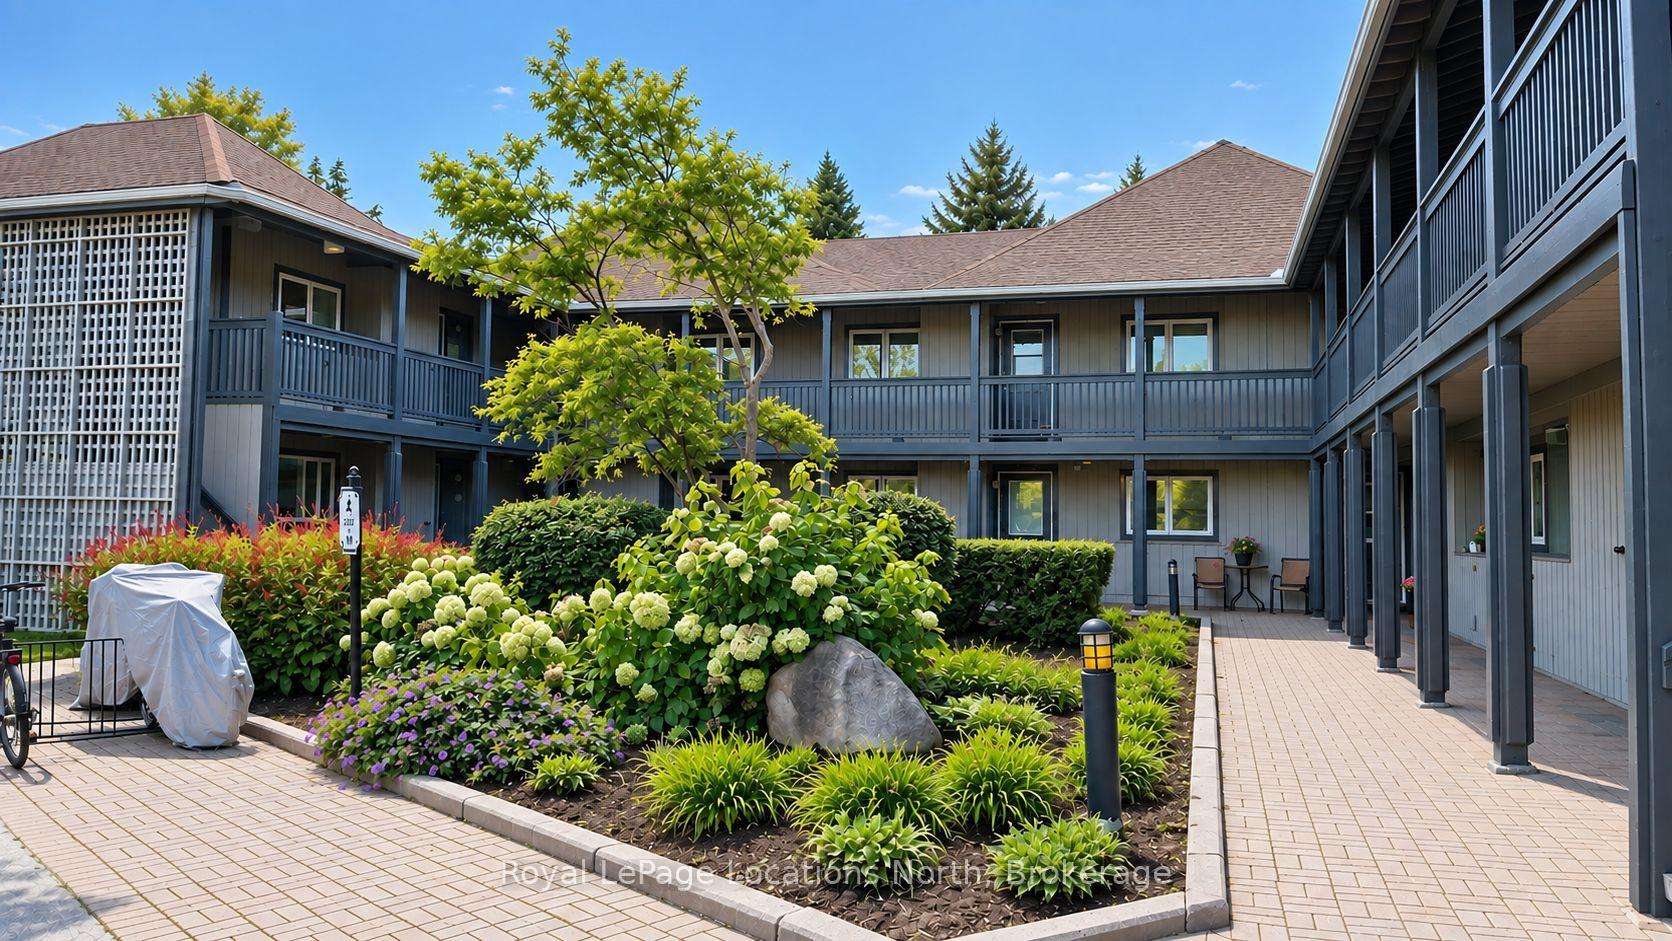
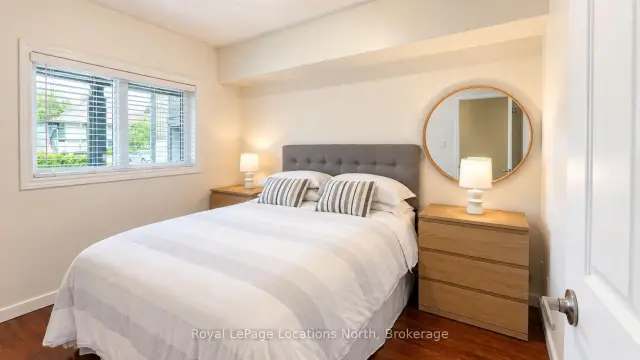
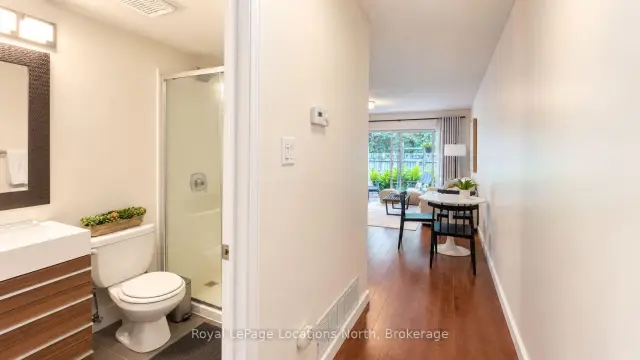
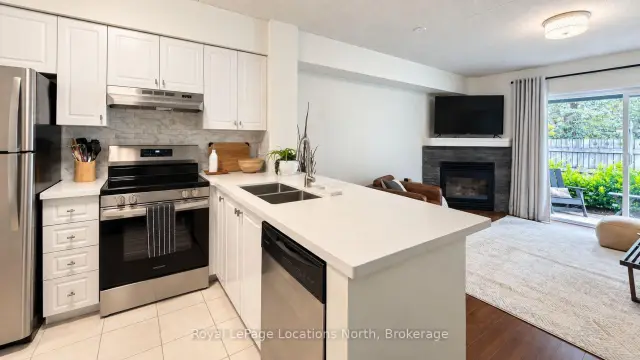
Four-season living at Lighthouse Point! This beautifully updated ground-level, 1-bedroom condo offers a low-maintenance lifestyle in one of Collingwood's premier waterfront communities. Whether you're looking for a full-time home, weekend getaway, ski-season retreat, investment property, or a place to enjoy year-round recreation, this condo is ready to enjoy. Recent updates include fresh paint, teak-style laminate flooring, quartz countertops with an undermount sink, stainless steel appliances, and a renovated bathroom with a walk-in shower. A gas fireplace adds warmth and ambiance, while the brand-new furnace and A/C (fall 2026) provide year-round comfort. The open-concept living and dining area walks out to a covered patio, extending the living space outdoors and has a gas bbq hookup for ease. A standout feature is the 550+ sq. ft. crawl space, providing significant additional storage for seasonal gear. Two outdoor storage lockers offer even more space for skis, bikes, sports equipment, and recreational items. Lighthouse Point offers an impressive range of year-round amenities along the shores of Georgian Bay, including waterfront trails, private beaches, 2 outdoor pools, 7 tennis and 6 pickleball courts, a playground, and a private marina. The Recreation Centre features an indoor pool, hot tubs, sauna, fitness room, games room, and a spacious great room with a fireplace, grand piano, large TV, dance floor, kitchen, and patio with beautiful water views. It's an ideal space for après-ski gatherings and entertaining. For boaters, the marina also offers a private clubhouse and pool. Boat slip is not included but may be available for separate purchase. Enjoy convenient access to Blue Mountain, skiing, golf, hiking, biking, shopping, dining, groceries, and downtown Collingwood. A great opportunity to own a turnkey, four-season retreat in a waterfront resort-style community.
Book a viewing
Know more about 288 Mariners Way
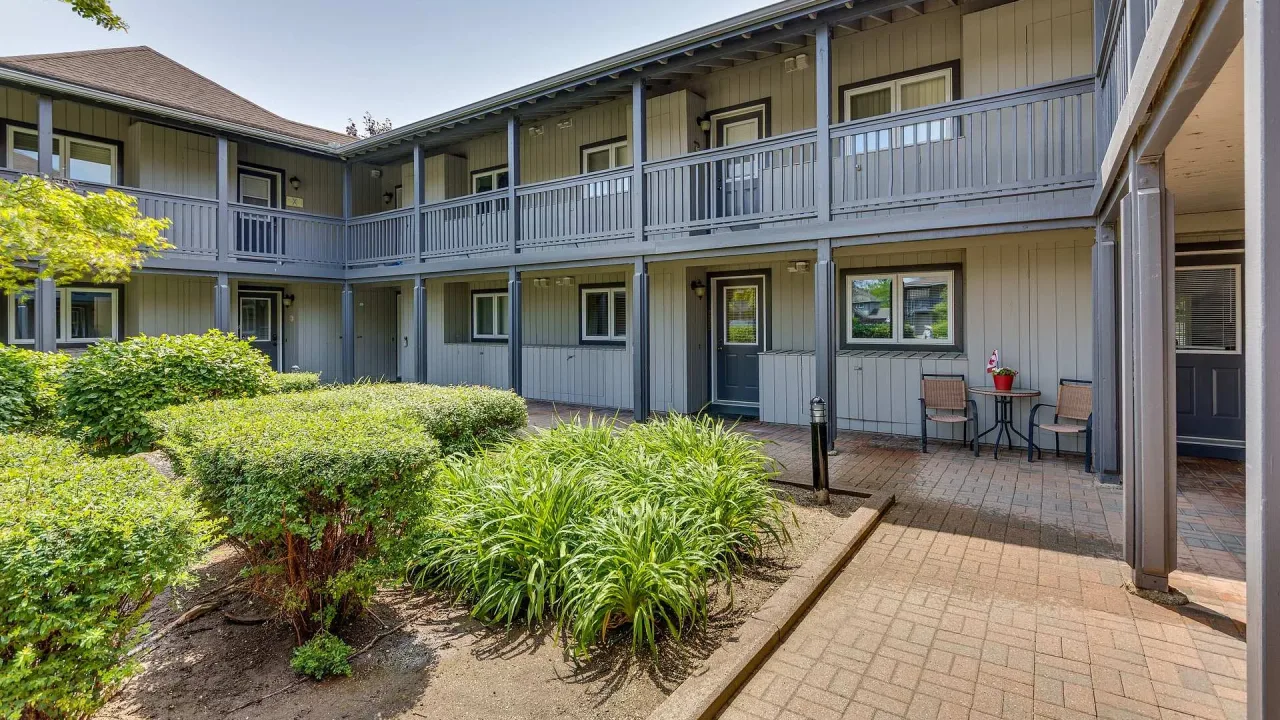
Condo building · 288 Mariners Way
288 Mariners Way is a condo. Right now 1 for sale is on the market here.
No similar units for sale in 288 Mariners Way right now.
Around this home
Daily convenience, out of 100, from the distances below
Schools nearby
School rating, out of 10.
Helpful calculators
Your HOMEH agent

"Priced 4% over the Hestimate. I would see it this week."