

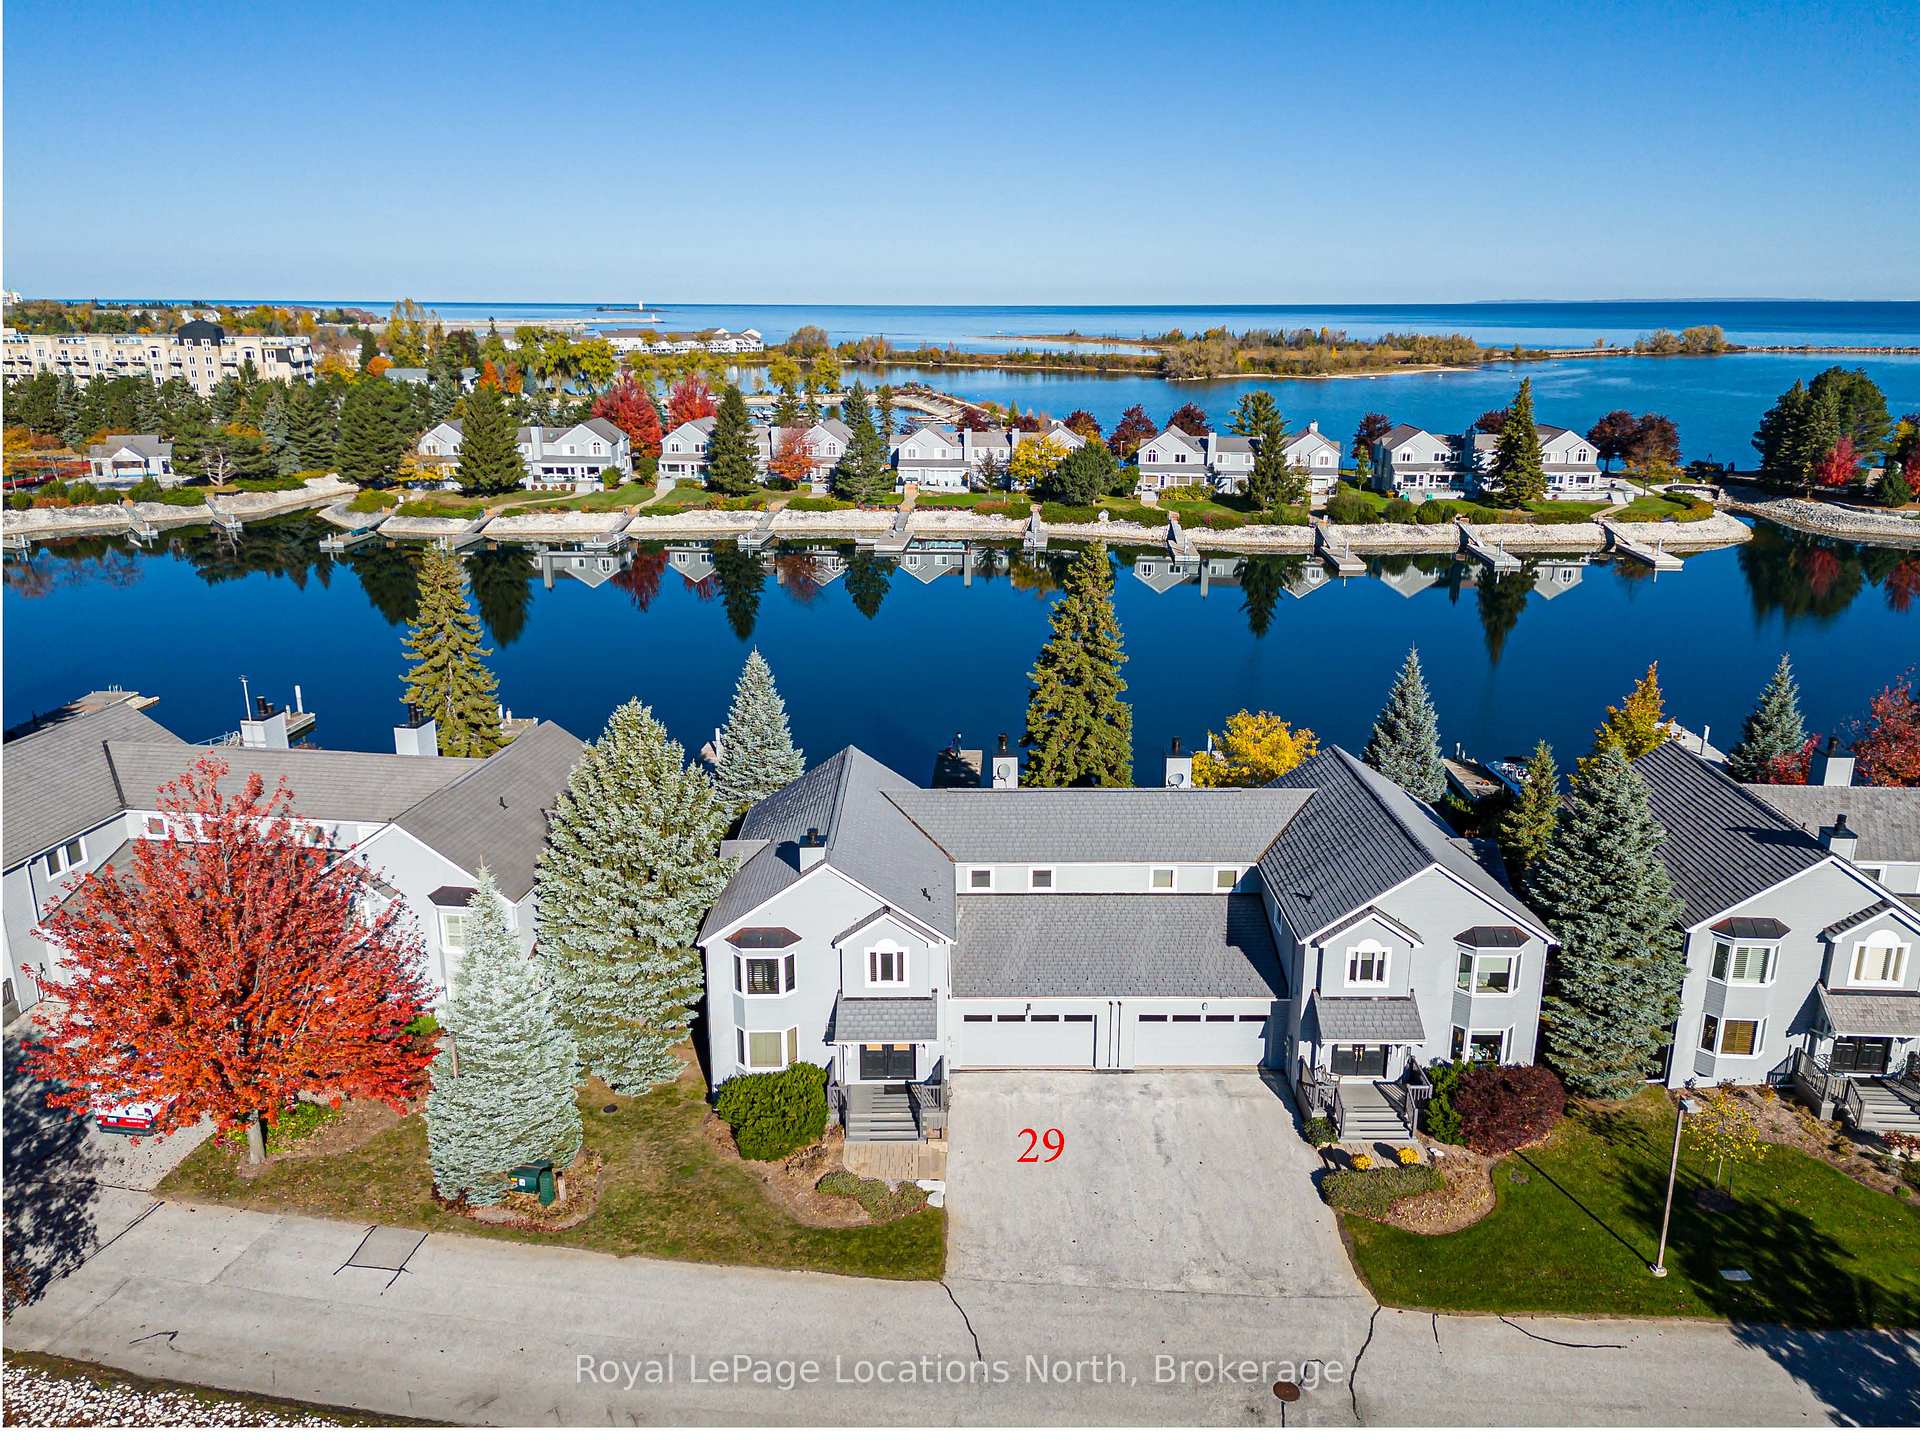
Unit 17, 29 Mariners Haven
Unit 17, 29 Mariners Haven
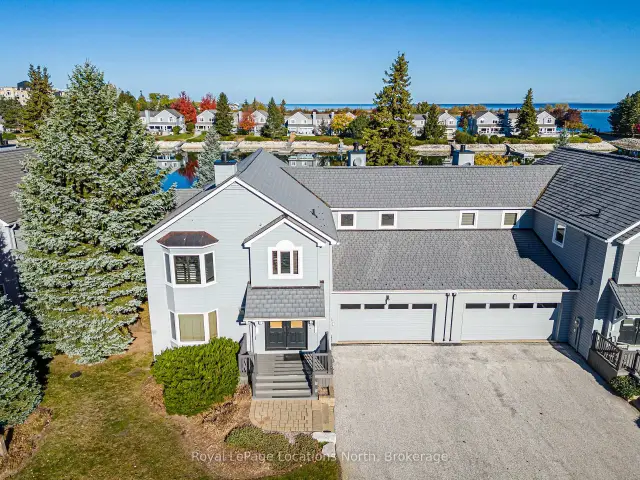
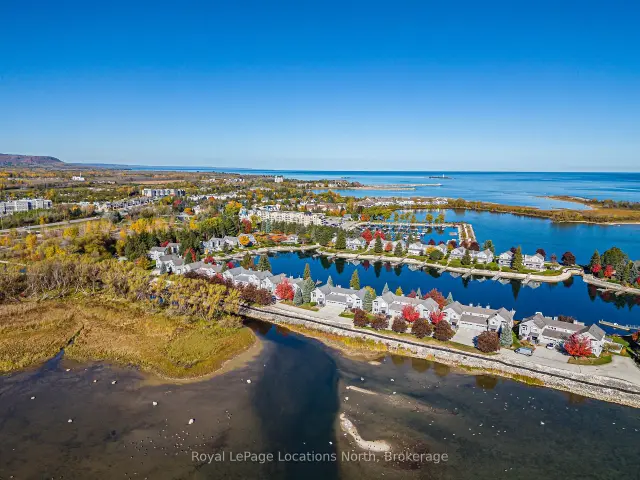
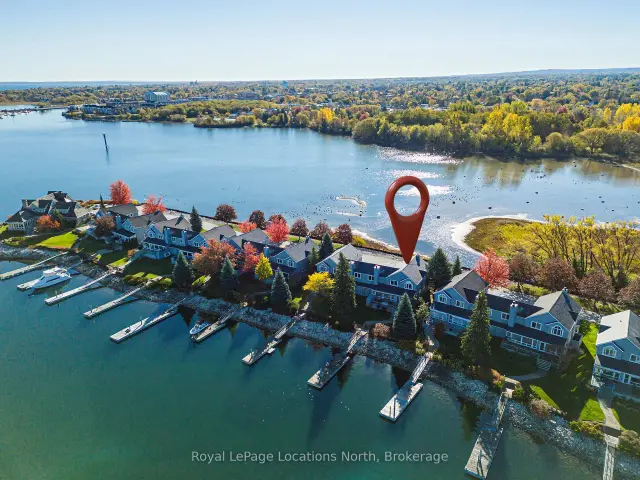
 See all 41 photos
Included in condo fee: Parking, Common Elements, Building Insurance
Facts and features
- BasementFinished
- Age of home31–50 years
- ExposureNorth
- LaundryIn-suite
- Second kitchen
- Fireplace
- Central air
- Waterfront
The homeCondo Townhouse, 2-storey, Age 31–50 years
- TypeCondo Townhouse
- Style2-storey
- Age31–50 years
- Living space2,500–2,749 sq ft
- BasementFinished
- ExposureNorth
- ViewBay, marina, skyline, water
- Special designationOther
- WaterfrontDirect
InsideFireplace Yes, In-suite laundry, upper level, Bar fridge, countertop range, ventilation system, water heater owned
- FireplaceYes
- LaundryIn-suite laundry, upper level
- FeaturesBar fridge, countertop range, ventilation system, water heater owned
- Rooms above ground9
- Rooms in the basement3
- Bedrooms3 + 2 in the basement
- Bathrooms5
- Kitchens2
OutsideCedar, Balcony None
- ExteriorCedar
- BalconyNone
Parking and locker5 Parking (2 garage + 3 drive), Attached, Exclusive
- Spaces5 Parking (2 garage + 3 drive)
- GarageAttached
- Parking typeExclusive
- DrivewayPrivate, reserved/assigned
- LockerNone
Building29 Mariners Haven, Condo corporation 408, Pets Allowed
- Name29 Mariners Haven
- Condo corporation408
- PetsAllowed
Heating, water and powerForced air, other, Central air
- HeatingForced air, other
- CoolingCentral air
Costs and taxesTaxes $13,036 a year, Condo fee $2,152 a month, Common elements included, building insurance included, parking included
- Taxes, 2026$13,036 a year
- Condo fee$2,152 a month
- Fee includesCommon elements included, building insurance included, parking included
- HSTHST included in the price
Included in the saleRefrigerator, dishwasher, dryer, stove, washer, garage door opener, beverage fridge, bar fridge, window coverings
- IncludedRefrigerator, dishwasher, dryer, stove, washer, garage door opener, beverage fridge, bar fridge, window coverings
NearbyWaterfront
- Close toWaterfront
Listing detailsS14154478, For Sale, Nov 4, 2026
- MLS® numberS14154478
- StatusFor Sale
- Listed onNov 4, 2026
- Days on market16
- UpdatedNov 12, 2026
- Possession2026-12-15 / 30-59 days
- Occupied byOwner
- Listing brokerageRoyal LePage Locations North
About this home
Unit 17, 29 Mariners Haven, Collingwood, ON L9Y 5B5
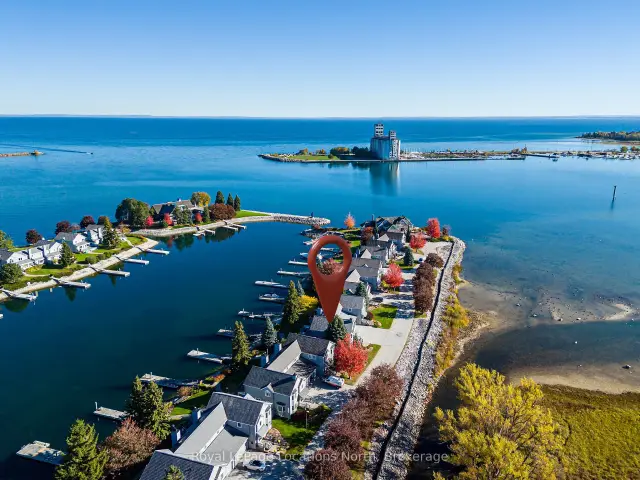
Experience exceptional waterfront living at 29 Mariners Haven, an extensively renovated 5-bedroom, 5-bathroom residence in one of Collingwood's most desirable waterfront communities. Offering an extraordinary blend of space, quality and lifestyle, this distinctive home enjoys captivating water views and direct access to Georgian Bay. Thoughtfully renovated in 2012, the home showcases quality craftsmanship and timeless finishes throughout. The open-concept main level features a beautifully appointed chef's kitchen with premium appliances, extensive cabinetry, a generous centre island and spacious pantry. The adjoining dining and living areas create an inviting setting for entertaining, highlighted by hardwood flooring, warm wood accents, a striking stone fireplace and expansive windows overlooking the water. A separate main-floor study with its own stone fireplace and water views offers an ideal home office or private retreat. The second level features a spacious primary suite with vaulted ceiling, walk-in closet and luxurious ensuite, along with two additional bedrooms, each with its own private ensuite. Convenient second-floor laundry adds to the thoughtful design. The finished lower level provides two further bedrooms, a full bathroom and an expansive recreation and games room with another stone fireplace. Outdoor living is equally impressive, with a private dock, deep-water mooring and immediate Georgian Bay access. Enjoy two distinct waterfront perspectives, from the sheltered harbour to expansive natural water views. Mariners Haven residents also enjoy a heated outdoor pool, tennis, pickleball and basketball. Just minutes from downtown Collingwood, waterfront trails, shops and restaurants, with golf, Blue Mountain and private ski clubs nearby. A rare opportunity to enjoy spacious waterfront living with boating and four-season recreation at your doorstep. This is an outstanding opportunity for a discriminating buyer.
Book a viewing
Know more about 29 Mariners Haven
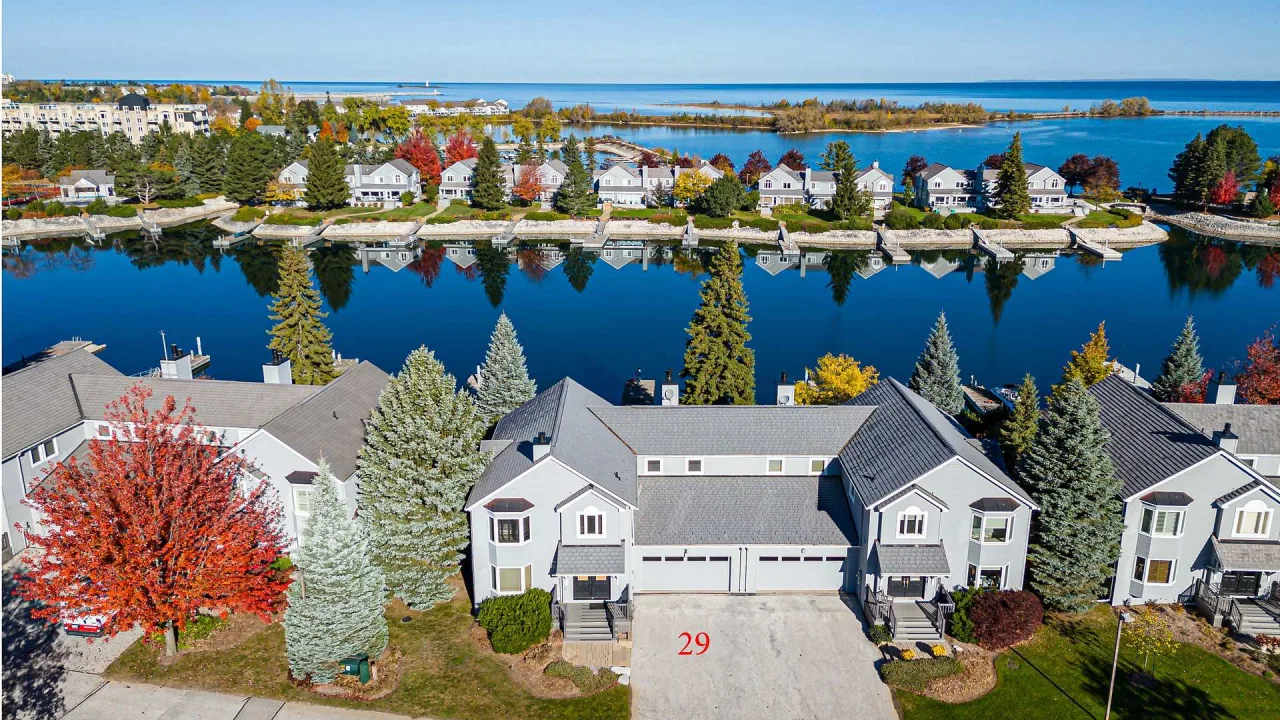
Condo building · 29 Mariners Haven
29 Mariners Haven is a condo. Right now 1 for sale is on the market here.
No similar units for sale in 29 Mariners Haven right now.
Around this home
Daily convenience, out of 100, from the distances below
Schools nearby
School rating, out of 10.
Helpful calculators

Your HOMEH agent
"Priced 3% over the Hestimate. I would see it this week."