
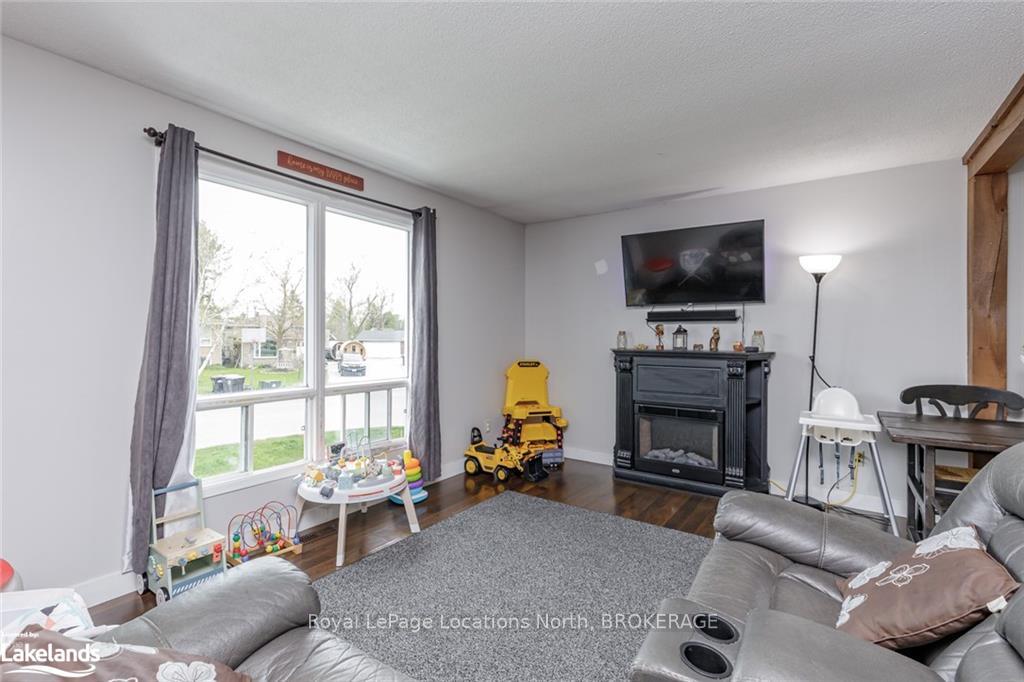
 See all 39 photos
Property history

This listing has ended. It is no longer available.
Property not available for sale or for rent.
Ask about this home
A HOMEH agent will answer your questions about this home.Ask HOMEH
About this home
31 Courtice Crescent, Collingwood
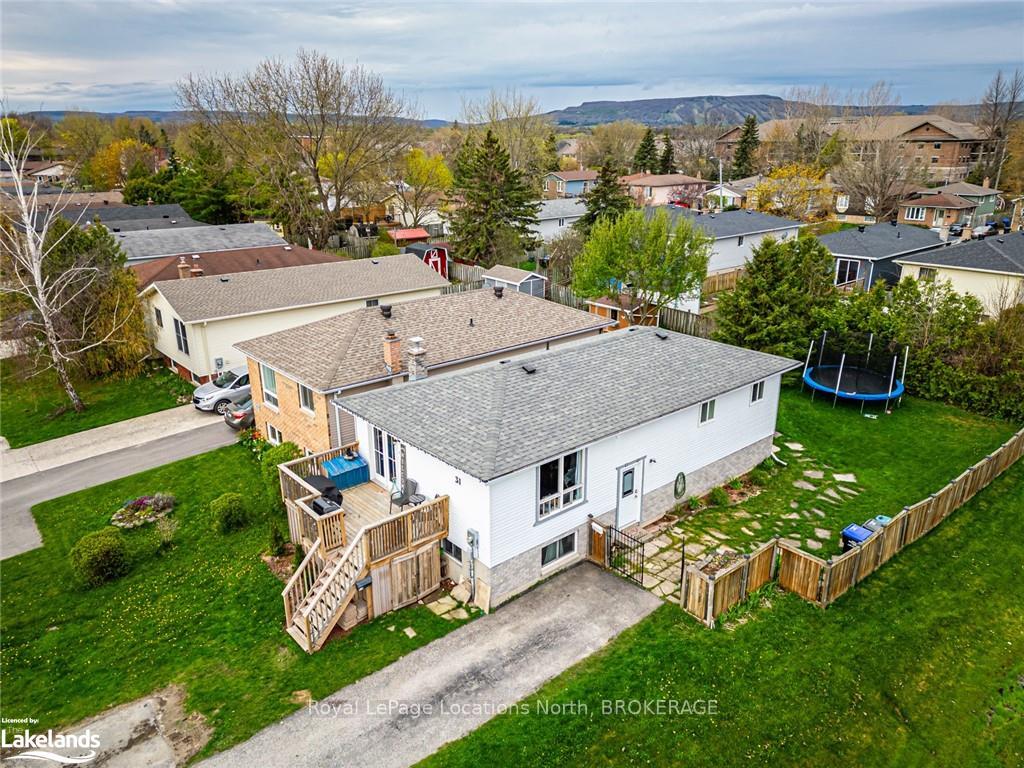
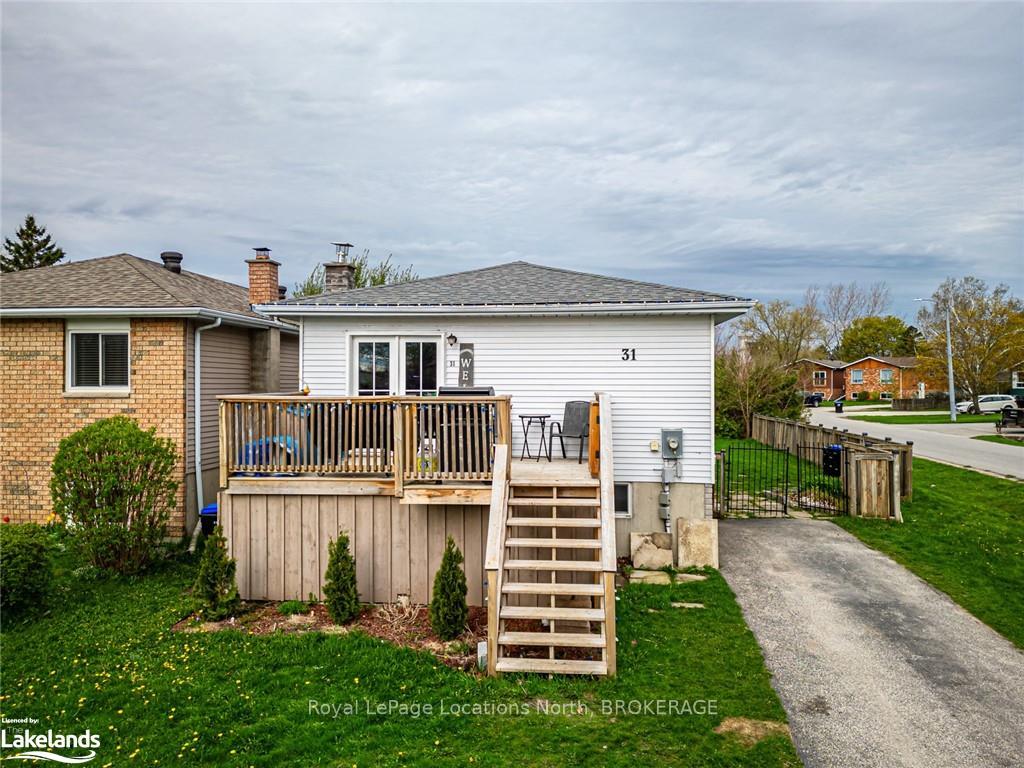
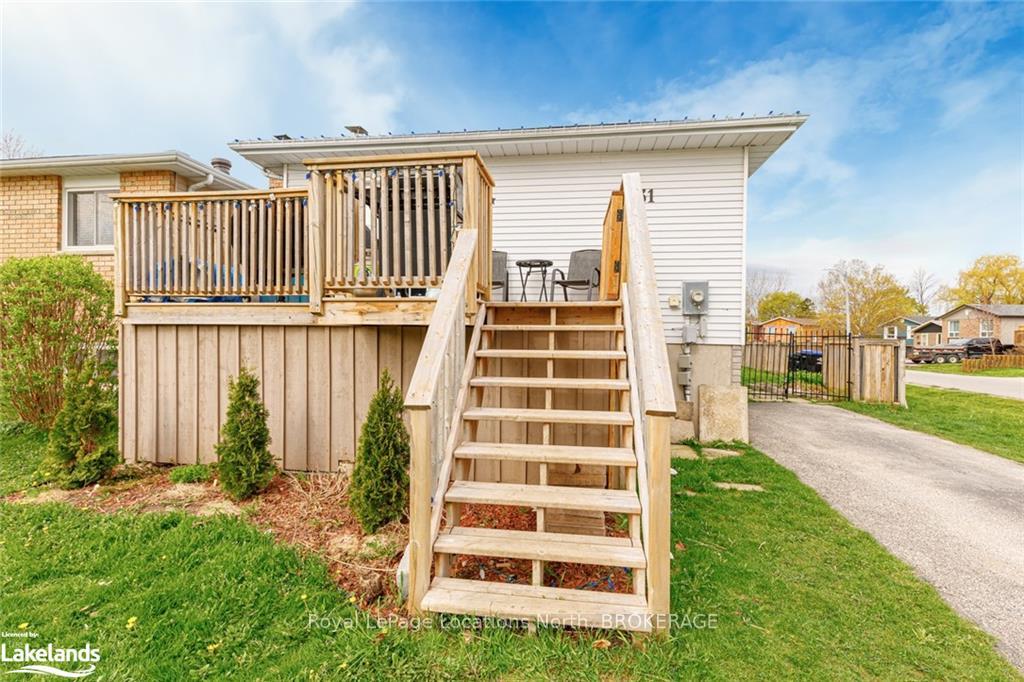
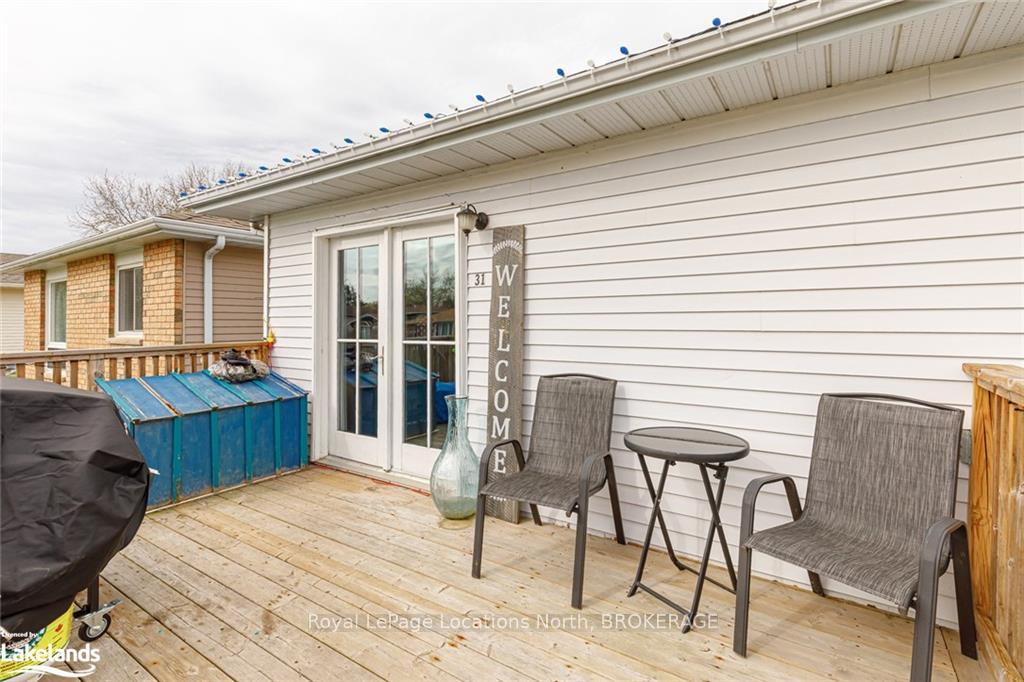
LEGAL SECONDARY SUITE! This raised bungalow close on a family friendly Crescent features a total of 5 bedrooms, 2 bath and it has been converted to a legal secondary suite. The main floor features 3 beds, 1 bath, laundry and an open concept kitchen with stainless steel appliance and backsplash, dining area and livingroom with entry from the front deck. The lower level features a side door entrance with 2 bed, 1 bath, separate laundry area and lots of light throughout. This fully fenced corner lot features ample parking, a playground nearby and close to the Georgian Trail System! This is your opportunity to live on one level and rent the other to help cover your mortgage!
Facts & features
Ask about this home
A HOMEH agent will answer your questions about this home.
Rooms
39 rooms · 2 bathrooms
- Bathroom4′11″ × 9′1″45 sq.ft.
- Kitchen14′6″ × 9′1″132 sq.ft.
- Other8′3″ × 9′2″75 sq.ft.
- Bathroom4′11″ × 9′1″45 sq.ft.
- Primary bedroom13′5″ × 9′1″122 sq.ft.
- Bedroom8′10″ × 11′4″100 sq.ft.
- Bedroom9′11″ × 8′79 sq.ft.
- Living room15′3″ × 11′4″173 sq.ft.
- Kitchen14′6″ × 9′1″132 sq.ft.
- Other8′3″ × 9′2″75 sq.ft.
- Bathroom4′11″ × 9′1″45 sq.ft.
- Primary bedroom13′5″ × 9′1″122 sq.ft.
- Bedroom8′10″ × 11′4″100 sq.ft.
- Bedroom9′11″ × 8′79 sq.ft.
- Living room15′3″ × 11′4″173 sq.ft.
- Living room15′3″ × 11′4″173 sq.ft.
- Kitchen14′6″ × 9′1″132 sq.ft.
- Other8′3″ × 9′2″75 sq.ft.
- Primary bedroom13′5″ × 9′1″122 sq.ft.
- Bedroom8′10″ × 11′4″100 sq.ft.
- Bedroom9′11″ × 8′79 sq.ft.
- Bathroom4′ × 8′32 sq.ft.
- Living room14′ × 11′154 sq.ft.
- Kitchen17′ × 8′136 sq.ft.
- Other10′ × 8′80 sq.ft.
- Bedroom10′10″ × 14′152 sq.ft.
- Bedroom14′ × 8′8″121 sq.ft.
- Bathroom4′ × 8′32 sq.ft.
- Living room14′ × 11′154 sq.ft.
- Kitchen17′ × 8′136 sq.ft.
- Other10′ × 8′80 sq.ft.
- Bedroom10′10″ × 14′152 sq.ft.
- Bedroom14′ × 8′8″121 sq.ft.
- Bathroom4′ × 8′32 sq.ft.
- Living room14′ × 11′154 sq.ft.
- Kitchen17′ × 8′136 sq.ft.
- Other10′ × 8′80 sq.ft.
- Bedroom10′10″ × 14′152 sq.ft.
- Bedroom14′ × 8′8″121 sq.ft.
Around this home
Schools nearby
School rating, out of 10.
Listing details
Helpful tools
Your HOMEH agent
"I would see it this week."
Ask HOMEH about this home
Price, neighbourhood, monthly cost. Ask anything.
HOMEH Intelligent Agent is an AI, not a licensed representative. Check anything important with your agent.