

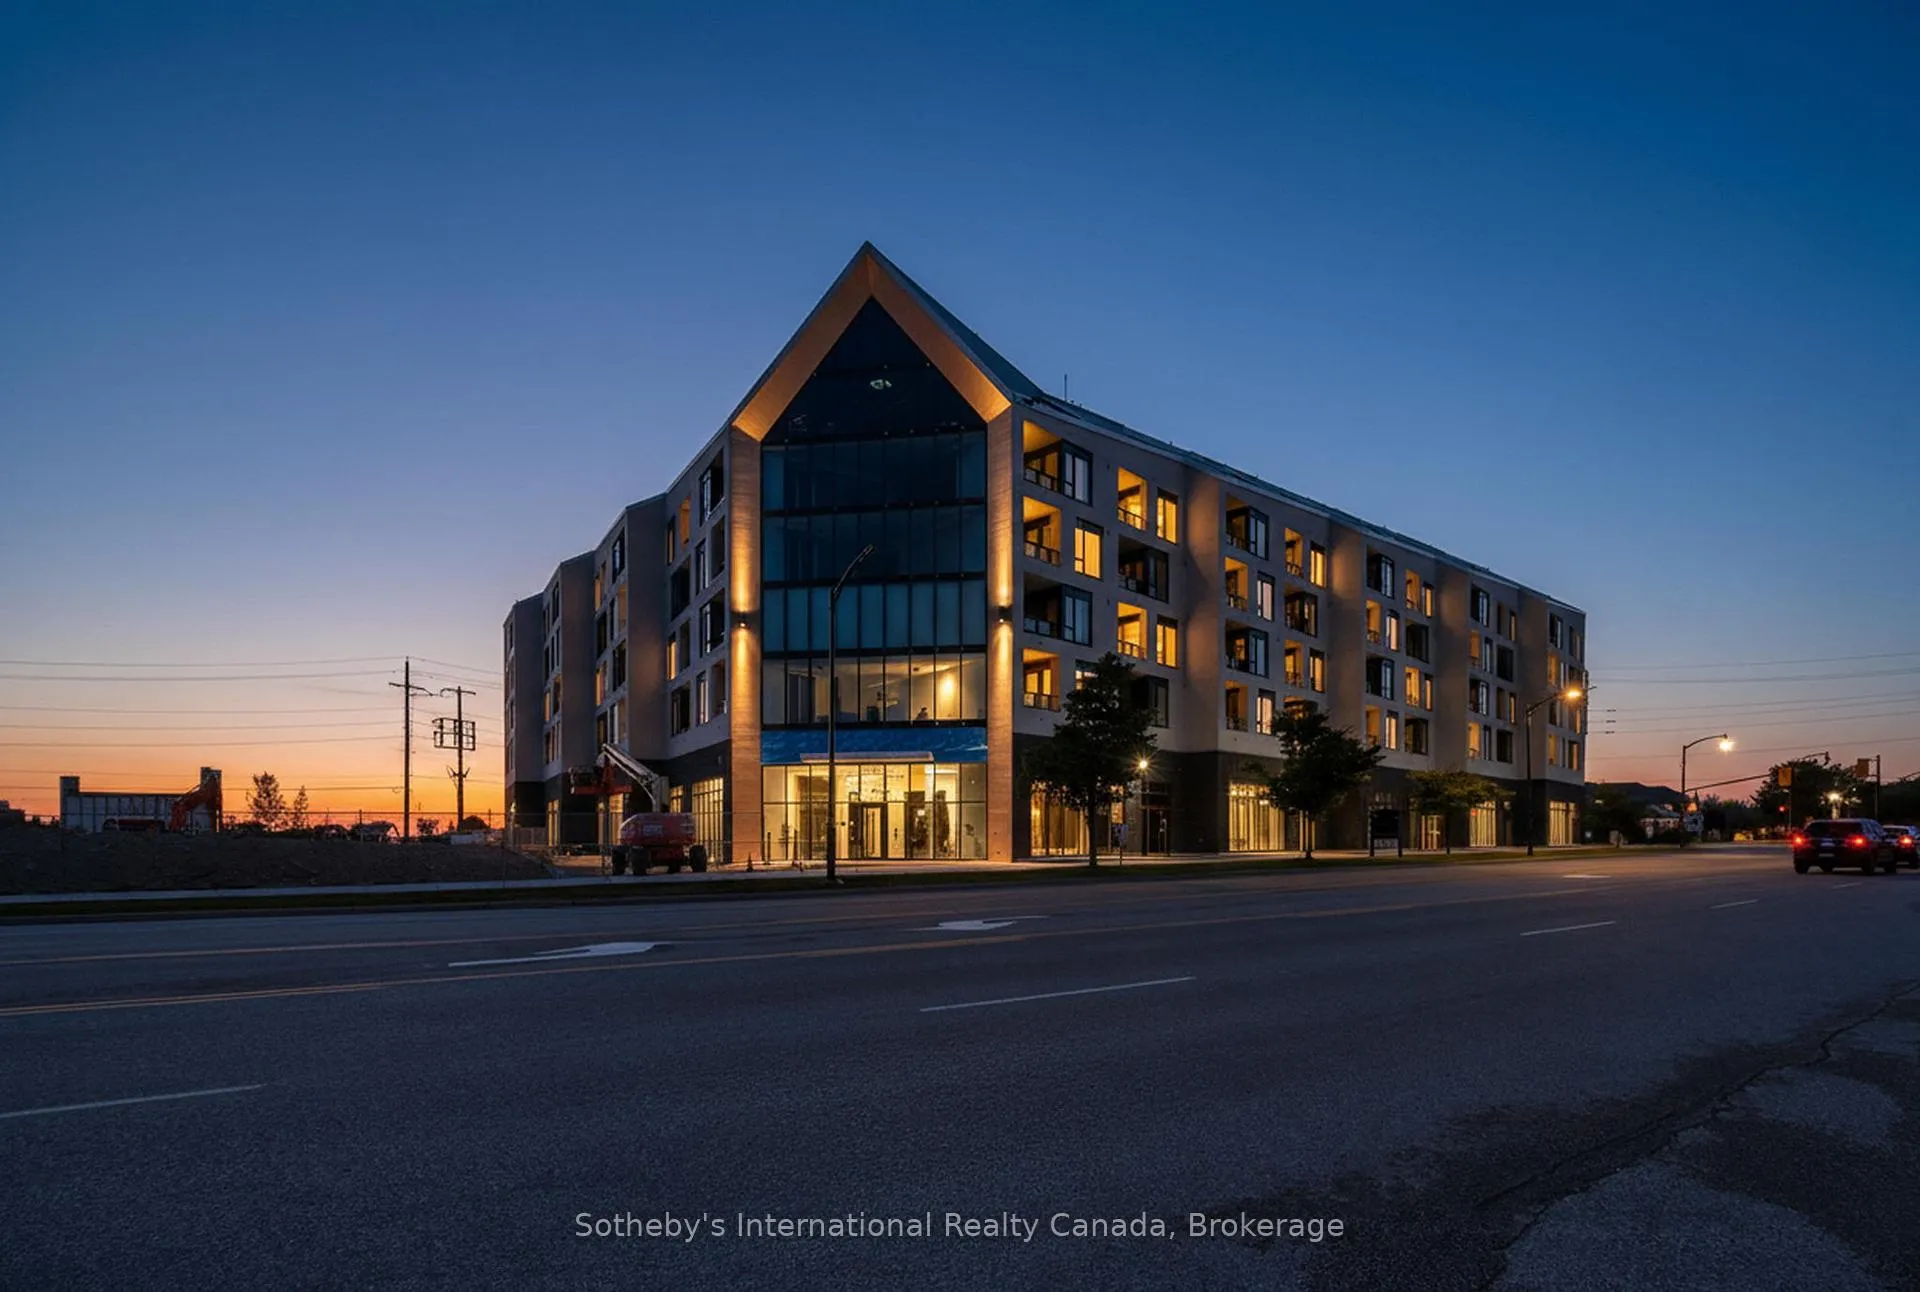
Unit 224, 31 Huron Street
Unit 224, 31 Huron Street
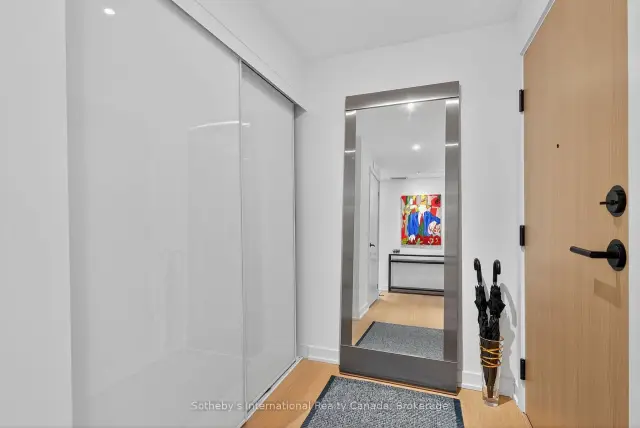
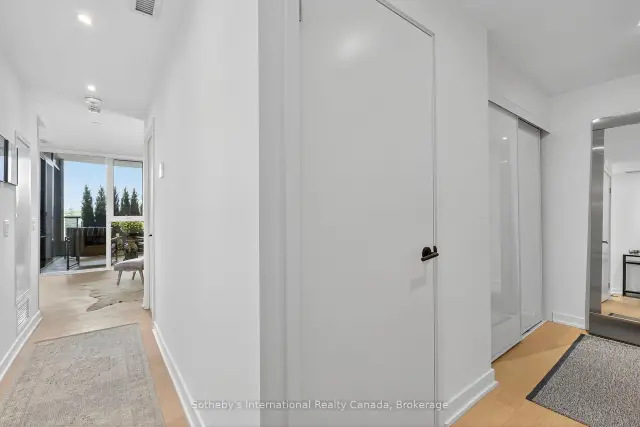
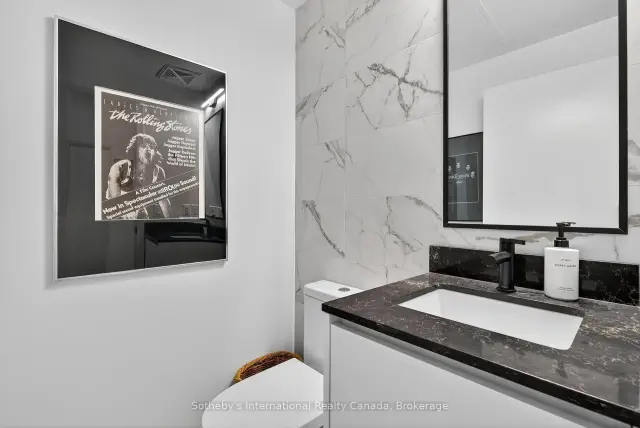
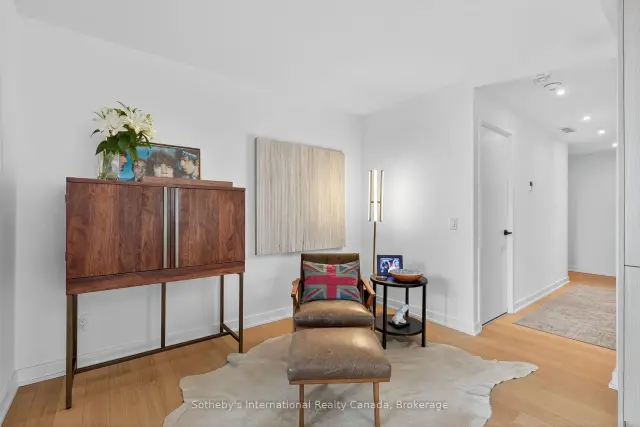 See all 37 photos
Facts and features
- ExposureNorth
- LaundryIn-suite
- BalconyTerrace
- Age of home0–5 years
- Central air
- Gym
The homeCondo Apartment, Apartment, Age 0–5 years
- Type: Condo Apartment
- Style: Apartment
- Age: 0–5 years
- Living space: 1,000–1,199 sq ft
- Basement: None
- Exposure: North
- View: Bay, downtown, marina, panoramic
InsideIn-suite laundry, Carpet free, Elevator Yes
- Laundry: In-suite laundry
- Features: Carpet free
- Elevator: Yes
- Rooms above ground: 5
- Bedrooms: 1
- Bathrooms: 2
- Kitchens: 1
OutsideBrick, metal/steel siding, Terrace, Year round living, controlled entry
- Exterior: Brick, metal/steel siding
- Balcony: Terrace
- Features: Year round living, controlled entry
Parking and locker2 Parking, Underground, Parking type Owned
- Spaces: 2 Parking
- Garage: Underground
- Parking type: Owned
- Spot: P2 #88
- Locker: Owned
- Locker unit: Room 5, unit 064
- Locker level: P2
BuildingHarbour house, Condo corporation 526, Bike storage, guest suites, gym
- Name: Harbour house
- Condo corporation: 526
- Amenities: Bike storage, guest suites, gym
- Pets: Allowed
Heating, water and powerFan coil, other, Central air
- Heating: Fan coil, other
- Cooling: Central air
Costs and taxesCondo fee $706 a month, Water included, building insurance included, common elements included, HST included in the price
- Condo fee: $706 a month
- Fee includes: Water included, building insurance included, common elements included
- HST: HST included in the price
- Rental items: None.
Included in the saleFridge, stove, washer, dryer, microwave, dishwasher, ev charger in one parking spot. rooftop terrace (under construction)., Not included None
- Included: Fridge, stove, washer, dryer, microwave, dishwasher, ev charger in one parking spot. rooftop terrace (under construction).
- Not included: None
NearbyElectric car charger, golf, skiing, waterfront
- Close to: Electric car charger, golf, skiing, waterfront
Listing detailsS12456563, For Sale, Oct 10, 2025
- MLS® number: S12456563
- Status: For Sale
- Listed on: Oct 10, 2025
- Days on market: 408
- Updated: Nov 20, 2026
- Possession: 30-59 days
- Occupied by: Owner
- Listing brokerage: SOTHEBY'S INTERNATIONAL REALTY CANADA
About this home
Unit 224, 31 Huron Street, Collingwood, ON L9Y 5T7
Luxury Waterfront Living in Downtown Collingwood-Your Four-Season Retreat. Welcome to this spacious 1,100 sq. ft. corner residence with panoramic views of Georgian Bay and the ski hills, where floor-to-ceiling windows capture breathtaking sunrises and sunsets every day. Offering 1,100 sq. ft. of customized interior living space plus a 100 sq. ft. covered terrace, this downtown waterfront condo blends sophisticated everyday living with the convenience of a ski-season getaway.Two owned underground parking spaces, one equipped with an EV charger, are a standout feature, providing sheltered parking after a day on the slopes and convenient charging between visits. A storage locker adds valuable space for general storage or your seasonal essentials. For those seeking a secondary property, enjoy the ease of condo living with waterfront views to return to and Collingwood's shops, restaurants, and amenities within walking distance.Inside, wood and porcelain tile flooring flow throughout, complemented by designer upgrades. The large primary suite features a spa-like five-piece ensuite with electric in-floor heating-a welcome comfort on winter mornings. The spacious den offers versatility as a home office, guest suite, or both with a foldaway bed, making it easy to accommodate weekend visitors or extend your stay and work remotely.Steps from the harbour and parkland, this residence offers resort-style amenities, including guest suites, a pet spa, fitness studio, social lounge with water views, and a rooftop terrace. Spend your winter days at premier ski hills just minutes away, then return home to unwind overlooking Georgian Bay or stroll downtown for dinner. Historic downtown Collingwood's shops, dining, and festivals, along with nearby golf clubs, create year-round appeal. An inviting full-time home or luxury secondary retreat, with the parking, views, and walkable location that make every stay effortless. Taxes to be assessed.
Book a viewing
Know more about Harbour House
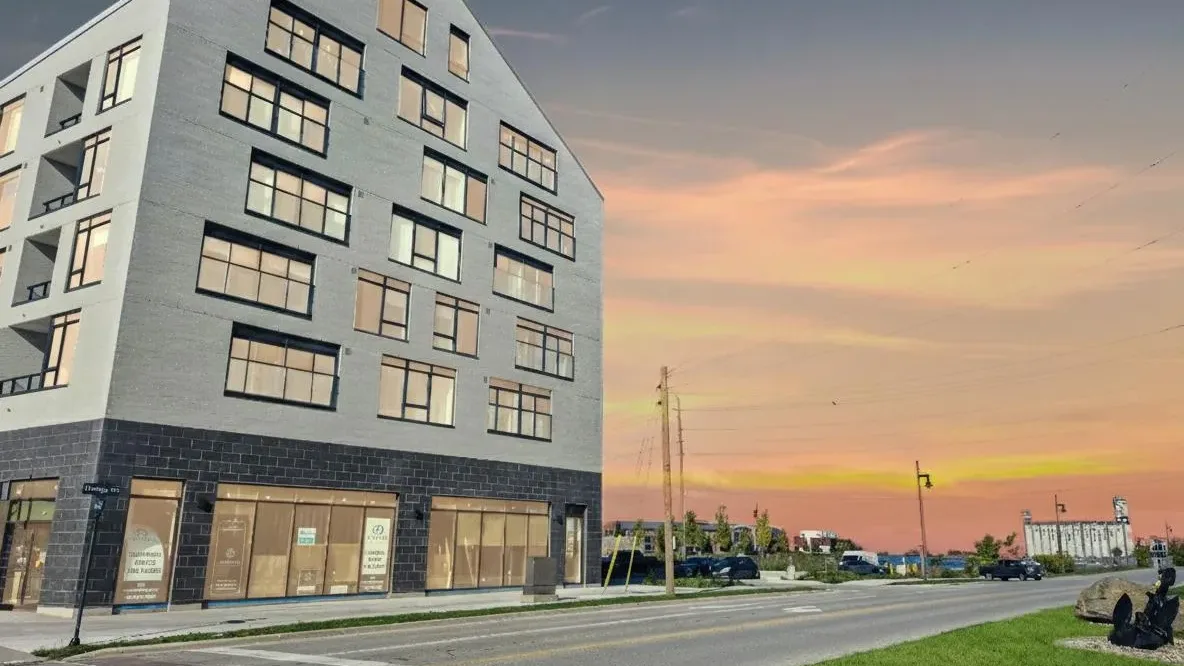
Condo building · 31 Huron Street
Harbour House is a condo. Right now 10 for sale and 8 for rent are on the market here.
No similar units for sale in Harbour House right now.
Around this home
Daily convenience, out of 100, from the distances below
Schools nearby
School rating, out of 10.
Helpful calculators
Your HOMEH agent

"I would see it this week."