
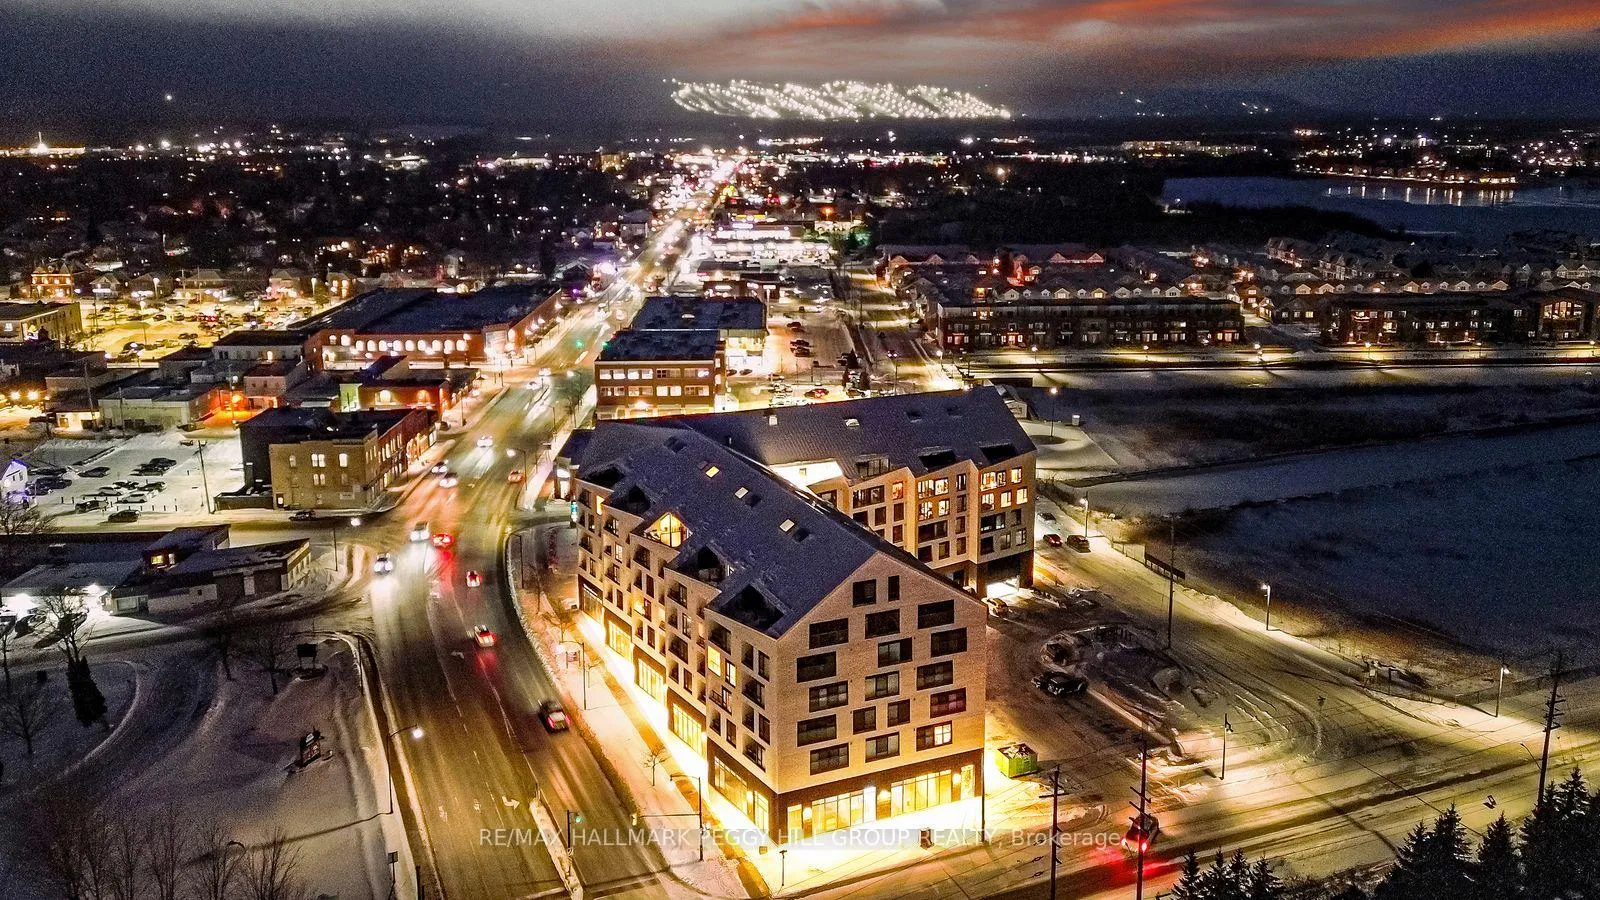
Unit 421, 31 Huron Street
CollingwoodUnit 421, 31 Huron Street
Collingwood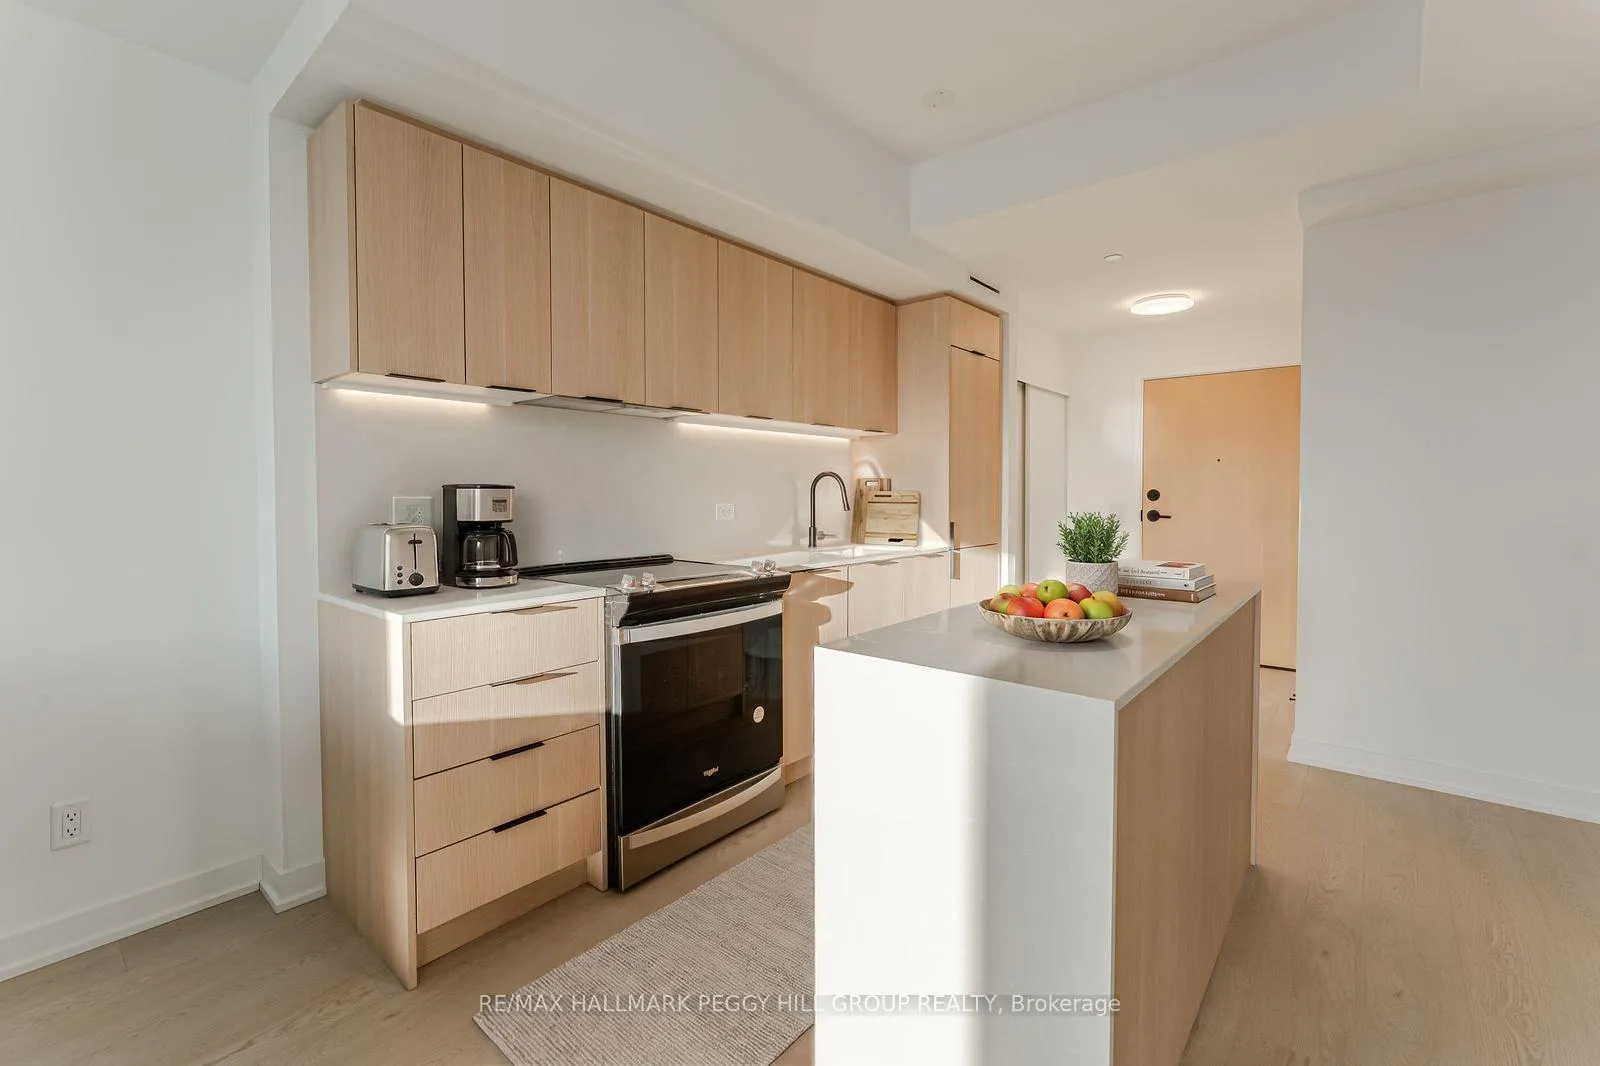
 See all 17 photos
Property history

This listing has ended. It is no longer available.
Property not available for sale or for rent.
About this home
Unit 421, 31 Huron Street, Collingwood
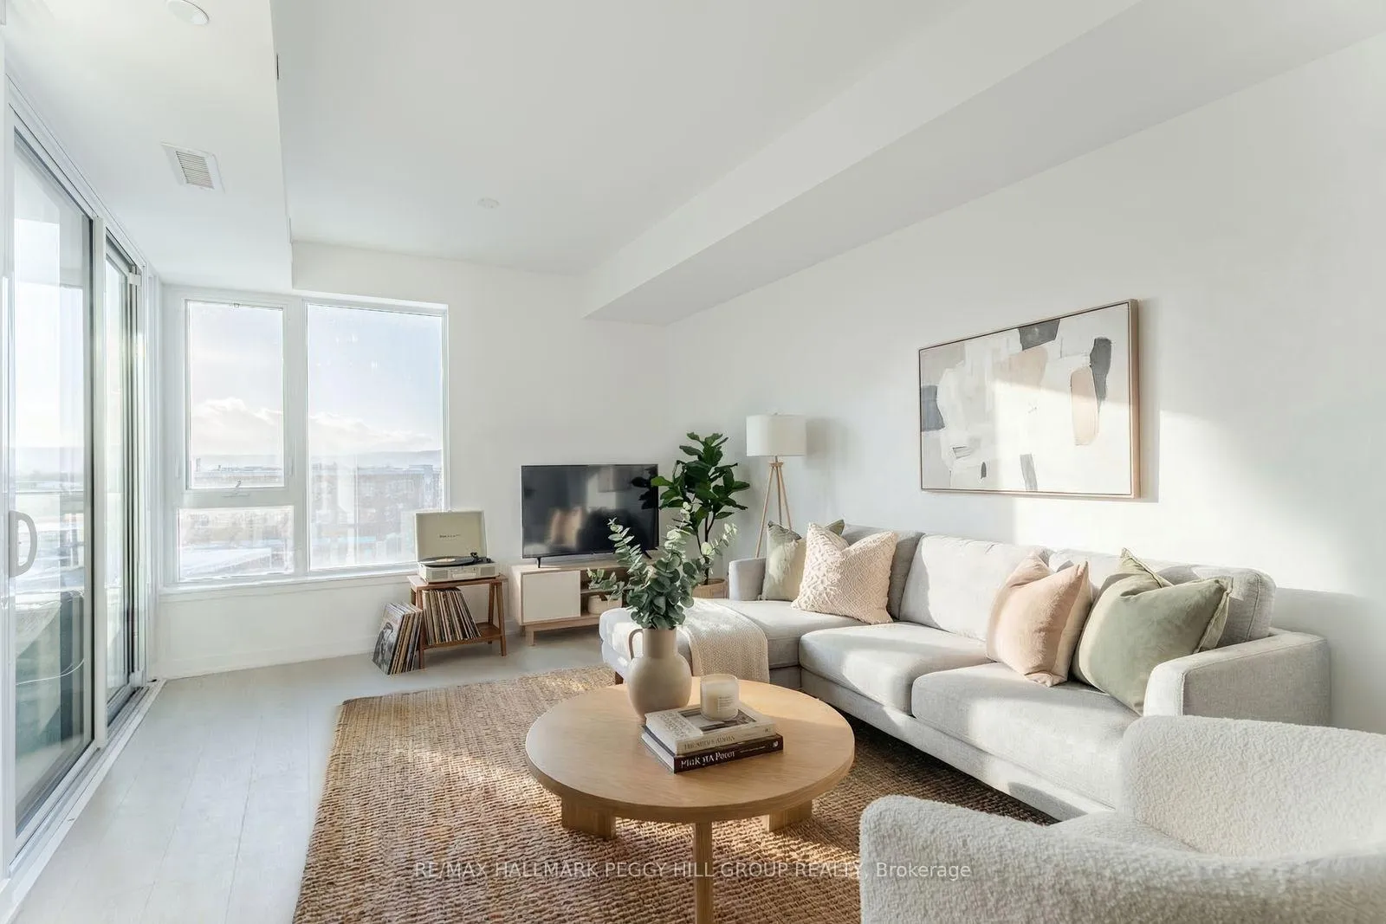
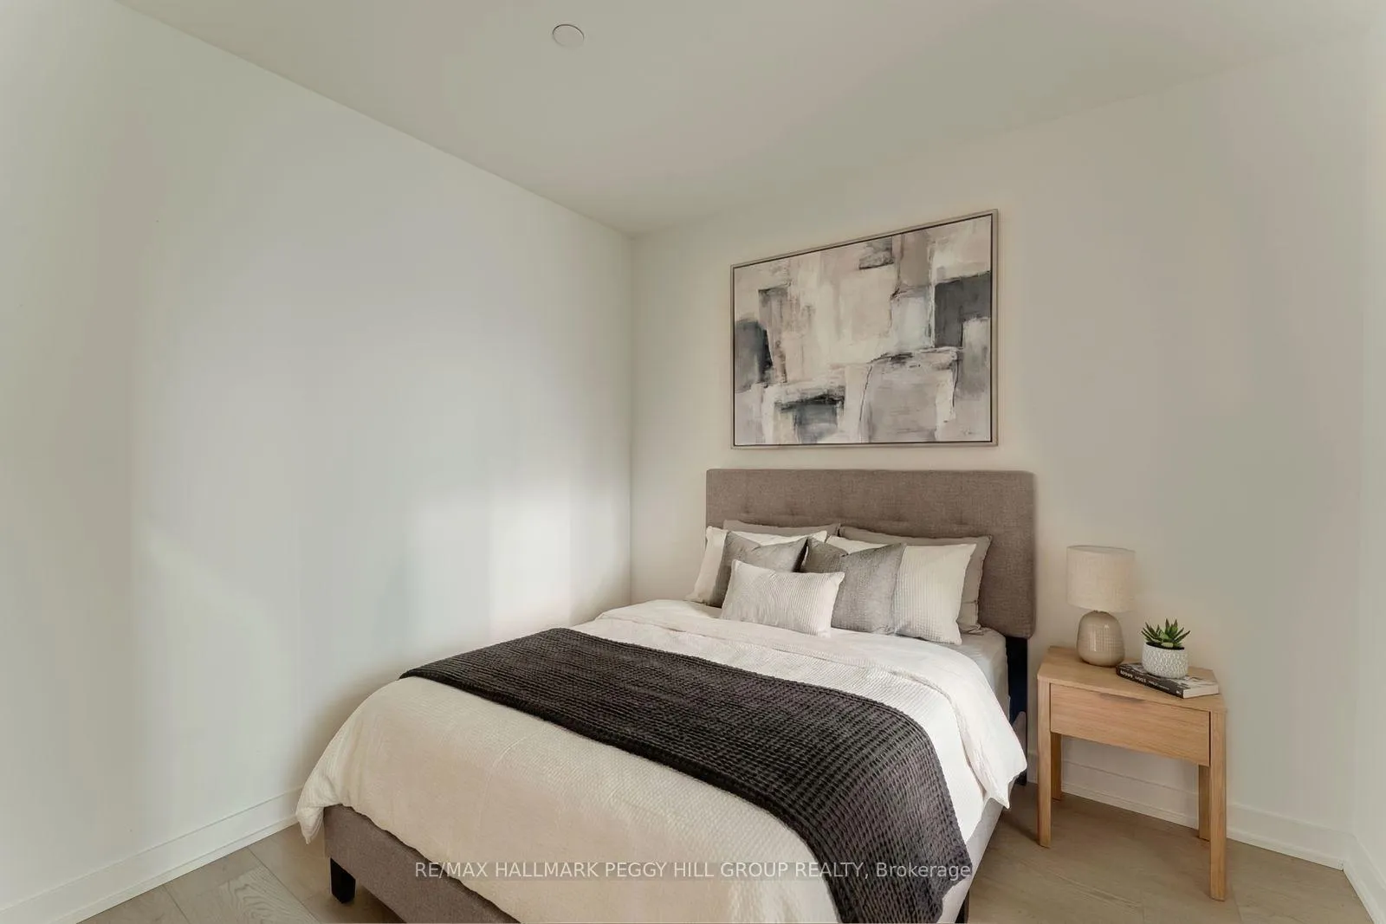
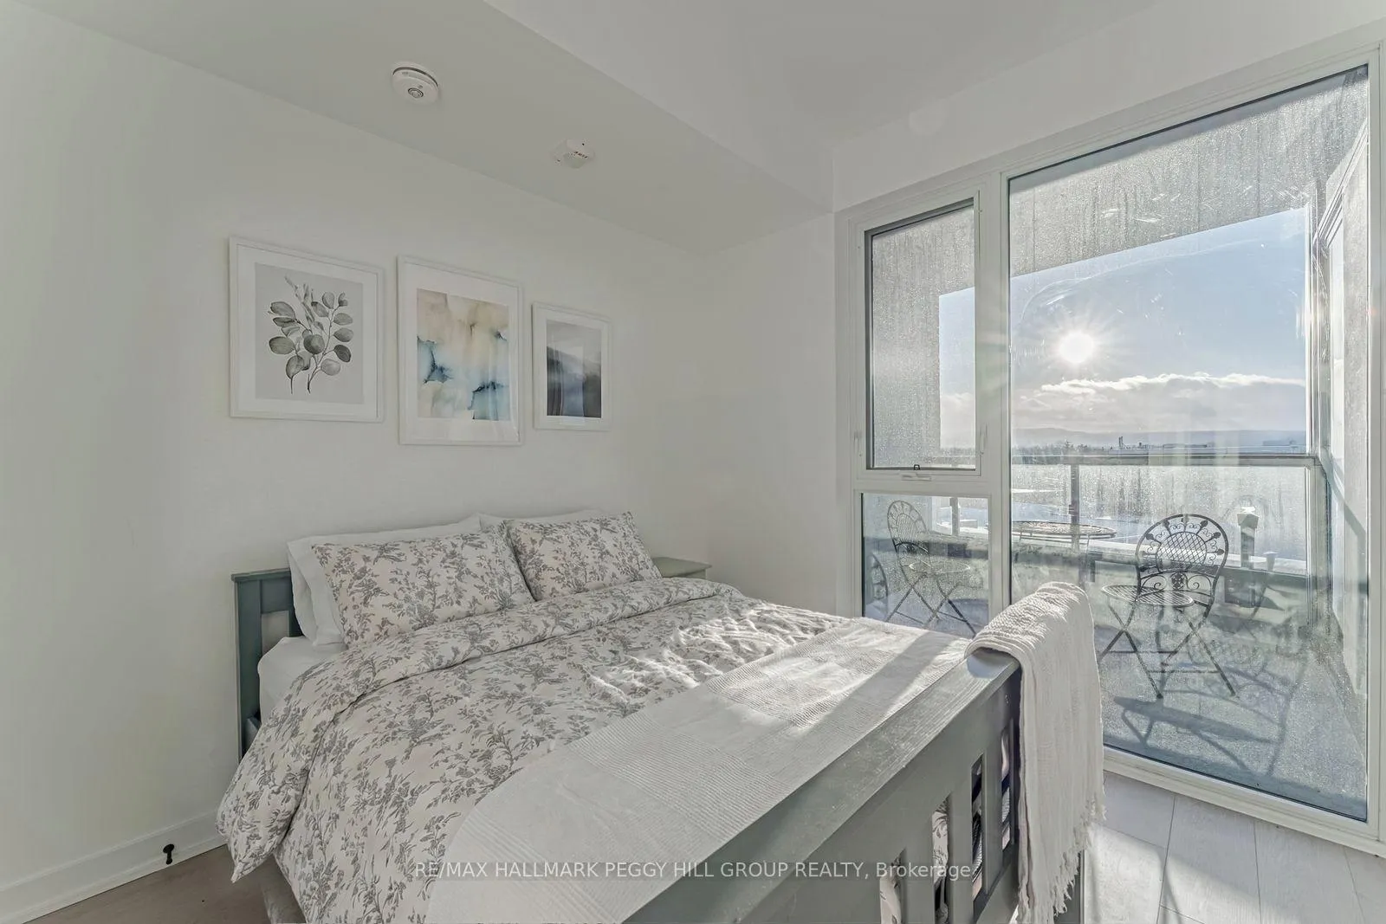
PANORAMIC BLUE MOUNTAIN VIEWS, ELEVATED DESIGN, & A LOCATION THAT HAS IT ALL - WHERE UPSCALE LIVING MEETS THE NATURAL BEAUTY OF GEORGIAN BAY! Experience elevated living in this coveted 4th floor suite at Harbour House, Collingwood's newest luxury condominium community where upscale design meets four-season adventure. Perfectly positioned just steps from boutique shops, restaurants, and daily essentials, this exceptional residence is also surrounded by nature's playground, with Georgian Bay's sparkling shoreline, beaches, and scenic trails all a short stroll away, and world-class skiing at Blue Mountain just minutes from your door. Inside, floor-to-ceiling windows capture sweeping, unobstructed views of Blue Mountain, the waterfront, and the downtown skyline, creating a dramatic backdrop from sunrise to sunset. Rich hardwood floors flow throughout, complementing the open-concept layout and designer kitchen with a statement waterfall island, quartz countertops, and seamlessly integrated appliances. The sun-drenched living area opens to a private balcony, an ideal setting to relax or entertain against the breathtaking natural backdrop. Rounding out the interior is a bright bedroom with semi-ensuite access to a sleek 3-piece bathroom, along with a flexible den that adapts to your lifestyle. Resort-style amenities include a fitness centre, rooftop terrace, pet spa, media room, guest suites, gear prep room, and bike storage, along with the convenience of Bocado restaurant located right in the building for effortless dining out. COMPLETE WITH AN OWNED INDOOR PARKING SPACE AND PRIVATE LOCKER, this is more than a #HomeToStay - it's a lifestyle only a few get to call their own.
Facts & features
Ask about this home
A HOMEH agent will answer your questions about this home.
Rooms
5 rooms · 1 bathroom
- Foyer5′5″ × 5′3″28 sq.ft.
- Kitchen10′1″ × 11′7″117 sq.ft.
- Living room10′9″ × 18′8″201 sq.ft.
- Den9′5″ × 9′2″86 sq.ft.
- Primary bedroom9′2″ × 10′3″94 sq.ft.
Around this home
Schools nearby
School rating, out of 10.
Listing details
Helpful tools
Your HOMEH agent
"I would see it this week."
Ask HOMEH about this home
Price, neighbourhood, monthly cost. Ask anything.
HOMEH Intelligent Agent is an AI, not a licensed representative. Check anything important with your agent.