

Unit 618, 31 Huron Street
Unit 618, 31 Huron Street
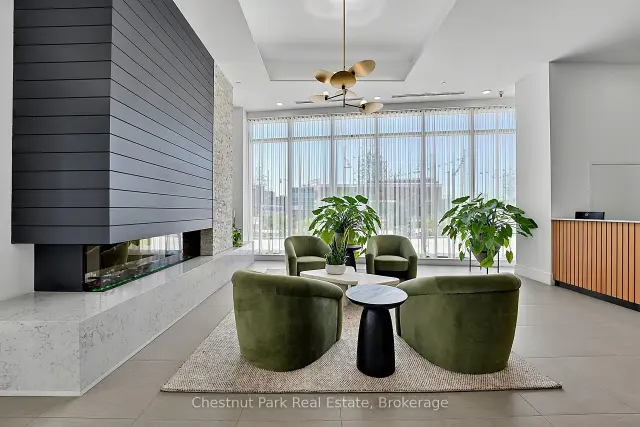 See all 38 photos
Facts and features
- ExposureNorth west
- LaundryEnsuite
- LockerOwned
- BalconyTerrace
- Hardwood floors
- Fireplace
- Central air
- Exercise room
The homeCondo Apartment, Apartment, Age 0–5 years
- Type: Condo Apartment
- Style: Apartment
- Age: 0–5 years
- Living space: 1,000–1,199 sq ft
- Basement: None
- Exposure: North West
- View: Bay, city, lake, hills, marina, mountain, park/greenbelt, water
- Waterfront: None
InsideFireplace Yes, Hardwood, Heated, Ensuite, upper level
- Fireplace: Yes
- Flooring: Hardwood, Heated
- Laundry: Ensuite, upper level
- Features: Air exchanger, bar fridge, carpet free, countertop range, erv/hrv, guest accommodations, separate heating controls, separate hydro meter, storage area lockers, trash compactor
- Security: Heat detector, smoke detector
- Elevator: Yes
- Rooms above ground: 4
- Bedrooms: 2
- Bathrooms: 2
- Kitchens: 1
OutsideBrick, Metal, Poured concrete
- Exterior: Brick
- Roof: Metal
- Foundation: Poured concrete
- Balcony: Terrace
- Features: Lighting, patio, privacy, porch, year round living
- Accessibility: Accessible public transit nearby, elevator, level entrance, parking, wheelchair access
Parking and locker2 Parking, Underground, Parking type Owned
- Spaces: 2 Parking
- Garage: Underground
- Parking type: Owned
- Driveway: Reserved/assigned, underground
- Spot: 69
- Locker: Owned
- Locker unit: 208
- Locker number: 208
- Locker level: B
BuildingHarbour house condos, Condo corporation 526, Bbqs allowed, bike storage, community bbq, exercise room, guest suites, media room
- Name: Harbour house condos
- Condo corporation: 526
- Amenities: Bbqs allowed, bike storage, community bbq, exercise room, guest suites, media room
- Pets: Allowed
Heating, water and powerHeat pump, electric, Central air
- Heating: Heat pump, electric
- Cooling: Central air
Rent and termsRent $3,500 a month, Other, Furnished
- Rent: $3,500 a month
- Space for rent: Other
- Furnished: Furnished
- Lease: 12 months
- Paid: Monthly
- Rent includes: Building insurance, building maintenance, grounds maintenance, exterior maintenance, high speed internet, parking, private garbage removal, recreation facility, snow removal, water
- Deposit: Required
- Credit check: Required
- Employment letter: Required
- Rental application: Required
- References: Required
- Rental items: None.
IncludedTenant to disclose what furniture they would like for the lease term., All artwork, all personal belongings, espresso machine/grinder.
- Included: Tenant to disclose what furniture they would like for the lease term.
- Not included: All artwork, all personal belongings, espresso machine/grinder.
NearbyElectric car charger, golf, lake access, park, skiing, waterfront
- Close to: Electric car charger, golf, lake access, park, skiing, waterfront
Listing detailsS13793794, For Rent, Sep 16, 2026
- MLS® number: S13793794
- Status: For Rent
- Listed on: Sep 16, 2026
- Days on market: 67
- Updated: Nov 22, 2026
- Possession: 2026-10-30 / 30-59 days
- Occupied by: Owner
- Listing brokerage: Chestnut Park Real Estate
About this home
Unit 618, 31 Huron Street, Collingwood, ON L9Y 5T7
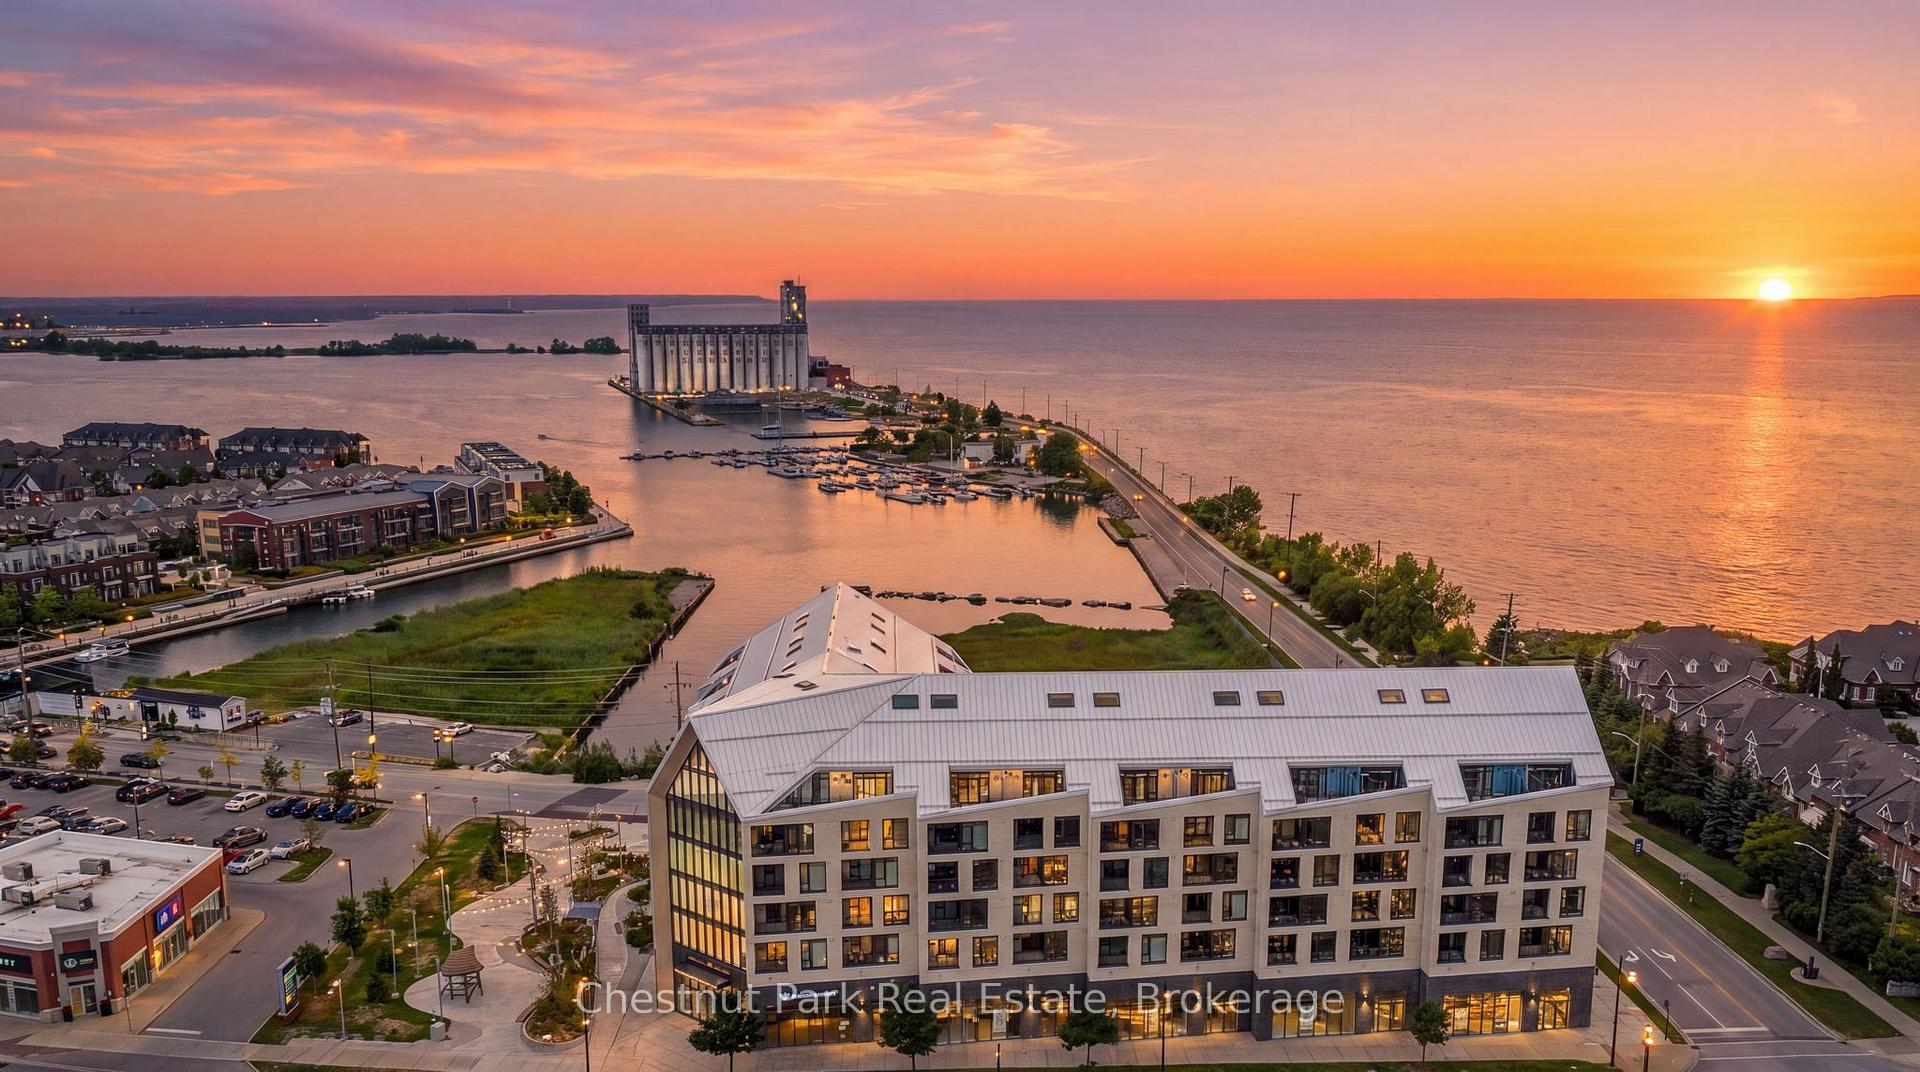
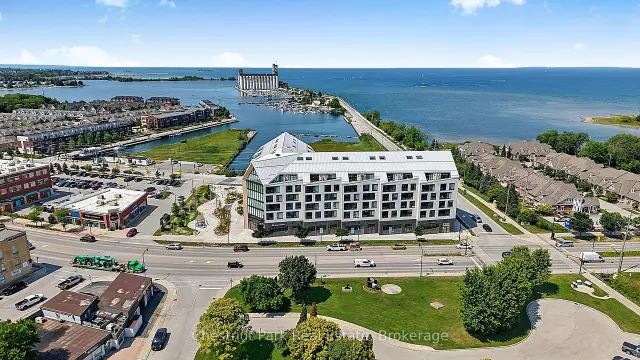
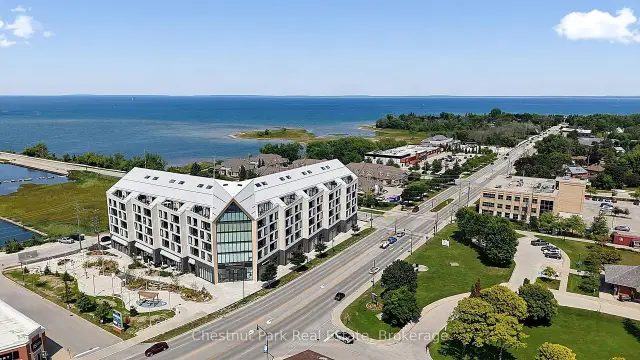
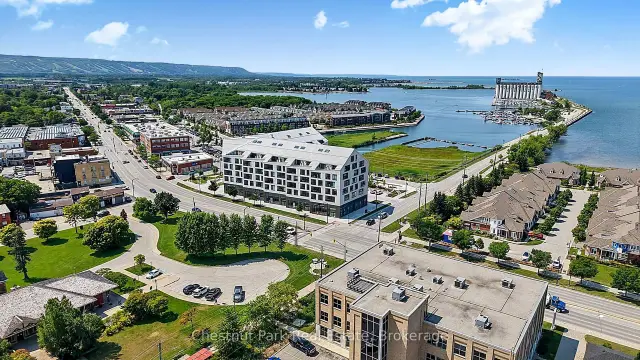
ANNUAL RENTAL: Welcome to Penthouse 618 at Harbour House, Collingwood's premier waterfront condominium in the heart of downtown. Completed in 2025, this luxury residence offers an exceptional lifestyle where Georgian Bay, the harbour, restaurants, boutiques, galleries, trails, and the marina are all just steps from your door. This spectacular 2-bedroom, 2 full bathroom penthouse offers 1,160 sq. ft. of thoughtfully designed living space, including a 150 sq. ft. private terrace with breathtaking, unobstructed views of both the Niagara Escarpment and Georgian Bay. Watch unforgettable sunsets from one of the building's most desirable outdoor spaces. The main level features soaring 20-foot ceilings, upgraded engineered hardwood flooring, designer lighting with dimmers throughout, a guest bedroom, full bath, dedicated workstation, and an impressive custom feature wall with a 5-foot electric fireplace and included 75" TV. The stunning 15-foot chef's kitchen is loaded with upgrades incl. Frigidaire Gallery appliances, a 36" counter-depth refrigerator with water & ice, integrated dishwasher, extended upper cabinetry, matching quartz backsplash, an 8.5' waterfall island seating five, and a custom coffee bar complete with wine fridge. Exclusive to the sixth floor, natural gas allows for a gas range and direct gas BBQ hookup, with a Napoleon BBQ included. The upper-level primary retreat spans approximately 320 sq. ft. with over 11-foot ceilings, laundry, generous closet space, and a luxurious 6-piece ensuite featuring heated floors, double vanity, soaker tub, separate shower. Additional features include ultra-rare 2 underground parking spaces (with EV charging), a storage locker, and secure resident parking. Harbour House offers great amenities incl. a fitness centre, social lounge, guest suites, pet spa, and an incredible rooftop terrace & party room with panoramic harbour views. Utilities extra
Book a viewing
Know more about Harbour House
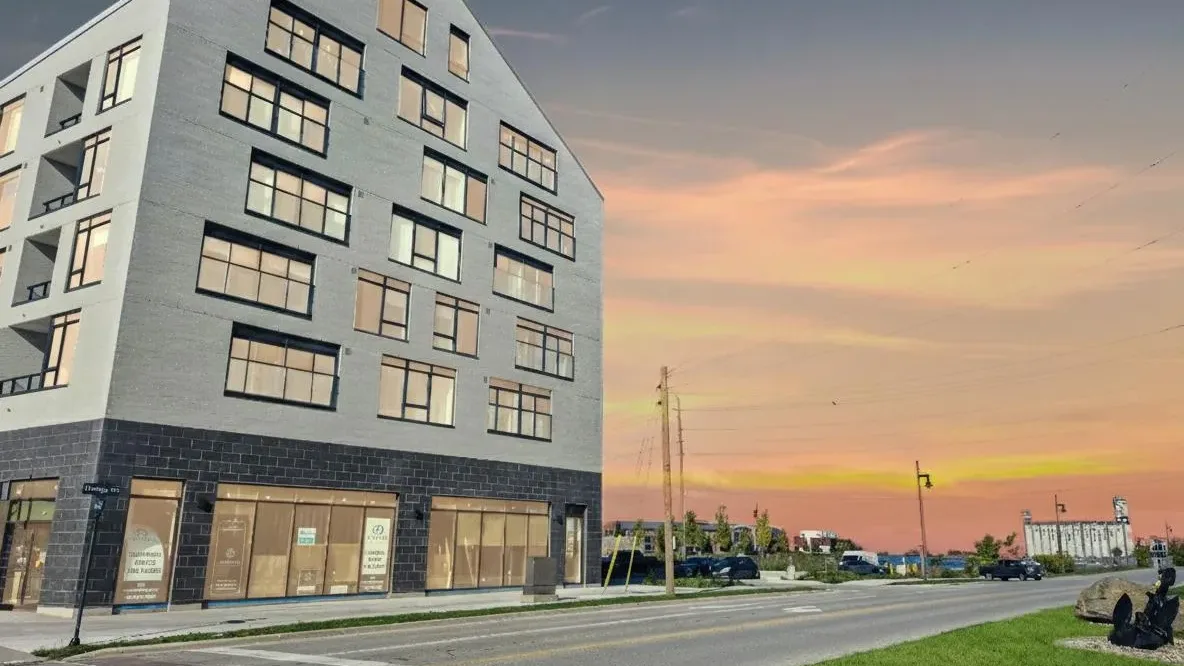
Condo building · 31 Huron Street
Harbour House is a condo. Right now 10 for sale and 8 for rent are on the market here.
No similar units for rent in Harbour House right now.
Around this home
Daily convenience, out of 100, from the distances below
Schools nearby
School rating, out of 10.
Helpful calculators

Your HOMEH agent
"I would see it this week."