

33 Niagara Street
Collingwood33 Niagara Street
Collingwood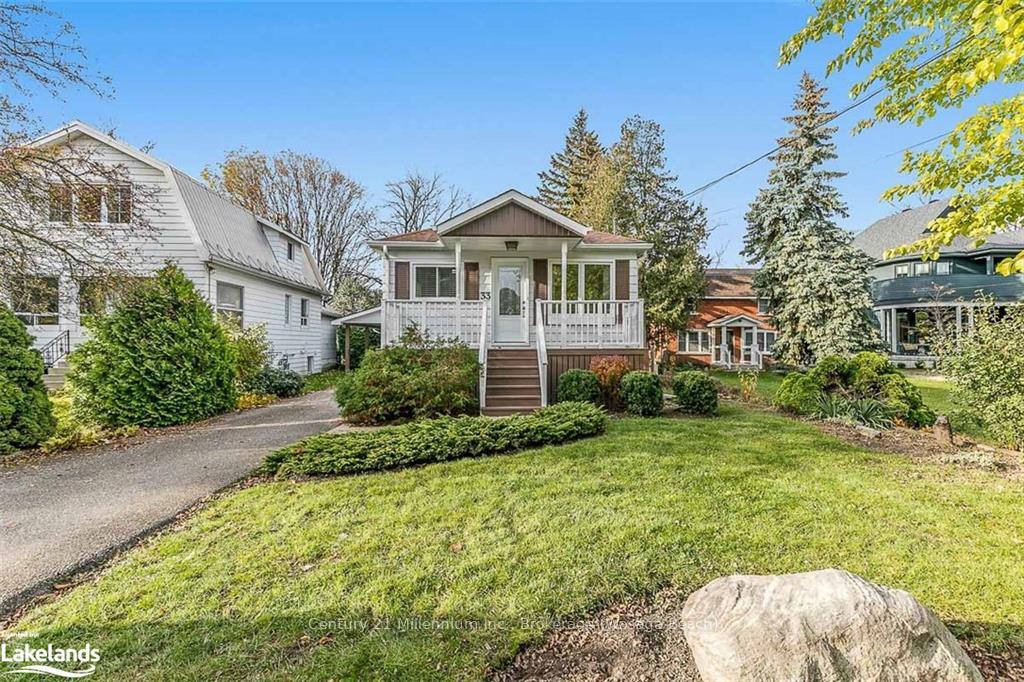

 See all 43 photos
Property history

This listing has ended. It is no longer available.
Property not available for sale or for rent.
Ask about this home
A HOMEH agent will answer your questions about this home.Ask HOMEH
About this home
33 Niagara Street, Collingwood
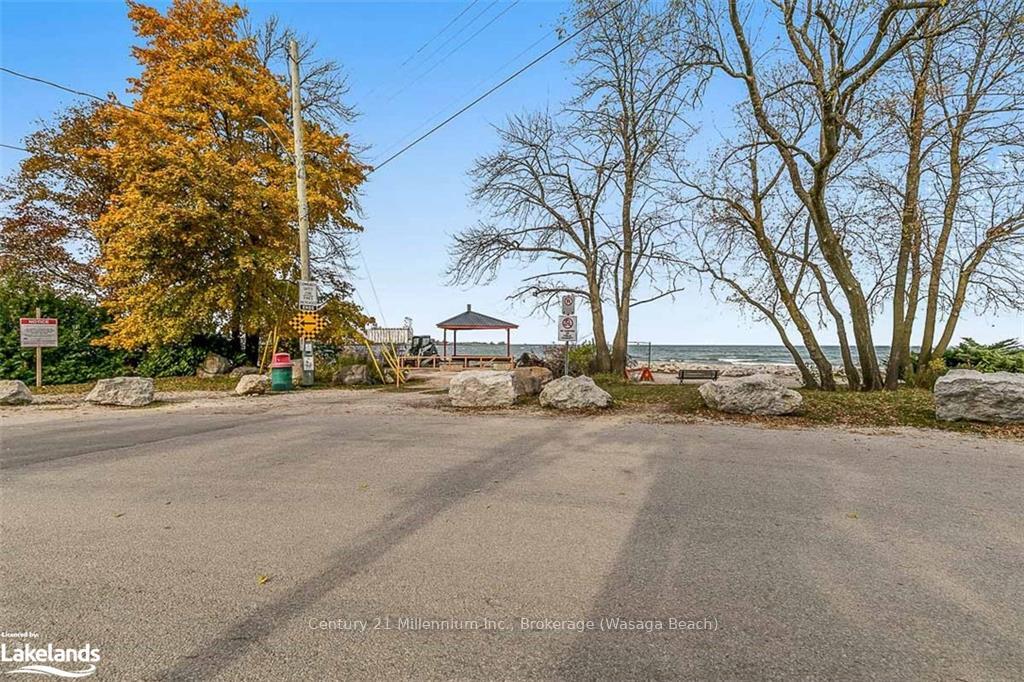
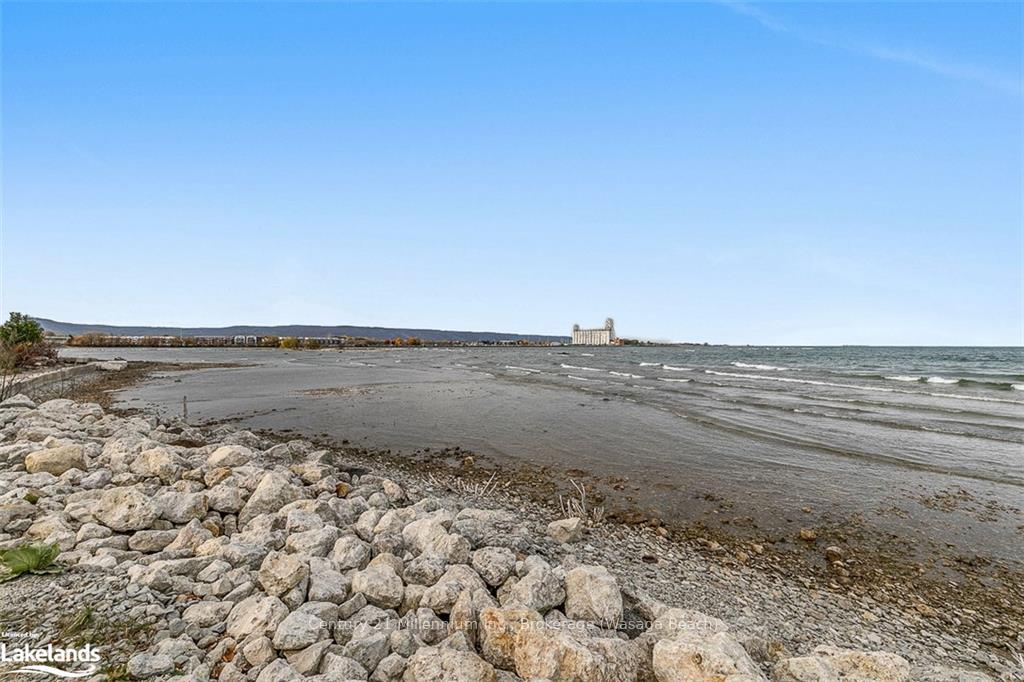
SUNSET POINT rental! Great location. Sit on the front porch and view the Bay. Steps to the Beach, trail system in your deep, private, fenced back yard, 5 min walk to shopping and downtown. Newly renovated with laminate floor throughout, fresh paint, new ceramics in the kitchen, new light fixtures. Main level has a large primary bedroom, bathroom, living and dining with walkout to front and/or back decks. Lower level has an additional large bedroom with a 2 pc bath, walk in closet, and additional family room. Carport with extra deep driveway. Large landscaped lot with perennial gardens and garden shed. Sought after area. Easy access to shopping, skiing, trails, and unlimited outdoor space to explore. Tenant to pay utilities.
Facts & features
Ask about this home
A HOMEH agent will answer your questions about this home.
Rooms
48 rooms · 2 bathrooms
- Living room20′11″ × 10′209 sq.ft.
- Other22′3″ × 9′2″204 sq.ft.
- Primary bedroom15′9″ × 8′10″139 sq.ft.
- Family room10′6″ × 10′1″106 sq.ft.
- Bathroom10′5″ × 8′9″91 sq.ft.
- Living room20′11″ × 10′209 sq.ft.
- Other22′3″ × 9′2″204 sq.ft.
- Primary bedroom15′9″ × 8′10″139 sq.ft.
- Family room10′6″ × 10′1″106 sq.ft.
- Bathroom10′5″ × 8′9″91 sq.ft.
- Living room20′11″ × 10′209 sq.ft.
- Other22′3″ × 9′2″204 sq.ft.
- Primary bedroom15′9″ × 8′10″139 sq.ft.
- Family room10′6″ × 10′1″106 sq.ft.
- Bathroom10′5″ × 8′9″91 sq.ft.
- Other22′3″ × 9′2″204 sq.ft.
- Primary bedroom15′9″ × 8′10″139 sq.ft.
- Family room10′6″ × 10′1″106 sq.ft.
- Bathroom10′5″ × 8′9″91 sq.ft.
- Living room20′11″ × 10′209 sq.ft.
- Other22′3″ × 9′2″204 sq.ft.
- Primary bedroom15′9″ × 8′10″139 sq.ft.
- Family room10′6″ × 10′1″106 sq.ft.
- Bathroom10′5″ × 8′9″91 sq.ft.
- Living room20′11″ × 10′209 sq.ft.
- Other22′3″ × 9′2″204 sq.ft.
- Primary bedroom15′9″ × 8′10″139 sq.ft.
- Family room10′6″ × 10′1″106 sq.ft.
- Bathroom10′5″ × 8′9″91 sq.ft.
- Living room20′11″ × 10′209 sq.ft.
- Recreation13′5″ × 12′3″164 sq.ft.
- Bedroom20′2″ × 12′5″250 sq.ft.
- Bathroom3′11″ × 3′8″14 sq.ft.
- Bathroom3′11″ × 3′8″14 sq.ft.
- Recreation13′5″ × 12′3″164 sq.ft.
- Bedroom20′2″ × 12′5″250 sq.ft.
- Bathroom3′11″ × 3′8″14 sq.ft.
- Recreation13′5″ × 12′3″164 sq.ft.
- Bedroom20′2″ × 12′5″250 sq.ft.
- Recreation13′5″ × 12′3″164 sq.ft.
- Bedroom20′2″ × 12′5″250 sq.ft.
- Bathroom3′11″ × 3′8″14 sq.ft.
- Recreation13′5″ × 12′3″164 sq.ft.
- Bedroom20′2″ × 12′5″250 sq.ft.
- Bathroom3′11″ × 3′8″14 sq.ft.
- Recreation13′5″ × 12′3″164 sq.ft.
- Bedroom20′2″ × 12′5″250 sq.ft.
- Bathroom3′11″ × 3′8″14 sq.ft.
Around this home
Schools nearby
School rating, out of 10.
Listing details
Helpful tools
Your HOMEH agent
"I would see it this week."
Ask HOMEH about this home
Price, neighbourhood, monthly cost. Ask anything.
HOMEH Intelligent Agent is an AI, not a licensed representative. Check anything important with your agent.