
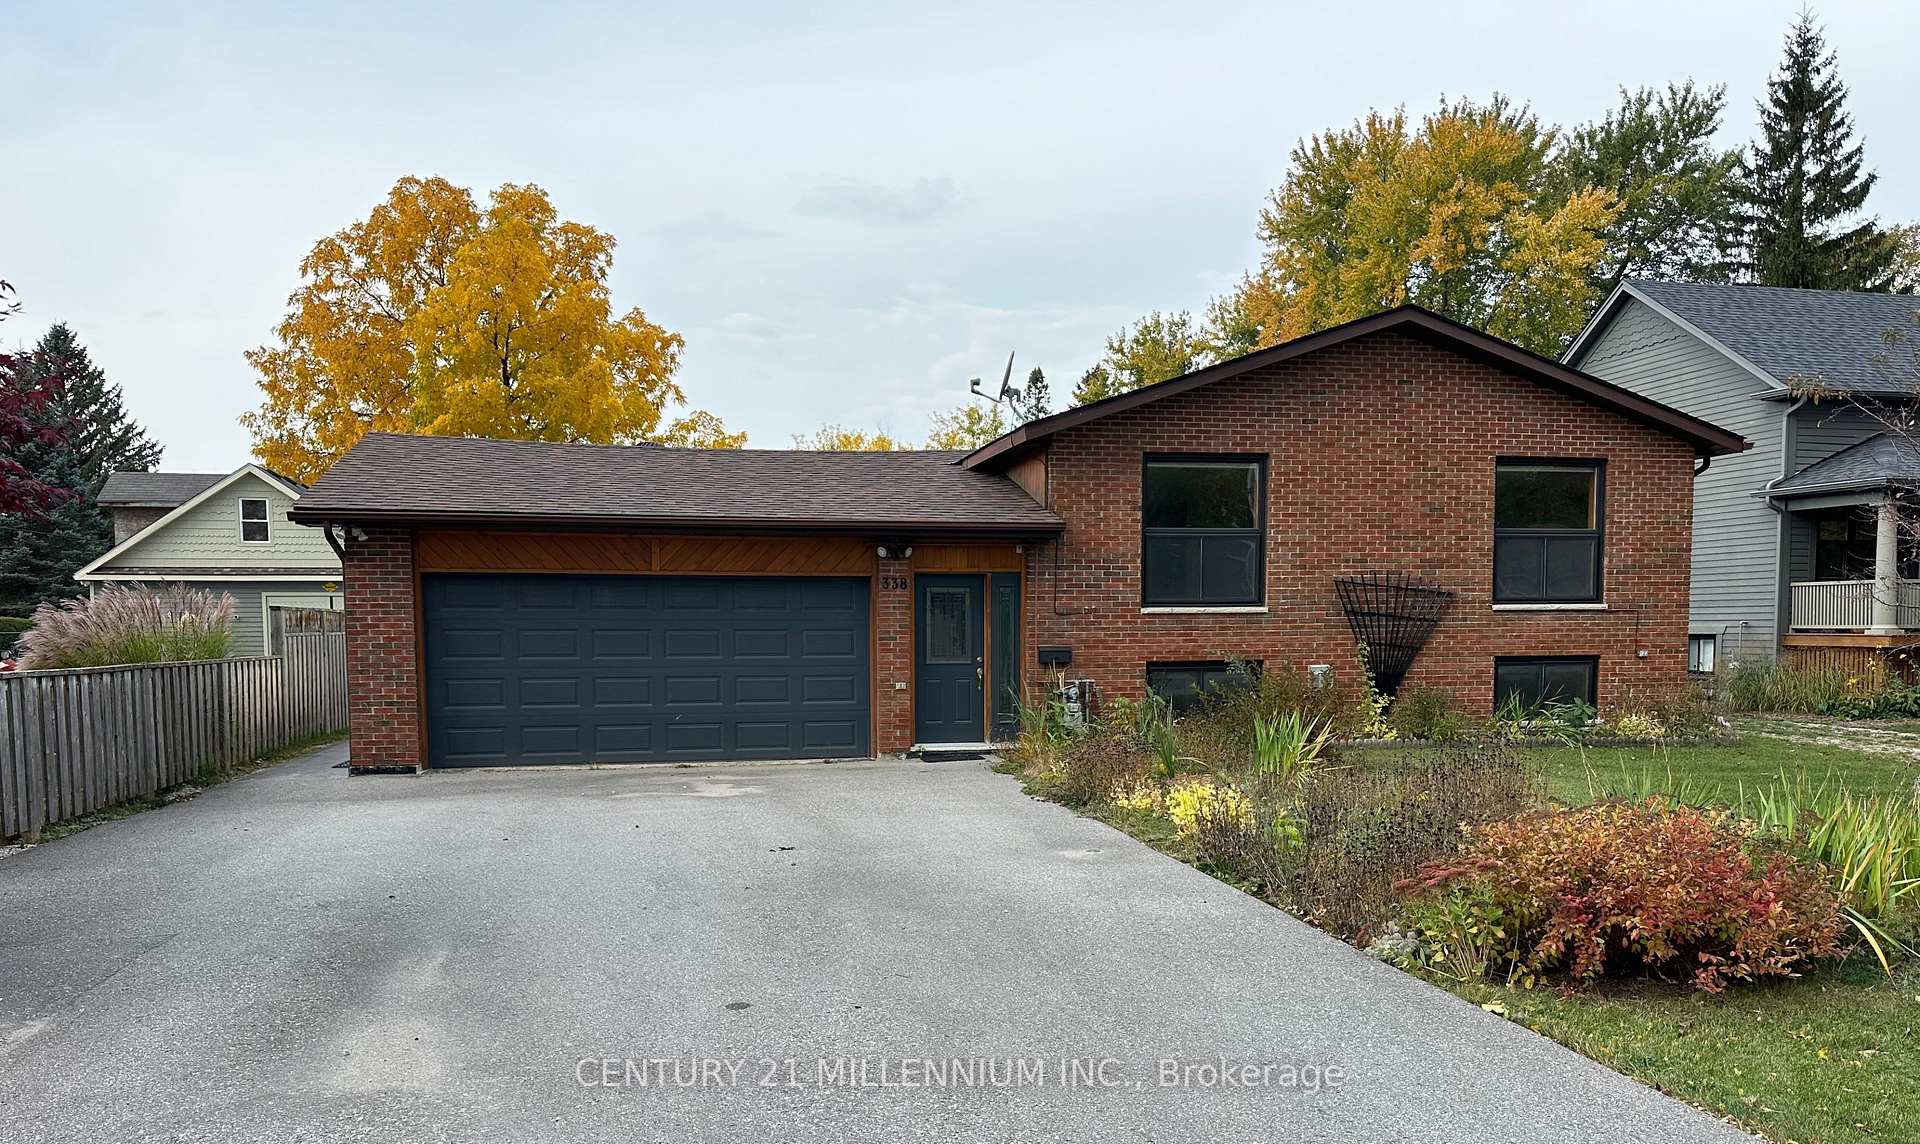
338 Walnut Street
Collingwood338 Walnut Street
Collingwood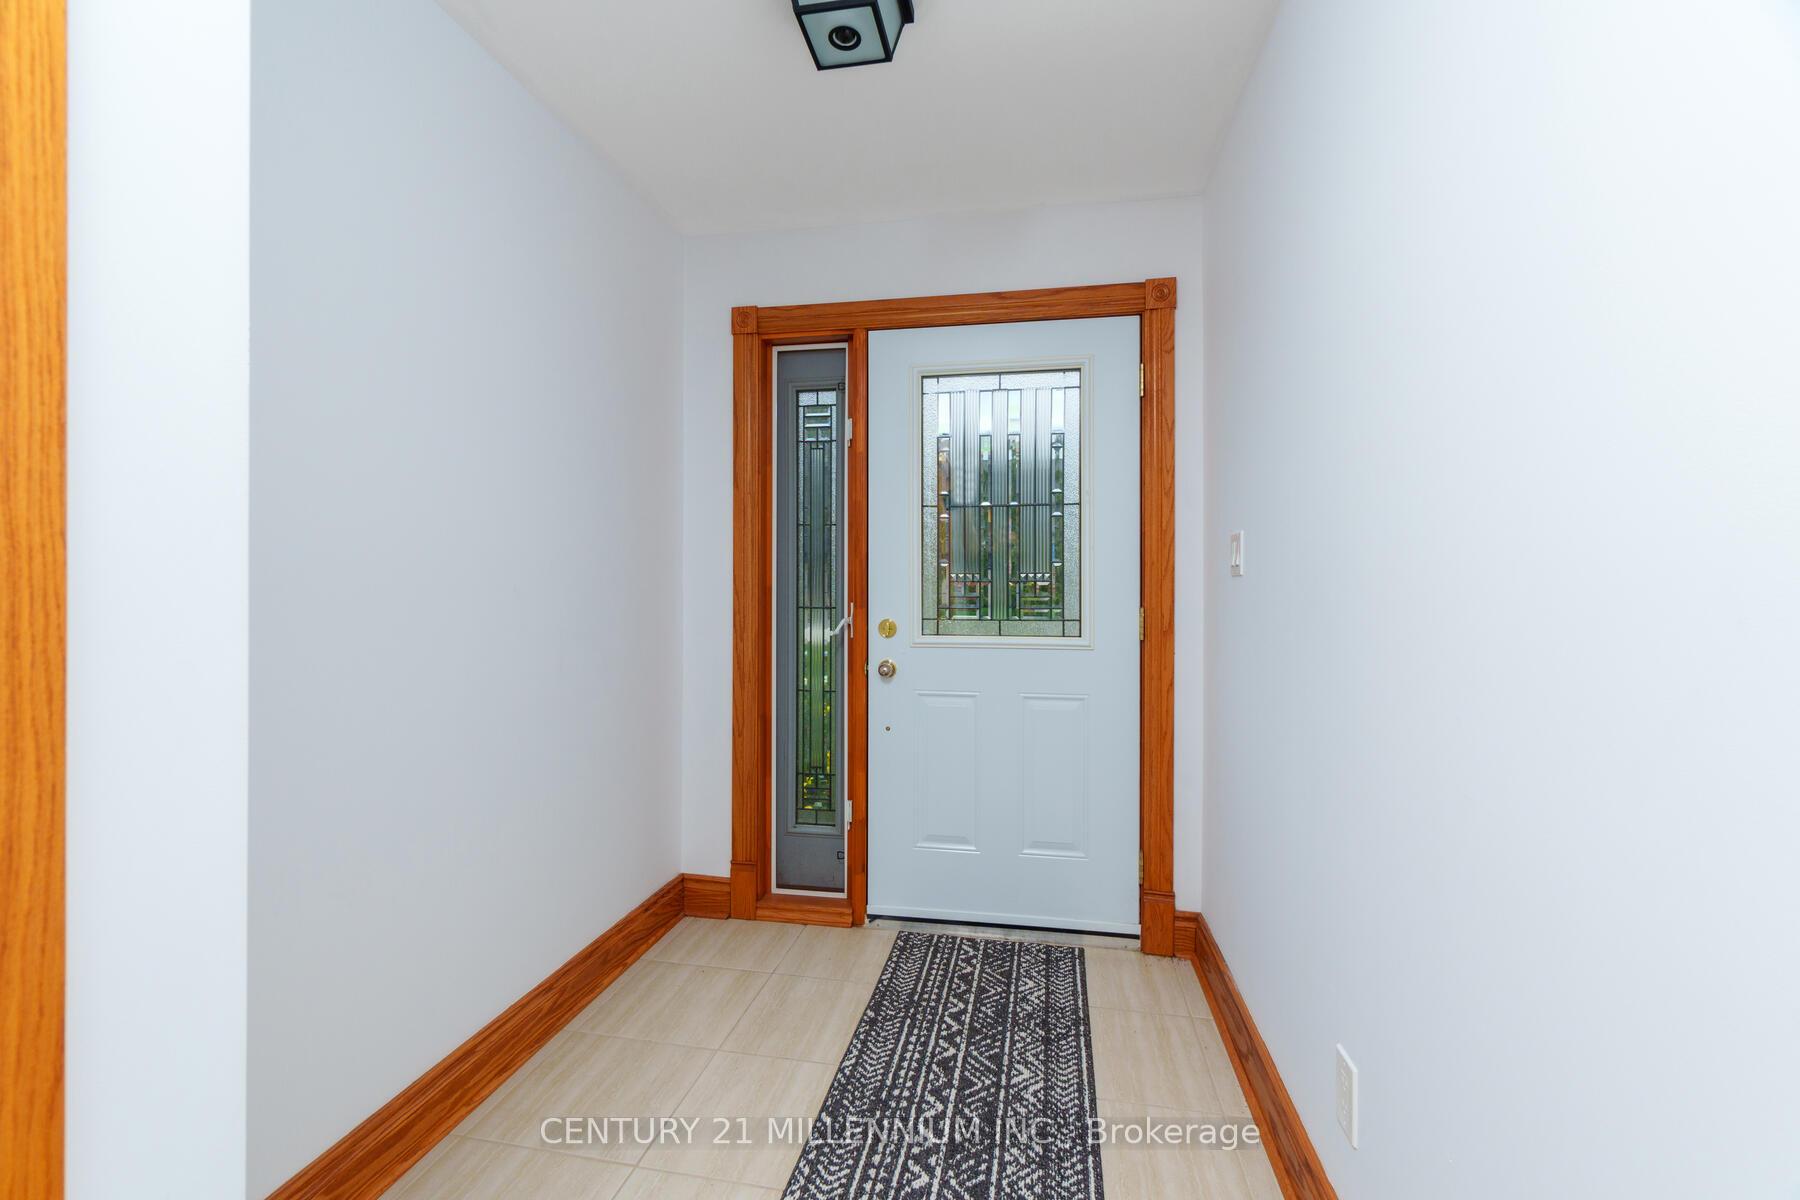
 See all 36 photos
Property history

This listing has ended. It is no longer available.
Property not available for sale or for rent.
Ask about this home
A HOMEH agent will answer your questions about this home.Ask HOMEH
About this home
338 Walnut Street, Collingwood
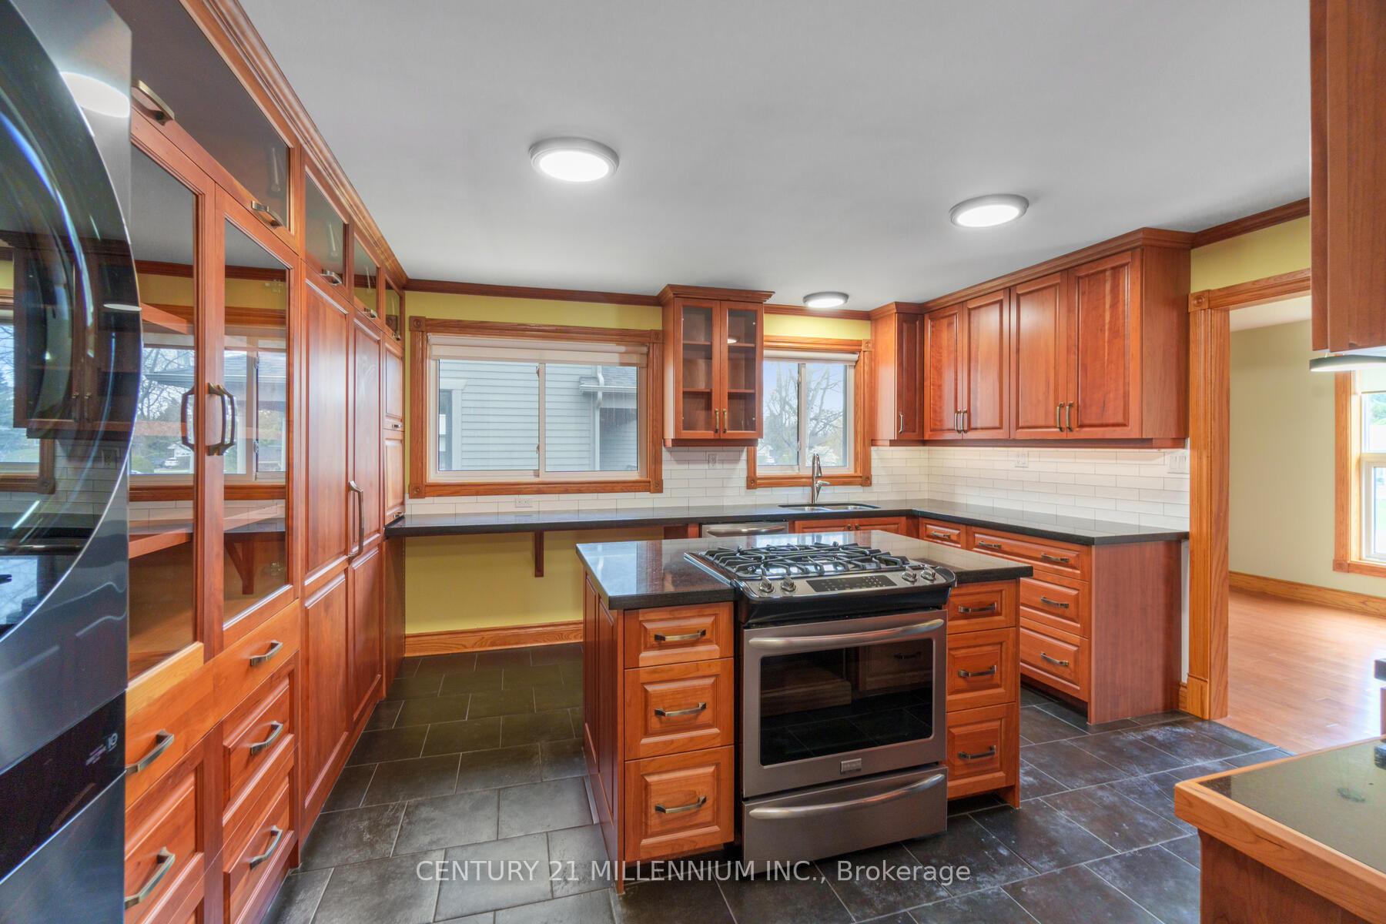
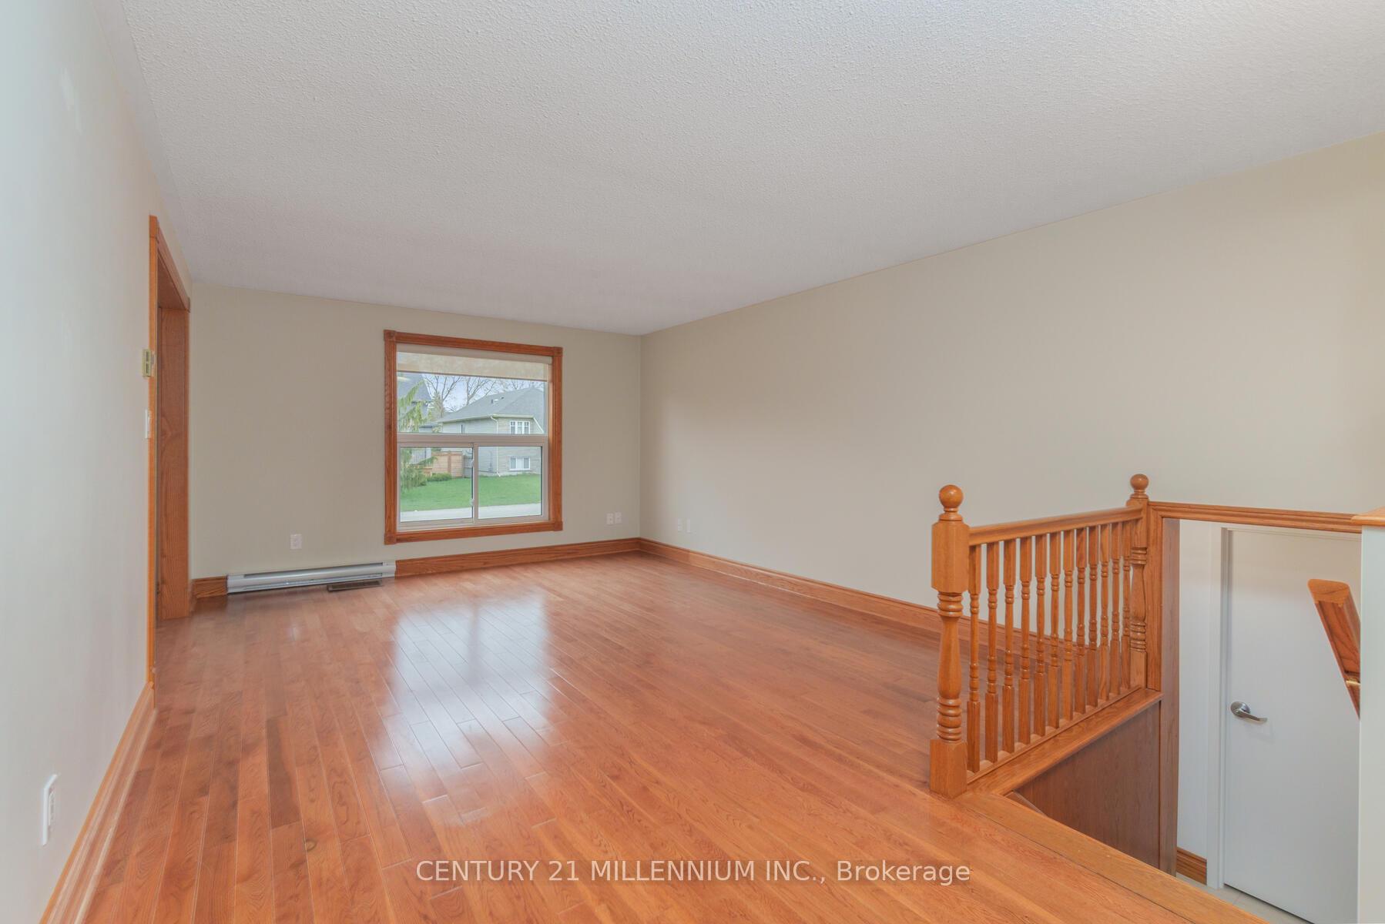
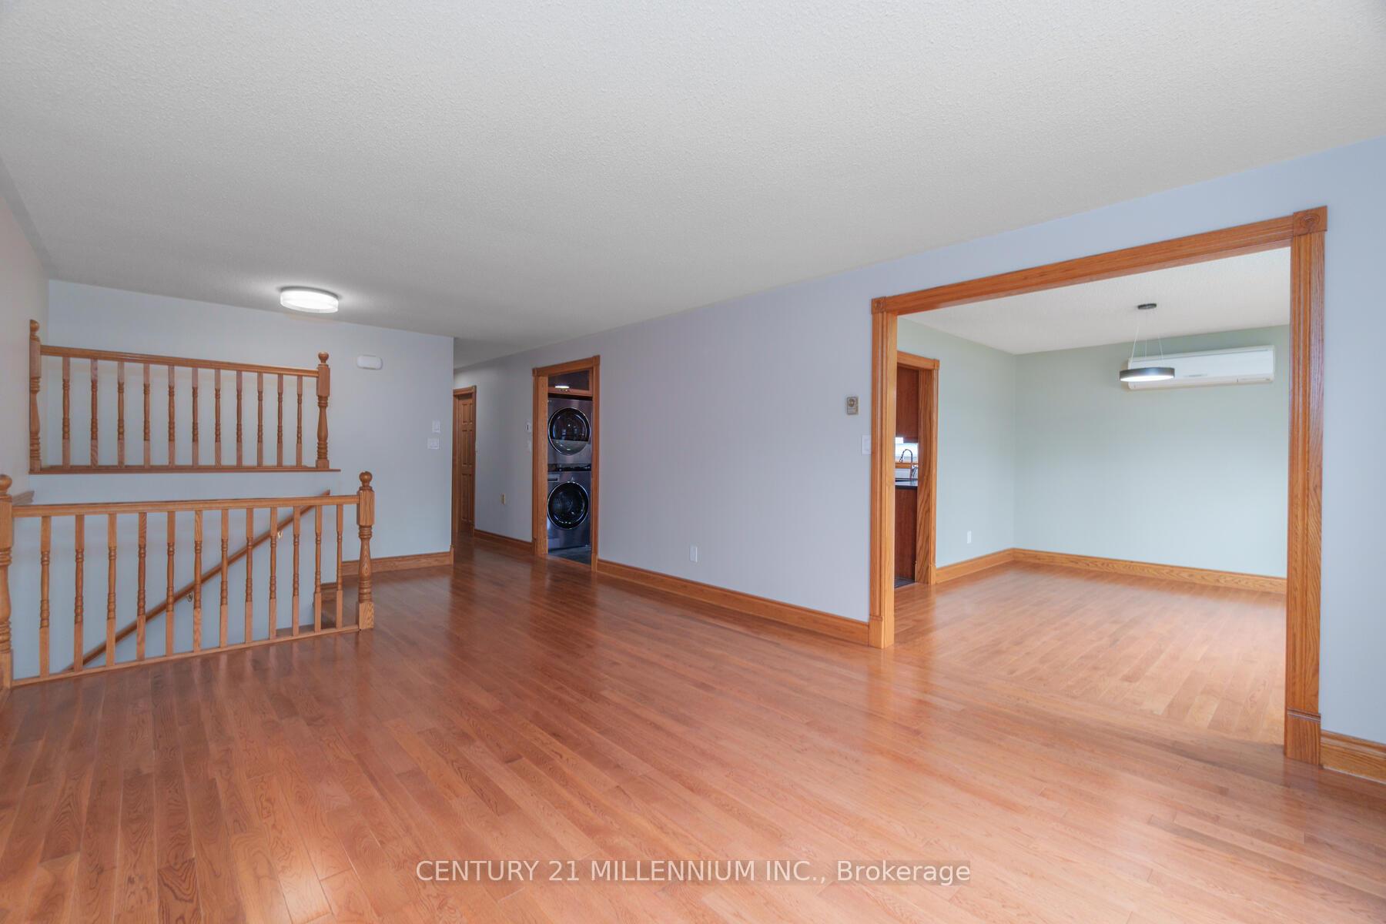
Strolling distance to downtown Collingwood and Georgian Bay, this tree street home is perfectly designed to give the in-laws or grown children the privacy of separate space, plus a 24x24 heated detached garage/workshop with welders plug & its own driveway. The upper level has 3 spacious bedrooms, 1 bath and a kitchen that will WOW you gas stove in the centre island, rich cabinetry, granite tops & breakfast bar overlooking the side yard. The living & dining rooms feature large pictures windows & hardwood floors. The lower level also has hardwood floors with a gas stove/fireplace feature in the living or family room, a sparkling kitchen/laundry combo, 2 bedrooms,1 bath & a den. There is an attached, heated, 2 car-garage.
Facts & features
Ask about this home
A HOMEH agent will answer your questions about this home.
Rooms
12 rooms · 2 bathrooms
- Foyer20′ × 20′8″414 sq.ft.
- Living room13′1″ × 22′10″299 sq.ft.
- Dining room13′7″ × 10′5″141 sq.ft.
- Kitchen13′7″ × 14′10″201 sq.ft.
- Primary bedroom13′7″ × 14′190 sq.ft.
- Bedroom 213′1″ × 10′3″134 sq.ft.
- Bedroom 39′5″ × 12′2″115 sq.ft.
- Family room13′7″ × 17′2″232 sq.ft.
- Sitting13′1″ × 10′6″137 sq.ft.
- Kitchen13′1″ × 12′8″166 sq.ft.
- Bedroom 413′1″ × 17′11″234 sq.ft.
- Bedroom 520′ × 20′8″414 sq.ft.
Around this home
Schools nearby
School rating, out of 10.
Listing details
Helpful tools
Your HOMEH agent
"I would see it this week."
Ask HOMEH about this home
Price, neighbourhood, monthly cost. Ask anything.
HOMEH Intelligent Agent is an AI, not a licensed representative. Check anything important with your agent.