

Unit 825, 34 Dawson Drive
Unit 825, 34 Dawson Drive
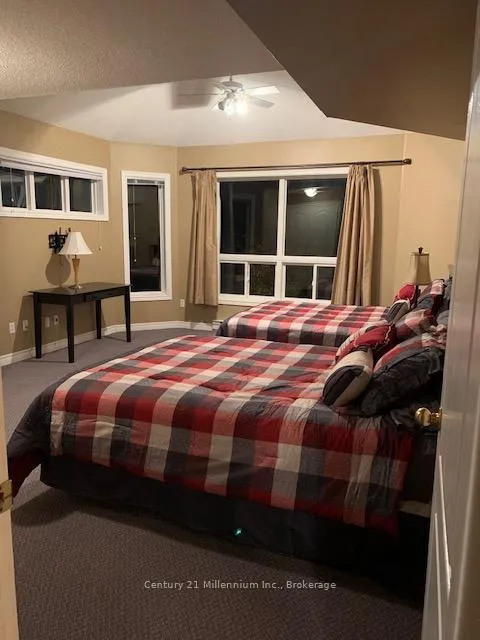 See all 17 photos
Property history
- $399,000For SaleList: 2026-09-16|67 daysS13793238
- $425,000TerminatedList: 2026-05-20|End: 2026-09-15|118 daysS13149144
- $470,000TerminatedList: 2025-11-25|End: 2026-05-20|176 daysS12574798
Facts and features
- BasementNone
- ExposureSouth
- LaundryIn-suite
- LockerExclusive
- Second kitchen
- Fireplace
The homeCondo Townhouse, 1 storey/apt, 1,200–1,399 sq ft
- Type: Condo Townhouse
- Style: 1 storey/apt
- Living space: 1,200–1,399 sq ft
- Basement: None
- Exposure: South
- Waterfront: None
InsideFireplace Yes, natural gas, In-suite laundry, main level, Rooms above ground 5
- Fireplace: Yes, natural gas
- Laundry: In-suite laundry, main level
- Rooms above ground: 5
- Bedrooms: 2
- Bathrooms: 2
- Kitchens: 2
OutsideVinyl siding, Open, Deck, year round living
- Exterior: Vinyl siding
- Balcony: Open
- Features: Deck, year round living
Parking and locker1 Parking, Common, Exclusive
- Spaces: 1 Parking
- Parking type: Common
- Locker: Exclusive
- Locker number: 3,4
- Locker level: 1
BuildingLiving Stone, Condo corporation 188, Pets Allowed
- Name: Living Stone
- Condo corporation: 188
- Pets: Allowed
Heating, water and powerBaseboard, electric, Wall unit(s)
- Heating: Baseboard, electric
- Cooling: Wall unit(s)
Costs and taxesTaxes $2,238 a year, Condo fee $742 a month, Parking included, building insurance included
- Taxes, 2025: $2,238 a year
- Condo fee: $742 a month
- Fee includes: Parking included, building insurance included
- HST: HST included in the price
- Rental items: Hot water tank
- Under contract: Hot water heater
Included in the saleOne bedroom suite- refrigerator, stove, microwave, dishwasher, stackable washer/dryer, sofa with ottoman, dining room table and 4 chairs, bed frame and mattress, tv and bracket in living room, window coverings . studio suite - bed frame and mattress, wardrobe, small fridge, microwave, tv and bracket, sofa, window coverings., All additional furnishings, wall art and tenants personal items.
- Included: One bedroom suite- refrigerator, stove, microwave, dishwasher, stackable washer/dryer, sofa with ottoman, dining room table and 4 chairs, bed frame and mattress, tv and bracket in living room, window coverings . studio suite - bed frame and mattress, wardrobe, small fridge, microwave, tv and bracket, sofa, window coverings.
- Not included: All additional furnishings, wall art and tenants personal items.
NearbyGolf, hospital, skiing
- Close to: Golf, hospital, skiing
Listing detailsS12574798, Terminated, Nov 25, 2025
- MLS® number: S12574798
- Status: Terminated
- Listed on: Nov 25, 2025
- Days on market: 176
- Updated: May 20, 2026
- Possession: Flexible
- Occupied by: Tenant
- Listing brokerage: Century 21 Millennium Inc.
About this home
Unit 825, 34 Dawson Drive, Collingwood, ON L9Y 5B4
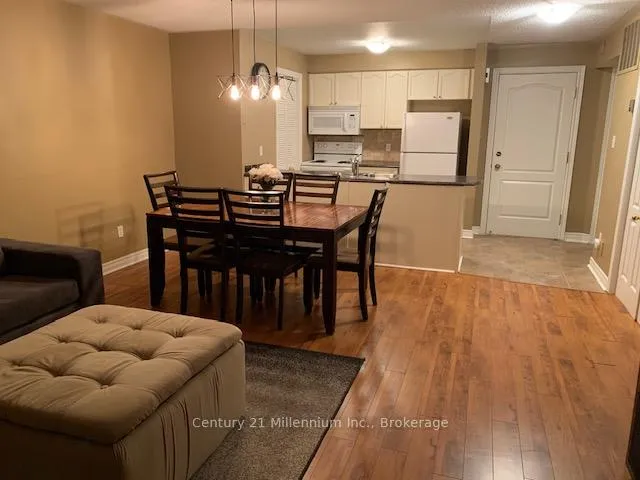
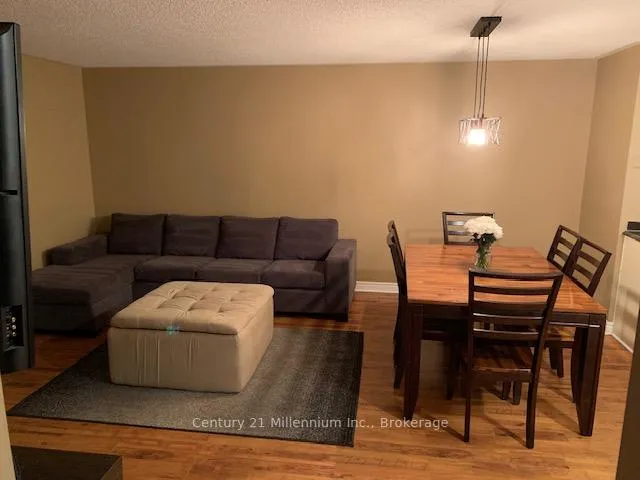
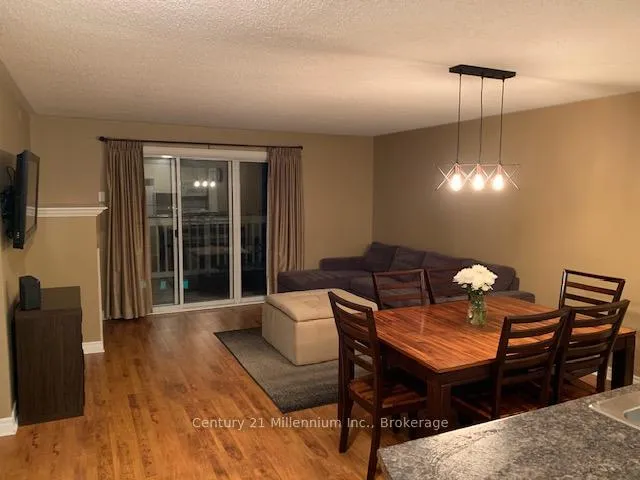
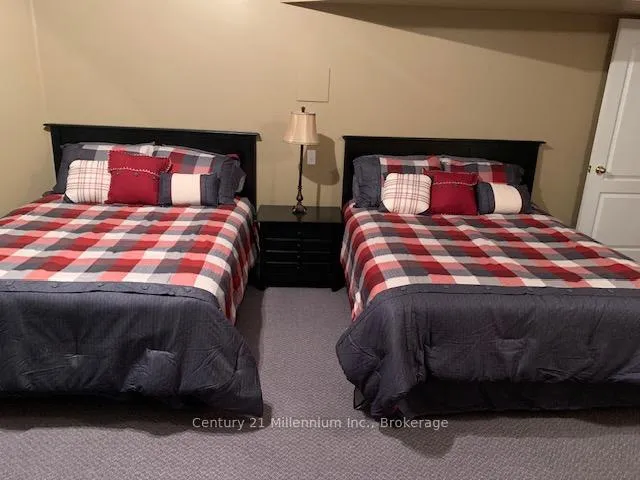
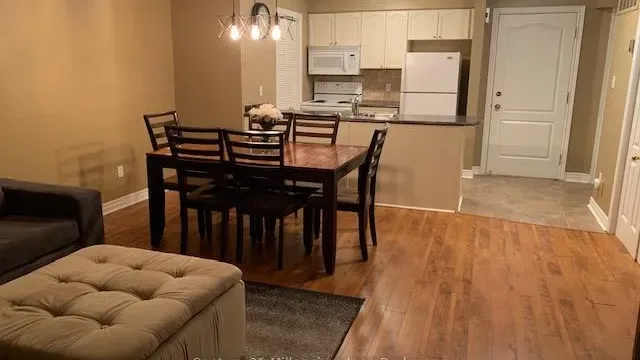
Welcome to 34 Dawson Drive, Unit 825, a unique and versatile upper-level condo located in Collingwood's sought-after Cranberry/Living Stone Resort community. This spacious two-bedroom unit has been thoughtfully divided into two separate living areas, offering exceptional flexibility for multi-generational living, private guest accommodations, or a dedicated work-from-home space. The main suite features a generous one-bedroom layout with an open-concept living and dining area, a cozy fireplace, a full kitchen, in-suite laundry, a 4-piece bath, and a private balcony surrounded by mature trees. Up the enclosed interior staircase, the bright studio suite offers an inviting open layout with its own 4-piece bath and kitchenette (no laundry), ideal for visiting family, a private office, hobbies, or personal use. Situated just minutes from downtown Collingwood, Georgian Bay, golf, trails, and Blue Mountain, this condo is the perfect opportunity to enjoy a four-season lifestyle in a prime location while benefiting from an adaptable and smartly designed living space. Please note that this studio is not a legal rental unit. Heat source of one bedroom unit - 2 new heat pumps were installed in July 2024 - these provide heat and a/c. Pictures are prior to tenant occupancy.
Ask about this home
A HOMEH agent will answer your questions about this home.
Know more about Living Stone
Condo building · 34 Dawson Drive
Living Stone is a condo. Right now 2 for sale are on the market here.
No similar units for sale in Living Stone right now.
Around this home
Daily convenience, out of 100, from the distances below
Schools nearby
School rating, out of 10.
Helpful calculators
Your HOMEH agent

"Priced 19% over the Hestimate. I would see it this week."