
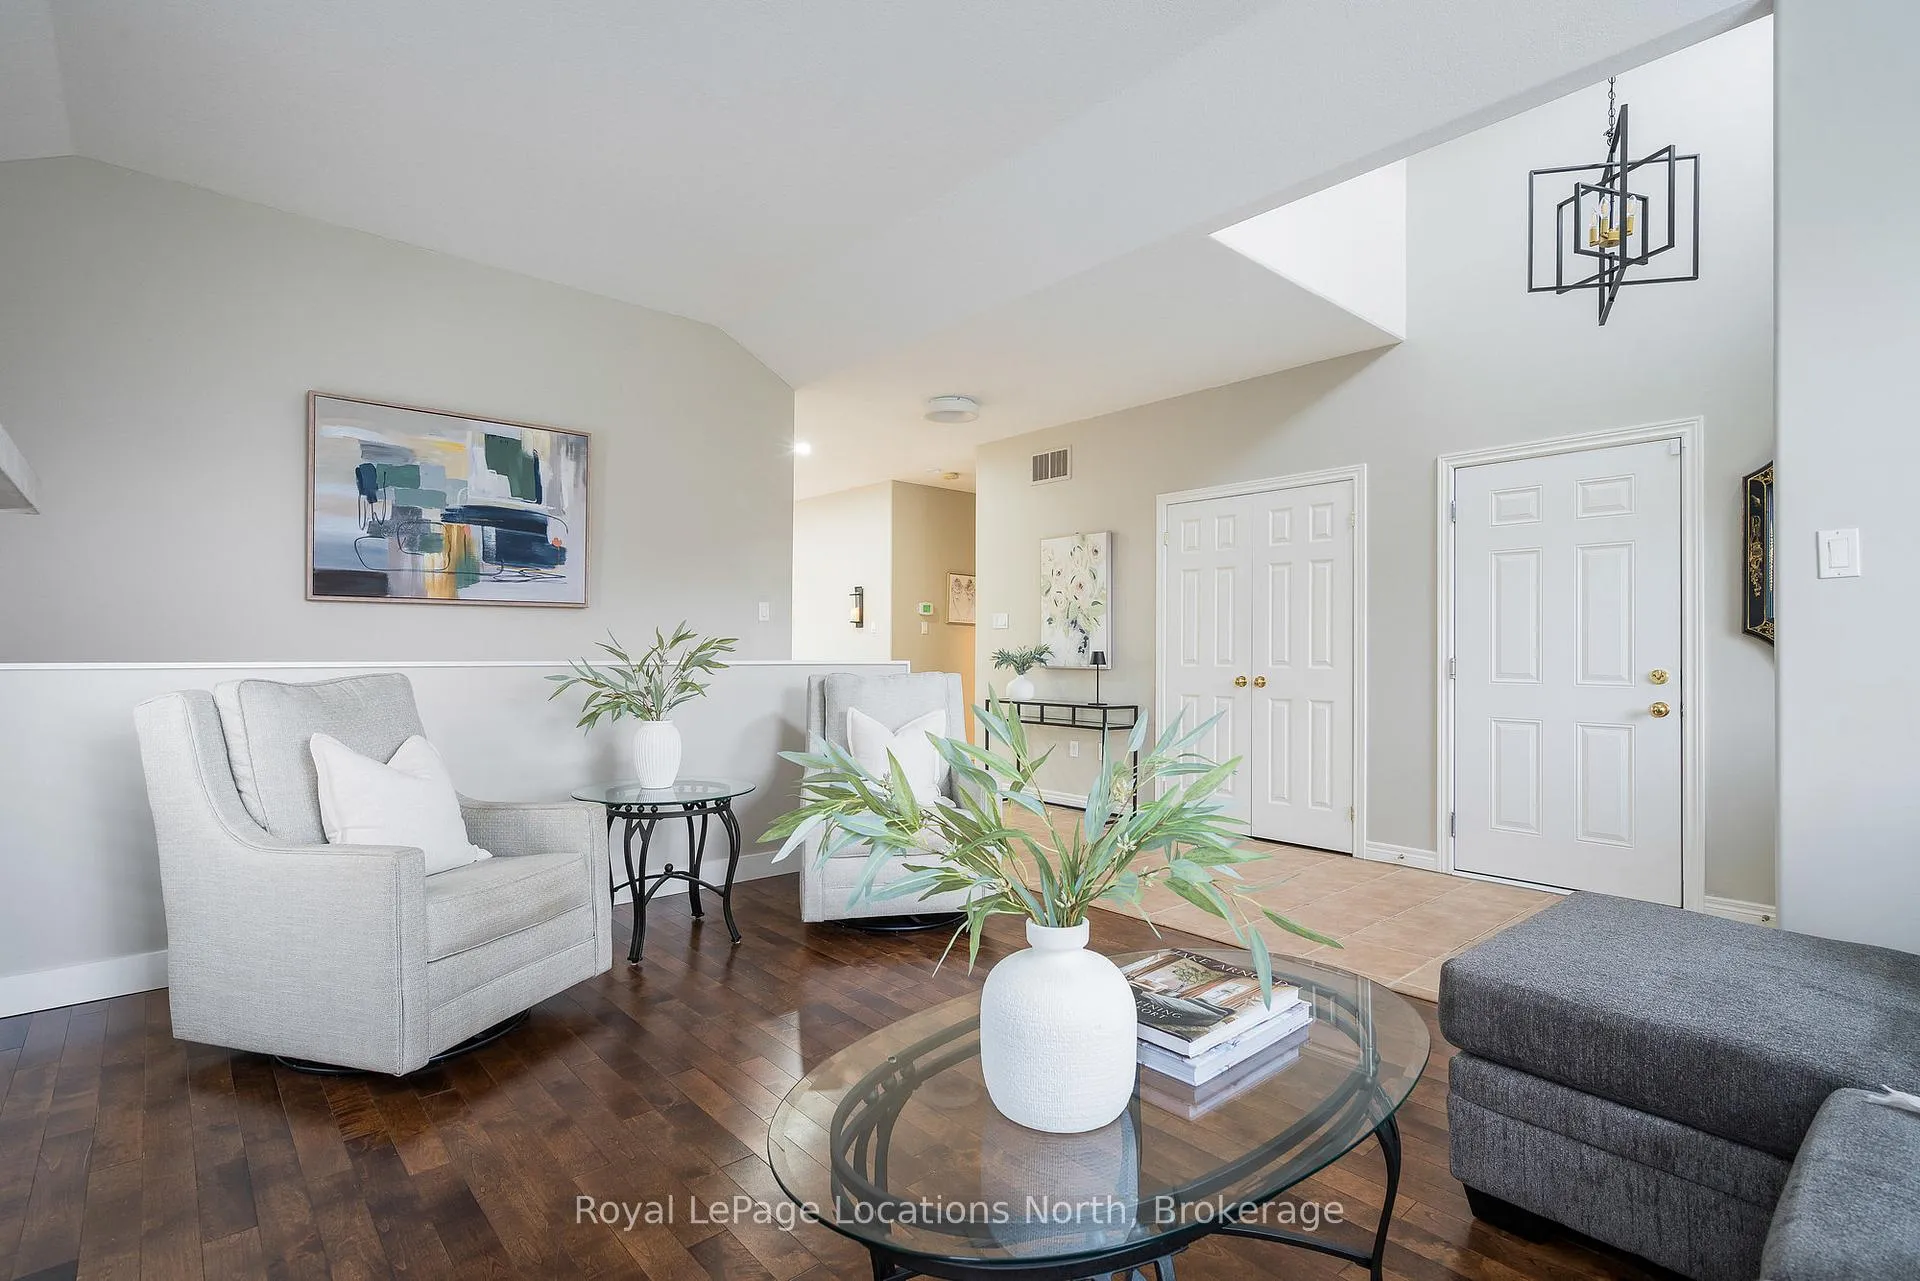
 See all 38 photos
Property history

This home has sold. It is no longer available.
Property not available for sale or for rent.
Ask about this home
A HOMEH agent will answer your questions about this home.Ask HOMEH
About this home
341 Holden Street, Collingwood
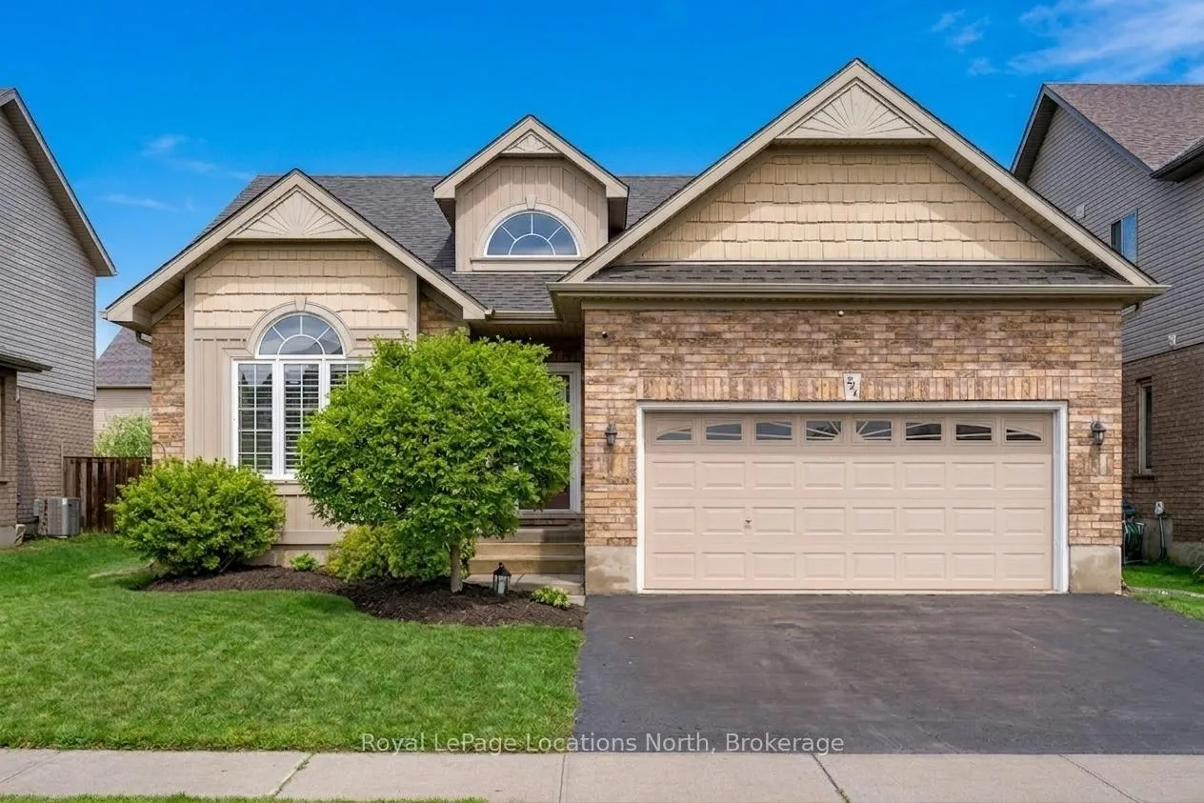
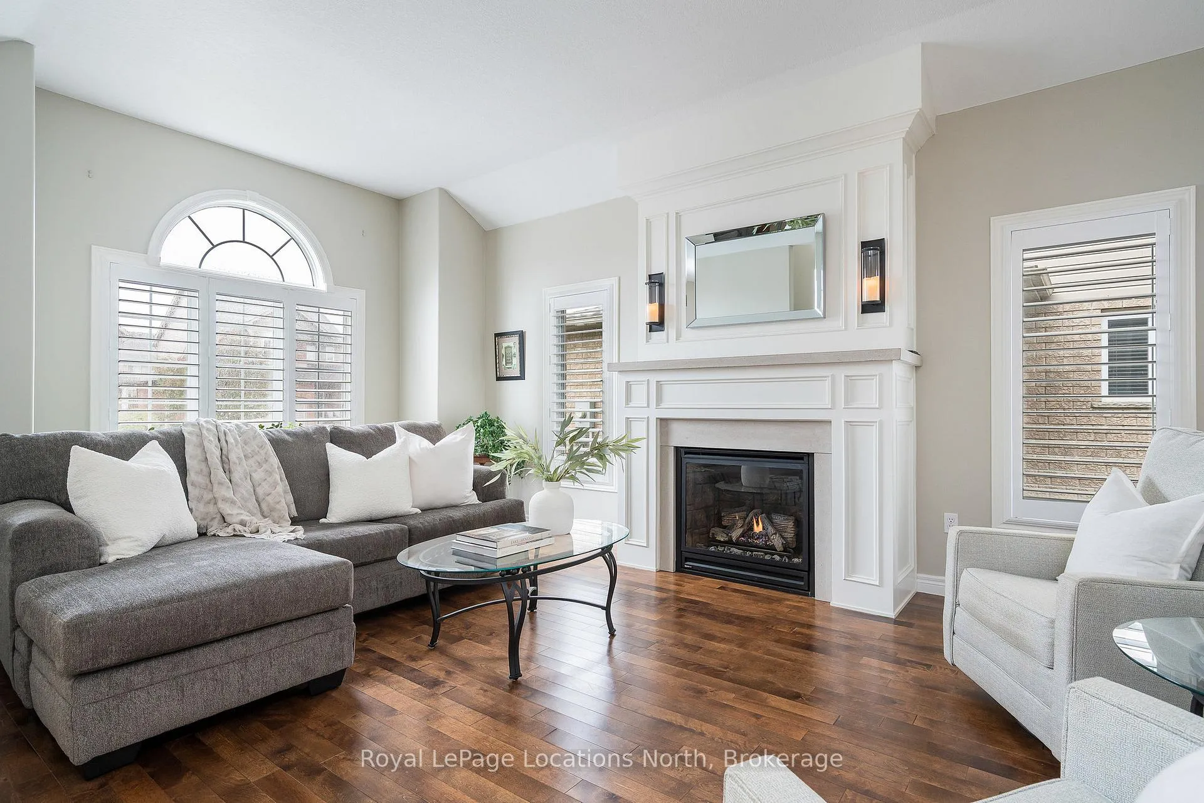
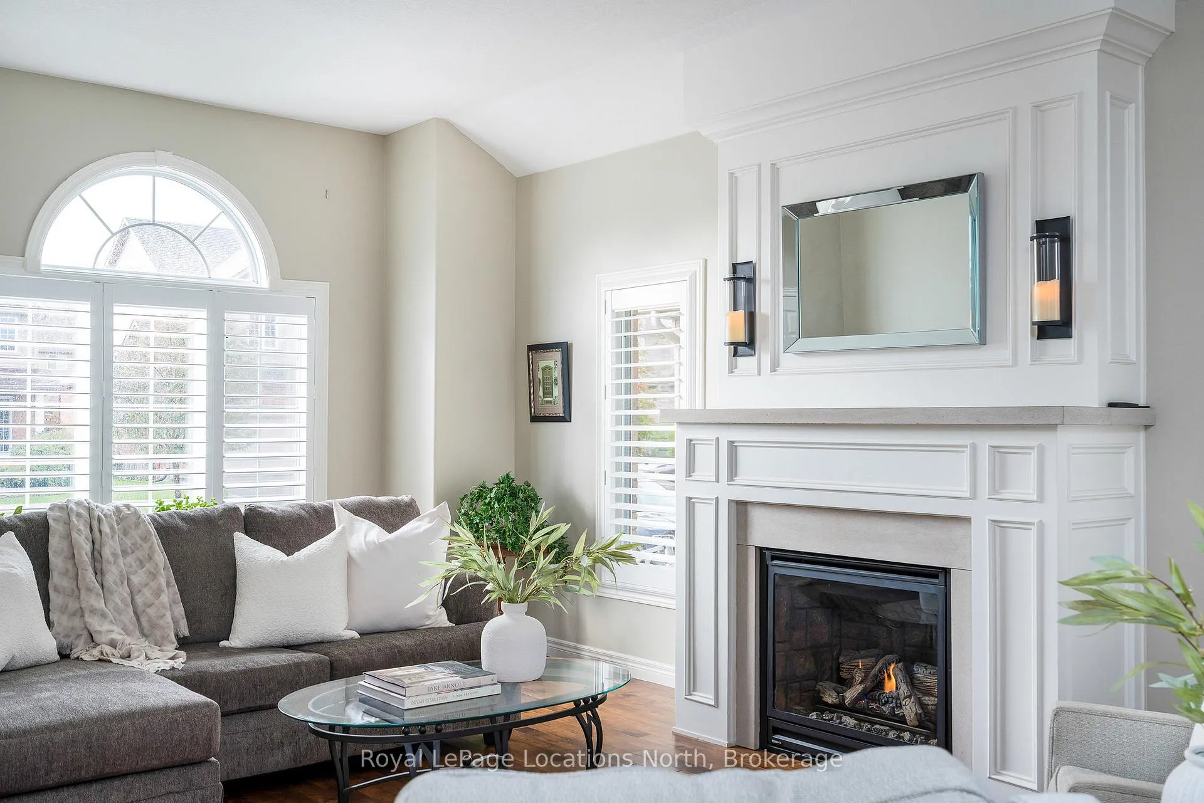
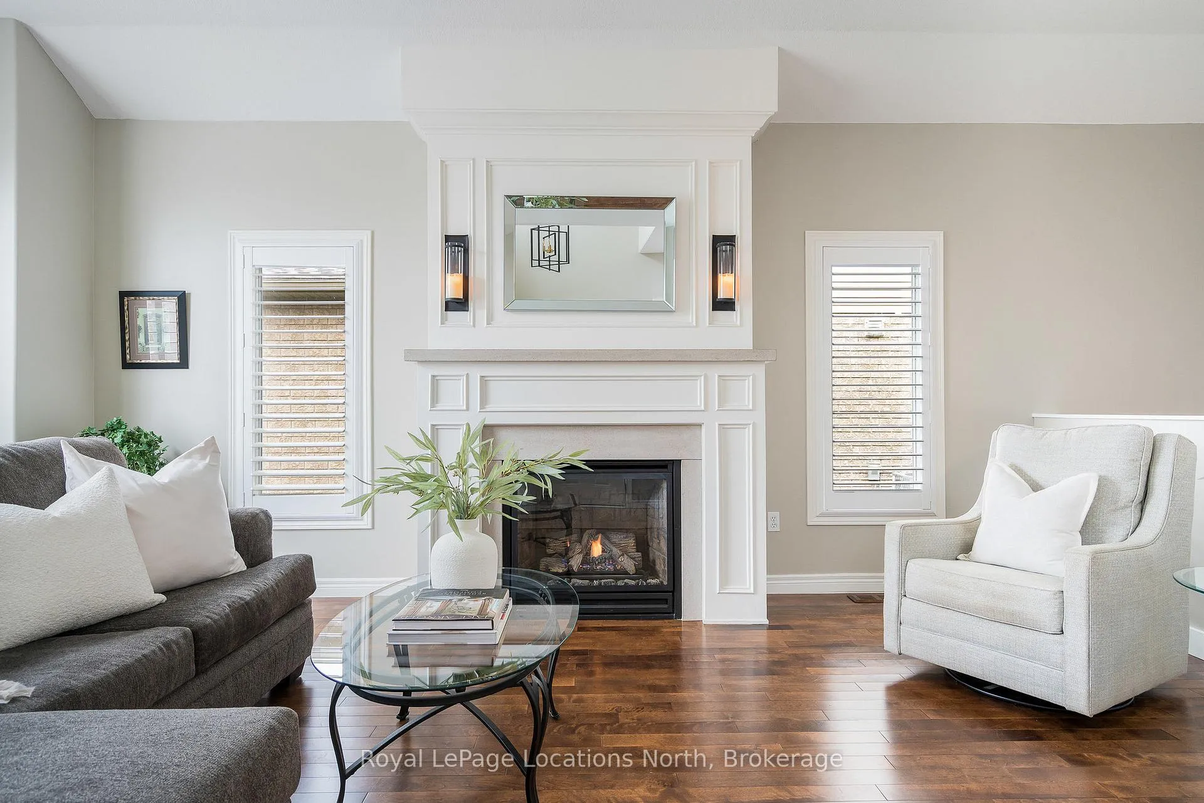
Set on a quiet, friendly street in Creekside, this beautifully maintained bungalow offers easy living in one of Collingwood's most welcoming communities. Nicely updated and well cared for, it's the kind of home that feels comfortable the moment you walk in. The west-facing front porch is the perfect spot for an evening chat with neighbours, while mature gardens add warmth and curb appeal from the start. Inside, the bright main floor features vaulted ceilings, a large picture window, and a cozy gas fireplace that anchors the open living space. The renovated kitchen is both timeless and functional, with classic cabinetry, newer stainless steel appliances, and a generous breakfast bar for casual meals and easy entertaining. The dining area opens to a private backyard with a spacious deck, hot tub, and mature cedar hedging, creating a peaceful outdoor space to enjoy through the seasons. The main floor offers two generous bedrooms and two full bathrooms, including a comfortable primary suite with walk-in closet, ensuite, and direct access to the deck. A second bedroom is tucked beside a beautifully finished 3-piece bath with a curb-free walk-in shower. Main floor laundry adds everyday convenience. Downstairs, the finished lower level offers bright, flexible space for guests, hobbies, or a cozy family room, complete with a second gas fireplace, third bedroom, full bath, and a large bonus room. With thoughtful updates, a practical layout, and features that make day-to-day living easy, this is a home designed to be enjoyed for years to come. Complete with a double garage, located across from a park, steps to trails, and surrounded by wonderful neighbours, this is Creekside living at its best.
Facts & features
Ask about this home
A HOMEH agent will answer your questions about this home.
Rooms
12 rooms · 3 bathrooms
- Great room12′3″ × 18′11″232 sq.ft.
- Kitchen9′6″ × 10′7″101 sq.ft.
- Dining room9′6″ × 10′8″101 sq.ft.
- Family room10′4″ × 14′10″153 sq.ft.
- Primary bedroom11′4″ × 14′10″168 sq.ft.
- Bedroom12′ × 11′2″134 sq.ft.
- Bathroom—
- Laundry6′ × 6′36 sq.ft.
- Recreation25′8″ × 19′3″495 sq.ft.
- Bedroom15′2″ × 12′1″184 sq.ft.
- Bathroom7′6″ × 9′10″74 sq.ft.
- Media room15′ × 11′165 sq.ft.
Around this home
Schools nearby
School rating, out of 10.
Listing details
Helpful tools
Your HOMEH agent
"I would see it this week."
Ask HOMEH about this home
Price, neighbourhood, monthly cost. Ask anything.
HOMEH Intelligent Agent is an AI, not a licensed representative. Check anything important with your agent.