
 See all 22 photos
Property history

This listing has ended. It is no longer available.
Property not available for sale or for rent.
Ask about this home
A HOMEH agent will answer your questions about this home.Ask HOMEH
About this home
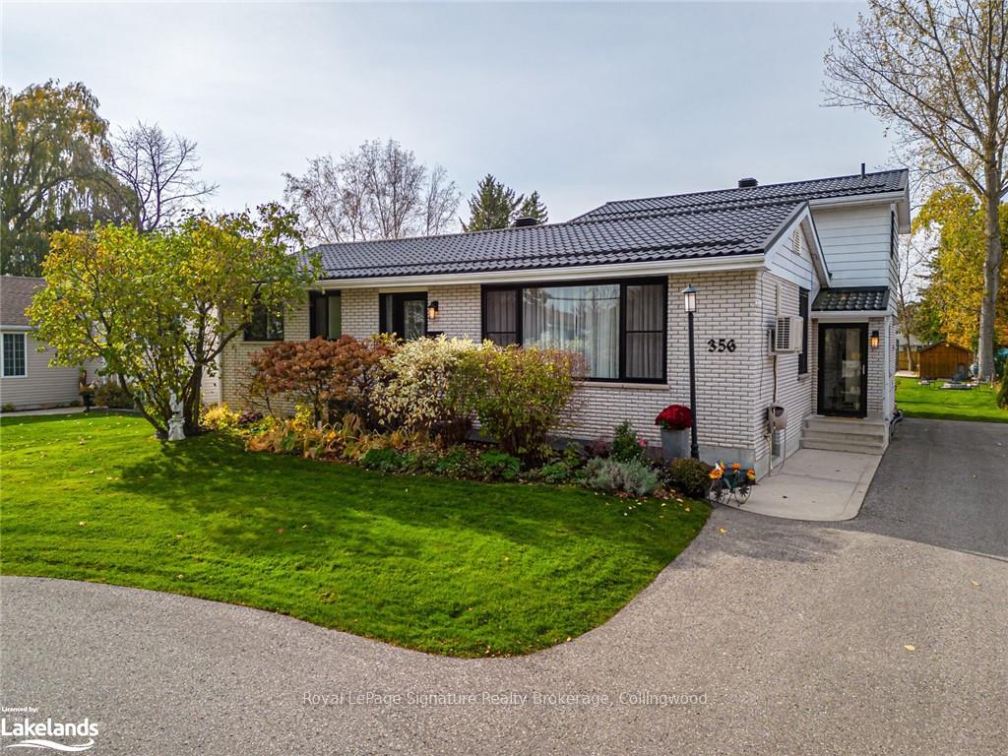
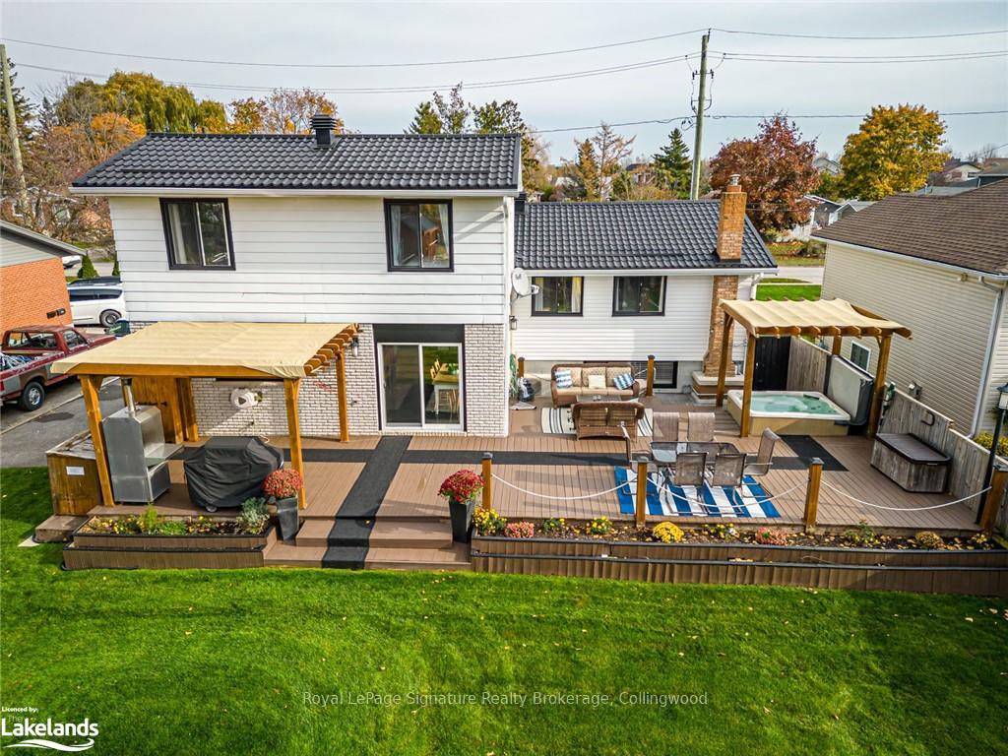
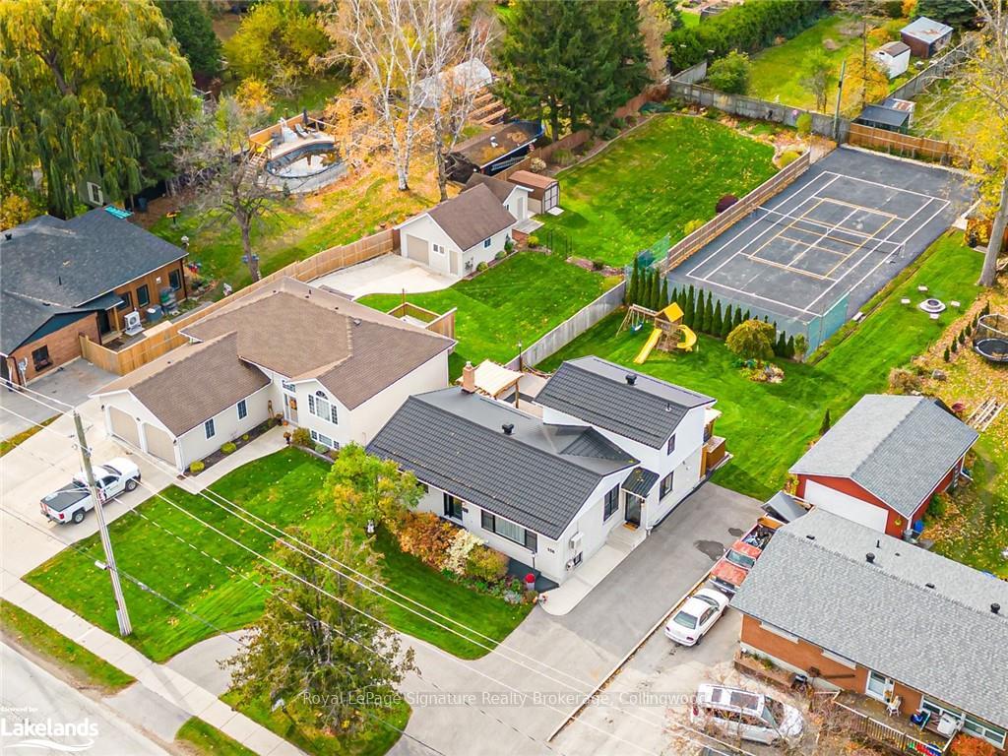
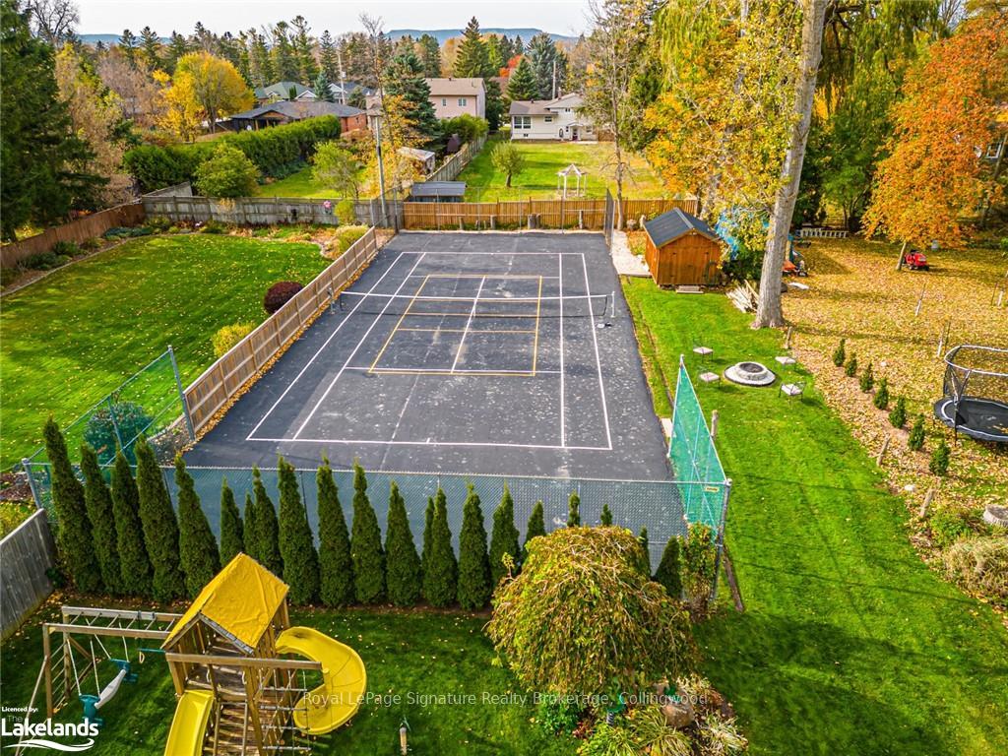
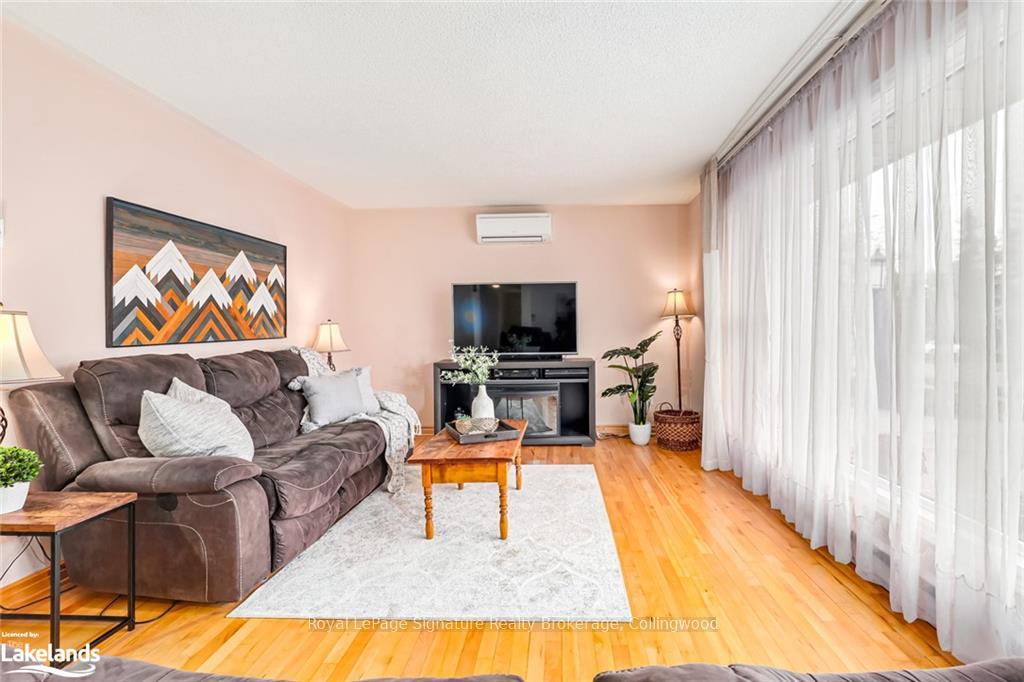
Located close to downtown Collingwood, this inviting 6-bedroom, 3-bathroom home is perfect for families seeking a comfortable and spacious place to call home. With plenty of room to entertain, both inside and out, this property is designed for easy living and making memories with loved ones. The outdoor area is a true highlight, featuring a pickleball/tennis court for family fun, a large patio for barbecues and gatherings, and a hot tub where you can relax after a busy day. The outdoor kitchen is great for summer meals, making it easy to enjoy the fresh air while cooking and dining together. Inside, the home offers a well-appointed kitchen with high-end appliances, ideal for preparing family meals. The master bedroom on the second level provides a private retreat with its own bathroom and an office space, perfect for quiet moments or working from home. The lower level includes a fully equipped in-law suite, offering additional space for guests or extended family. Living here means being close to all that downtown Collingwood has to offer, from parks and schools to shopping and dining. This home is not just a place to live but a space where your family can thrive, with room to grow, play, and create lasting memories. Schedule your tour today to see how this home can be the perfect fit for your family's lifestyle.
Facts & features
Ask about this home
A HOMEH agent will answer your questions about this home.
Rooms
48 rooms · 3 bathrooms
- Breakfast9′7″ × 15′2″145 sq.ft.
- Dining room19′8″ × 12′1″237 sq.ft.
- Living room19′8″ × 12′236 sq.ft.
- Bedroom8′ × 10′3″82 sq.ft.
- Bedroom12′3″ × 10′3″125 sq.ft.
- Bedroom8′10″ × 10′7″94 sq.ft.
- Bathroom—
- Kitchen14′3″ × 14′11″213 sq.ft.
- Breakfast9′7″ × 15′2″145 sq.ft.
- Dining room19′8″ × 12′1″237 sq.ft.
- Living room19′8″ × 12′236 sq.ft.
- Bedroom8′ × 10′3″82 sq.ft.
- Bedroom12′3″ × 10′3″125 sq.ft.
- Bedroom8′10″ × 10′7″94 sq.ft.
- Bathroom—
- Kitchen14′3″ × 14′11″213 sq.ft.
- Kitchen14′3″ × 14′11″213 sq.ft.
- Breakfast9′7″ × 15′2″145 sq.ft.
- Dining room19′8″ × 12′1″237 sq.ft.
- Living room19′8″ × 12′236 sq.ft.
- Bedroom8′ × 10′3″82 sq.ft.
- Bedroom12′3″ × 10′3″125 sq.ft.
- Bedroom8′10″ × 10′7″94 sq.ft.
- Bathroom—
- Bedroom10′7″ × 9′4″99 sq.ft.
- Primary bedroom10′2″ × 12′11″131 sq.ft.
- Bathroom10′5″ × 5′5″56 sq.ft.
- Bedroom10′7″ × 9′4″99 sq.ft.
- Primary bedroom10′2″ × 12′11″131 sq.ft.
- Bathroom10′5″ × 5′5″56 sq.ft.
- Bedroom10′7″ × 9′4″99 sq.ft.
- Primary bedroom10′2″ × 12′11″131 sq.ft.
- Bathroom10′5″ × 5′5″56 sq.ft.
- Living room30′1″ × 10′9″324 sq.ft.
- Bathroom7′7″ × 8′6″64 sq.ft.
- Bedroom11′11″ × 8′6″101 sq.ft.
- Laundry8′9″ × 13′10″121 sq.ft.
- Kitchen9′8″ × 10′6″102 sq.ft.
- Living room30′1″ × 10′9″324 sq.ft.
- Bathroom7′7″ × 8′6″64 sq.ft.
- Bedroom11′11″ × 8′6″101 sq.ft.
- Laundry8′9″ × 13′10″121 sq.ft.
- Kitchen9′8″ × 10′6″102 sq.ft.
- Living room30′1″ × 10′9″324 sq.ft.
- Bathroom7′7″ × 8′6″64 sq.ft.
- Bedroom11′11″ × 8′6″101 sq.ft.
- Laundry8′9″ × 13′10″121 sq.ft.
- Kitchen9′8″ × 10′6″102 sq.ft.
Around this home
Listing details
Helpful tools
Your HOMEH agent
"I would see it this week."
Ask HOMEH about this home
Price, neighbourhood, monthly cost. Ask anything.
HOMEH Intelligent Agent is an AI, not a licensed representative. Check anything important with your agent.