
38 Carpenter Street
Collingwood, ON L9Y 0Z538 Carpenter Street
Collingwood, ON L9Y 0Z5
 See all 35 photos
Property history
About this home
38 Carpenter Street, Collingwood
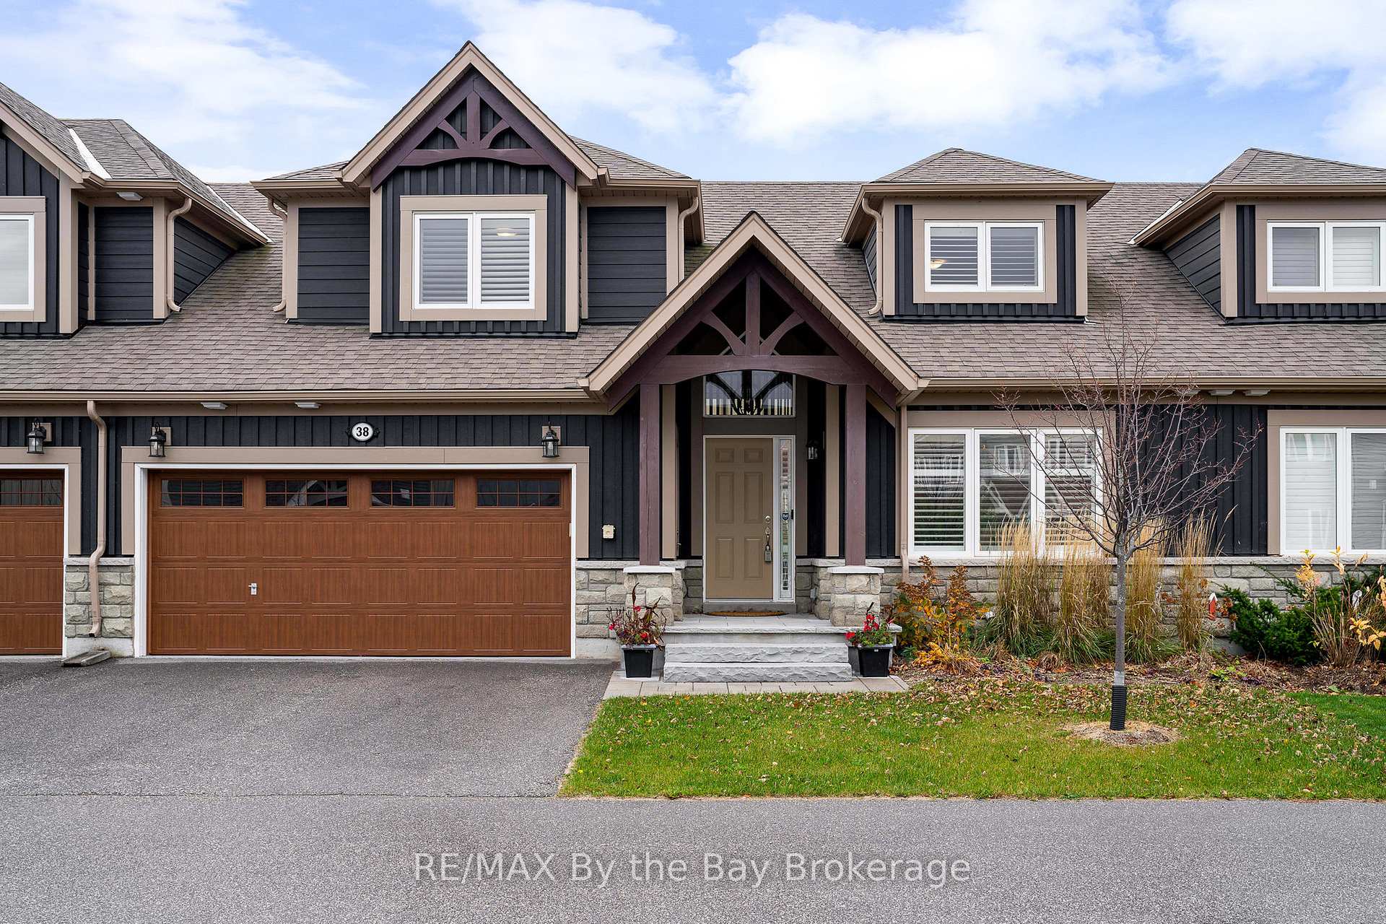
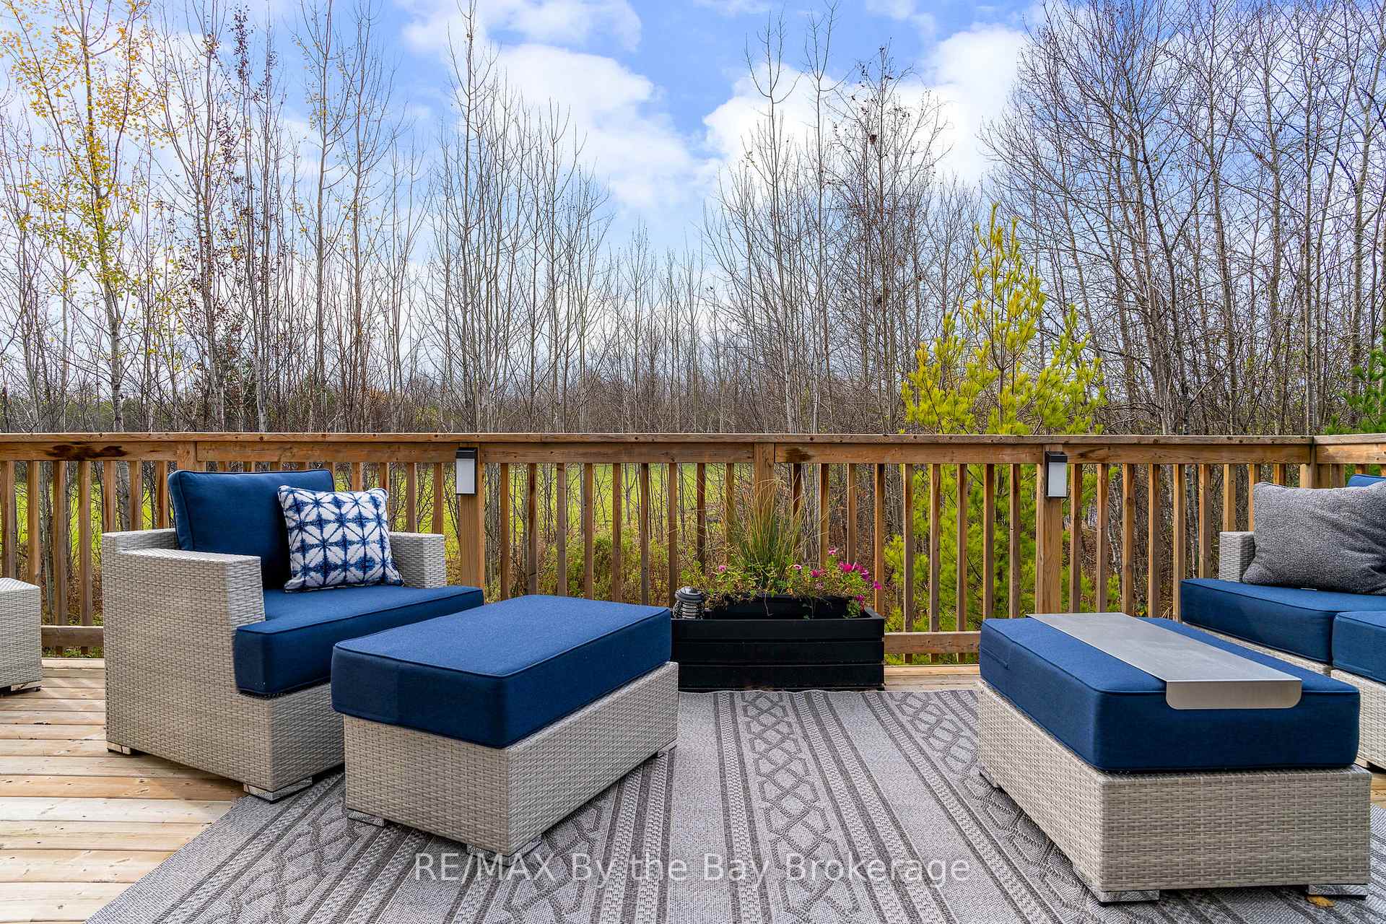
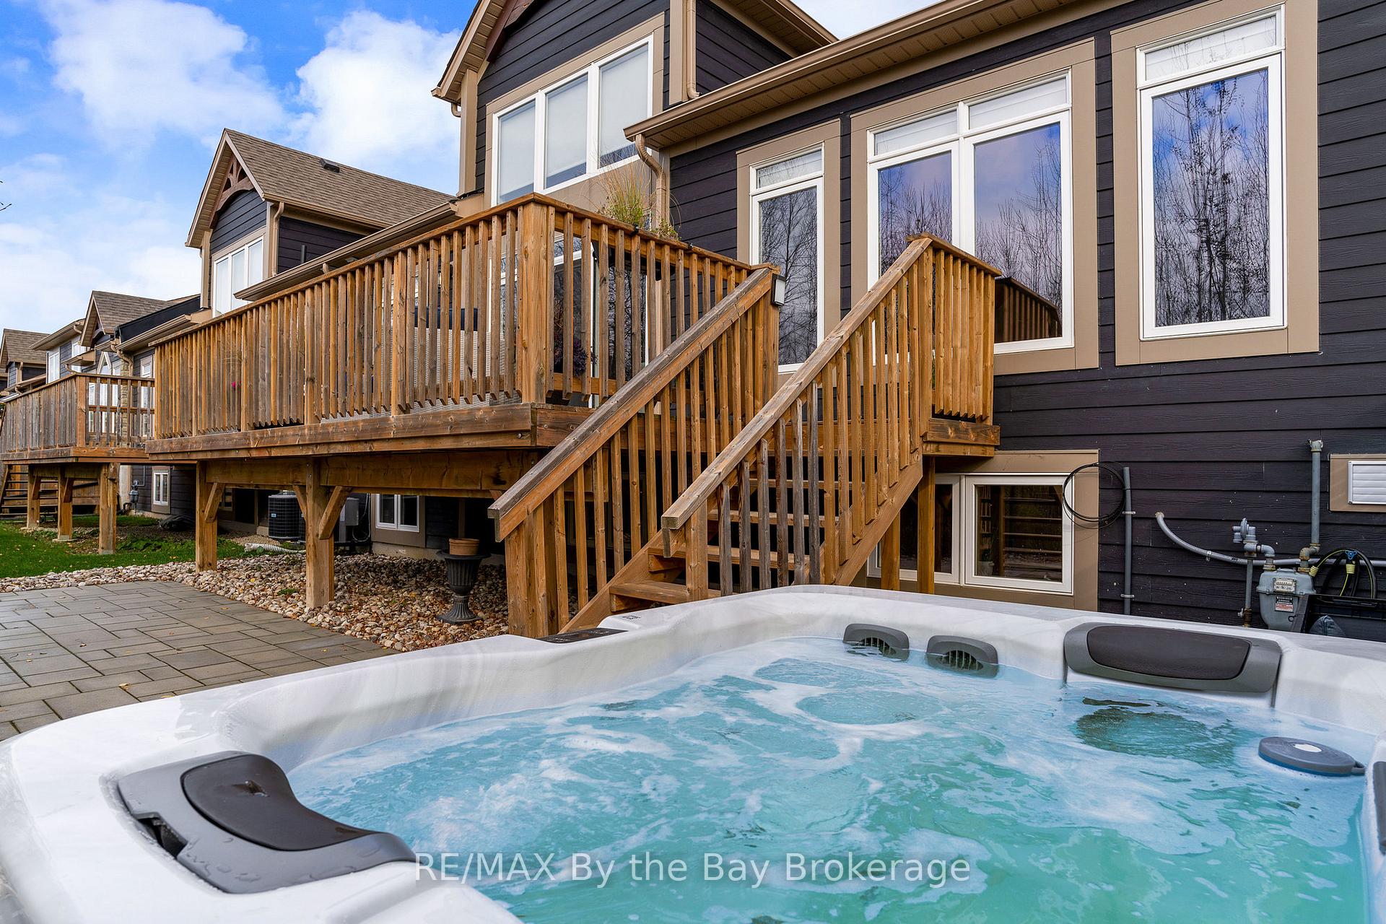
Experience the spectacular lifestyle of Georgian Bay four season living. Situated in the heart of the Georgian Triangle and part of the prestigious Blue Fairway enclave of desirable properties this stunning 3,623 Finished Sq. Ft, 4 bedroom 31/2 bath bungalow loft freehold townhome backs onto the Cranberry Golf Course and is just minutes to all ski hills, the Georgian trail, boutique shopping and first class dining. With incredible views from both inside and out, perfect for entertaining and offers 3 full levels of fully finished living space that will easily accommodate all friends and family gatherings. You will enjoy the bright open living spaces thanks to its' soaring ceilings and large panoramic windows. Main floor features open concept living room with a stunning floor to ceiling stone gas fireplace, beautiful gourmet kitchen with custom cabinetry along with top quality stainless steel appliances, oversize eat-up kitchen island all adorned with quartz counter tops and backsplash. Dining area with picturesque views of the outdoors and golf course. Spacious primary bedroom on the main level with walk-in closet and spa-like ensuite. The second level features two additional guest bedrooms with 4pc bath along with optimal open loft views of the golf course and main area below. Professionally finished lower level has a great family room perfect for family gatherings with custom bar area, additional guest bedroom and bath, laundry facilities and storage room for skis, boots and other lifestyle toys. Also includes good size garage with inside entry. Beautiful outdoor patio with views and hot tub. Each home enjoys the use of all the common elements and recreational facilities including visitor parking, pool and fitness centre. Properties in this exclusive area rarely come available and it can be yours to immediately enjoy for capturing every season the fall colours of Blue Mountain for the ski season ahead. Close to all the amenities of downtown Collingwood. **EXTRAS** Common Elements are included in the lease (Gym, Outdoor Pool and Visitor Parking)
Facts & features
Ask about this home
A HOMEH agent will answer your questions about this home.
Rooms
9 rooms · 3 bathrooms
- Dining room15′7″ × 9′10″153 sq.ft.
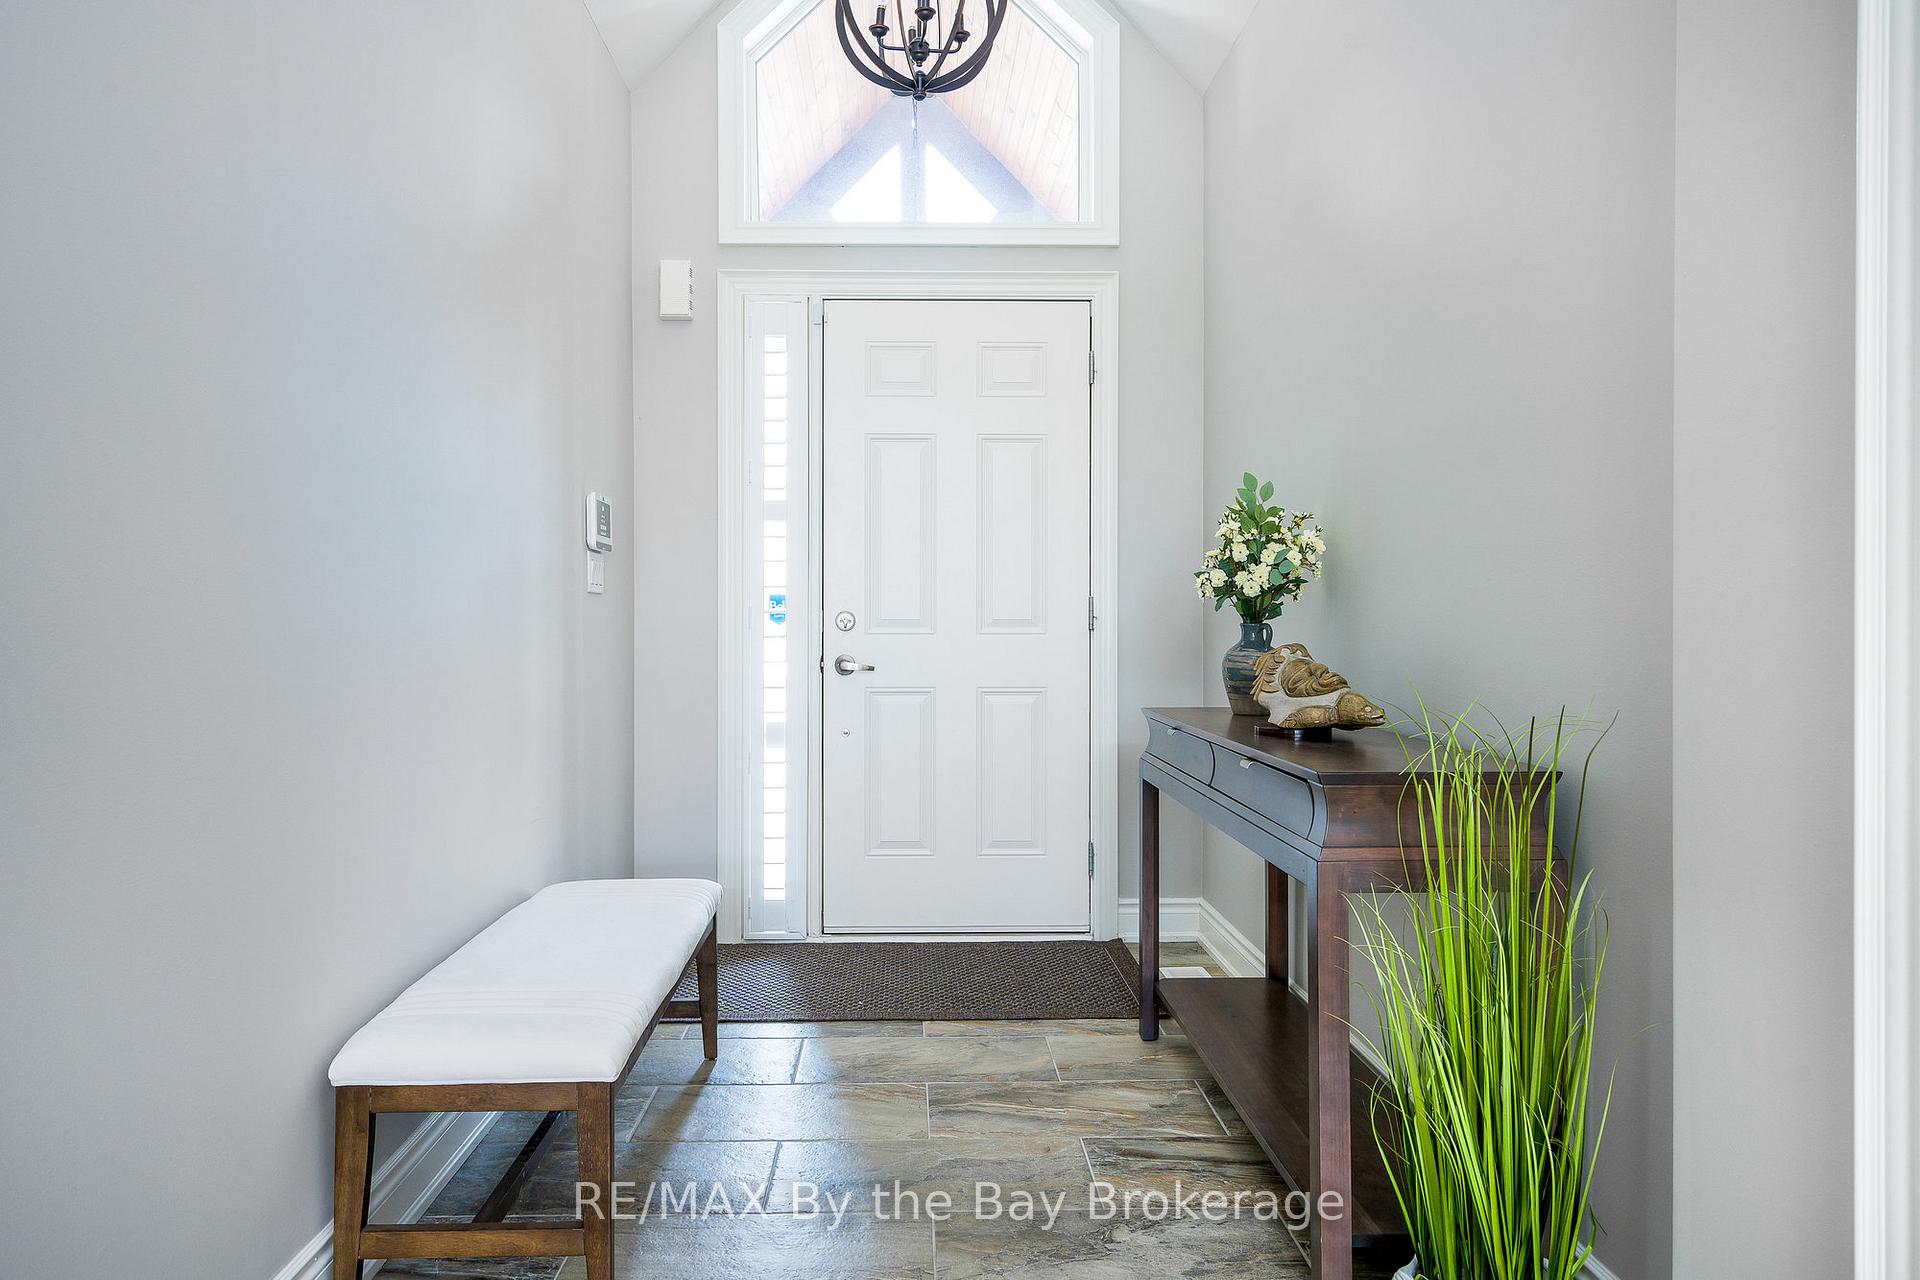
- Foyer15′11″ × 12′191 sq.ft.
- Kitchen16′5″ × 18′295 sq.ft.
- Living room13′9″ × 12′7″173 sq.ft.
- Primary bedroom18′6″ × 13′1″242 sq.ft.
- Bedroom16′3″ × 14′9″240 sq.ft.
- Bedroom14′11″ × 19′4″288 sq.ft.
- Bedroom21′ × 12′251 sq.ft.
- Recreation15′ × 11′165 sq.ft.
Around this home
Schools nearby
School rating, out of 10.
Listing details
Helpful tools
Your HOMEH agent

"I would see it this week."
Ask HOMEH about this home
Price, neighbourhood, monthly cost. Ask anything.
HOMEH Intelligent Agent is an AI, not a licensed representative. Check anything important with your agent.