
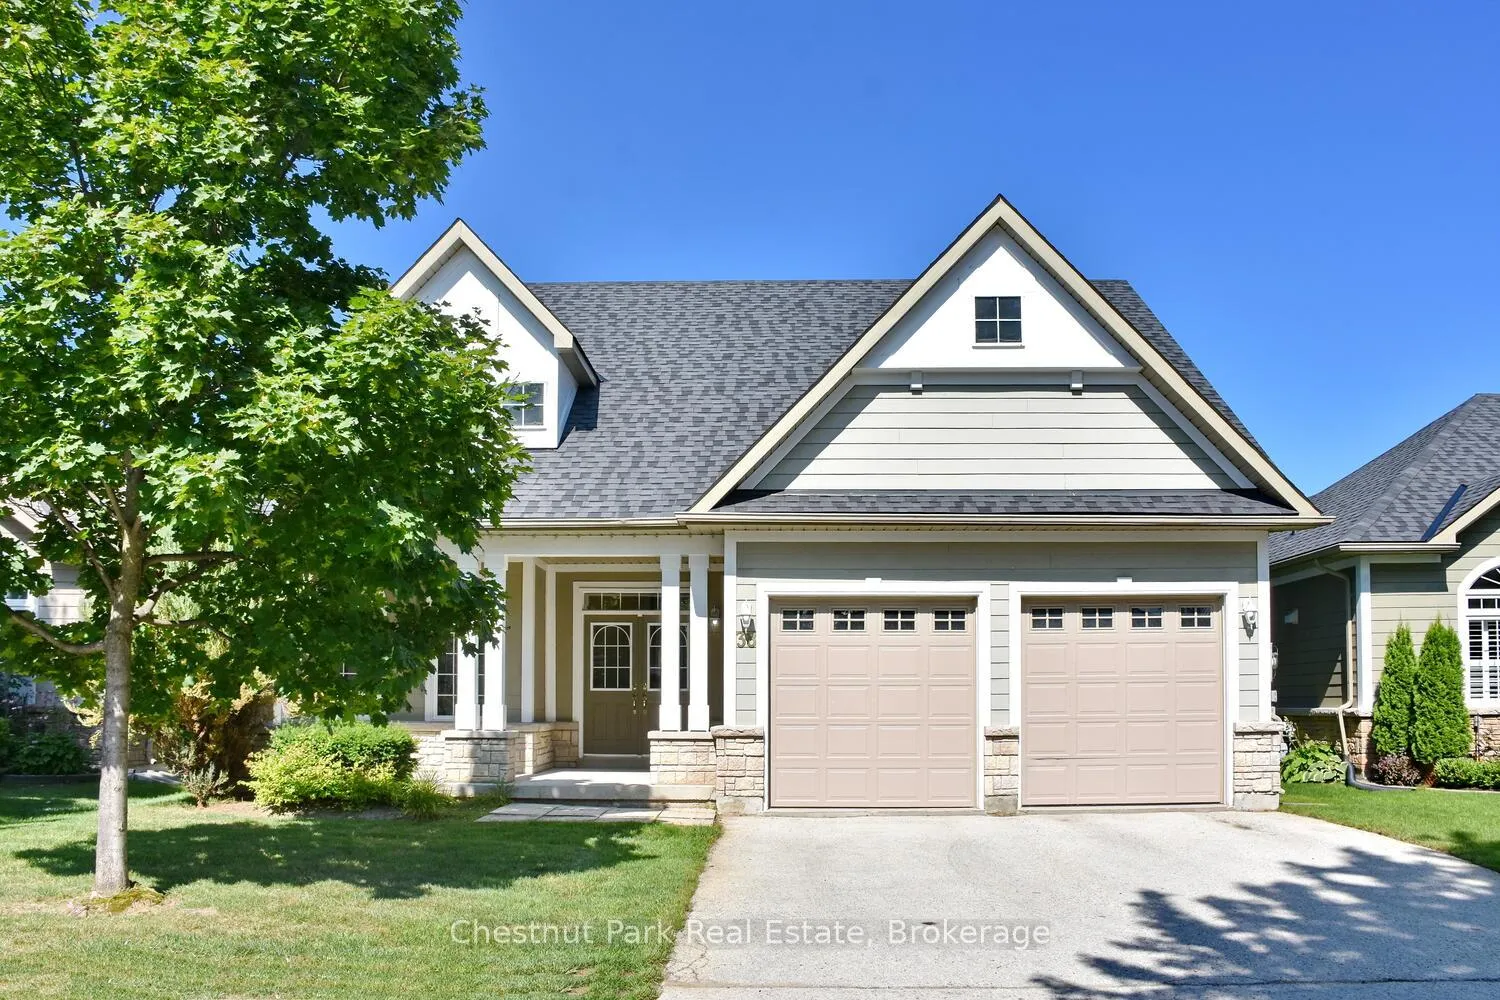
38 Clubhouse Drive
Collingwood38 Clubhouse Drive
Collingwood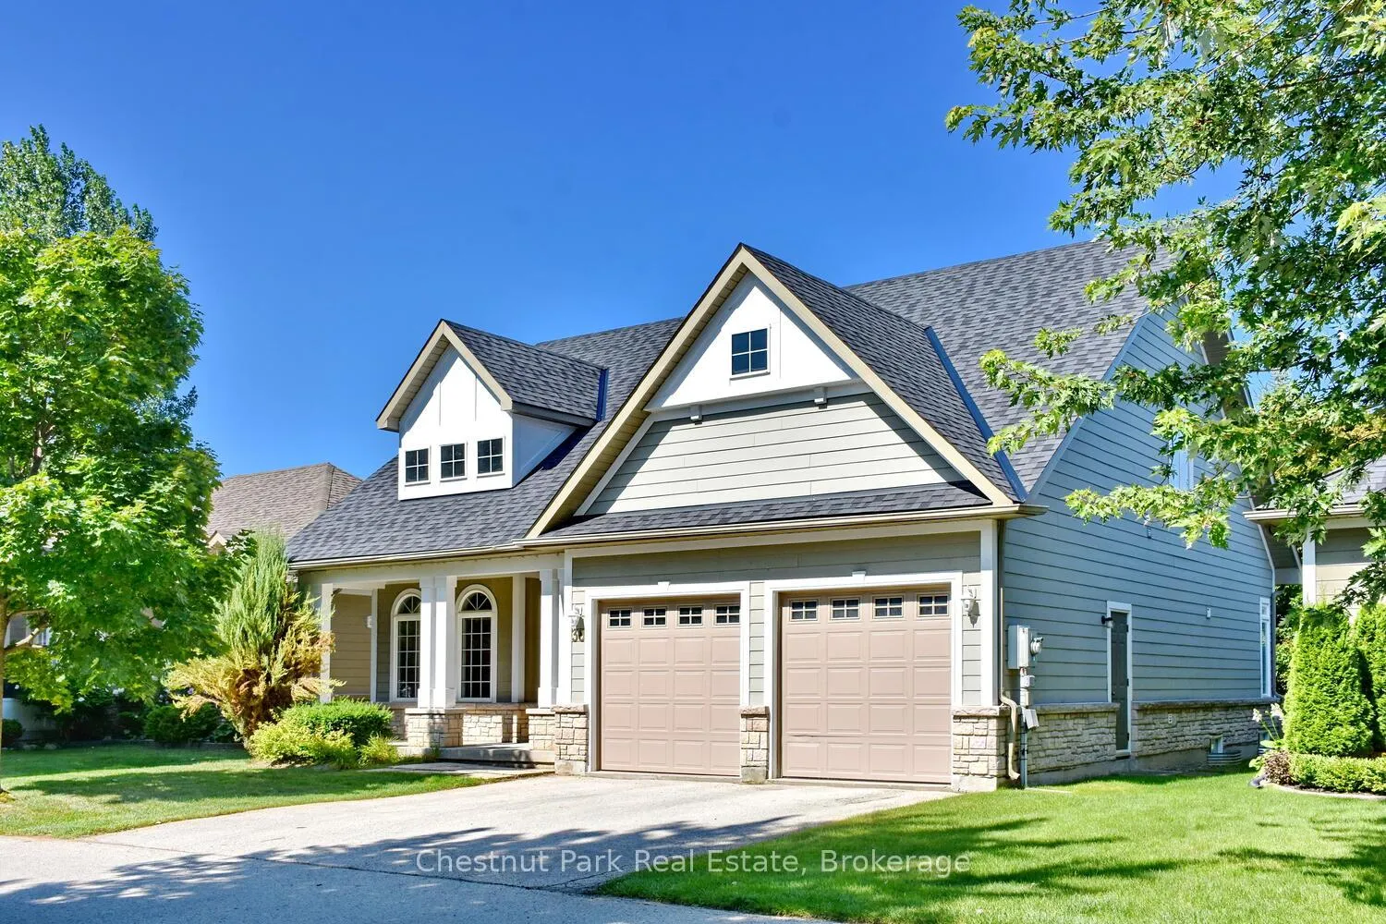
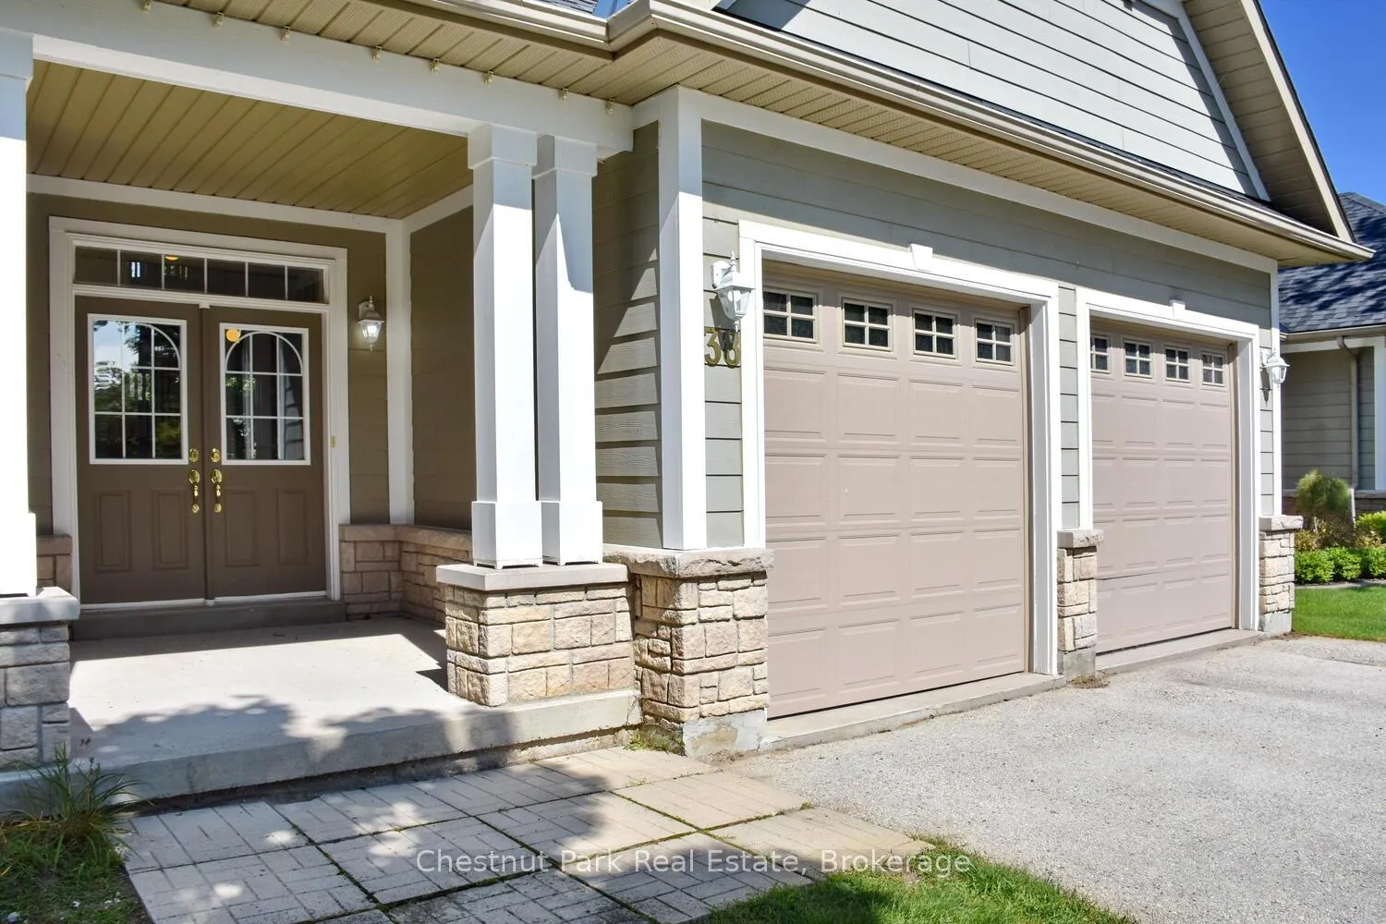
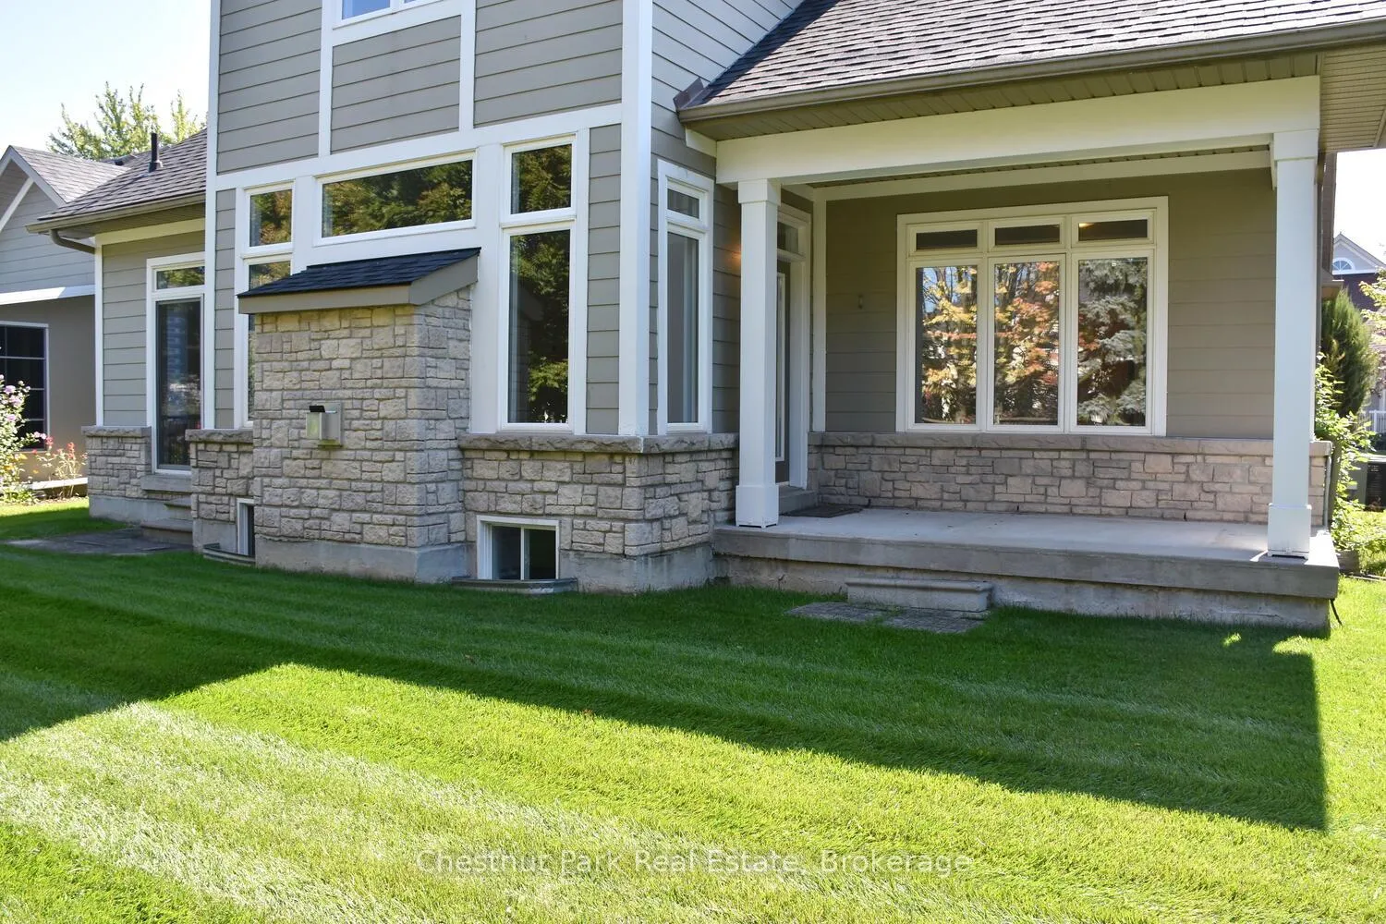
 See all 50 photos
Property history

This home has been leased. It is no longer available.
Property not available for sale or for rent.
Ask about this home
A HOMEH agent will answer your questions about this home.Ask HOMEH
About this home
38 Clubhouse Drive, Collingwood
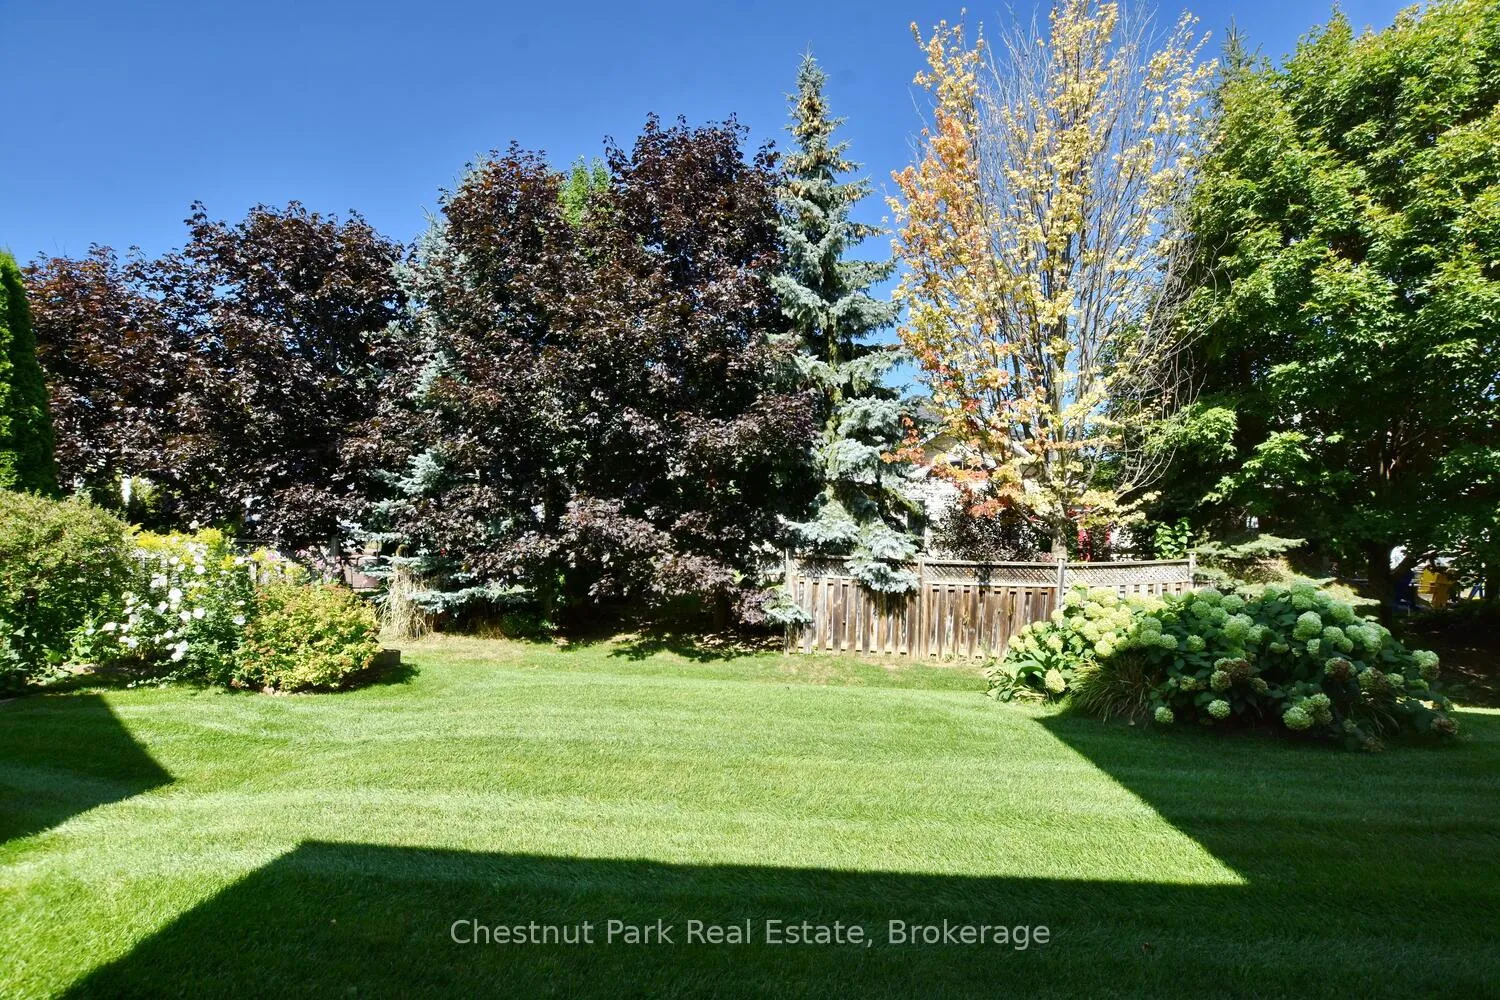
ANNUAL UNFURNISHED EXECUTIVE RENTAL AVAILABLE MID-JUNE 2026Welcome to 38 Clubhouse Drive, nestled within the highly sought-after waterfront community of Blue Shores on the shores of beautiful Georgian Bay. Offering the perfect blend of comfort, elegance and four-season living, this executive rental invites you to experience the very best of the Collingwood lifestyle. Thoughtfully designed for both everyday living and entertaining, this spacious home features 3 bedrooms plus a den, 3 bathrooms, and a double-car garage. The open-concept main floor is highlighted by soaring vaulted ceilings, rich hardwood flooring, and an abundance of natural light, A desirable main floor primary suite and convenient main floor laundry provide effortless functionality and comfort. Beyond the home itself, Blue Shores offers an unmatched resort-inspired lifestyle with exclusive access to exceptional amenities including a private marina, and a welcoming residents' clubhouse. indoor and outdoor pools, a hot tub, fitness center, pickleball/tennis courts overlooking the bay. Outdoor enthusiasts will appreciate direct access to the Collingwood Trail System, while being just moments from some of the finest skiing, golf courses, shopping, dining, and the historic downtown core of Collingwood.
Facts & features
Ask about this home
A HOMEH agent will answer your questions about this home.
Rooms
11 rooms · 3 bathrooms
- Den10′6″ × 8′11″93 sq.ft.
- Primary bedroom13′5″ × 12′4″165 sq.ft.
- Foyer8′10″ × 6′53 sq.ft.
- Kitchen11′11″ × 9′107 sq.ft.
- Living room14′5″ × 17′2″248 sq.ft.
- Dining room11′11″ × 10′4″123 sq.ft.
- Bathroom4′8″ × 5′9″27 sq.ft.
- Laundry9′4″ × 5′9″54 sq.ft.
- Bedroom 215′ × 11′1″167 sq.ft.
- Bedroom 38′11″ × 12′2″109 sq.ft.
- Other15′6″ × 4′2″65 sq.ft.
Around this home
Schools nearby
School rating, out of 10.
Listing details
Helpful tools
Your HOMEH agent
"I would see it this week."
Ask HOMEH about this home
Price, neighbourhood, monthly cost. Ask anything.
HOMEH Intelligent Agent is an AI, not a licensed representative. Check anything important with your agent.