
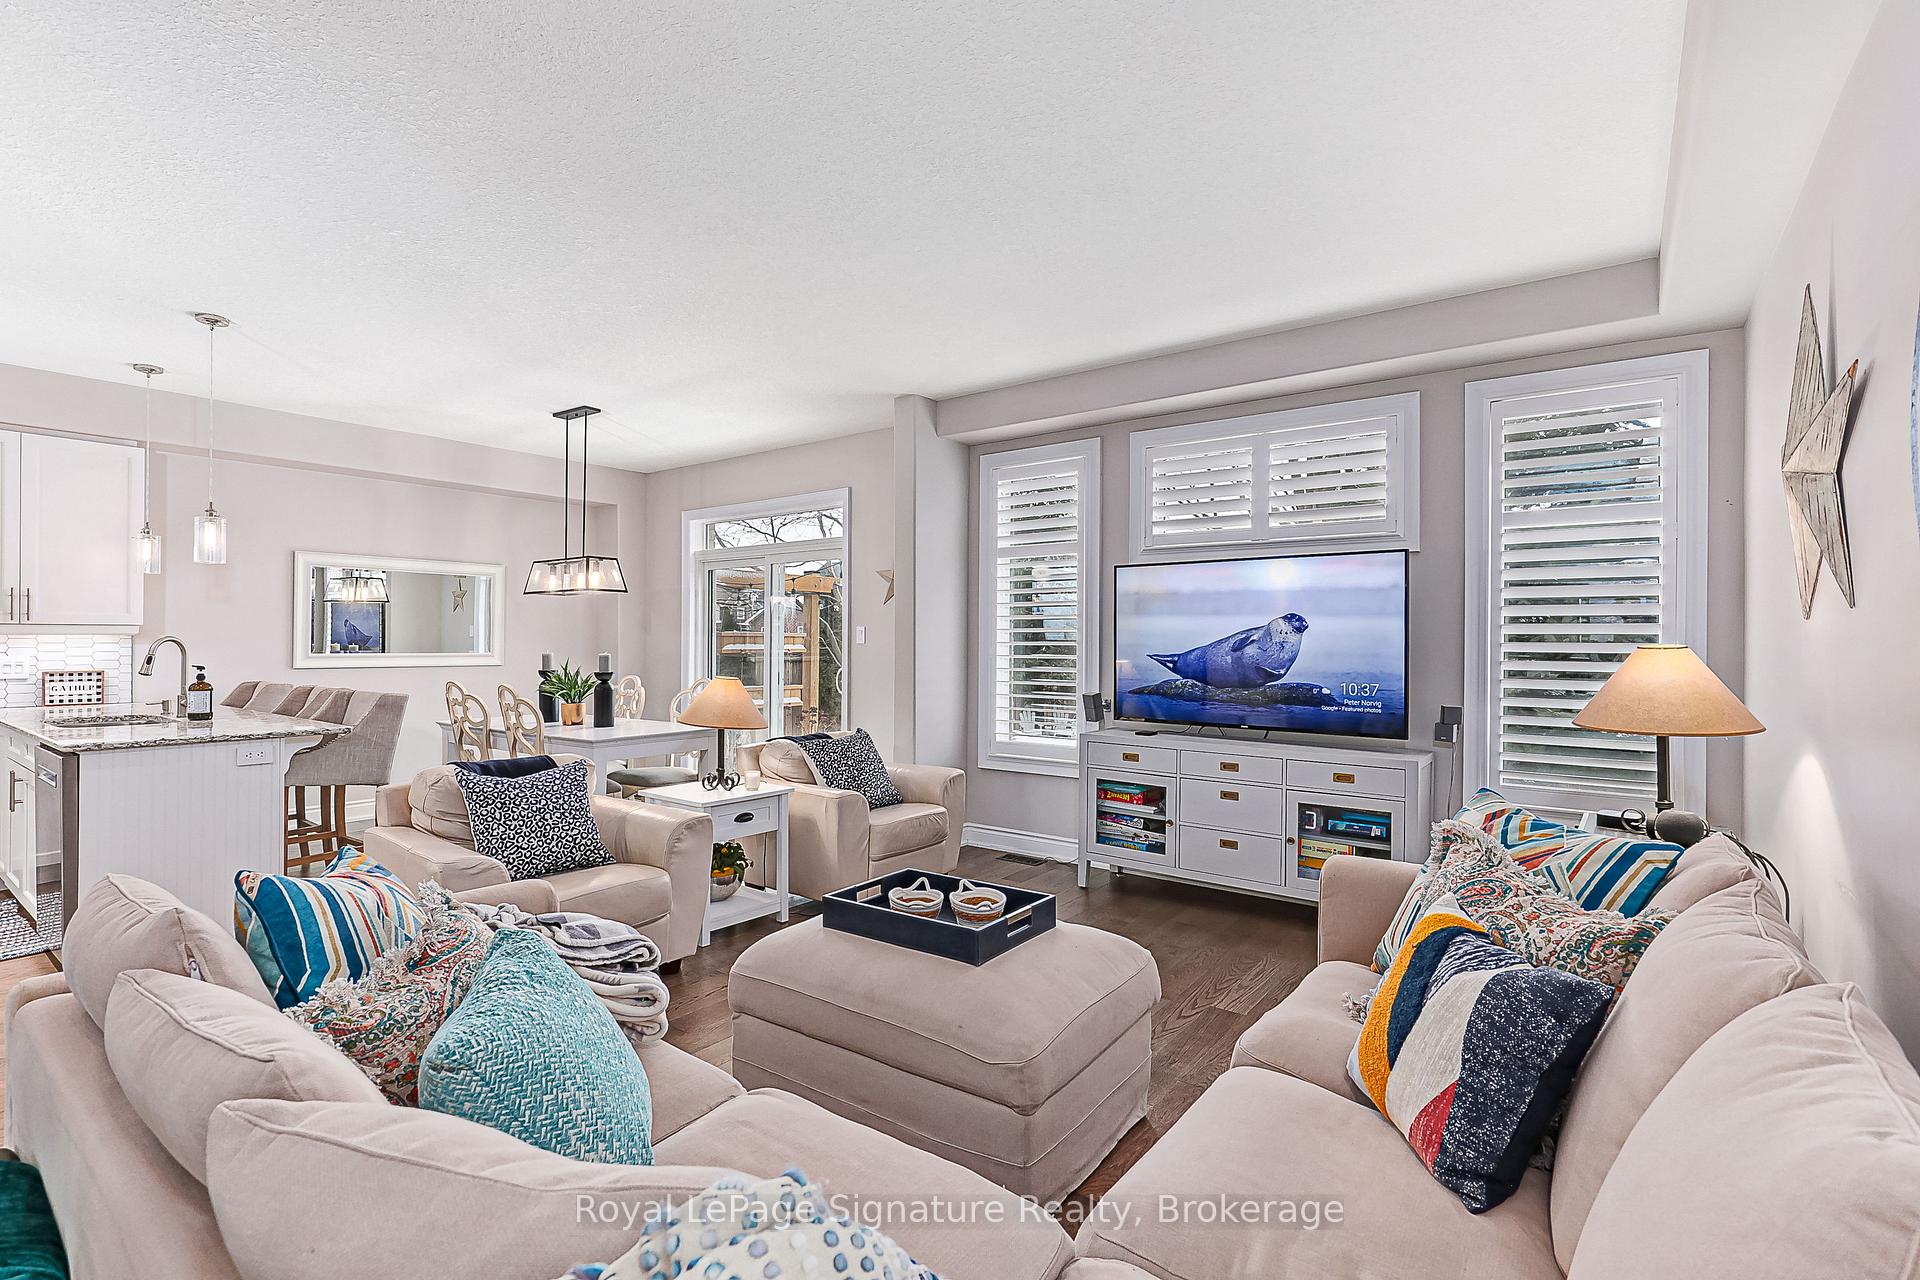
 See all 30 photos
Property history

This listing has ended. It is no longer available.
Property not available for sale or for rent.
Ask about this home
A HOMEH agent will answer your questions about this home.Ask HOMEH
About this home
38 Garbutt Crescent, Collingwood
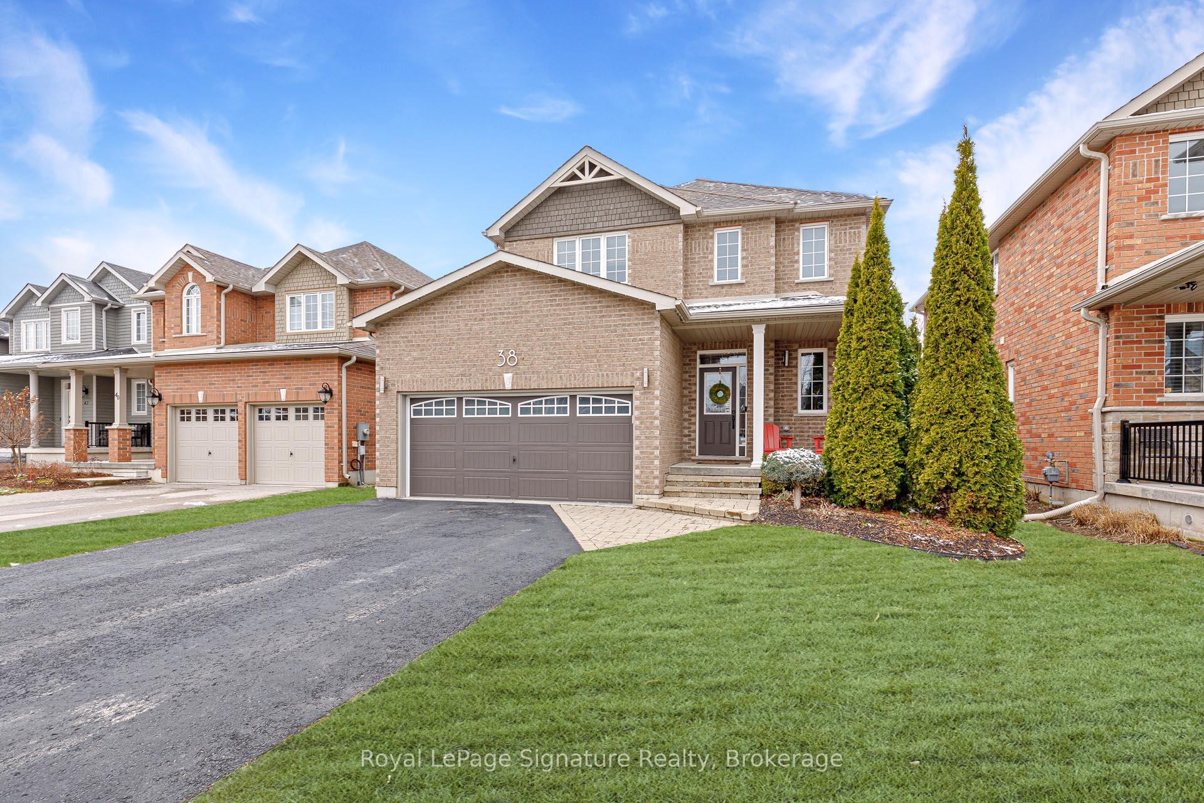
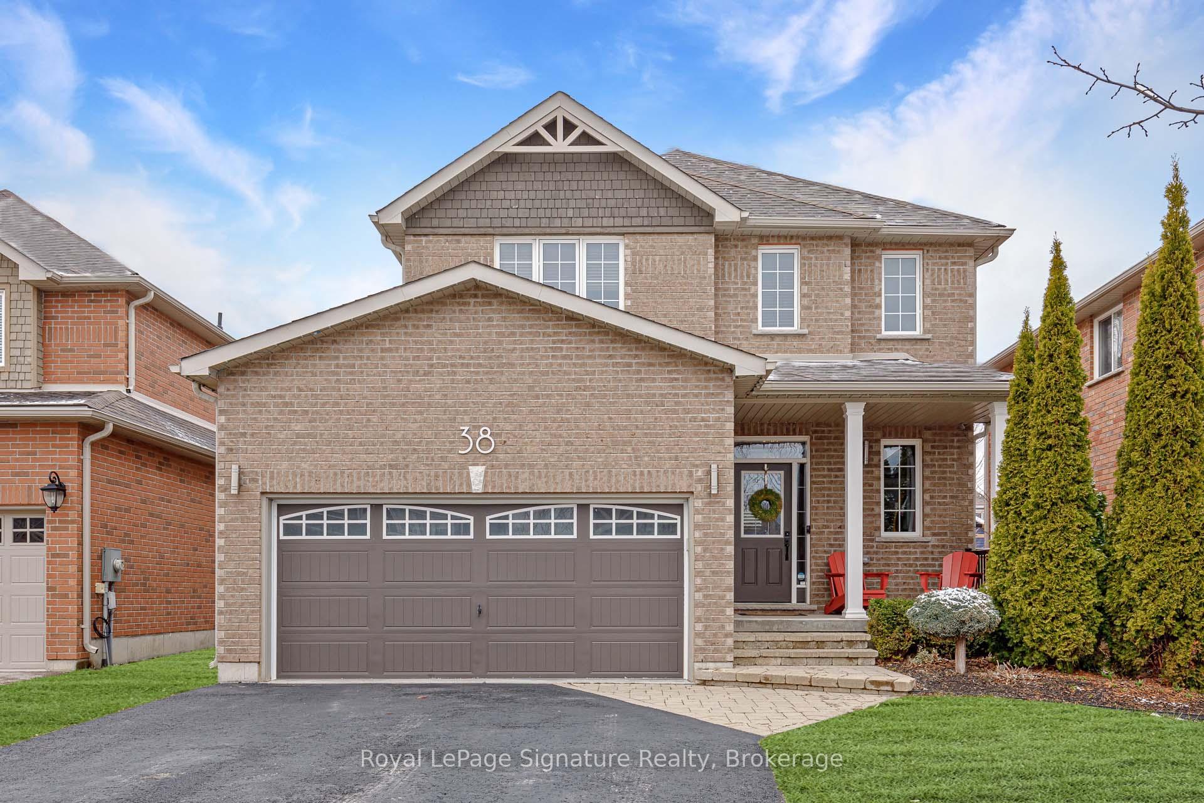
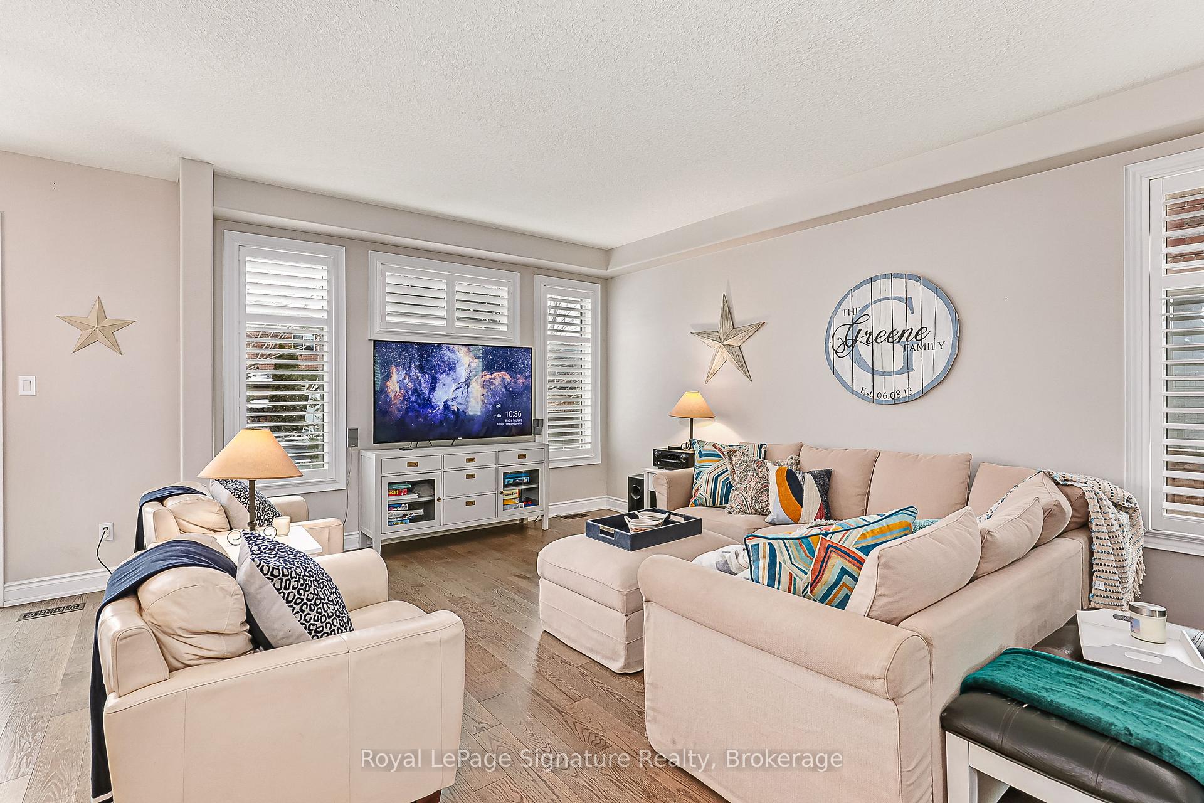
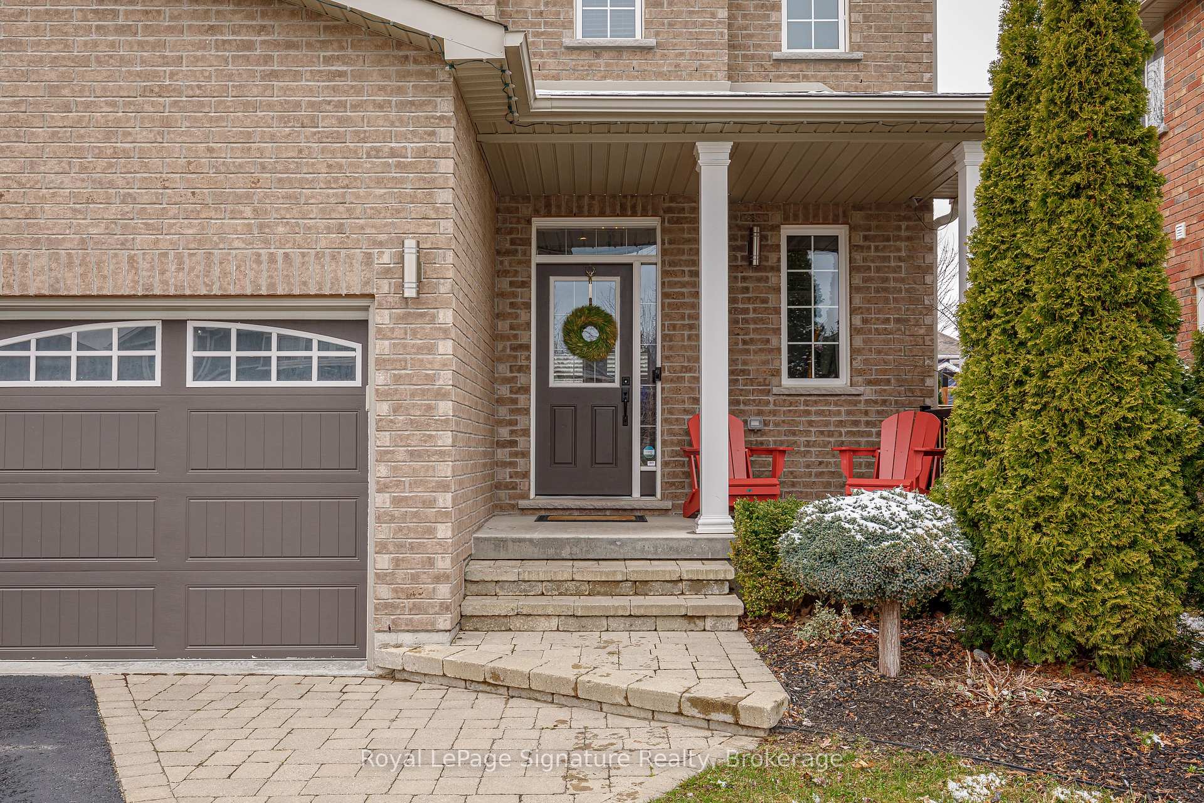
Set in one of Collingwood's most sought-after, family-friendly neighbourhoods, this stunning all-brick home offers the perfect blend of comfort, style, and convenience. Just minutes from schools, downtown shops and restaurants, and the slopes of Blue Mountain, it's the ideal setting for families looking to embrace the four-season lifestyle that Collingwood is known for. Step inside to a bright, welcoming entryway with a walk-in front hall closet, leading to an open-concept main floor with hardwood floors throughout (tile in the entry and powder room). The custom kitchen features white maple cabinetry, quartz countertops, and stainless steel appliances a great kitchen space perfect for everyday living and entertaining. Upstairs, the oak staircase opens to a spacious landing with a versatile nook ideal as a home office, reading corner, or workout space. The generous primary suite boasts a walk-in closet and a 4-piece ensuite with quartz counters. Two additional generously sized bedrooms and a well-appointed 4-piece bathroom provide ample space for family or guests, making this a truly functional layout for modern living. The lower level offers incredible additional living space, with higher ceilings, a stylish laundry area, 2-piece bathroom, and a soundproofed family room or studio with extra electrical perfect for a home theatre or music space. There's also a large cold cellar for added storage. Outside, the professionally landscaped front and backyard feature a custom walkway, mature trees, and a fully fenced yard offering privacy and space for kids to play or to entertain guests under the stars.This is more than a home it's a lifestyle. Enjoy easy access to trails, ski hills, beaches, and vibrant downtown Collingwood.
Facts & features
Ask about this home
A HOMEH agent will answer your questions about this home.
Rooms
11 rooms · 4 bathrooms
- Dining room12′6″ × 8′6″106 sq.ft.
- Kitchen12′6″ × 12′1″151 sq.ft.
- Living room12′2″ × 20′2″246 sq.ft.
- Bedroom13′ × 10′7″138 sq.ft.
- Bedroom 212′11″ × 11′11″154 sq.ft.
- Primary bedroom13′3″ × 14′11″198 sq.ft.
- Office10′ × 6′2″61 sq.ft.
- Laundry10′7″ × 5′8″60 sq.ft.
- Recreation23′10″ × 16′4″390 sq.ft.
- Utility room13′9″ × 13′1″180 sq.ft.
- Cold room/cantina11′ × 7′1″78 sq.ft.
Around this home
Schools nearby
School rating, out of 10.
Listing details
Helpful tools
Your HOMEH agent
"Priced 20% over our estimate. I would see it this week."
Ask HOMEH about this home
Price, neighbourhood, monthly cost. Ask anything.
HOMEH Intelligent Agent is an AI, not a licensed representative. Check anything important with your agent.