
39 Gilpin Crescent
Collingwood39 Gilpin Crescent
Collingwood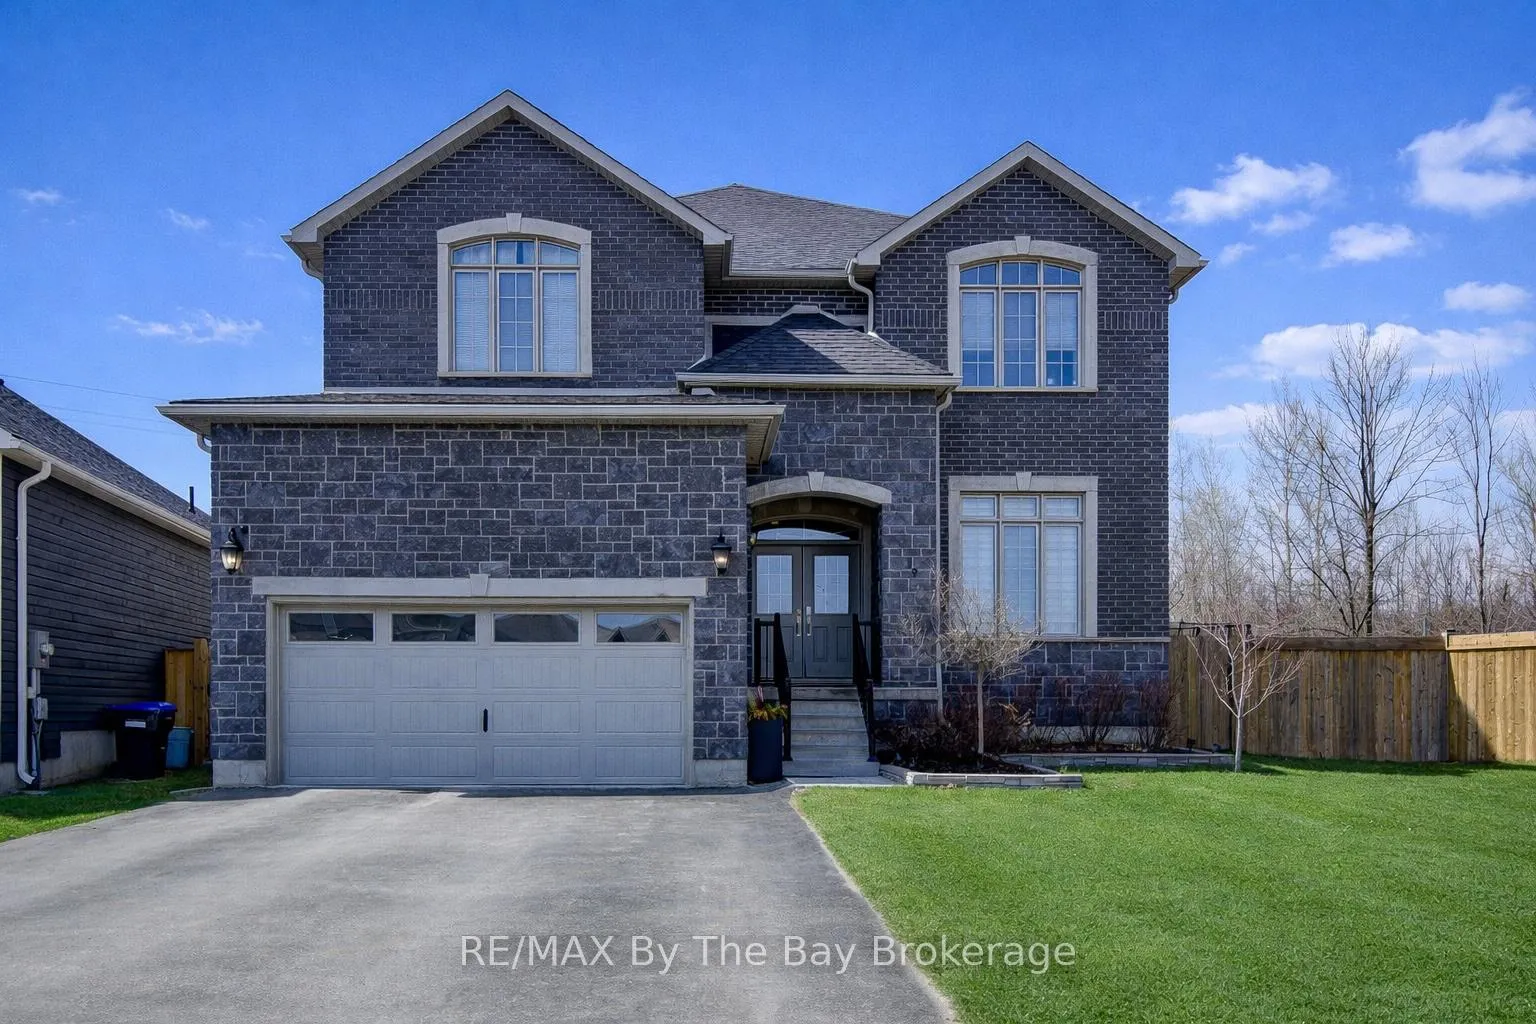
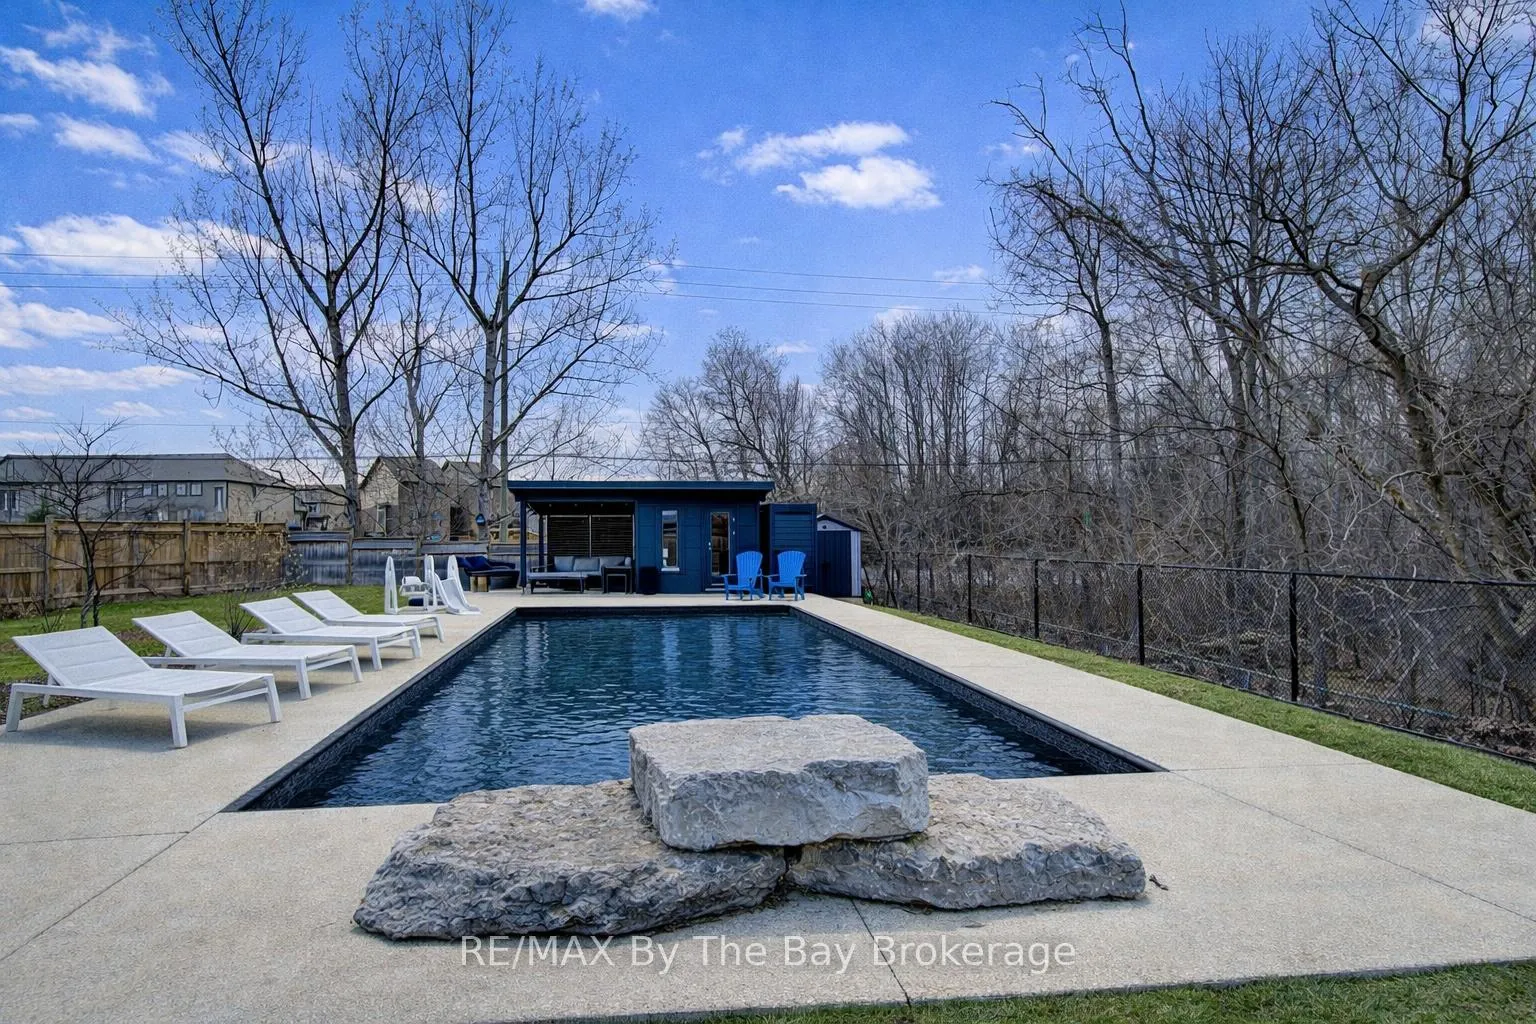 See all 50 photos
Property history

This listing has ended. It is no longer available.
Property not available for sale or for rent.
Ask about this home
A HOMEH agent will answer your questions about this home.Ask HOMEH
About this home
39 Gilpin Crescent, Collingwood
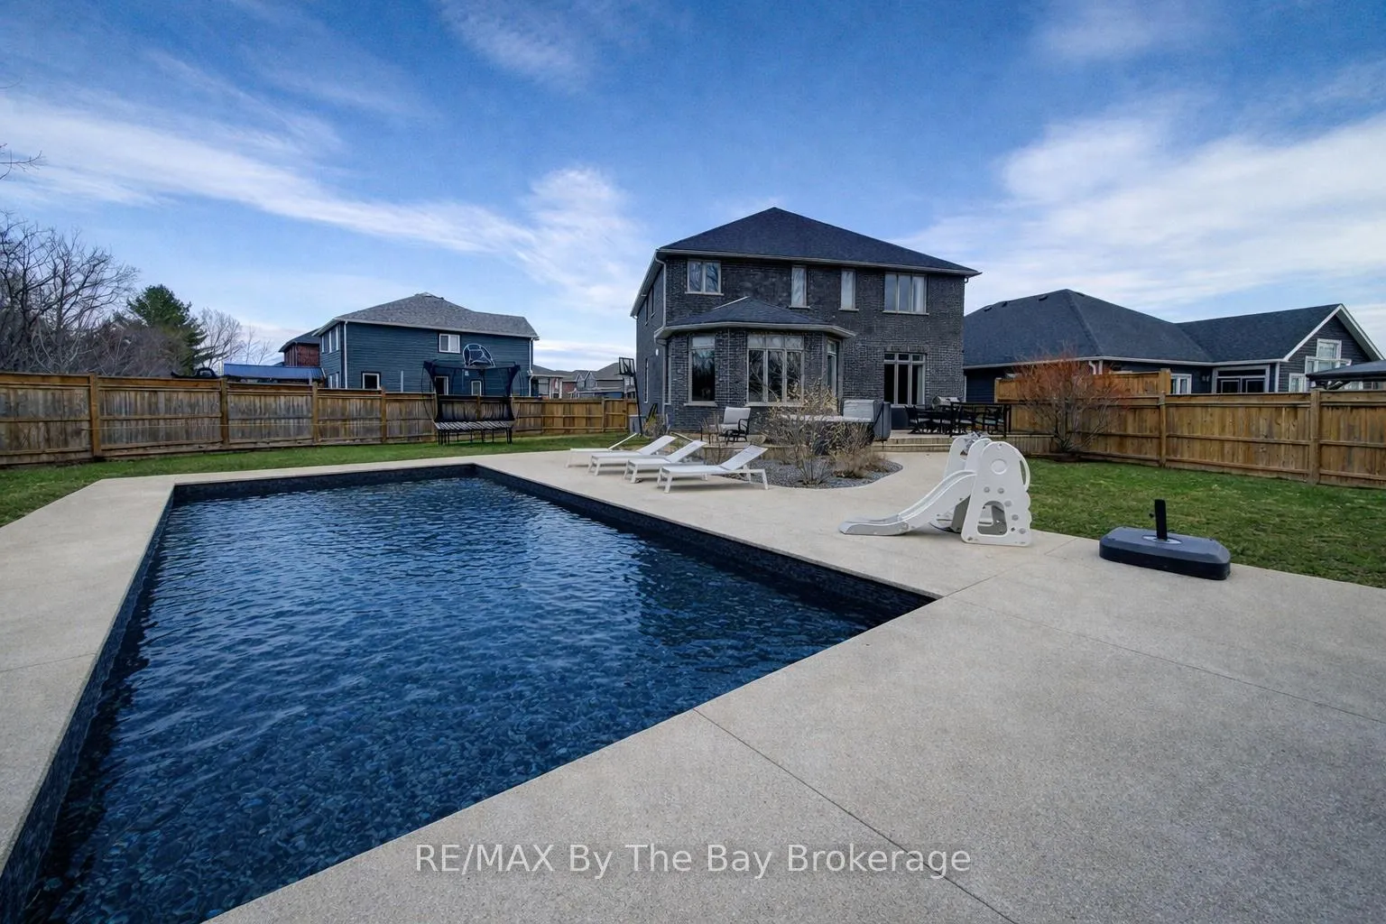
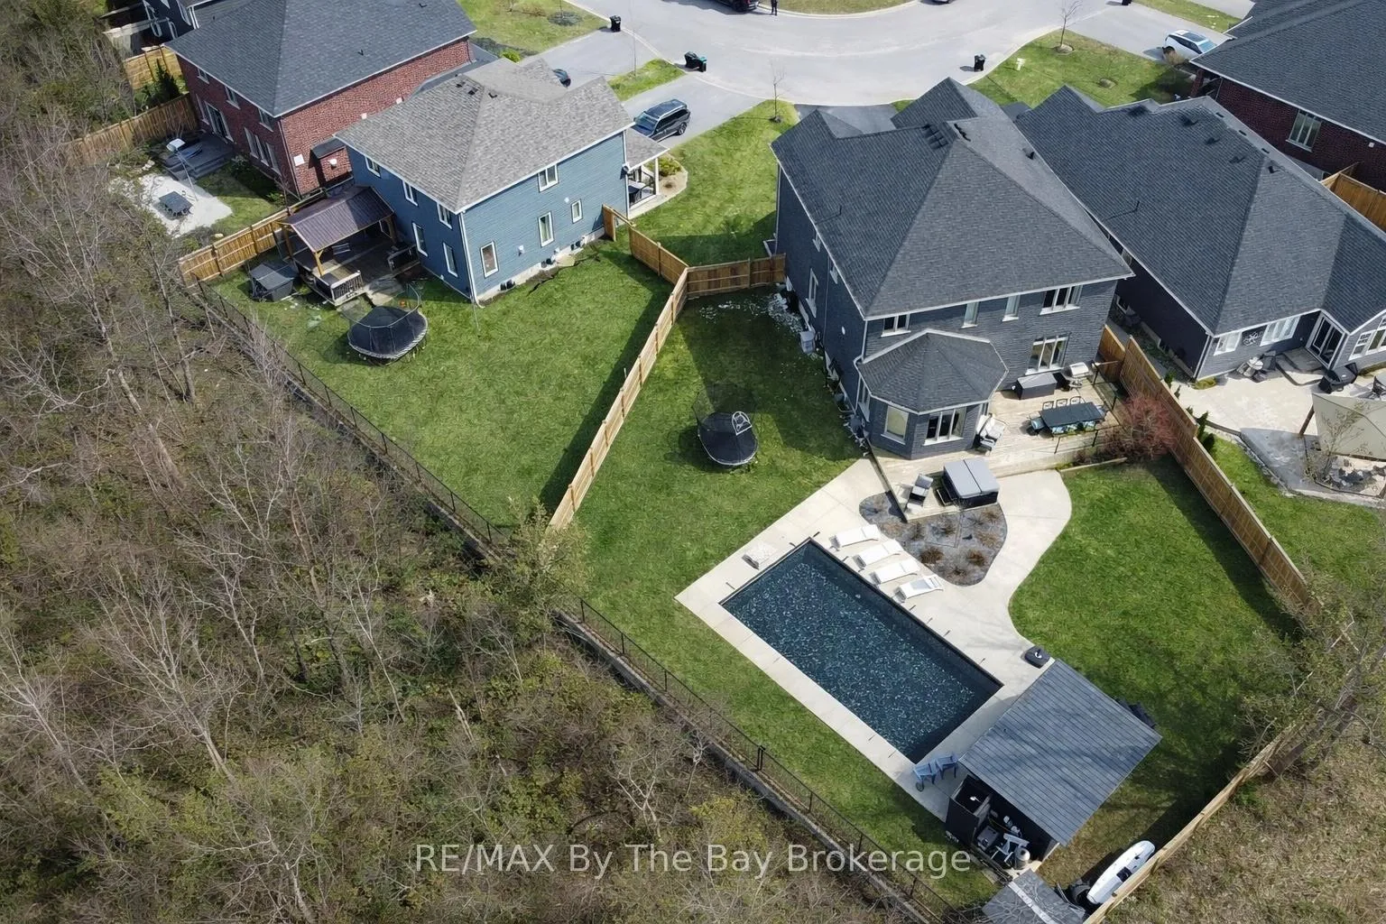
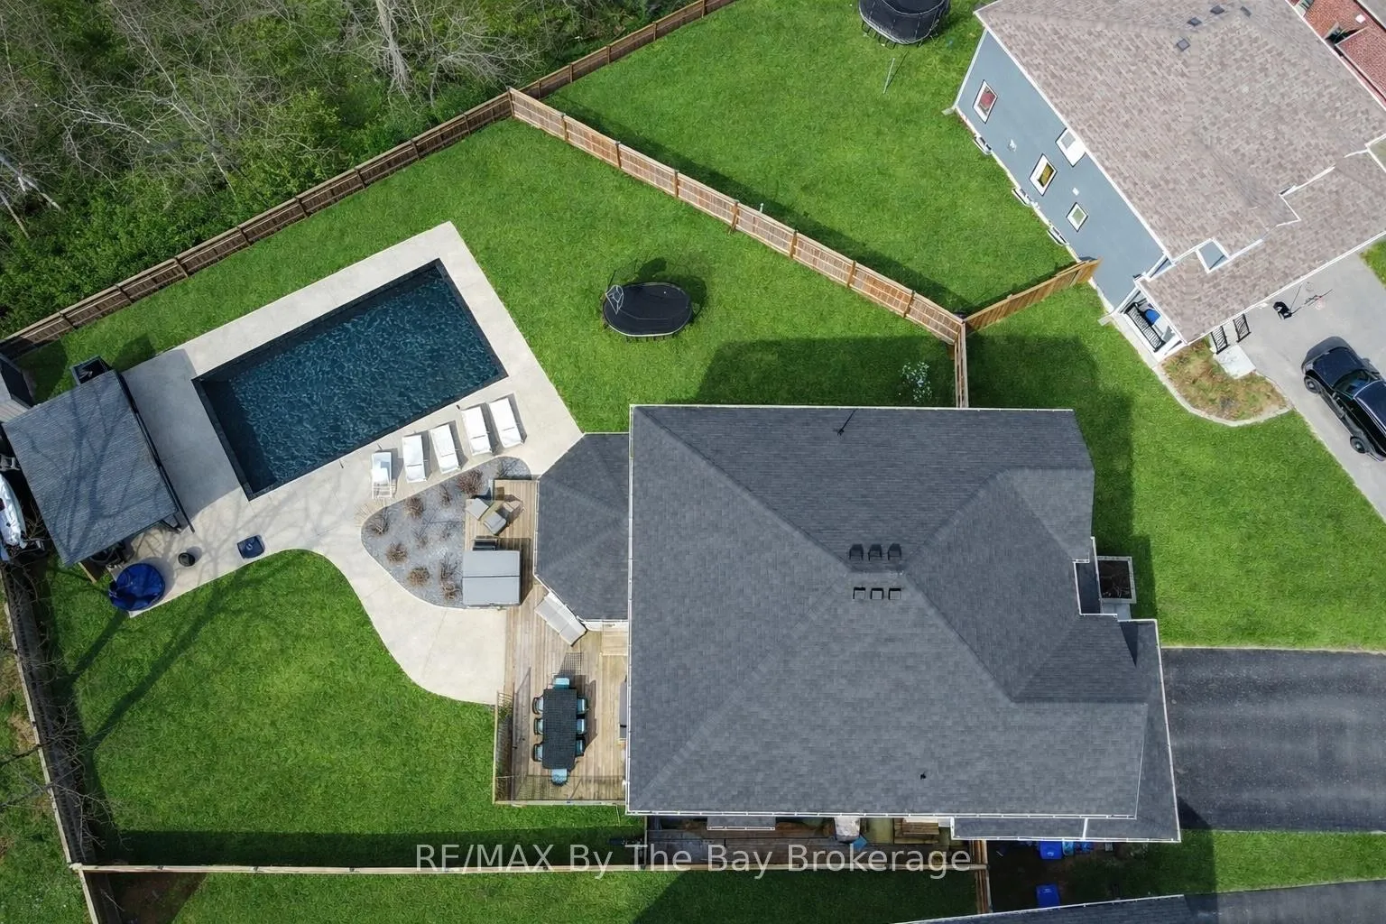
Welcome to an extraordinary expression of luxury living in this distinguished all-stone and brick estate, offering over 4,500 sq ft of impeccably finished living space. Crafted by Grandview Homes, this is the coveted Jameston II Elevation A-the largest and most prestigious model in the community-designed to deliver timeless elegance and modern sophistication. The main and second levels impress with soaring 10-foot ceilings and a seamless open-concept design, creating a grand yet inviting atmosphere ideal for refined entertaining and elevated everyday living. The home offers four generously appointed bedrooms above grade, complemented by two additional bedrooms in the fully finished lower level-perfect for extended or multi-generational living. The lower level presents a private retreat, complete with a full in-law suite featuring its own kitchen, living space, and a hidden bonus room-adding an exclusive and unexpected touch. Upstairs, the primary suite serves as a true sanctuary, showcasing custom his-and-hers built-in wardrobe closets and a spa-inspired five-piece ensuite designed for ultimate relaxation. Outdoors, the property transforms into a resort-calibre oasis. Backing onto mature trees and a serene forested backdrop, the setting offers exceptional privacy. The professionally landscaped grounds feature a stunning inground saltwater pool (2022) by Blue Diamond Pools with a tanning ledge, expansive concrete patio, pool house/bunkie with covered lounge, outdoor shower, and a large elevated deck with a five-person hot tub-perfect for year-round enjoyment. Additional highlights include a spacious mudroom with interior garage access, three full bathrooms plus a powder room, and a backup Briggs & Stratton generator. This is a must see rare and remarkable offering that exemplifies luxury, scale, and lifestyle at its finest.
Facts & features
Ask about this home
A HOMEH agent will answer your questions about this home.
Rooms
20 rooms · 4 bathrooms
- Office13′2″ × 12′5″164 sq.ft.
- Family room12′10″ × 15′4″196 sq.ft.
- Kitchen18′4″ × 22′10″417 sq.ft.
- Dining room10′4″ × 17′8″182 sq.ft.
- Living room22′4″ × 16′5″366 sq.ft.
- Bathroom2′8″ × 6′10″18 sq.ft.
- Laundry12′1″ × 11′5″138 sq.ft.
- Primary bedroom25′1″ × 14′11″374 sq.ft.
- Bathroom13′ × 11′4″147 sq.ft.
- Bedroom 215′2″ × 12′5″188 sq.ft.
- Bedroom 315′7″ × 11′1″173 sq.ft.
- Bedroom 415′7″ × 11′1″173 sq.ft.
- Bathroom12′ × 6′72 sq.ft.
- Bedroom 515′6″ × 13′4″206 sq.ft.
- Bathroom11′5″ × 9′103 sq.ft.
- Bedroom19′4″ × 15′5″297 sq.ft.
- Kitchen22′6″ × 17′6″394 sq.ft.
- Living room16′10″ × 11′4″190 sq.ft.
- Other15′ × 8′120 sq.ft.
- Utility room19′11″ × 8′1″161 sq.ft.
Around this home
Schools nearby
School rating, out of 10.
Listing details
Helpful tools
Your HOMEH agent
"I would see it this week."
Ask HOMEH about this home
Price, neighbourhood, monthly cost. Ask anything.
HOMEH Intelligent Agent is an AI, not a licensed representative. Check anything important with your agent.