

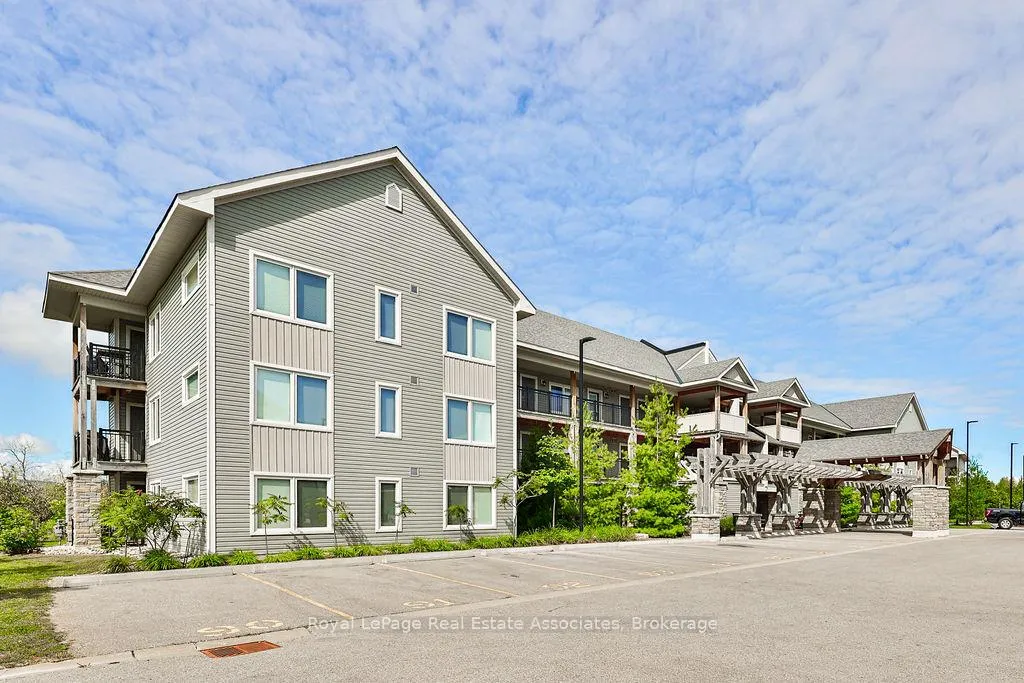
Unit 302, 4 Anchorage Crescent
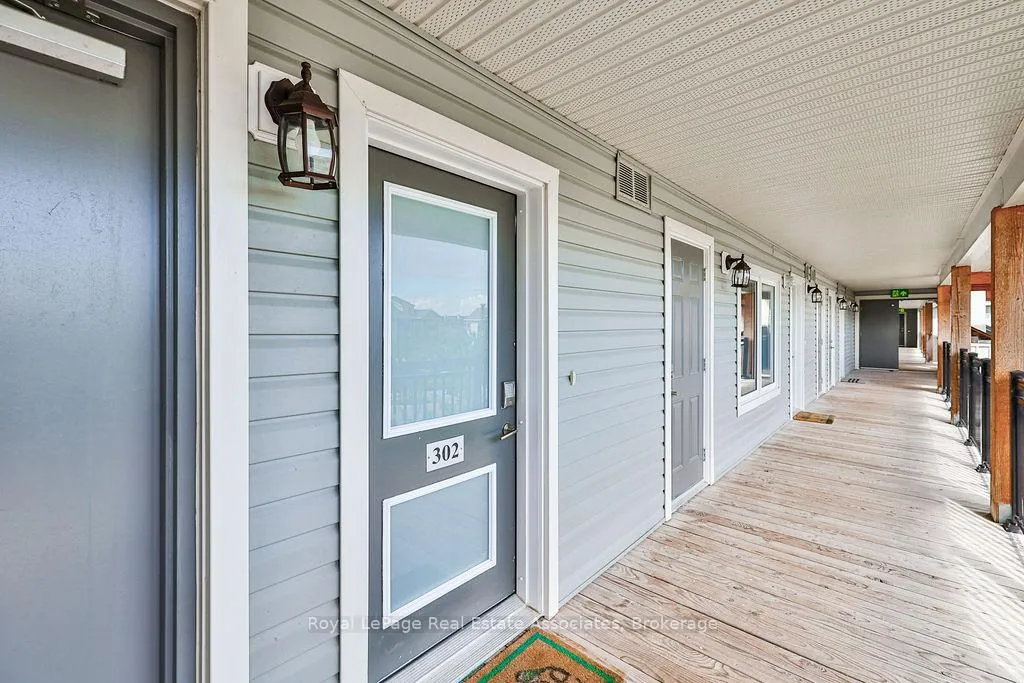
Unit 302, 4 Anchorage Crescent
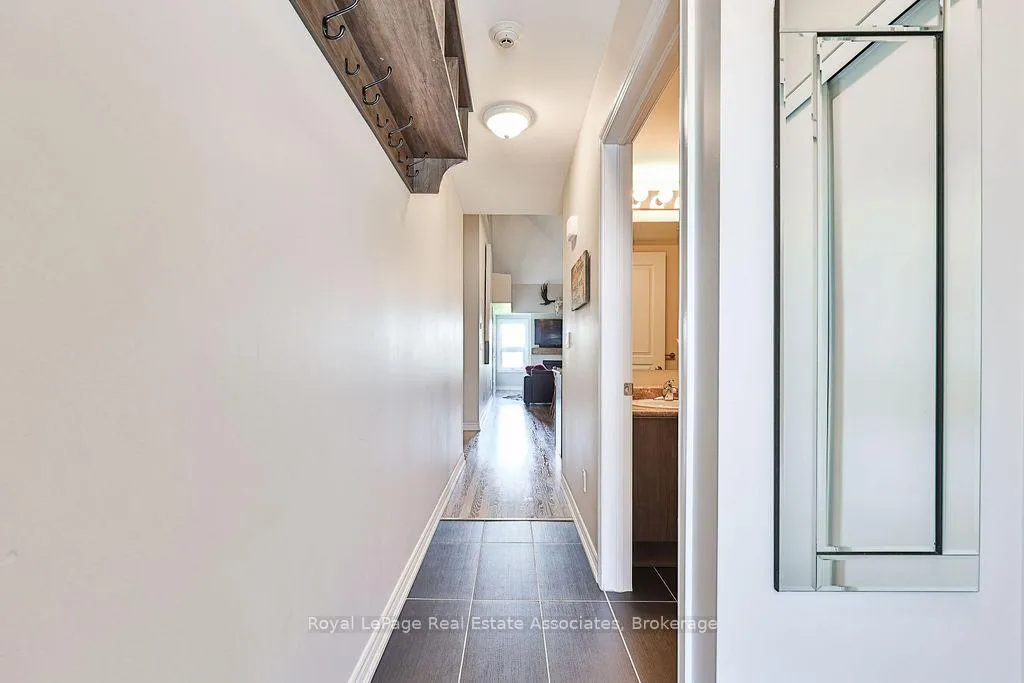 See all 49 photos
Property history
- $699,000For SaleList: 2026-06-23|150 daysS13478778
- $2,800ExpiredList: 2026-06-30|End: 2026-09-30|92 daysS13504274
Facts and features
- ExposureWest
- LaundryIn-suite
- LockerOwned
- BalconyTerrace
- Fireplace
- Central air
- Gym
- Outdoor pool
The homeCondo Apartment, 2-storey, Age 6–10 years
- TypeCondo Apartment
- Style2-storey
- Age6–10 years
- Living space1,400–1,599 sq ft
- BasementNone
- ExposureWest
InsideFireplace Yes, In-suite laundry, Other
- FireplaceYes
- LaundryIn-suite laundry
- SecurityOther
- ElevatorYes
- Rooms above ground6
- Bedrooms3
- Bathrooms3
- Kitchens1
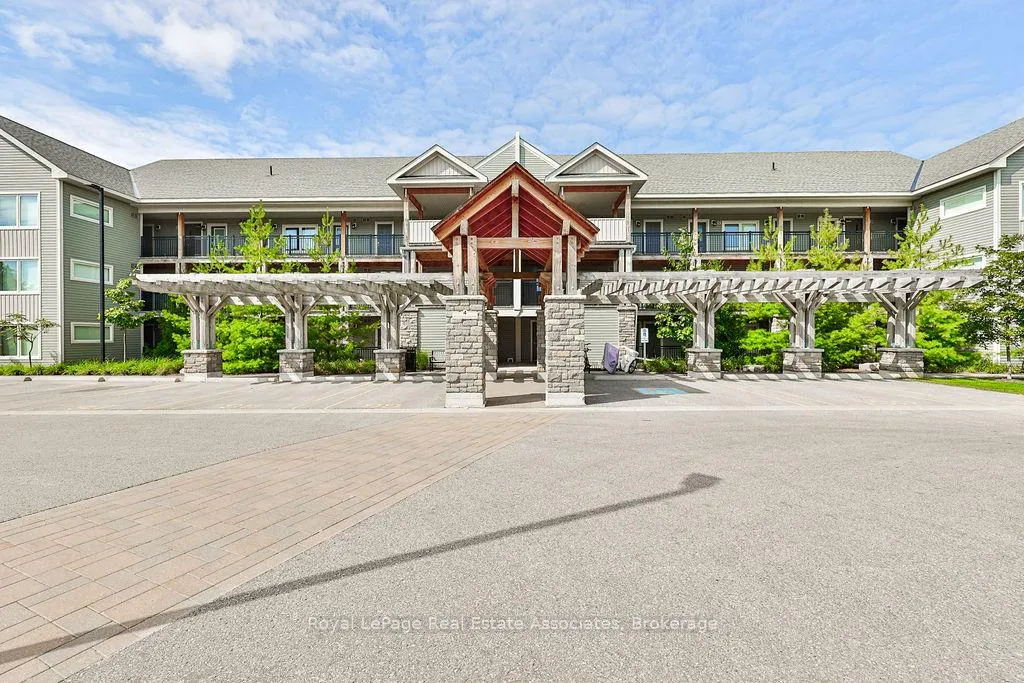
OutsideStone, vinyl siding, Terrace
- ExteriorStone, vinyl siding
- BalconyTerrace
Parking and locker1 Parking, Surface, Exclusive
- Spaces1 Parking
- GarageSurface
- Parking typeExclusive
- DrivewaySurface
- Spot91
- LockerOwned
- Locker number302
- Locker level3
BuildingWyldewood Cove, Condo corporation 432, Bbqs allowed, bike storage, gym, outdoor pool, visitor parking, elevator
- NameWyldewood Cove
- Condo corporation432
- AmenitiesBbqs allowed, bike storage, gym, outdoor pool, visitor parking, elevator
- PetsNot allowed
Heating, water and powerForced air, gas, Central air
- HeatingForced air, gas
- CoolingCentral air
Rent and termsRent $2,800 a month, Entire property, Furnished
- Rent$2,800 a month
- Space for rentEntire property
- FurnishedFurnished
- Lease12 months
- PaidMonthly
- Rent includesBuilding insurance, building maintenance, common elements, parking, water
- DepositRequired
- Credit checkRequired
- Employment letterRequired
- Rental applicationRequired
- ReferencesRequired
IncludedStainless steel fridge, gas stove, b/i dishwasher, b/i microwave, white washer & dryer, lighting fixtures, window coverings
- IncludedStainless steel fridge, gas stove, b/i dishwasher, b/i microwave, white washer & dryer, lighting fixtures, window coverings
NearbyBeach, golf, greenbelt/conservation, lake/pond, skiing, waterfront
- Close toBeach, golf, greenbelt/conservation, lake/pond, skiing, waterfront
Listing detailsS13504274, Expired, Jun 30, 2026
- MLS® numberS13504274
- StatusExpired
- Listed onJun 30, 2026
- Days on market92
- UpdatedSep 30, 2026
- Possession2026-08-01 / Flexible
- Occupied byVacant
- Listing brokerageRoyal Lepage Real Estate Associates
About this home
Unit 302, 4 Anchorage Crescent, Collingwood, ON L9Y 0Y6
Welcome to 4 Anchorage Crescent, a chalet-inspired loft condo in Wyldewood Cove, one of Collingwood's sought-after waterfront resort-style communities. Offering approximately 1,450 sq. ft. of beautifully designed living space, plus a private terrace, this spacious 3-bedroom, 3-bathroom retreat is ideal for year-round living, weekend escapes, or investment. The home may also be available fully furnished, offering a convenient turnkey option for those looking to simply arrive and enjoy. The main living area is bright, open, and inviting, featuring soaring 16-foot vaulted ceilings, a cozy gas fireplace, and a seamless flow between the kitchen, dining, and family room. The kitchen is finished with granite countertops, stainless steel appliances, and a gas stove, creating a functional space for everyday living or entertaining after a day on the slopes, trails, or water. Thoughtfully designed for hosting, the layout includes three bedrooms and three bathrooms, including custom built-in bunk beds that make it easy to accommodate family and guests in comfort. Step outside to a private balcony with unobstructed views of Blue Mountain, located just 9 minutes away. Additional features include a BBQ gas hookup, internet ports throughout, and access to excellent amenities including a year-round heated outdoor pool and gym. Ideally located close to Georgian Bay, the Georgian Trail, Cranberry Golf Course, ski hills, restaurants, shops, and four-season recreation, this is a Collingwood retreat designed for easy living in every season.
Ask about this home
A HOMEH agent will answer your questions about this home.
Know more about Wyldewood Cove
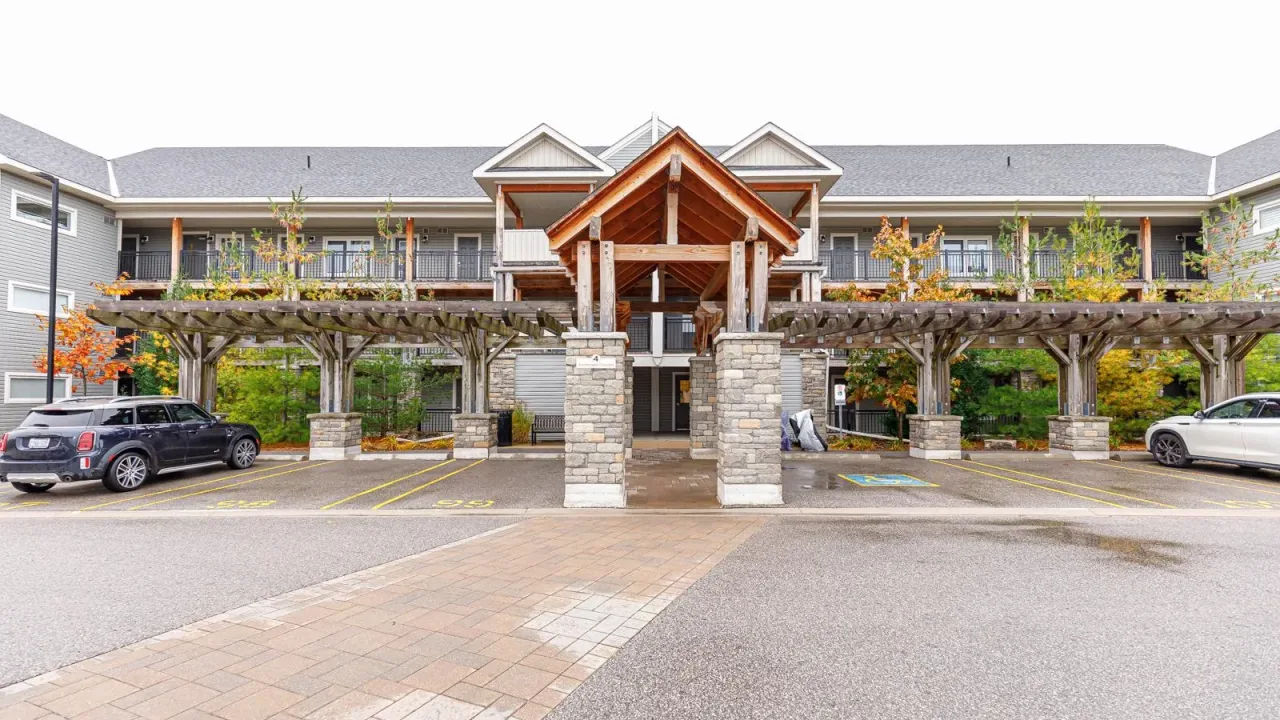
Condo building · 4 Anchorage Crescent
Wyldewood Cove is a condo. Right now 3 for sale and 1 for rent are on the market here.
No similar units for rent in Wyldewood Cove right now.
Around this home
Daily convenience, out of 100, from the distances below
Schools nearby
School rating, out of 10.
Helpful calculators
Your HOMEH agent

"I would see it this week."