
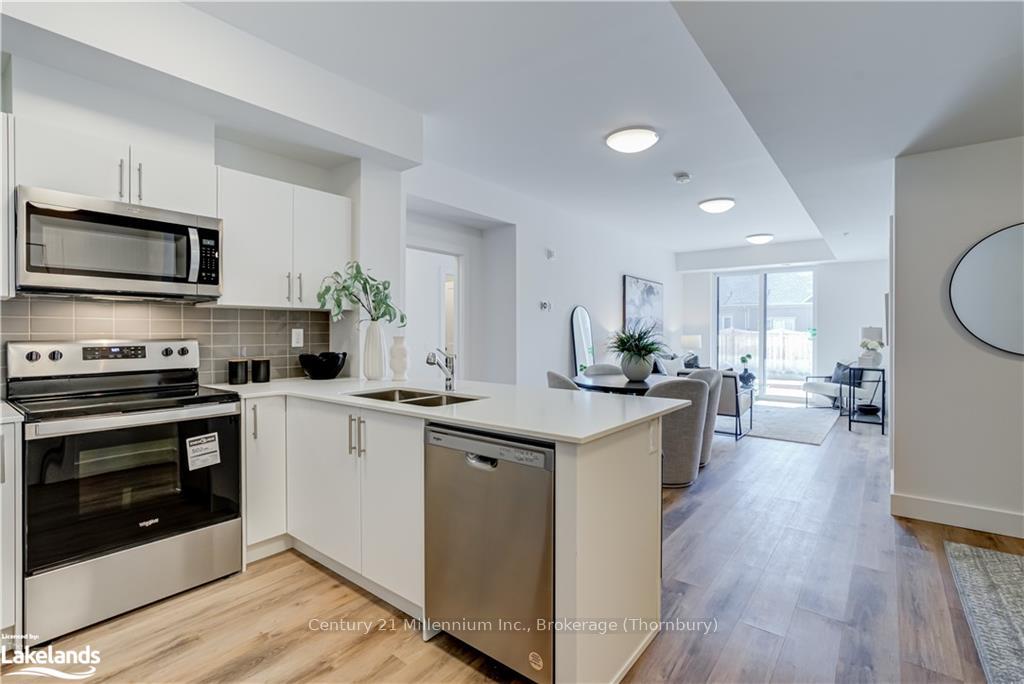
 See all 40 photos
Property history

This listing has ended. It is no longer available.
Property not available for sale or for rent.
Ask about this home
A HOMEH agent will answer your questions about this home.Ask HOMEH
About this home
Unit 112, 4 Kimberly Lane, Collingwood
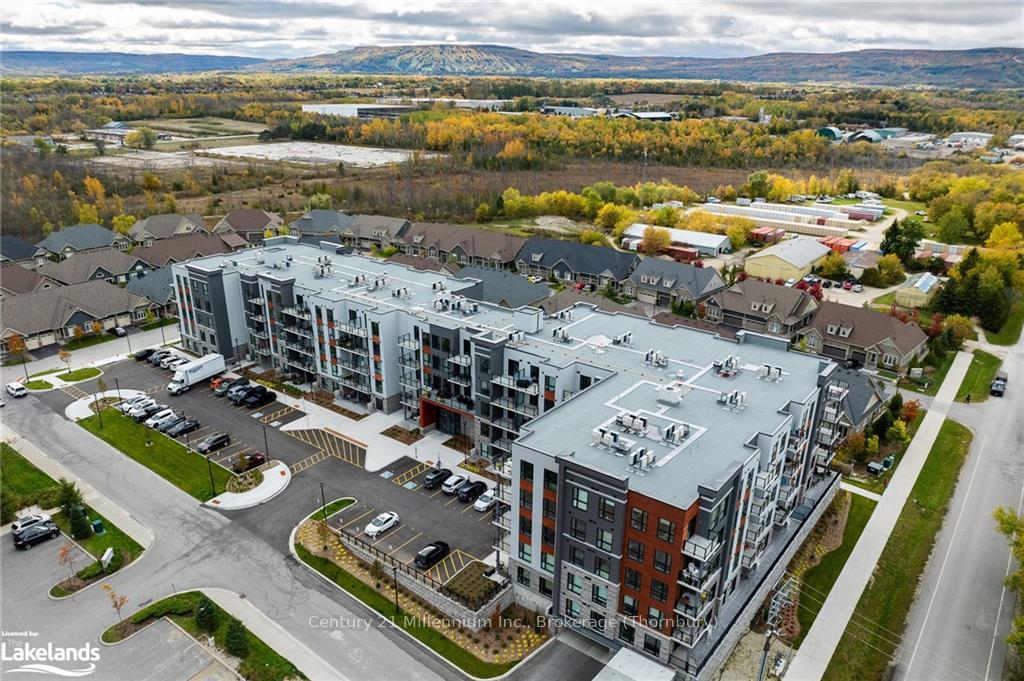
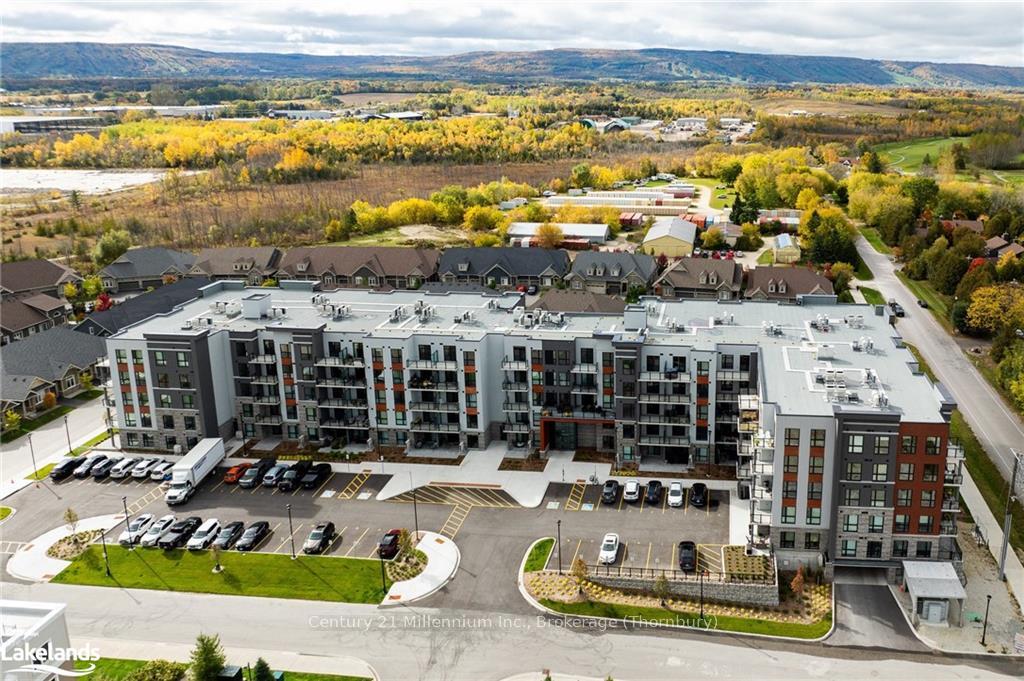
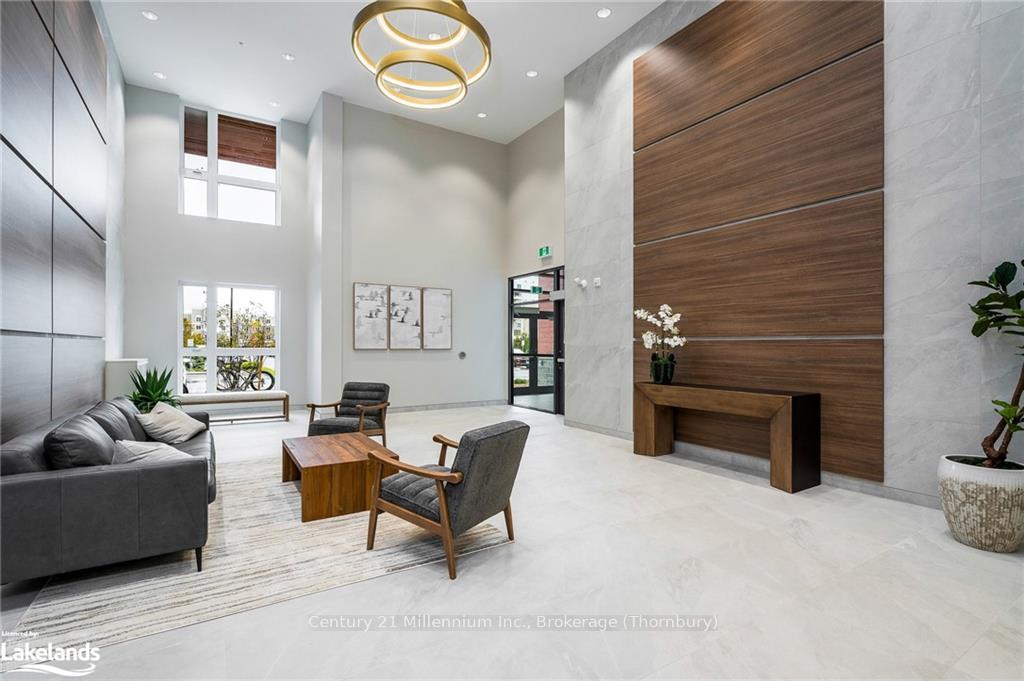
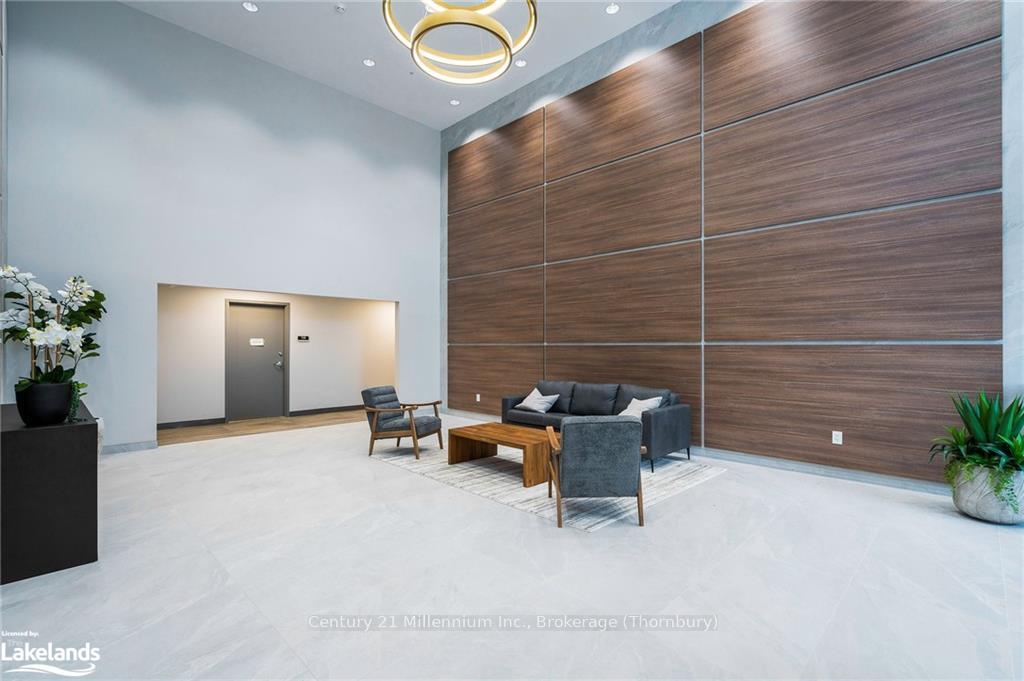
Welcome to Royal Windsor Condominiums in Beautiful Collingwood - This Brand new Noble suite (1,250 Sq ft) has a two bedroom, two bathroom, plus a den floor plan. One assigned underground parking space is included with the purchase of this state of the art, condo with luxuriously appointed features and finishes throughout. Step into a modern, open-concept space filled with natural light, featuring luxury vinyl plank flooring, quartz countertops, smooth 9ft ceiling, soft-close cabinetry, and elegant pot lights throughout this spacious unit. Royal Windsor is an innovative vision founded on principles that celebrates life, nature, and holistic living. Every part of this vibrant community is designed for ease of life and to keep you healthy and active. Royal Windsor has a rooftop terrace with views of Blue Mountain - a perfect place to mingle with neighbours, have a BBQ or enjoy the party room located opposite the roof top terrace. Additionally, residents of Royal Windsor will have access to the amenities at Balmoral Village including a clubhouse, swimming pool, fitness studio, games room and more. It is worth a visit to the sales centre to tour this beautiful building. ALL HST is included in the price for buyers who qualify. Pictures include staged furnishings that have since been removed.
Facts & features
Ask about this home
A HOMEH agent will answer your questions about this home.
Rooms
21 rooms · 2 bathrooms
- Kitchen9′ × 13′117 sq.ft.
- Den10′ × 23′229 sq.ft.
- Primary bedroom9′ × 7′63 sq.ft.
- Other8′ × 10′80 sq.ft.
- Bedroom9′4″ × 13′4″124 sq.ft.
- Bathroom—
- Other10′ × 15′150 sq.ft.
- Kitchen9′ × 13′117 sq.ft.
- Den10′ × 23′229 sq.ft.
- Primary bedroom9′ × 7′63 sq.ft.
- Other8′ × 10′80 sq.ft.
- Bedroom9′4″ × 13′4″124 sq.ft.
- Bathroom—
- Other10′ × 15′150 sq.ft.
- Other8′ × 10′80 sq.ft.
- Bathroom—
- Other10′ × 15′150 sq.ft.
- Kitchen9′ × 13′117 sq.ft.
- Den10′ × 23′229 sq.ft.
- Primary bedroom9′ × 7′63 sq.ft.
- Bedroom9′4″ × 13′4″124 sq.ft.
Around this home
Schools nearby
School rating, out of 10.
Listing details
Helpful tools
Your HOMEH agent
"I would see it this week."
Ask HOMEH about this home
Price, neighbourhood, monthly cost. Ask anything.
HOMEH Intelligent Agent is an AI, not a licensed representative. Check anything important with your agent.