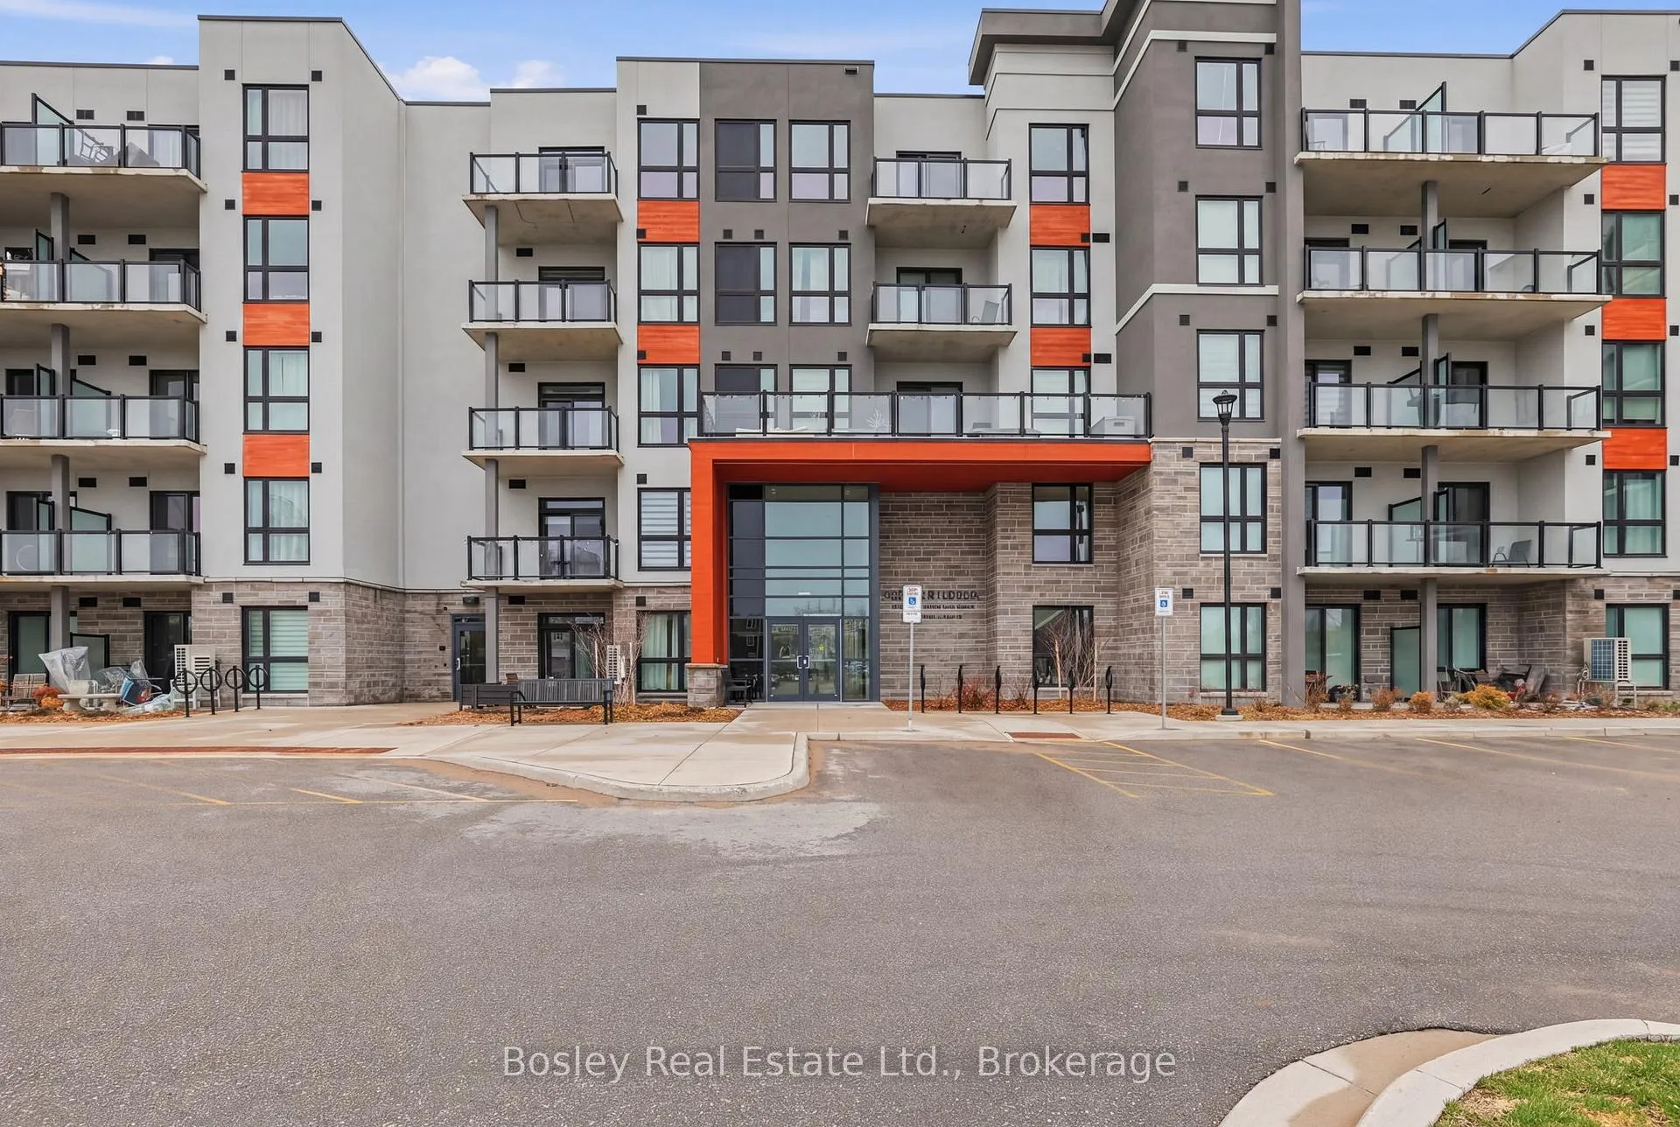
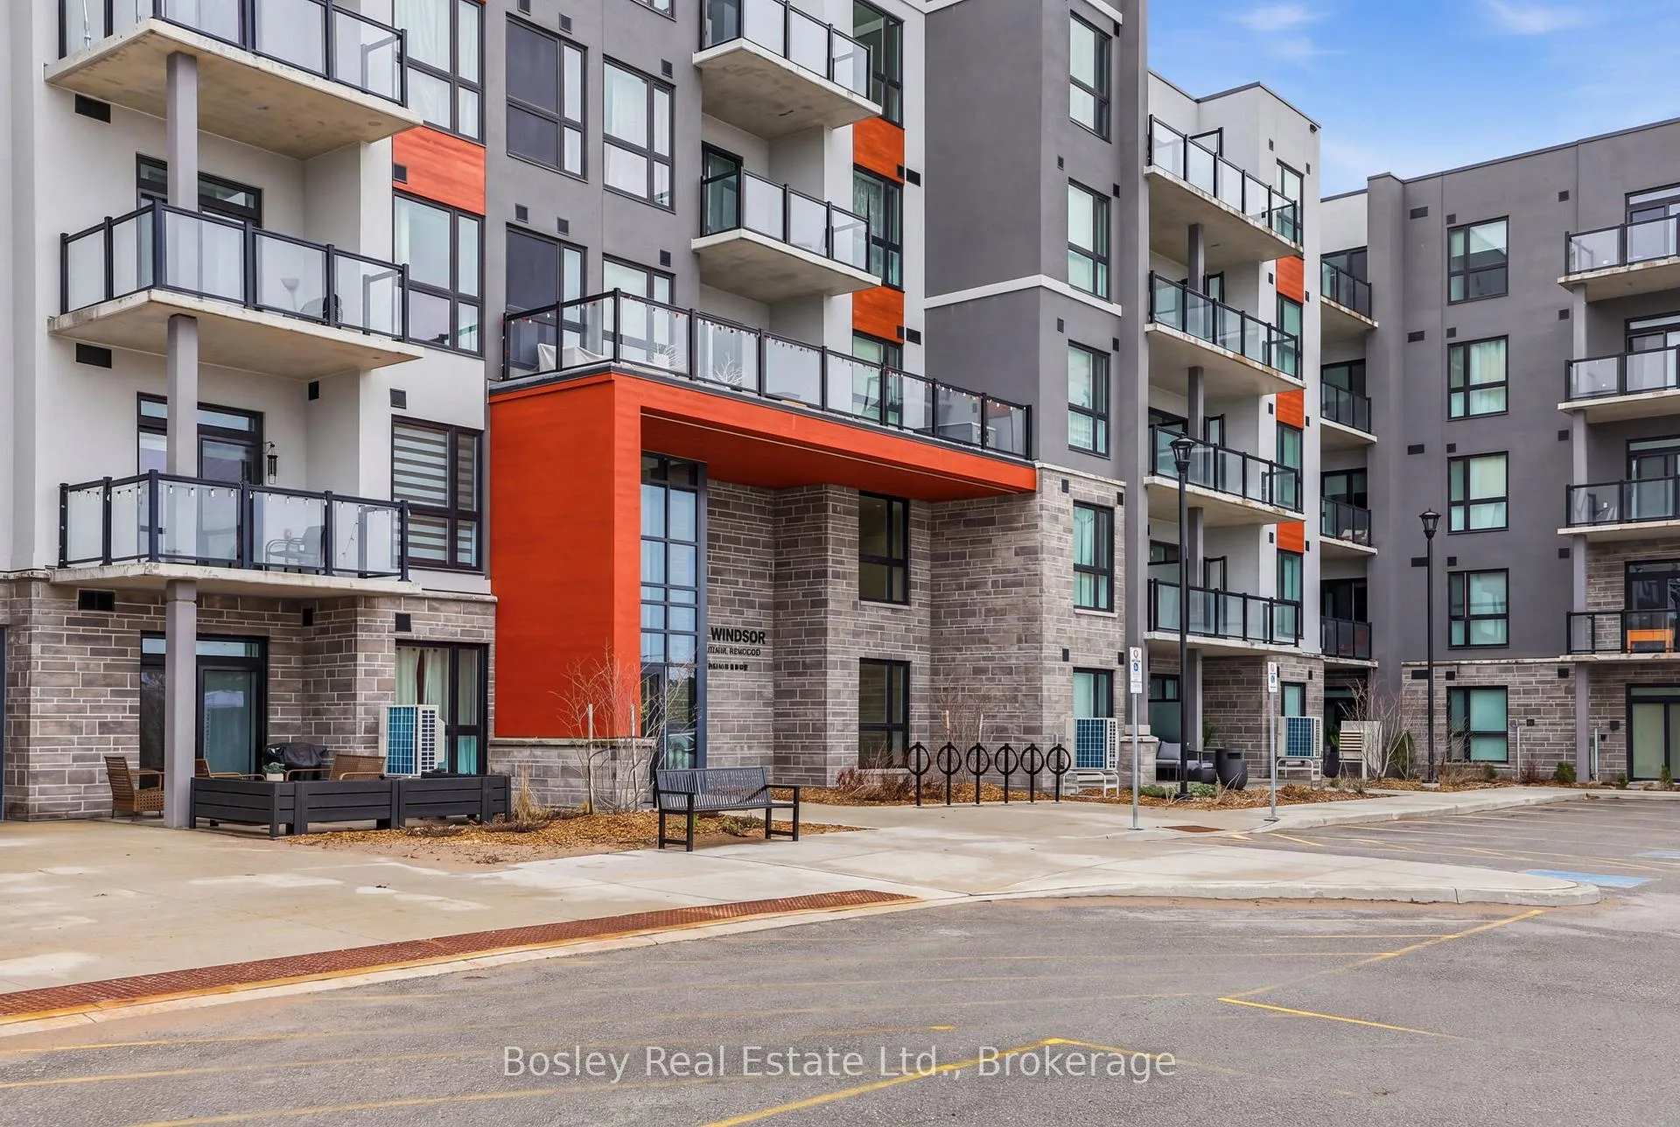
We offer downsizing affluent seniors an ideal new home. The Duke model at Collingwood's Royal Windsor Condominiums is a quiet executive retreat for active retirees. This two bedroom, two bathroom spacious corner suite is one of the best in the building, featuring large windows and a wraparound northwest facing balcony. The canopy of mature trees along Harbour Street enhances the feeling of privacy. The open concept design of this suite features premium upgrades including quartz countertops throughout and ceiling height kitchen cabinetry with pantry. Your underground parking space is conveniently located near the garage entrance, with the option to activate electric vehicle charging. You will enjoy both socializing with your neighbours and the beautiful views of the Niagara Escarpment from the Royal Windsor rooftop terrace. Residents also have full access to the Balmoral Village Recreation Centre, operated by Chartwell Balmoral for the benefit of community residents. This 8,000 square foot facility offers an extensive range of recreation amenities and social opportunities. A three page information brochure is available upon request. Enjoy the Southern Georgian Bay lifestyle with four season recreation, scenic waterfront, trails, golf, and the charm of downtown Collingwood just minutes away
Read more
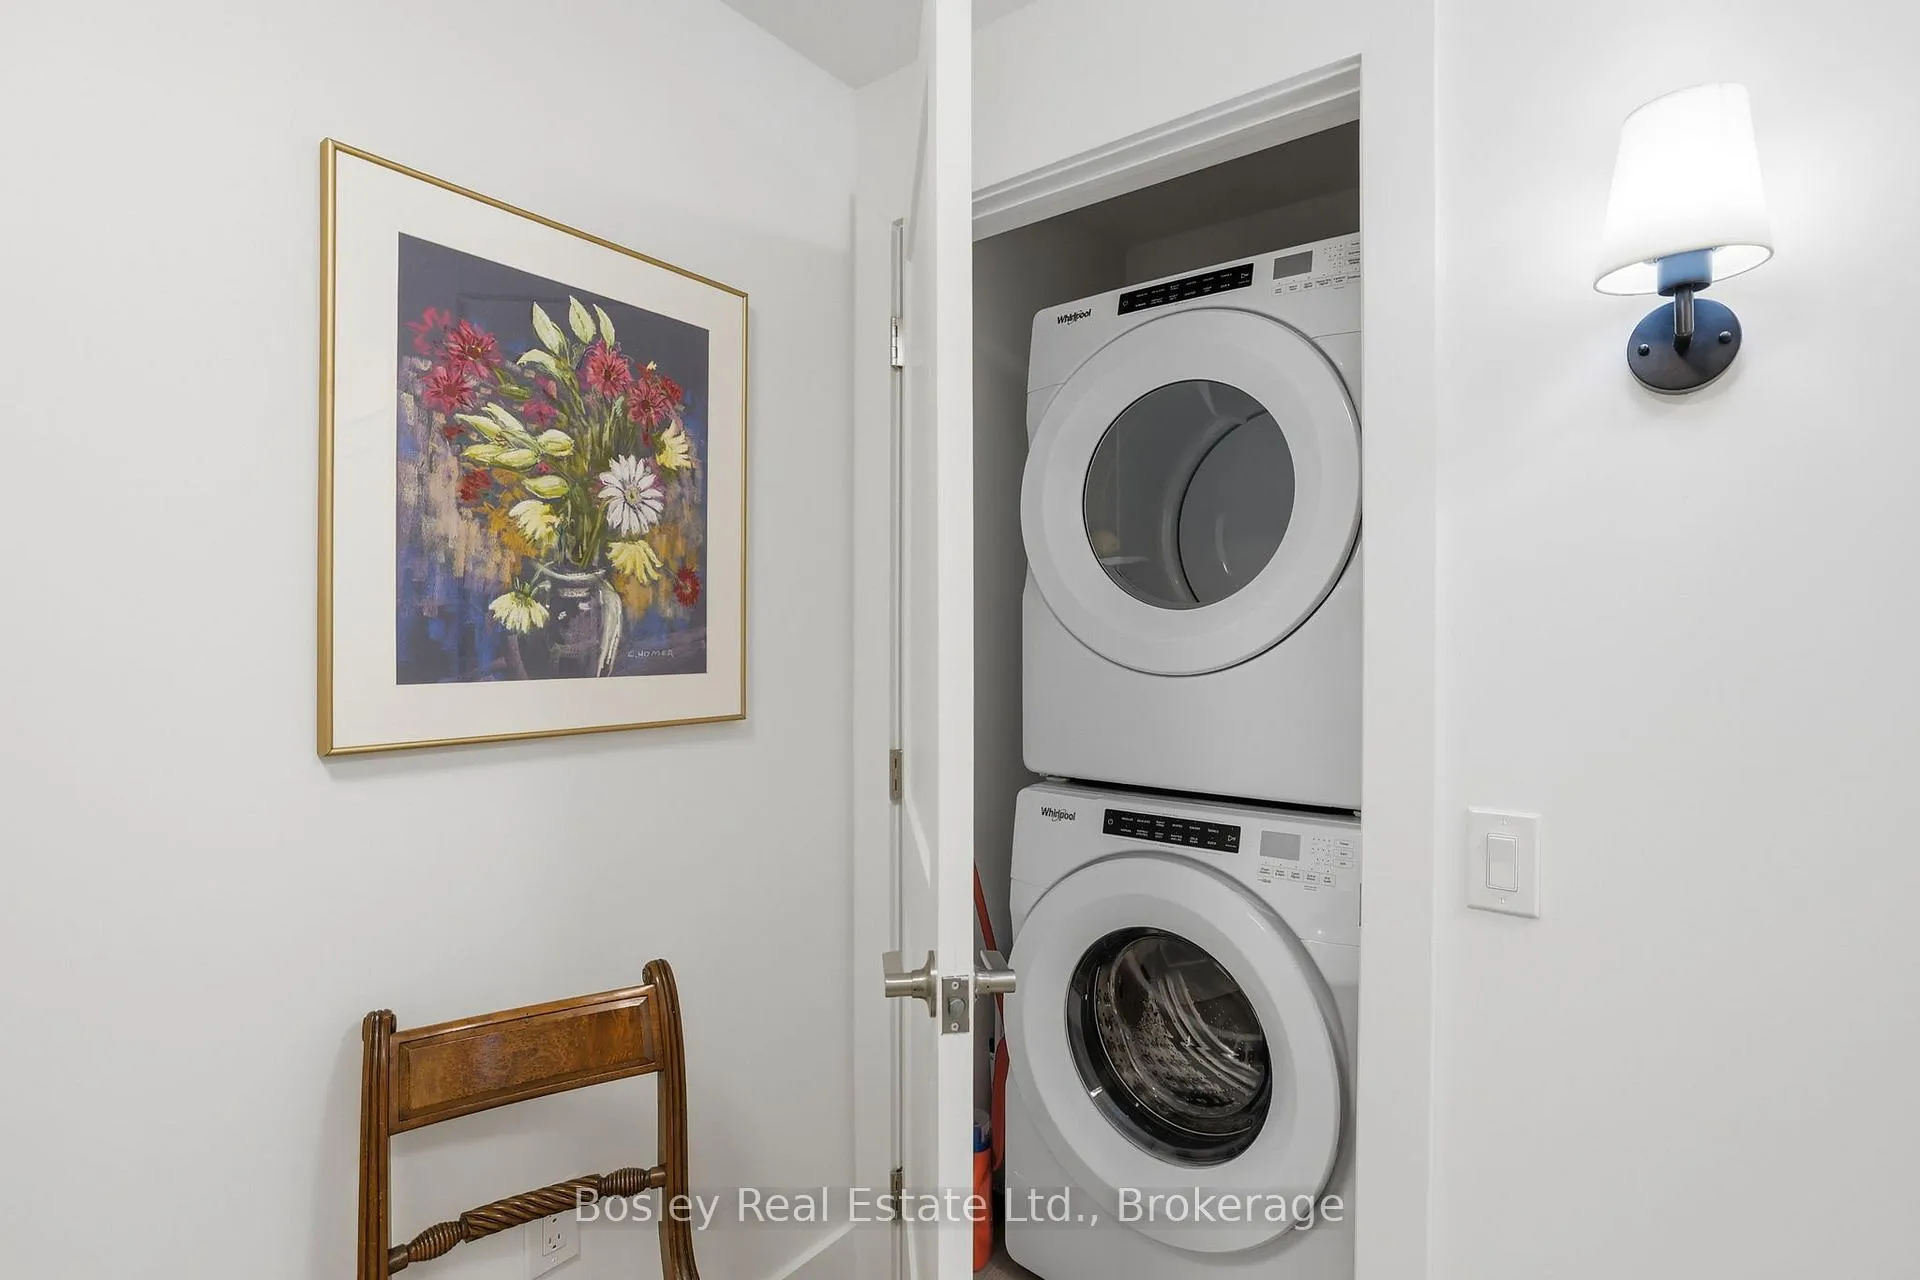
Primary Bedroom - Main FloorStorage Area LockersWater HeaterClear ViewElectric Car ChargerGolf
Facts & features
TypeCondo Apartment
Style1 storey/apt
Size1.4K~1.6K Sq.Ft.
HeatingHeat pump, electric
CoolingCentral air
Parking1 drive
Book a viewing
Wed28Oct
Thu29Oct
Fri30Oct
Sat31Oct
Sun1Nov
Pick a time
Rooms
7 rooms · 2 bathrooms
Main floor7 rooms
Bedroom12′7″ × 9′6″120 sq.ft.
Primary bedroom15′ × 11′4″170 sq.ft.
Bathroom—
Bathroom—
Kitchen8′5″ × 12′6″105 sq.ft.
Dining room9′4″ × 19′10″185 sq.ft.
Living room14′5″ × 15′2″218 sq.ft.
Bathrooms2
4-pcMain4-pcMain
Around this home
Harbour Street W to Kimberly Lane
1Walking
Schools nearby
School rating, out of 10.
Mountain Viewelementary · Public · 1.4 km
6.3/10
Cameron Streetelementary · Public · 2.6 km
5.8/10
Connaughtelementary · Public · 2.8 km
5.2/10
Listing details
MLS® numberS13021380
Listed onApr 20, 2026
Days on market25
UpdatedMay 15, 2026
Listing brokerageBOSLEY REAL ESTATE LTD.
Possession2026-07-01 / Flexible
Helpful tools
Mortgage calculator
Closing costs
Land transfer tax
Buyer guide
Your HOMEH agent
NimaHOMEH agent · Collingwood
"I would see it this week."
Ask Nima
Ask HOMEH about this home
Price, neighbourhood, monthly cost. Ask anything.
HOMEH Intelligent Agent is an AI, not a licensed representative. Check anything important with your agent.

 See all 39 photos
