
Unit 318, 4 Kimberly Lane
CollingwoodUnit 318, 4 Kimberly Lane
Collingwood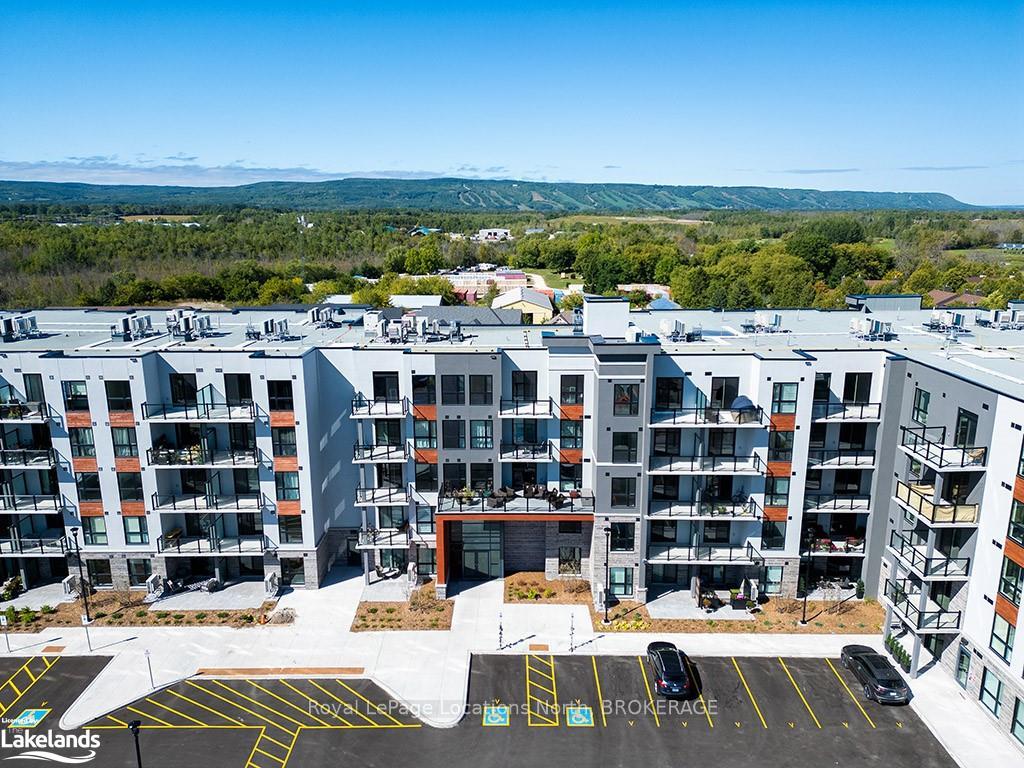
 See all 47 photos
Property history

This listing has ended. It is no longer available.
Property not available for sale or for rent.
Ask about this home
A HOMEH agent will answer your questions about this home.Ask HOMEH
About this home
Unit 318, 4 Kimberly Lane, Collingwood
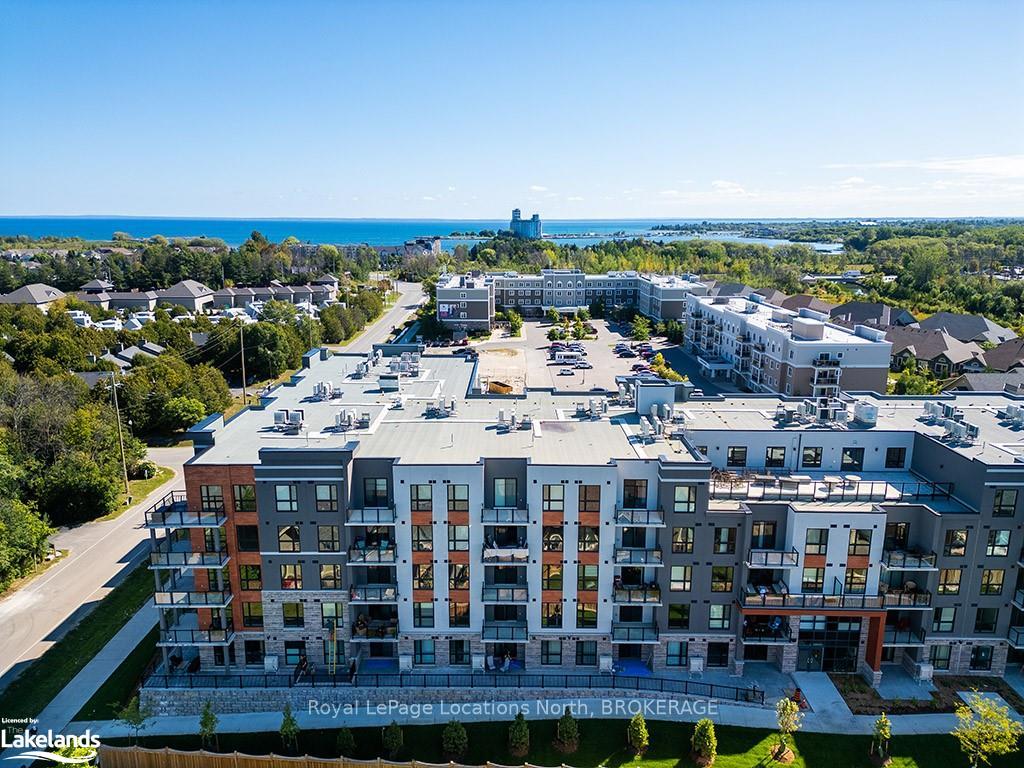
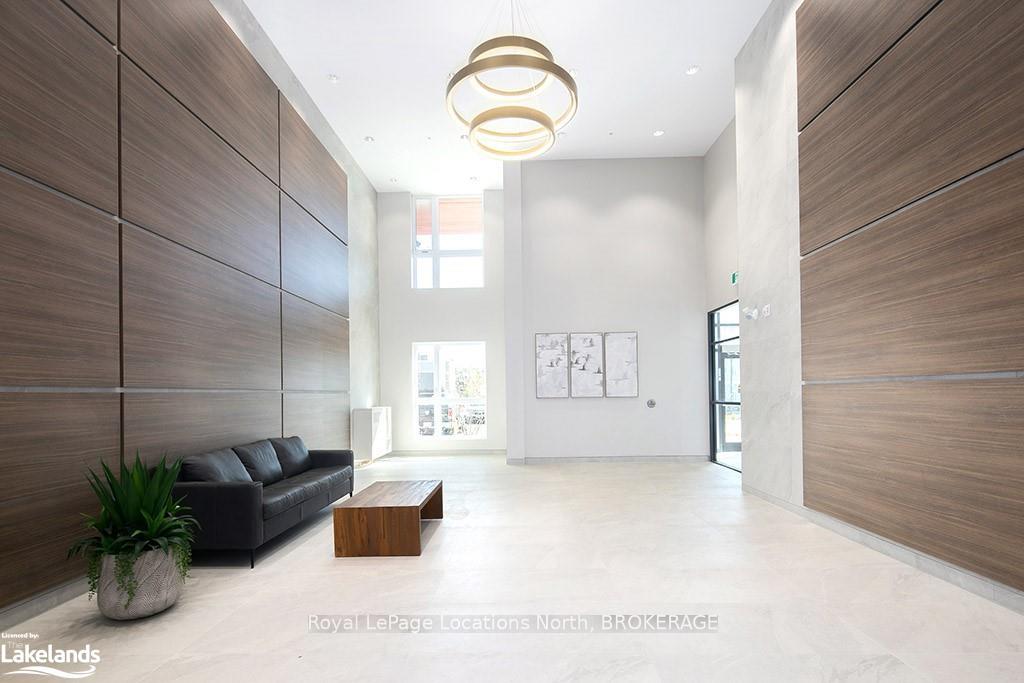
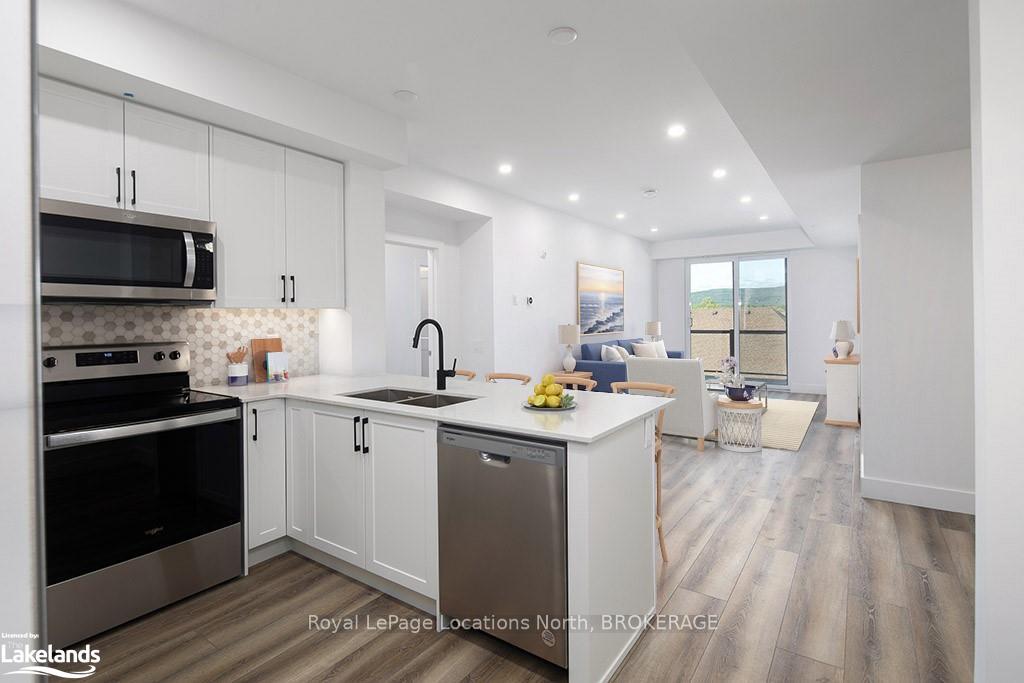
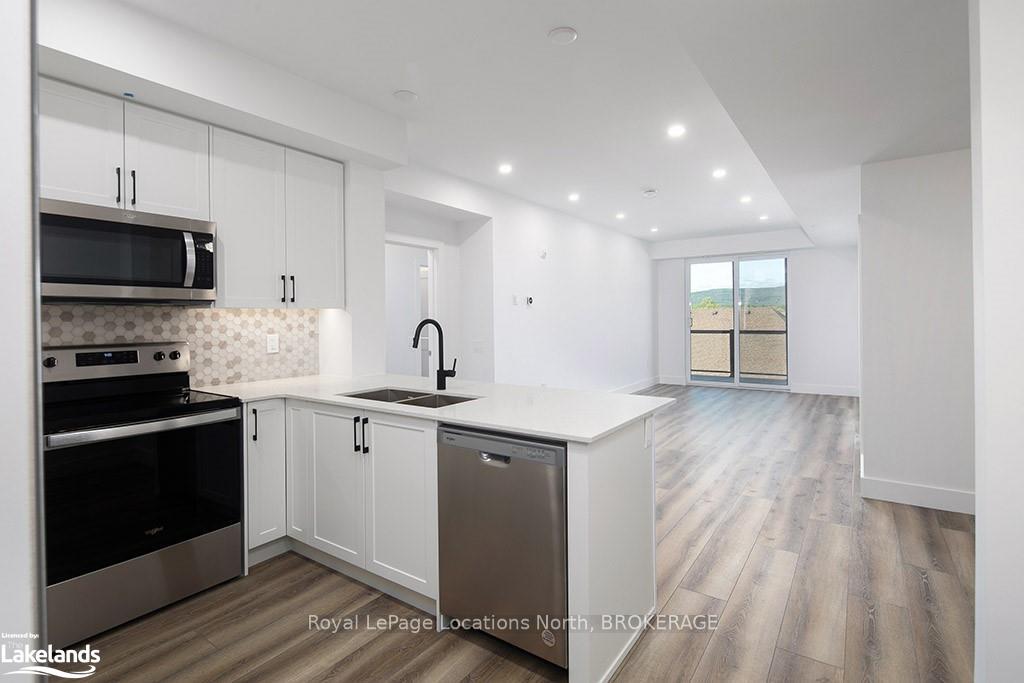
UNFURNISHED ANNUAL RENTAL - Introducing 4 Kimberly Lane #318, an elegant 2 bed + den, 2 bath condo situated in the highly sought-after and brand new Royal Windsor development in Collingwood. This exceptional 1250 sq/ft Noble floor plan boasts over $45,000 in upgrades, panoramic views of the escarpment and features spectacular sunsets. The open-concept main level offers a fresh and modern kitchen with quartz countertops, breakfast bar, tile backsplash and new appliances. The bright and airy living room features walk-out access to the expansive south-west-facing balcony. The condo also features a spacious primary bedroom with double walk-in closets and a four-piece en-suite specially designed with walk-in shower. A second bedroom and 4-piece bathroom with tub and shower are great for guests. A versatile den/dining room offers a great flex area and competes the space. The roof top terrace is the perfect place to entertain guests and take in the surrounding beauty of the escarpment. This area is equipped with BBQs, a lounge area and fire table. Enjoy the convenience of walking out your door and into the natural beauty of the Collingwood Trail system and take advantage of the active rec center complete with pool, golf simulator, gym and gardening room. This residence is the perfect balance of easy Collingwood living all within walking distance to town. Available immediately. Utilities in addition to rent.
Facts & features
Ask about this home
A HOMEH agent will answer your questions about this home.
Rooms
21 rooms · 1 bathroom
- Primary bedroom10′ × 15′150 sq.ft.
- Bedroom9′ × 13′117 sq.ft.
- Other10′ × 23′229 sq.ft.
- Den9′ × 7′63 sq.ft.
- Kitchen8′ × 10′80 sq.ft.
- Other—
- Bathroom—
- Primary bedroom10′ × 15′150 sq.ft.
- Den9′ × 7′63 sq.ft.
- Kitchen8′ × 10′80 sq.ft.
- Bedroom9′ × 13′117 sq.ft.
- Other10′ × 23′229 sq.ft.
- Den9′ × 7′63 sq.ft.
- Kitchen8′ × 10′80 sq.ft.
- Other—
- Bathroom—
- Bedroom9′ × 13′117 sq.ft.
- Bathroom32′10″ × 75′6″2476 sq.ft.
- Living room10′11″ × 23′251 sq.ft.
- Bathroom—
- Primary bedroom10′ × 15′150 sq.ft.
Around this home
Schools nearby
School rating, out of 10.
Listing details
Helpful tools
Your HOMEH agent
"I would see it this week."
Ask HOMEH about this home
Price, neighbourhood, monthly cost. Ask anything.
HOMEH Intelligent Agent is an AI, not a licensed representative. Check anything important with your agent.