
Unit 325, 4 Kimberly Lane
CollingwoodUnit 325, 4 Kimberly Lane
Collingwood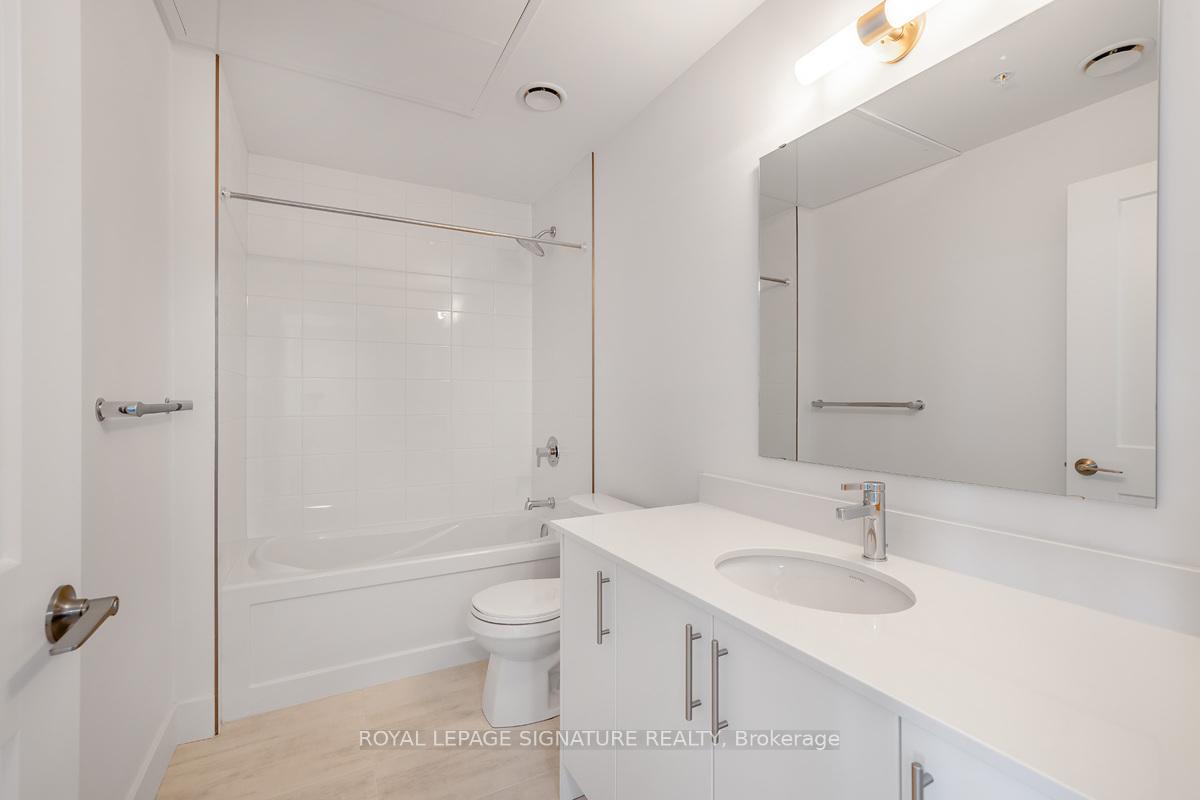
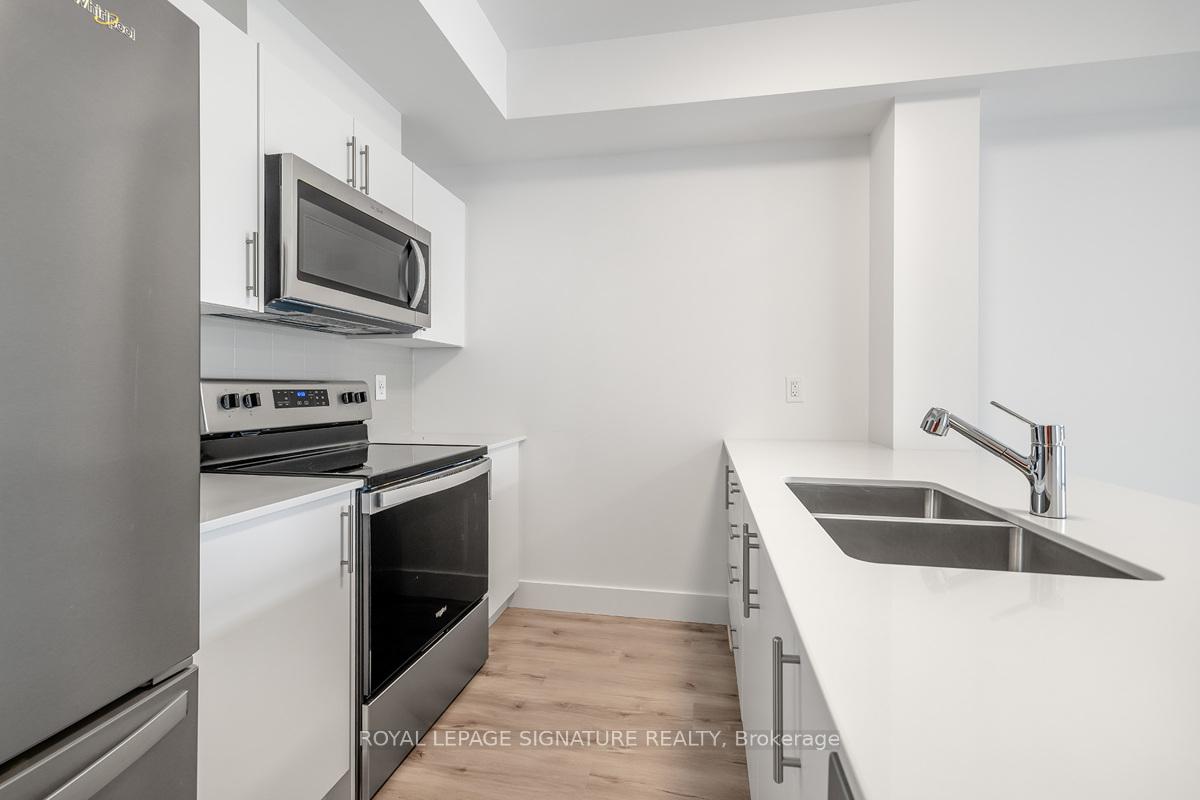 See all 16 photos
Property history

This listing has ended. It is no longer available.
Property not available for sale or for rent.
Ask about this home
A HOMEH agent will answer your questions about this home.Ask HOMEH
About this home
Unit 325, 4 Kimberly Lane, Collingwood
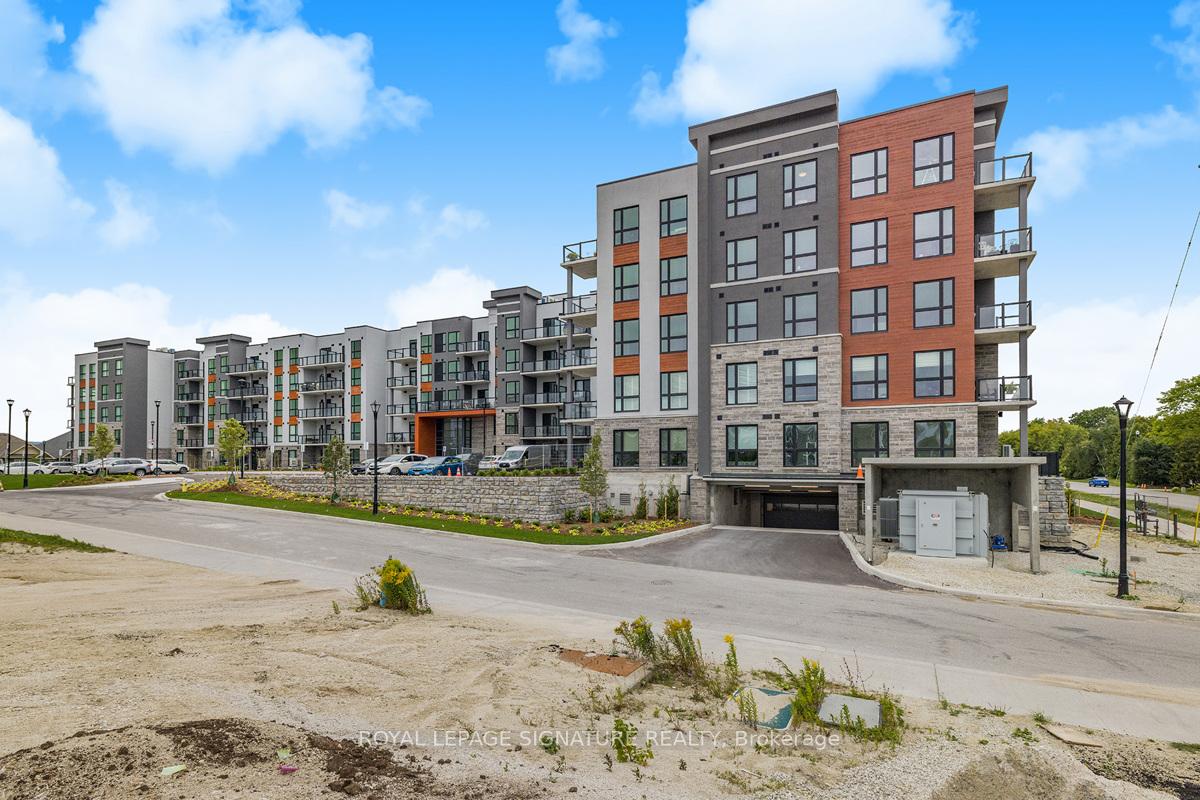
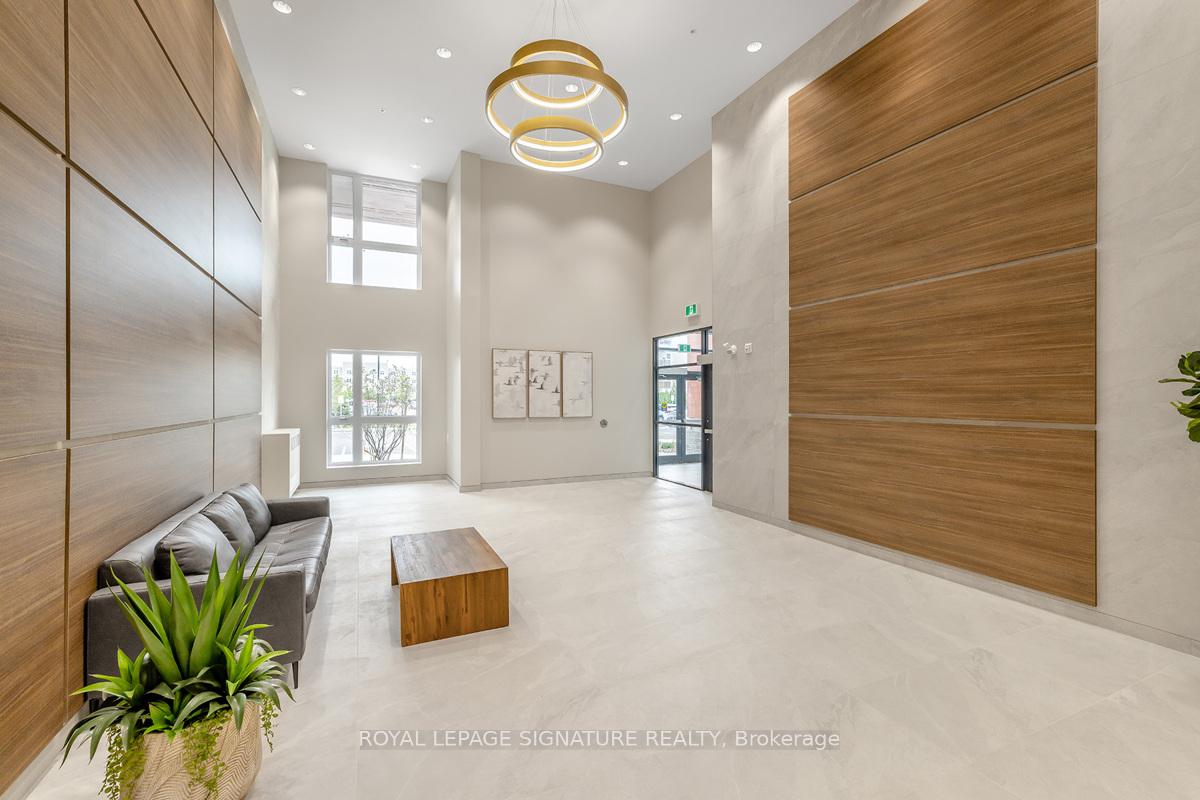
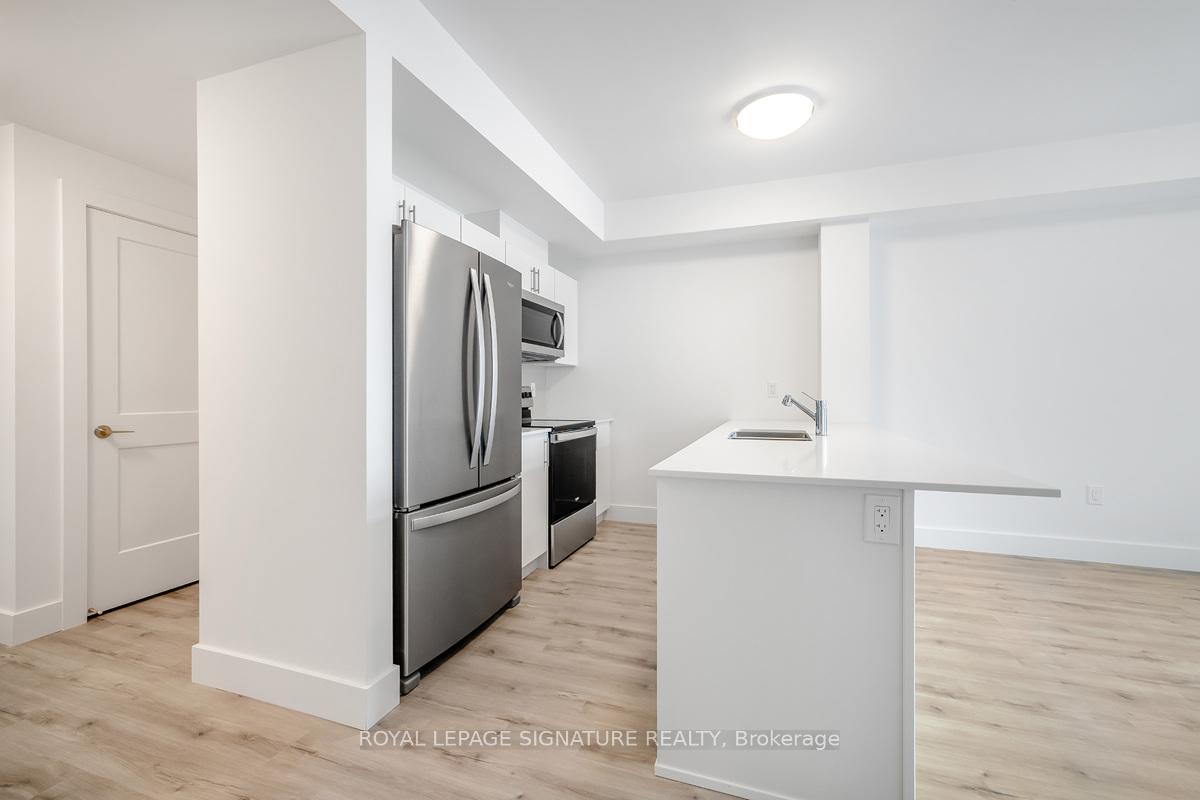
Welcome to Royal Windsor, the latest addition to the charming Balmoral Village, specifically designed to cater to an upscale, adult lifestyle. Located in the heart of Collingwood, this exquisite building offers unparalleled access to all the amenities you desire, ensuring a lifestyle of comfort and convenience. Modern Conveniences with two elevators, dedicated underground parking and ample visitors parking, welcoming guests has never been easier. An Eco-Friendly Building with provisions for electric car charging stations are available in select underground parking spots, supporting your green lifestyle. Elegant Interiors of this model include premium quartz countertops in both the kitchen and bathrooms, complemented by stylish ceramic tile backsplash. Dedicated 100-amp electrical service with a breaker panel, ceiling light fixtures in all bedrooms, and vinyl plank flooring throughout the kitchen, living room and bedroom with ensuite bathroom. Experience breathtaking panoramic views of Blue Mountain and Georgian Bay from the rooftop terrace, which is equipped with a common area BBQ and fire pit that is perfect for social gatherings and relaxing evenings. The Recreation Centre adds to the amenity list with a golf simulator, swimming pool, quiet library reading room, theatre room, lounges for social gatherings, and a games room with billiards and card tables. Living an active lifestyle couldn't be easier with dedicated outdoor bicycle parking racks, storage units, access to trails and walking distance to Georgian Bay. A convenient Collingwood bus service can take you to Blue Mountain or downtown Collingwood, making it easy to get to local shops and services without the need for a car.
Facts & features
Ask about this home
A HOMEH agent will answer your questions about this home.
Rooms
5 rooms · 1 bathroom
- Kitchen7′ × 8′11″62 sq.ft.
- Dining room11′ × 10′110 sq.ft.
- Living room11′ × 12′4″136 sq.ft.
- Primary bedroom8′11″ × 12′3″109 sq.ft.
- Den9′1″ × 8′4″76 sq.ft.
Around this home
Schools nearby
School rating, out of 10.
Listing details
Helpful tools
Your HOMEH agent
"Priced 35% over our estimate. I would see it this week."
Ask HOMEH about this home
Price, neighbourhood, monthly cost. Ask anything.
HOMEH Intelligent Agent is an AI, not a licensed representative. Check anything important with your agent.