

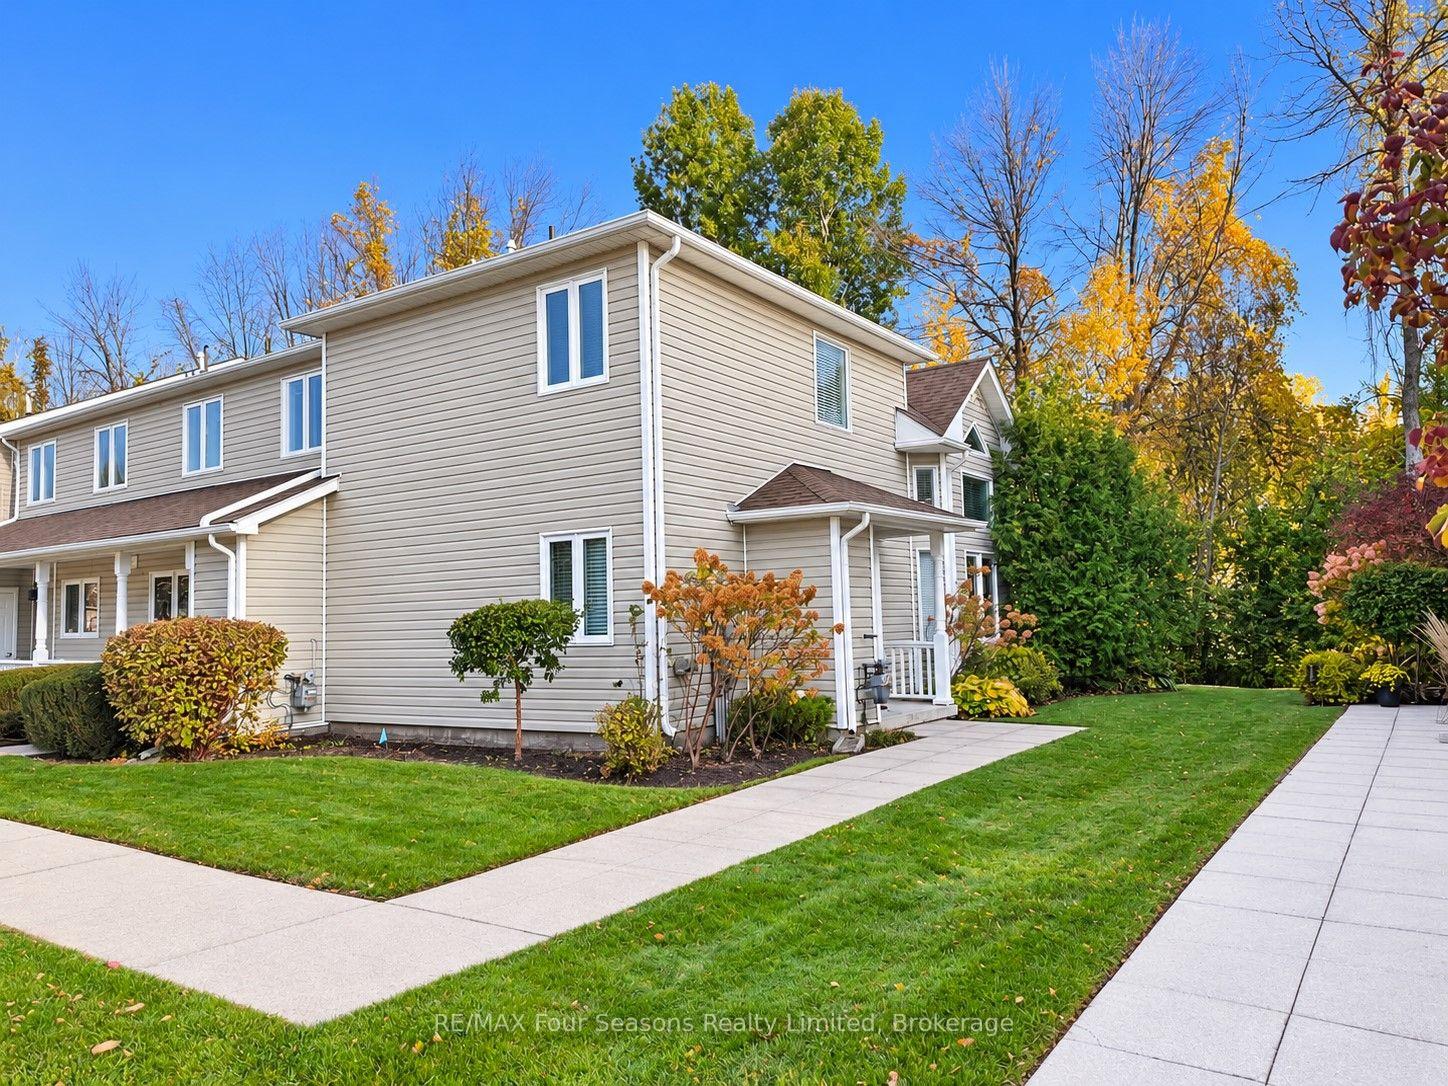
41 Sundial Court
41 Sundial Court
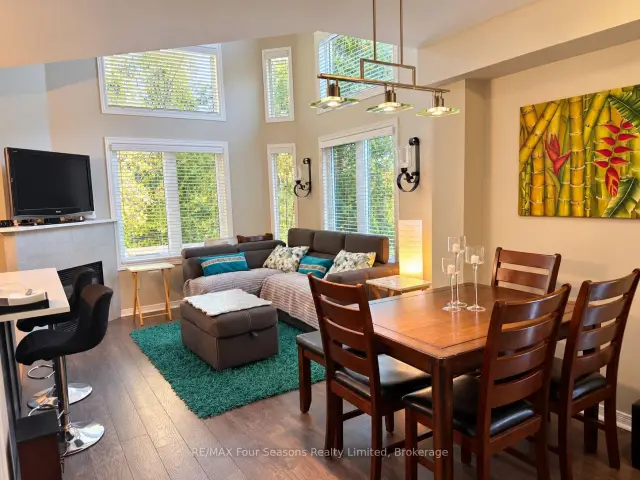 See all 15 photos
Facts and features
- BasementNone
- LaundryEnsuite
- Lease termShort term lease
- PetsAllowed
- Fireplace
- Central air
The homeCondo Townhouse, 2-storey, 900–999 sq ft
- Type: Condo Townhouse
- Style: 2-storey
- Living space: 900–999 sq ft
- Basement: None
- Exposure: South
InsideFireplace Yes, natural gas, Ensuite, Rooms above ground 7
- Fireplace: Yes, natural gas
- Laundry: Ensuite
- Rooms above ground: 7
- Bedrooms: 2
- Bathrooms: 2
- Kitchens: 1
OutsideVinyl siding, Terrace
- Exterior: Vinyl siding
- Balcony: Terrace
Parking and locker1 Parking, Exclusive, Ensuite
- Spaces: 1 Parking
- Parking type: Exclusive
- Locker: Ensuite
Building41 Sundial Court, Condo corporation 247, Pets Allowed
- Name: 41 Sundial Court
- Condo corporation: 247
- Pets: Allowed
Heating, water and powerForced air, gas, Central air
- Heating: Forced air, gas
- Cooling: Central air
Rent and termsRent $2,400 a month, Entire property, Furnished
- Rent: $2,400 a month
- Space for rent: Entire property
- Furnished: Furnished
- Lease: Short term lease
- Rent includes: Building insurance, building maintenance, snow removal, common elements, central air conditioning, parking
- Deposit: Required
- Credit check: Required
- Employment letter: Required
- Rental application: Required
- References: Required
- Rental items: Hot water heater
IncludedRefrigerator, stove, microwave, dishwasher, washer, dryer, kitchen stocked with dishware, cutlery, and cooking utensils. two queen beds provided, complete with mattress protectors and pillows.- tenant to supply their own bedding and bathroom towels.
- Included: Refrigerator, stove, microwave, dishwasher, washer, dryer, kitchen stocked with dishware, cutlery, and cooking utensils. two queen beds provided, complete with mattress protectors and pillows.- tenant to supply their own bedding and bathroom towels.
Listing detailsS14102328, For Rent, Oct 20, 2026
- MLS® number: S14102328
- Status: For Rent
- Listed on: Oct 20, 2026
- Days on market: 32
- Updated: Oct 21, 2026
- Possession: 2026-10-20 / Immediate
- Occupied by: Vacant
- Listing brokerage: RE/MAX Four Seasons Realty Limited
About this home
41 Sundial Court, Collingwood, ON L9Y 5E5
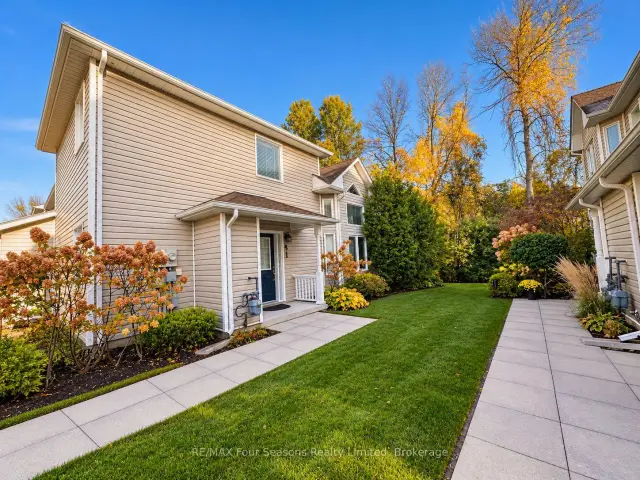
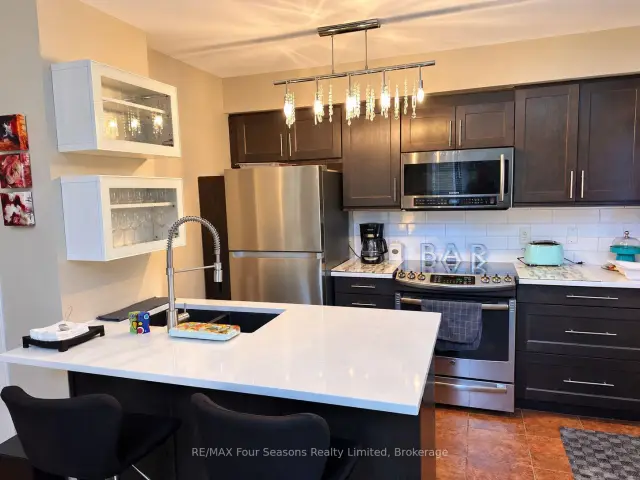
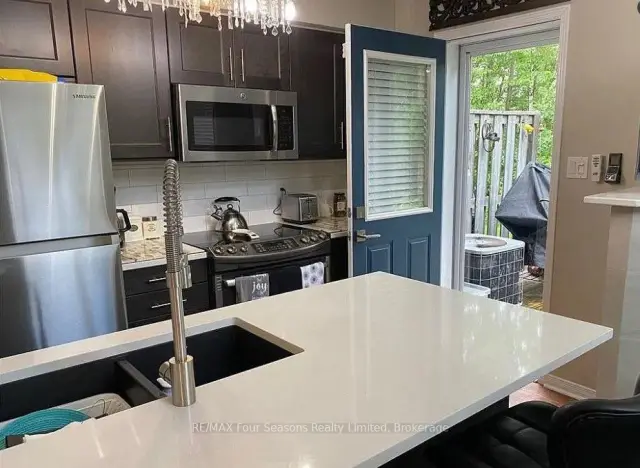
Chic Corner Unit | SEASONAL OR ANNUAL LEASE! Welcome to this super bright and inviting 2-bedroom plus den, 2-bathroom corner unit offering 1131 sq. ft. of comfortable living space! Ideally located close to downtown Collingwood and just minutes from the ski slopes of Blue Mountain, this lovely home is perfect for ski enthusiasts seeking a cozy winter retreat or anyone looking for a stylish place to call home year-round. The modern kitchen features beautiful quartz countertops and stainless steel appliances. The spacious living area offers loads of natural light and a cozy gas fireplace, creating the perfect place to unwind after a day on the slopes. Enjoy your morning coffee or relax on your private terrace overlooking the golf course right behind the unit. Additional features include ensuite laundry and one dedicated parking space. With flexible furnished and unfurnished options, this rental offers comfort, convenience and an appealing lifestyle in a wonderful community. RENTAL OPTIONS: WINTER SEASONAL (Furnished):December 1, 2026 - March 31, 2027 | $9,600 for the season plus utilities. ANNUAL LEASE (FURNISHED): $2,600/month plus utilities (heat, hydro, water). ANNUAL LEASE (UNFURNISHED): $2,500/month plus utilities. Rental Requirements: 1 parking space included, Dogs will be considered; no cats. No smoking or vaping inside the unit. Tenant must provide the landlord with proof of liability insurance prior to the commencement of tenancy. Whether you're looking for the perfect winter escape or a comfortable home close to everything Collingwood and Blue Mountain have to offer, this versatile rental is ready to welcome you! $3,200 security deposit. UTILITIES, SERVICES & DAMAGE DEPOSIT tenant agrees that the Landlord will deduct $225 for cleaning fee and $250 fee for pet steam. cleaning fee for 1 small dog
Book a viewing
Know more about 41 Sundial Court
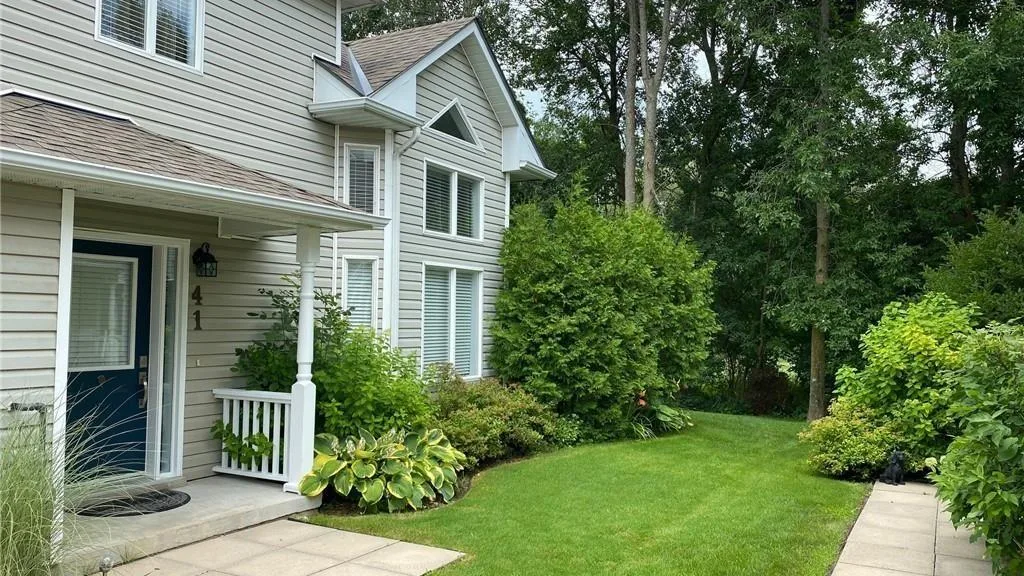
Condo building · 41 Sundial Court
41 Sundial Court is a condo. Right now 1 for rent is on the market here.
No similar units for rent in 41 Sundial Court right now.
Around this home
Schools nearby
School rating, out of 10.
Helpful calculators

Your HOMEH agent
"I would see it this week."