

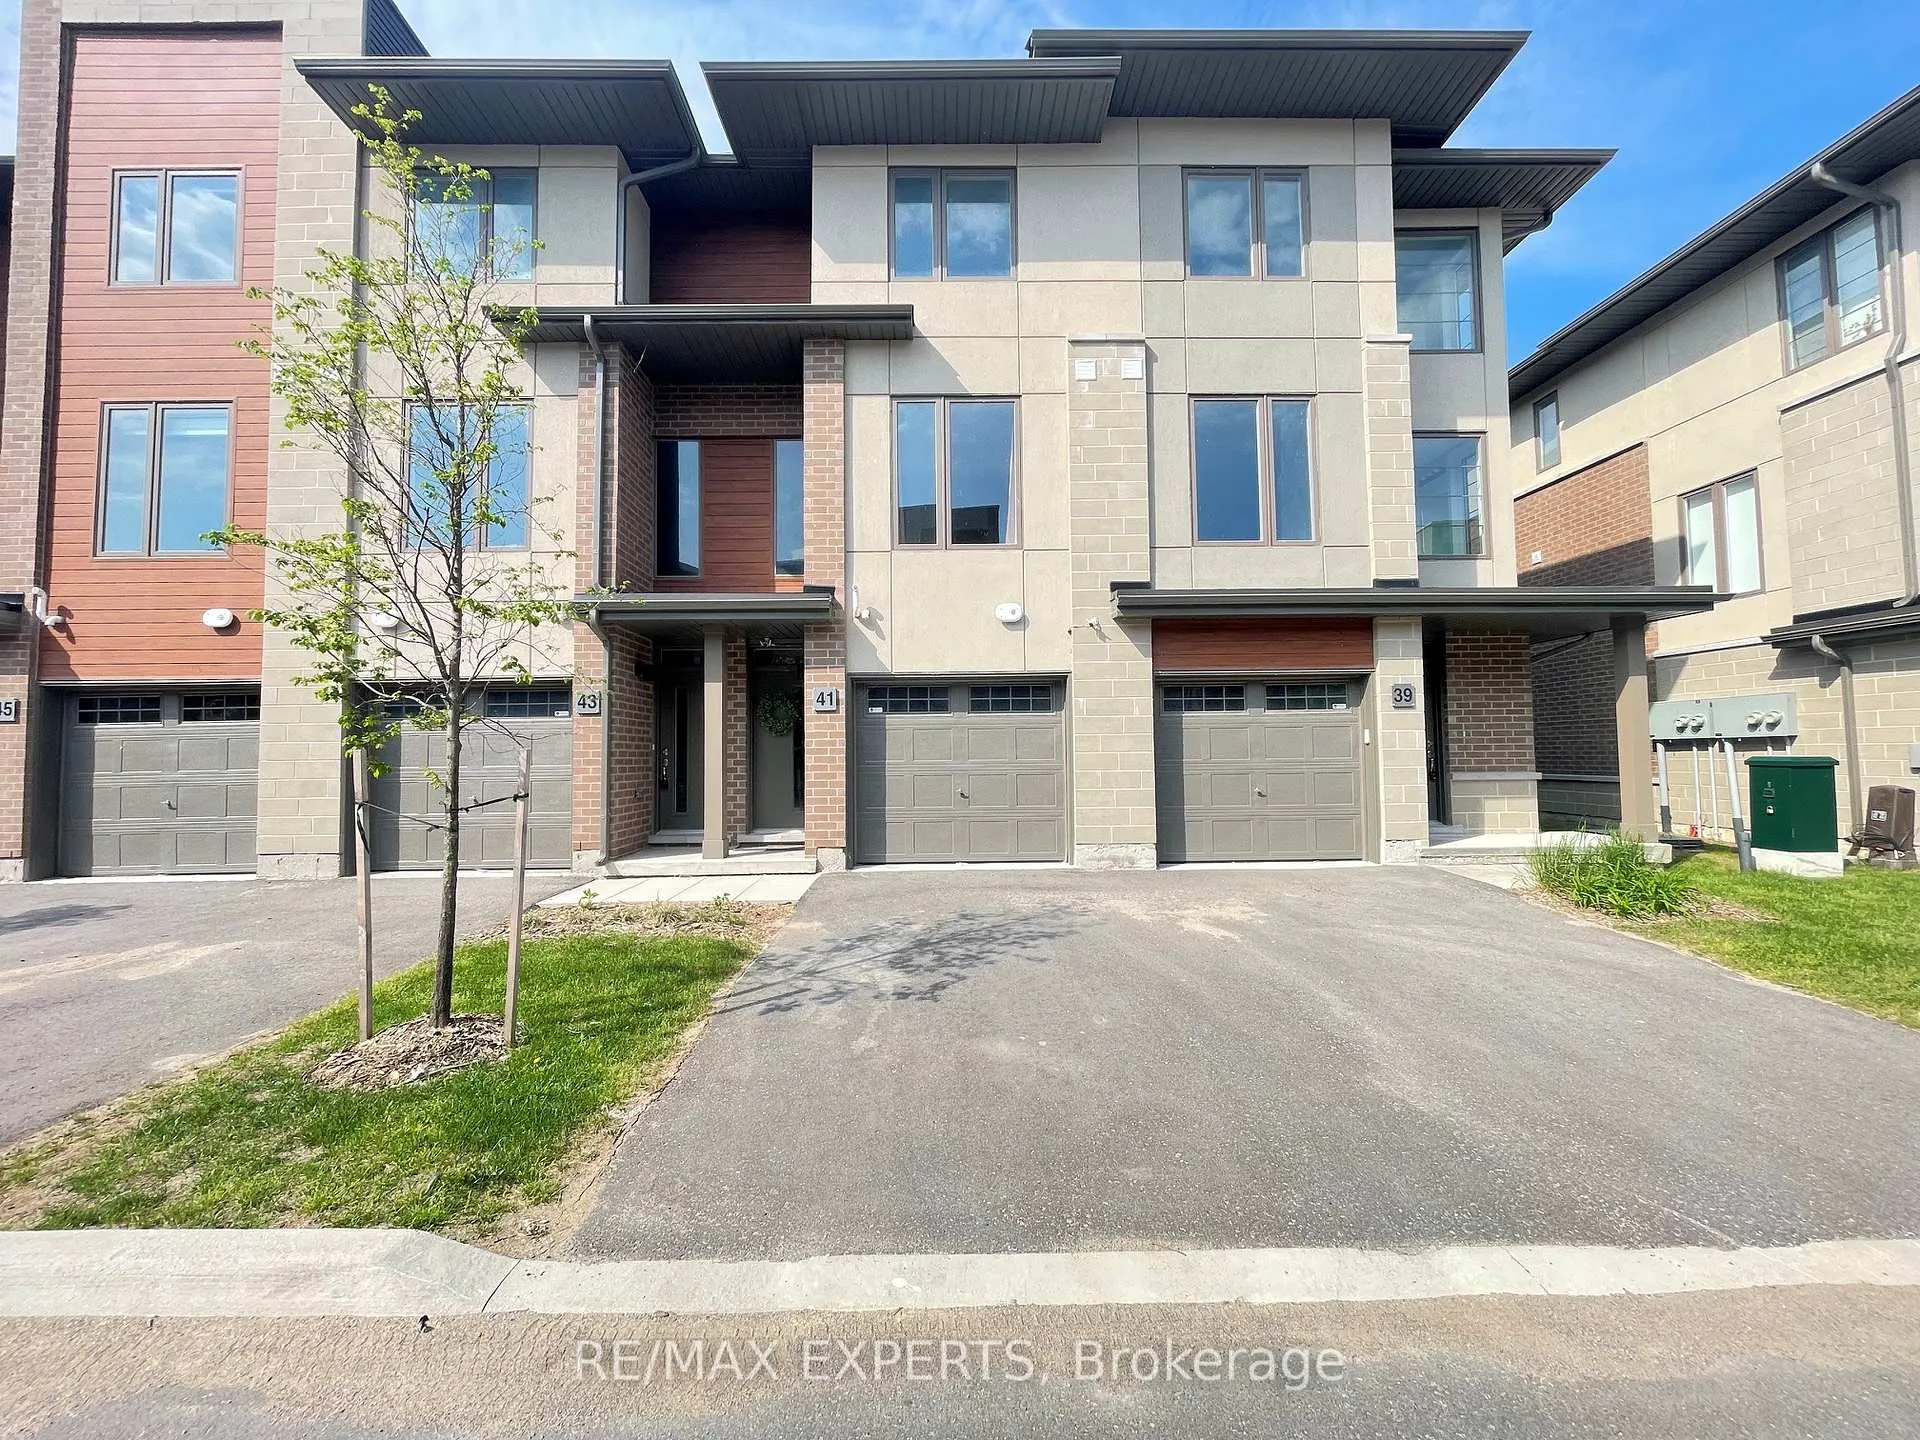
41 Winters Crescent
41 Winters Crescent
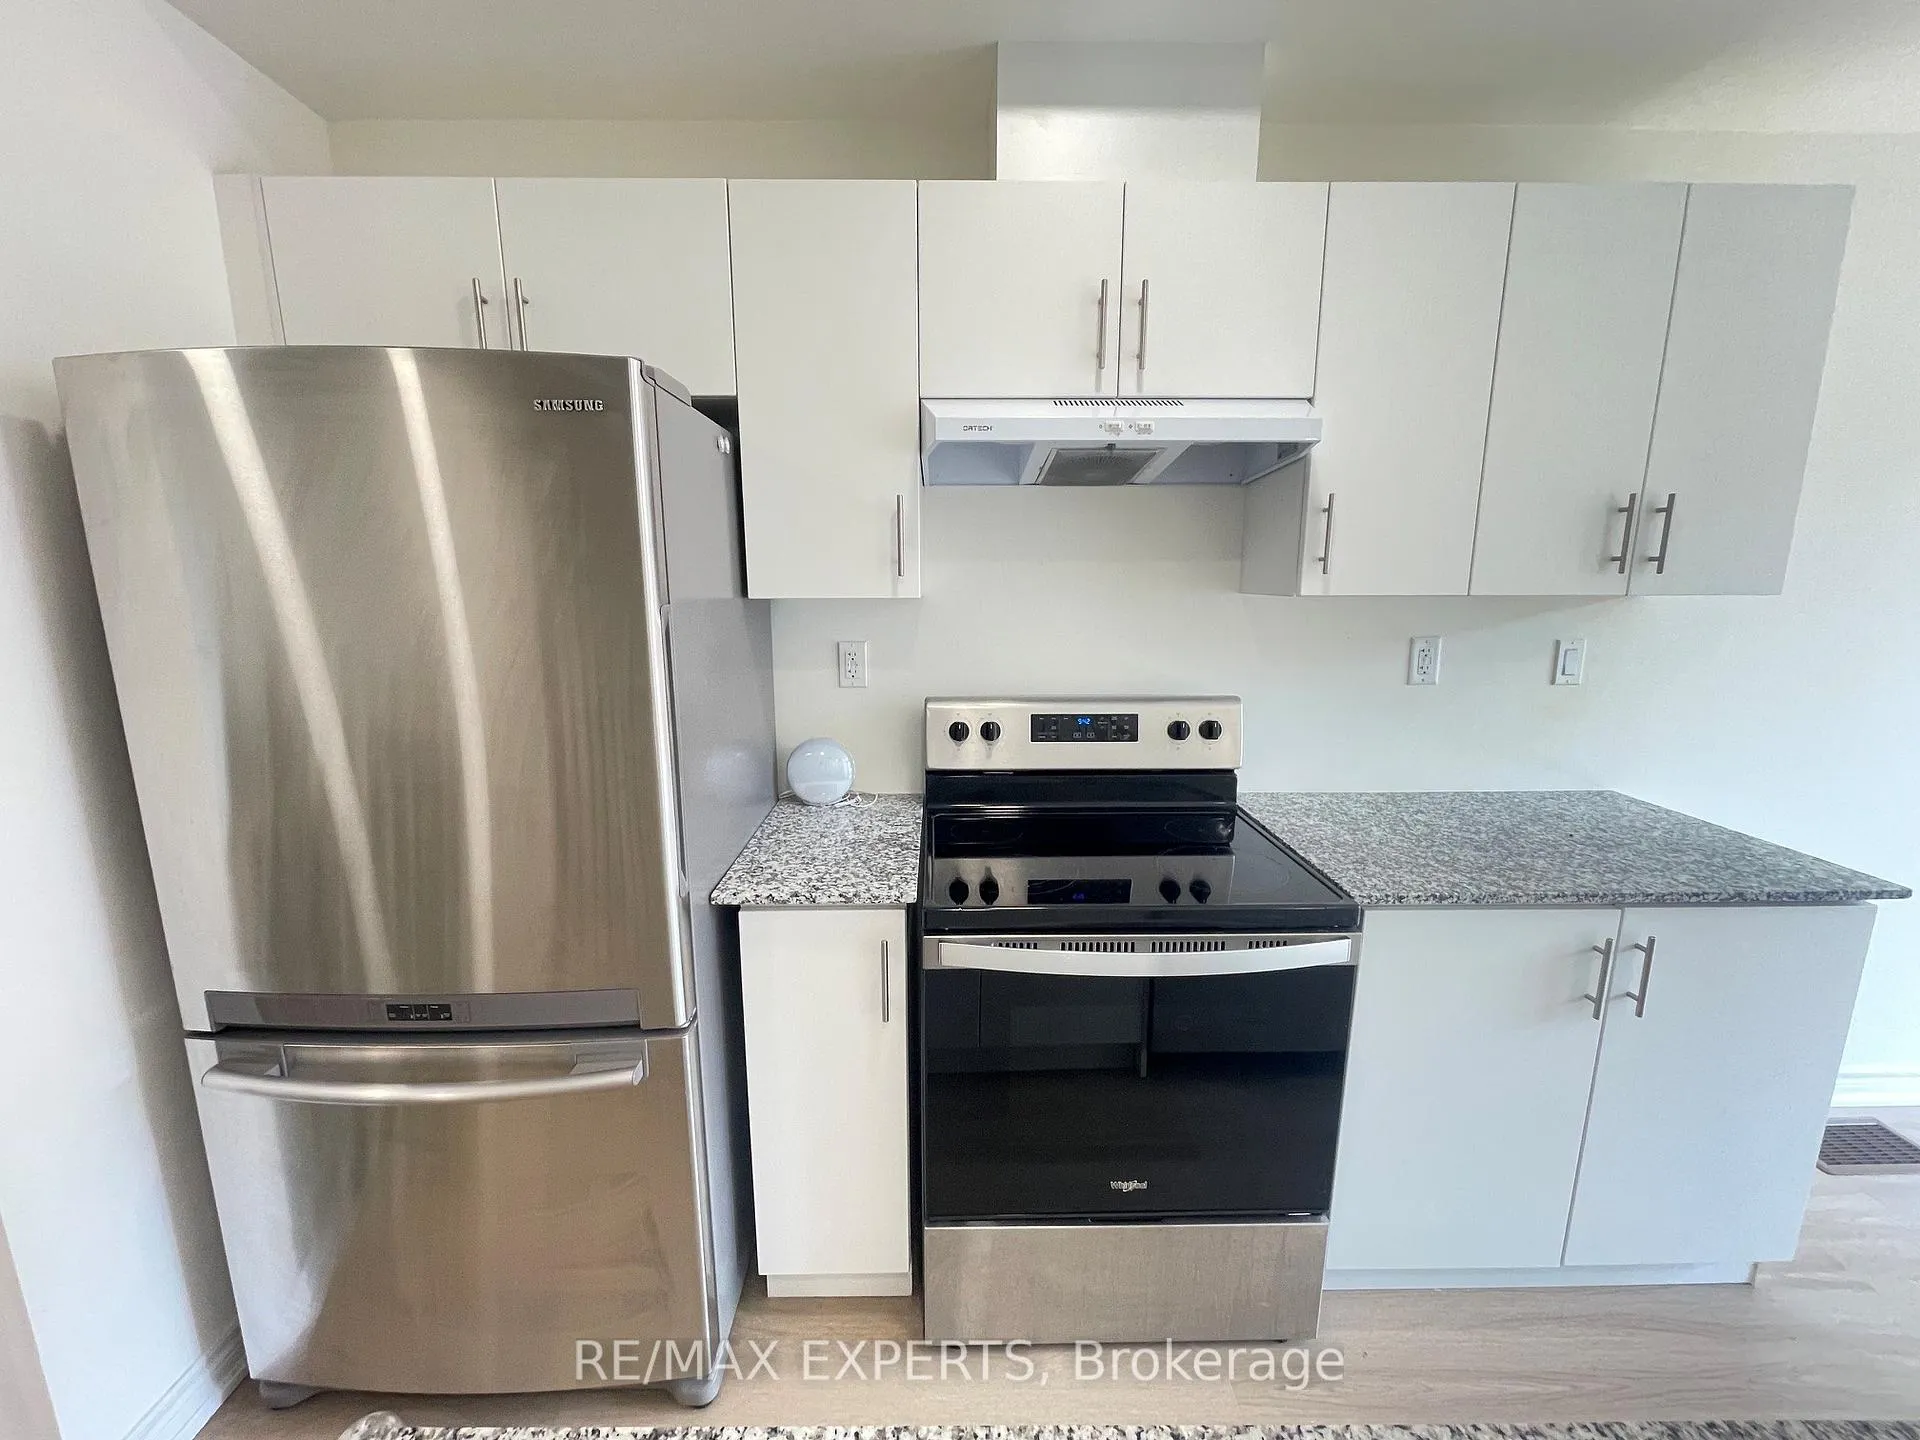 See all 18 photos
Property history
- $2,400TerminatedList: 2026-06-09|End: 2026-06-19|10 daysS13419958
- $2,400TerminatedList: 2026-05-01|End: 2026-06-08|38 daysS13069162
- $2,450TerminatedList: 2026-03-03|End: 2026-05-01|59 daysS12842216
Facts and features
- BasementWalk-out
- LaundryEnsuite
- Lease term12 months
- PetsAllowed
- Fireplace
- Central air
The homeCondo Townhouse, 3-storey, Age 0–5 years
- Type: Condo Townhouse
- Style: 3-storey
- Age: 0–5 years
- Living space: 1,400–1,599 sq ft
- Basement: Finished with walk-out
- Exposure: North
- View: Bay, lake, mountain, park/greenbelt, trees/woods
InsideFireplace Yes, Ensuite, upper level, Air exchanger, water heater
- Fireplace: Yes
- Laundry: Ensuite, upper level
- Features: Air exchanger, water heater
- Security: Carbon monoxide detectors, security system, smoke detector
- Rooms above ground: 9
- Bedrooms: 3
- Bathrooms: 3
- Kitchens: 1
- Family room: Yes
OutsideBrick, Unknown, Unknown
- Exterior: Brick
- Roof: Unknown
- Foundation: Unknown
- Balcony: Open
Parking and locker3 Parking (1 garage + 2 drive), Built-in, Parking type Owned
- Spaces: 3 Parking (1 garage + 2 drive)
- Garage: Built-in
- Parking type: Owned
- Locker: None
Building41 Winters Crescent, Condo corporation 508, Pets Allowed
- Name: 41 Winters Crescent
- Condo corporation: 508
- Pets: Allowed
Heating, water and powerForced air, electric, Central air
- Heating: Forced air, electric
- Cooling: Central air
Rent and termsRent $2,400 a month, Entire property, Unfurnished
- Rent: $2,400 a month
- Space for rent: Entire property
- Furnished: Unfurnished
- Lease: 12 months
- Paid: Monthly
- Rent includes: Building maintenance, common elements, parking
- Deposit: Required
- Credit check: Required
- Employment letter: Required
- Rental application: Required
- References: Required
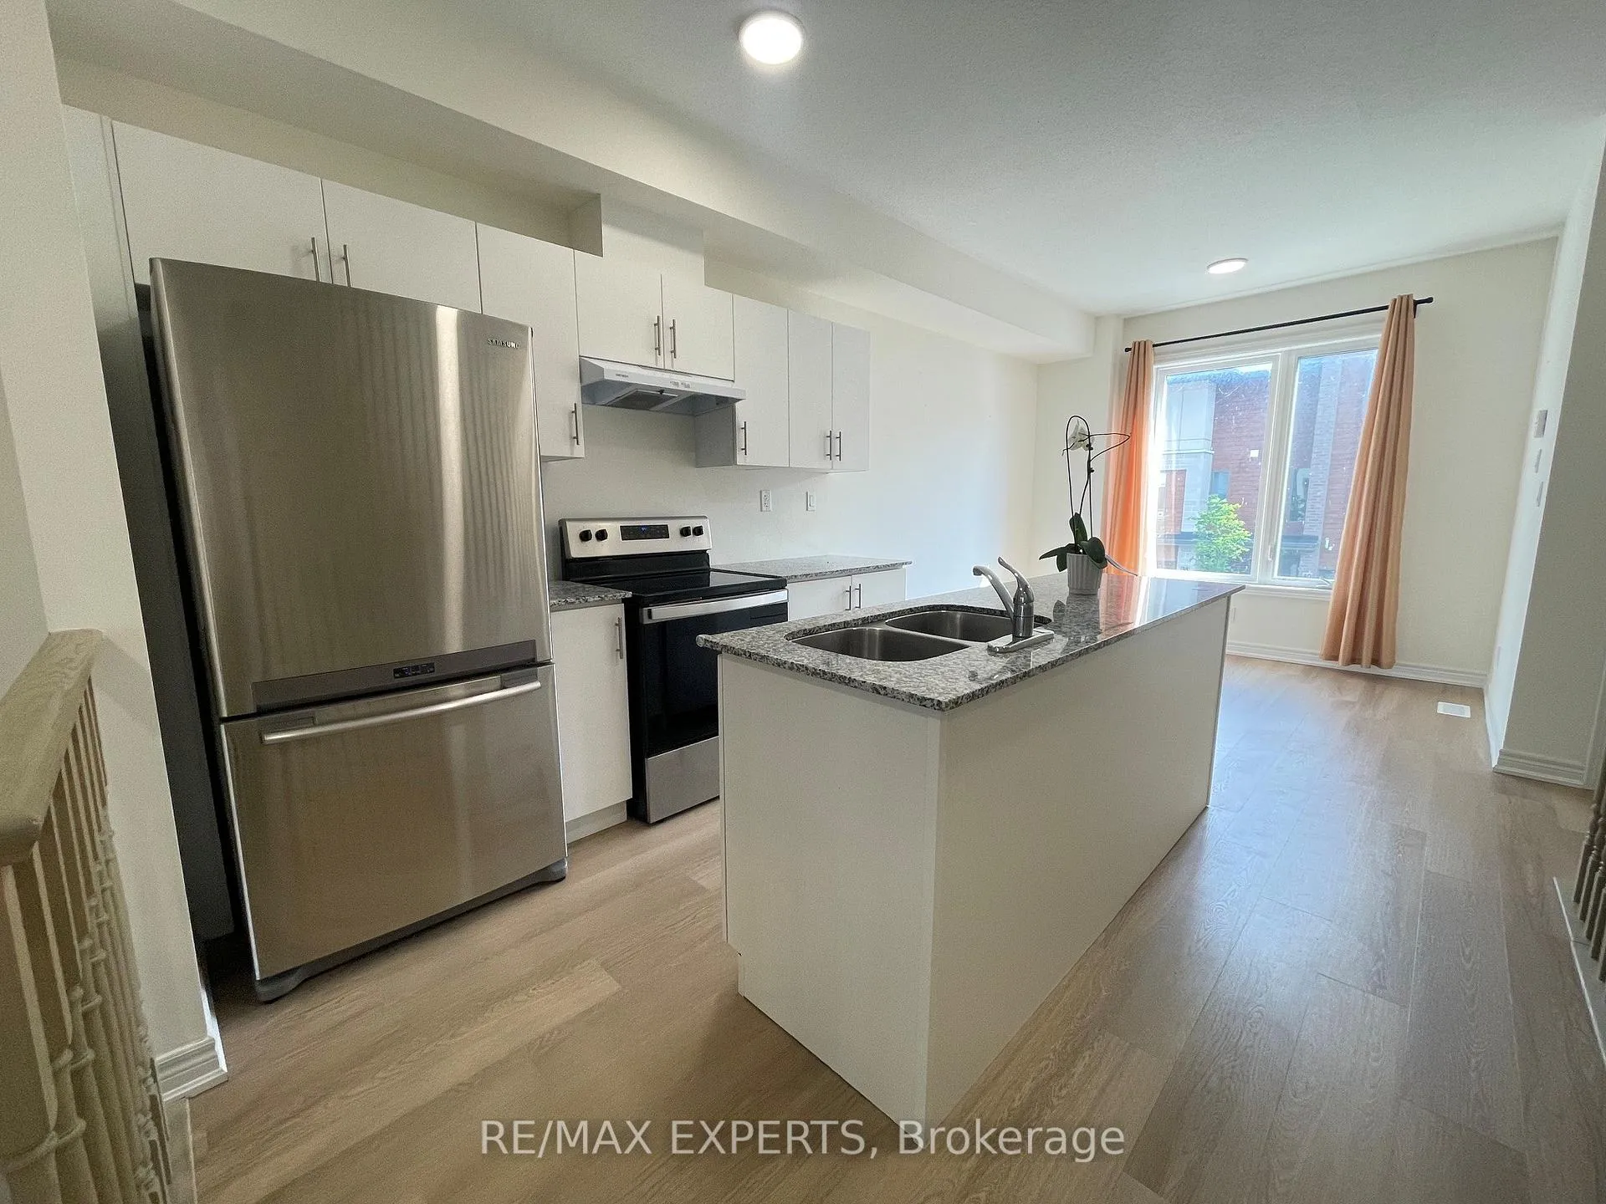
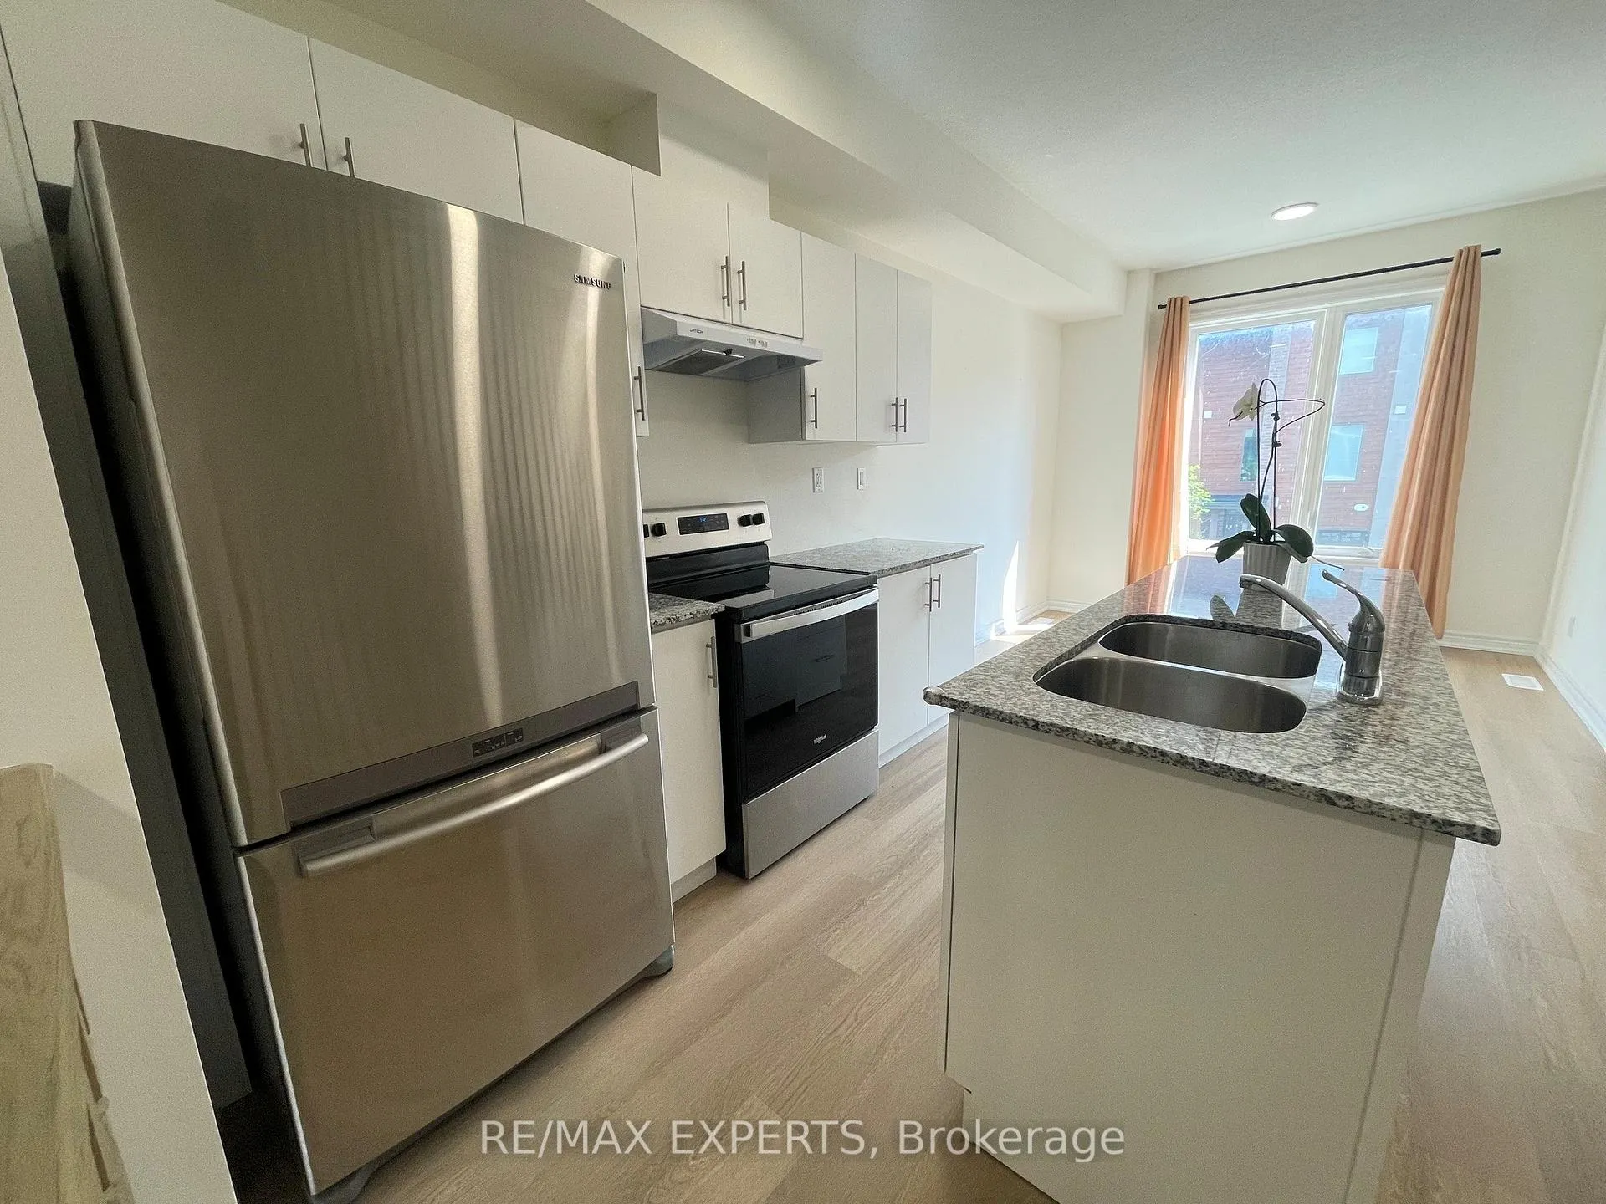
IncludedUse of: fridge, stove, microwave, hood fan, dishwasher, washed & dryer
- Included: Use of: fridge, stove, microwave, hood fan, dishwasher, washed & dryer
NearbyBeach, golf, hospital, lake/pond, park, skiing
- Close to: Beach, golf, hospital, lake/pond, park, skiing
Listing detailsS13419958, Terminated, Jun 9, 2026
- MLS® number: S13419958
- Status: Terminated
- Listed on: Jun 9, 2026
- Days on market: 10
- Updated: Jun 19, 2026
- Possession: Immediate
- Occupied by: Vacant
- Listing brokerage: RE/MAX EXPERTS
About this home
41 Winters Crescent, Collingwood, ON L9Y 5T1
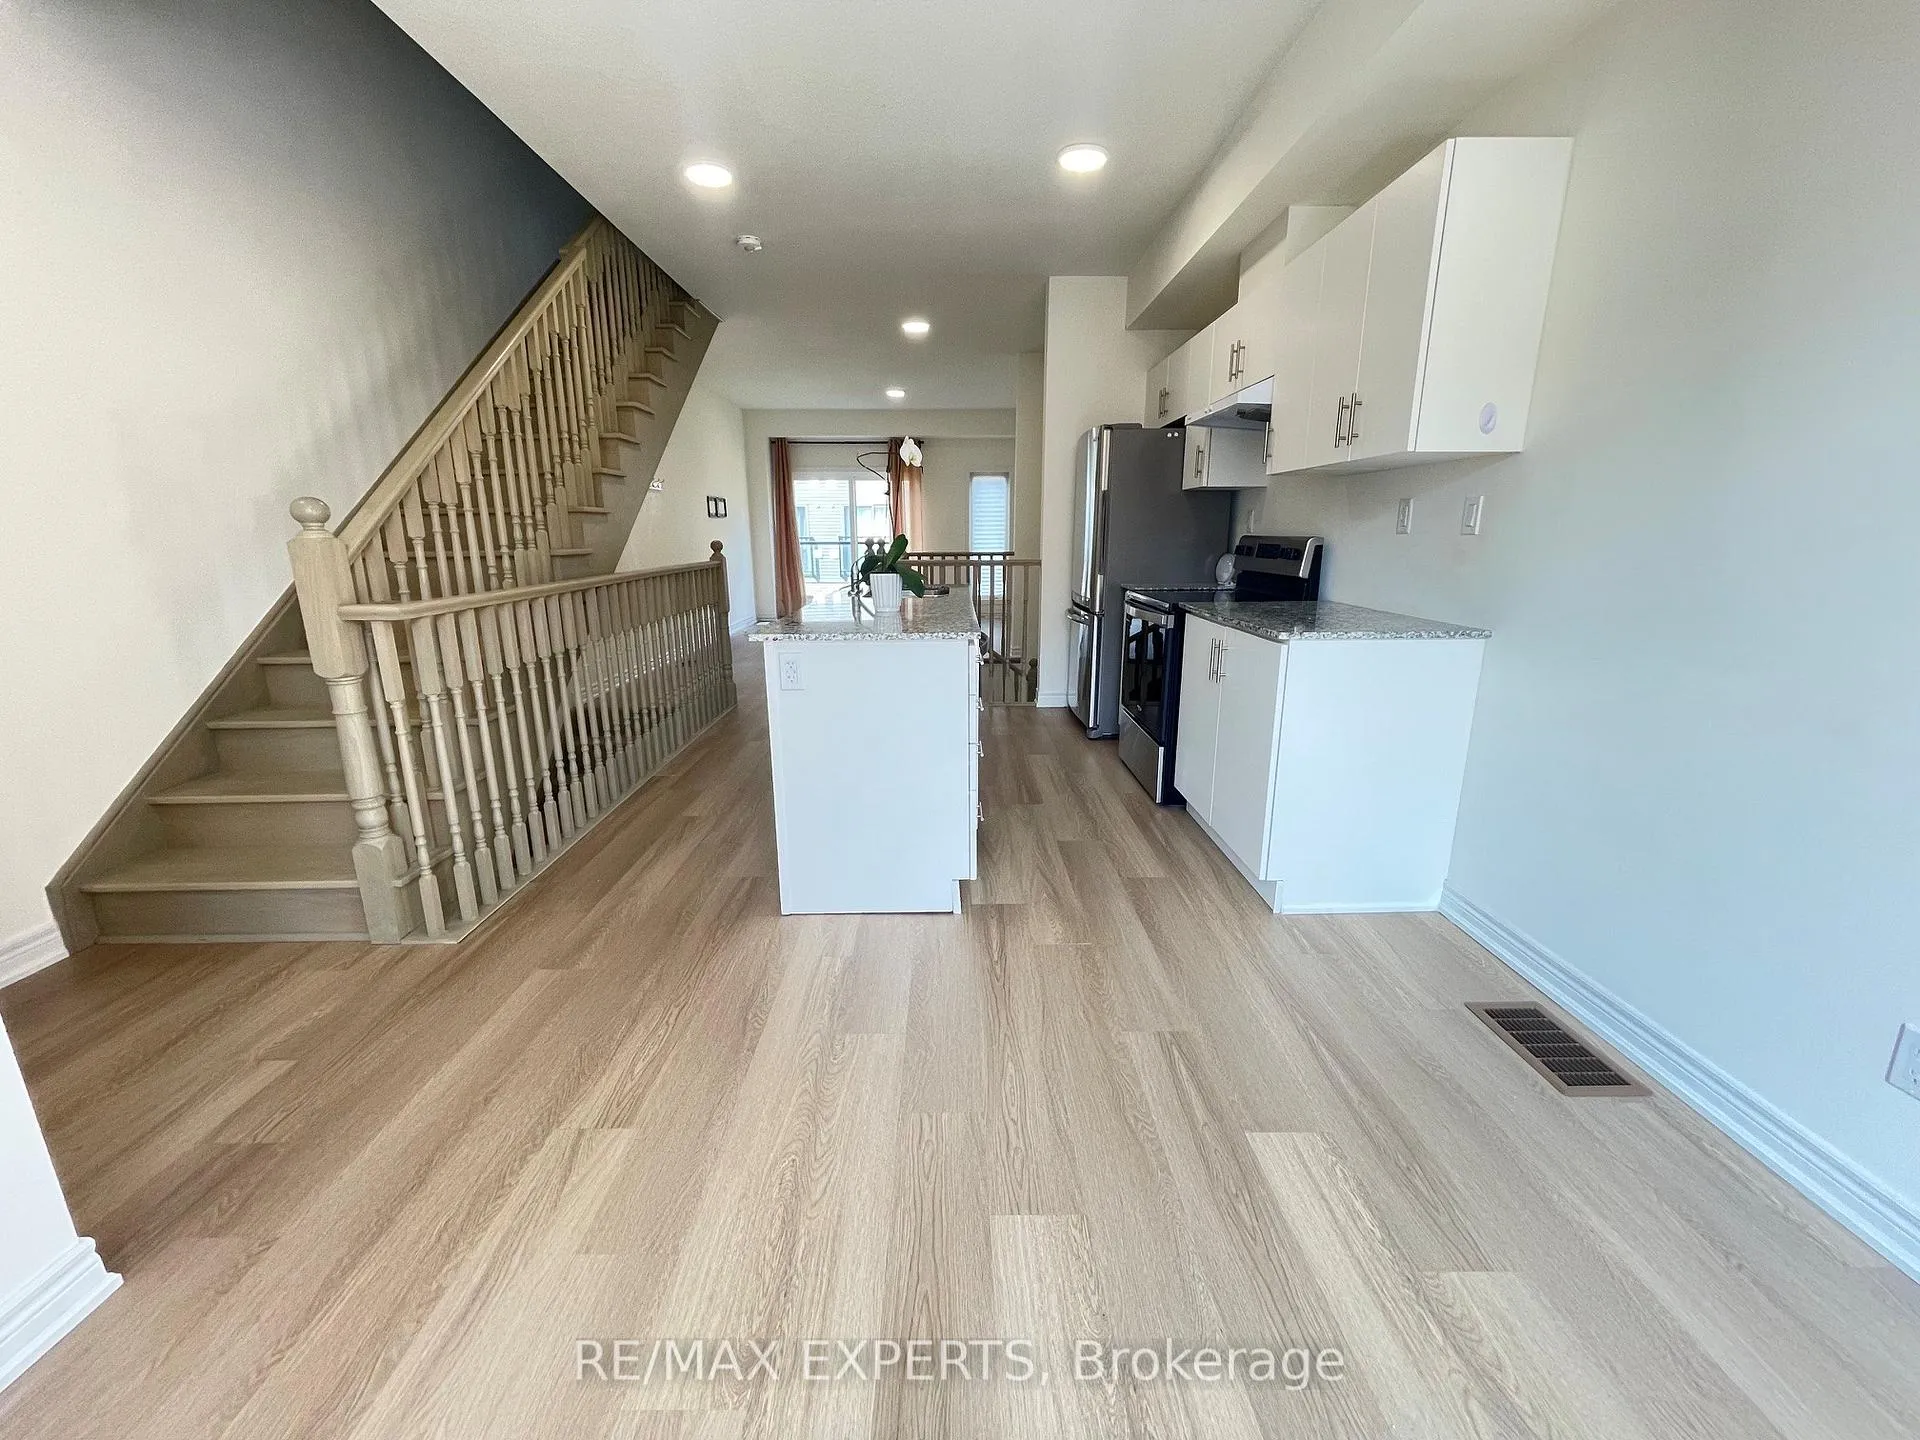
Three bedrooms and three full 4 piece bathrooms in a 1555 sq ft townhouse in Collingwood. A true one to one setup, so no one is waiting on a shower in the morning.The home runs over three levels. The main floor has a bedroom that walks out to the backyard, with a full bathroom on the same level. It makes a great guest room, home office, or private space for a roommate. The second floor is the main living area, with a bright open living room off a balcony and a white eat in kitchen with stainless steel appliances and an island. A dining area with a pantry closet sits right beside it. Up top are two more bedrooms, one with its own 4 piece ensuite plus a 4 piece jack and jill bath serving the level. No carpet anywhere and the flooring has been upgraded throughout. You also get central air, central vacuum, in suite laundry, an attached garage, and parking for two.You are minutes from Northwinds Beach, the Cranberry shops, the marina, and trails for hiking and biking.Vacant and available immediately. Easy to show and ready for a quick move.
Ask about this home
A HOMEH agent will answer your questions about this home.
Know more about 41 Winters Crescent
Condo building · 41 Winters Crescent
41 Winters Crescent is a condo. No units are on the market here right now.
No similar units for rent in 41 Winters Crescent right now.
Around this home
Daily convenience, out of 100, from the distances below
Schools nearby
School rating, out of 10.
Helpful calculators
Your HOMEH agent

"I would see it this week."