
43 Carpenter Street
Collingwood43 Carpenter Street
Collingwood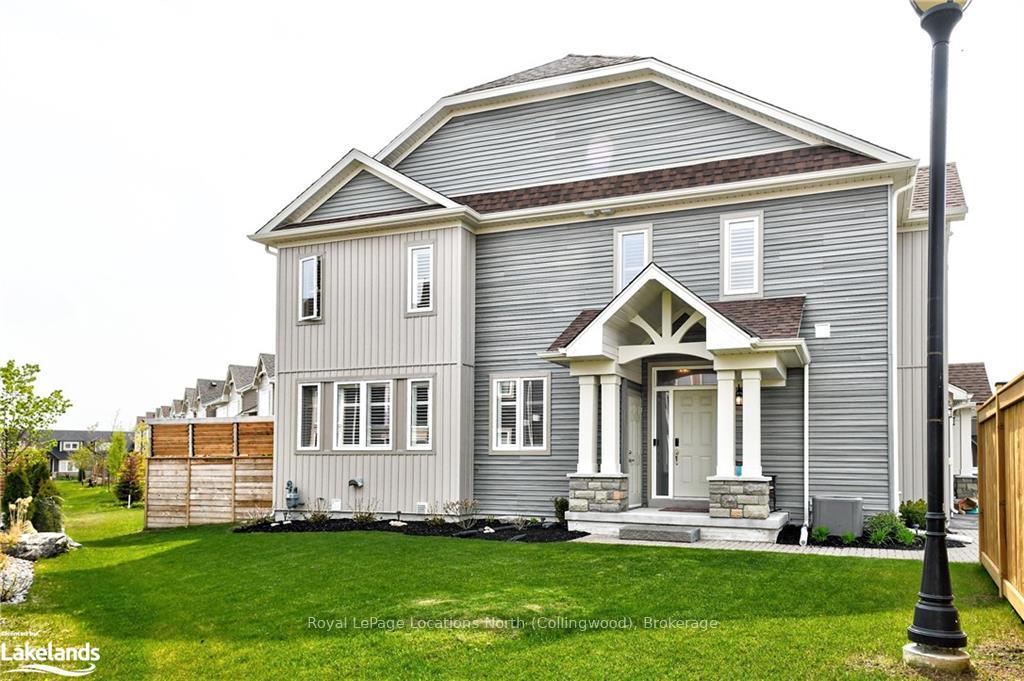
 See all 50 photos
Property history

This home has sold. It is no longer available.
Property not available for sale or for rent.
About this home
43 Carpenter Street, Collingwood
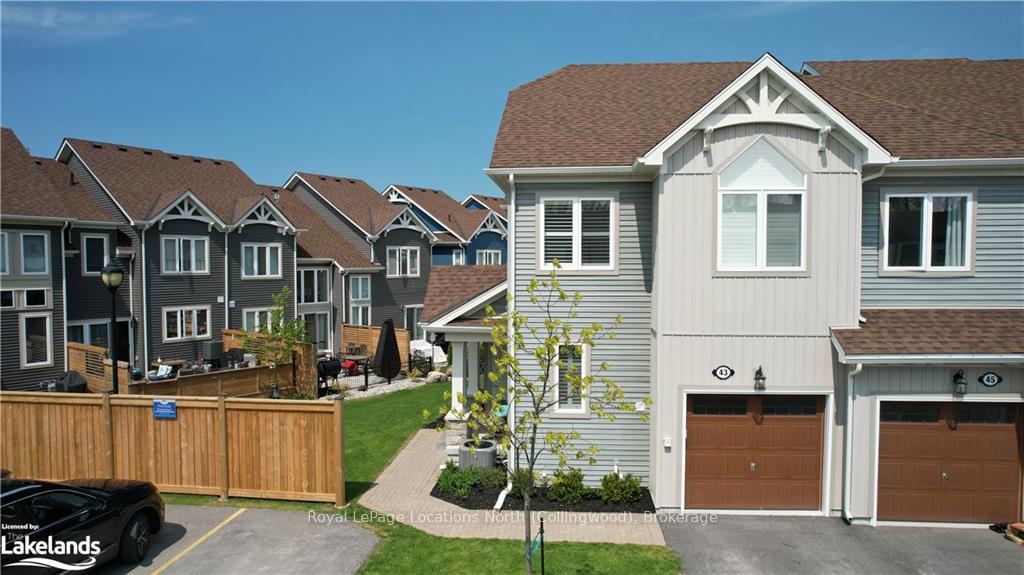
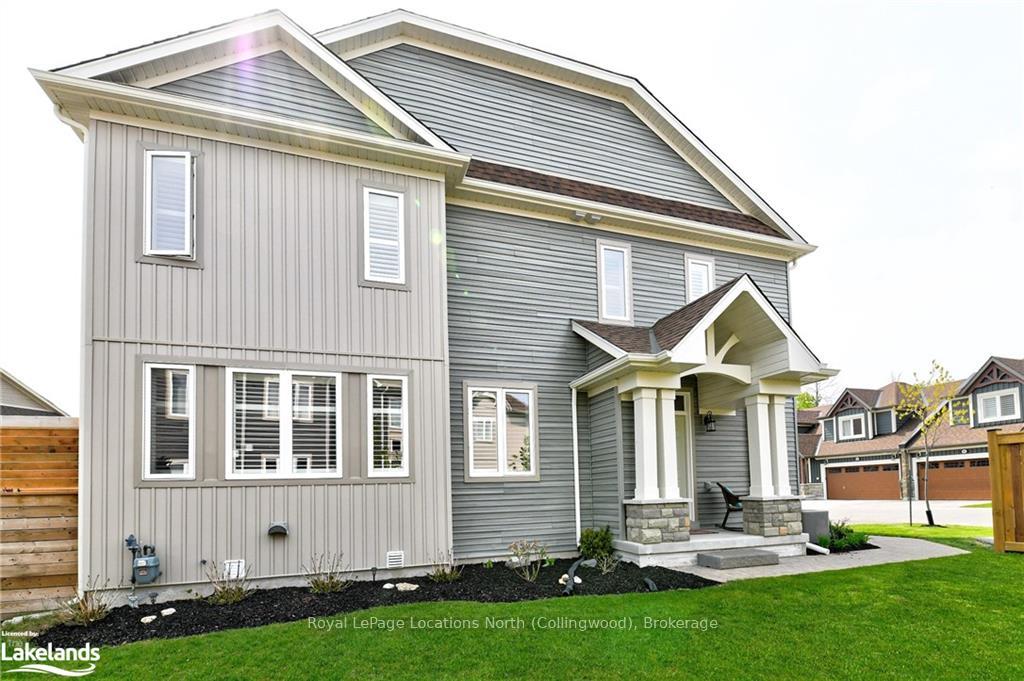
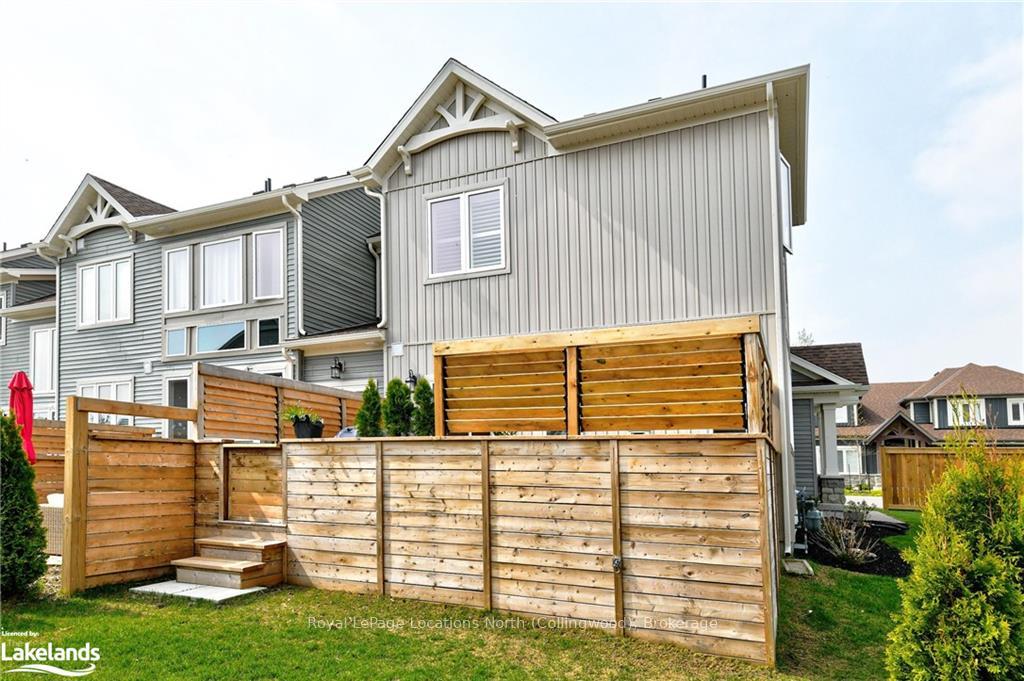
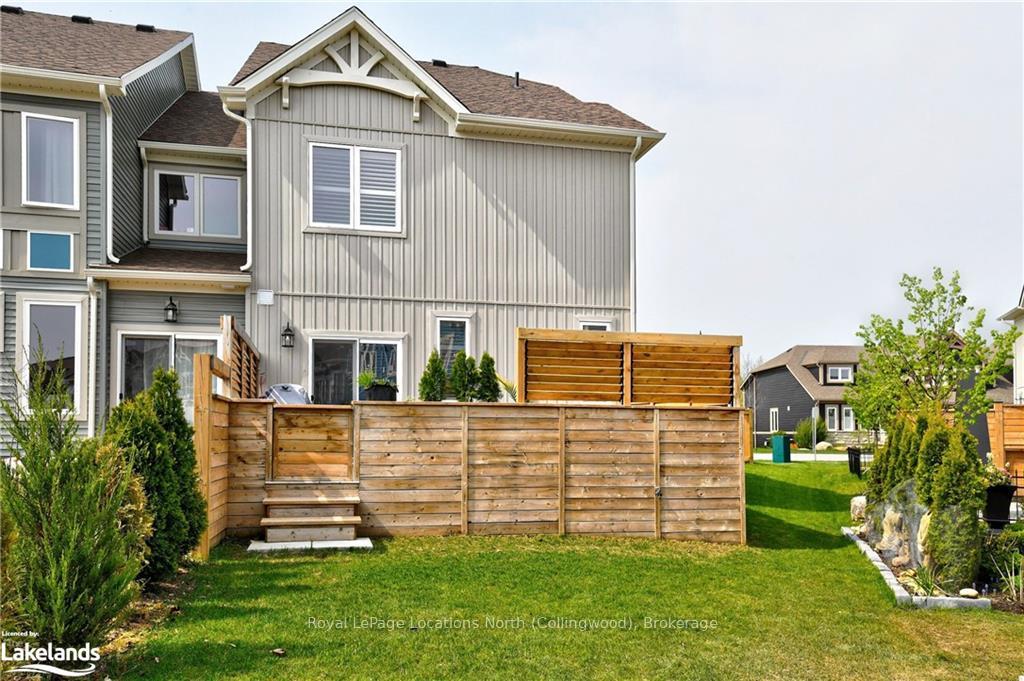
Blue Fairway – Gorgeous Upgraded End Unit steps to the Cranberry Golf Course. This 5 bedroom 3.5 bathroom Townhome features an open concept Kitchen/Living/Dining Room, Quartz counters, Stainless Appliances, Stone Gas Fireplace, Main Floor Laundry, Four bedrooms up, one bedroom down, two of the bedrooms have Ensuites. There is a single car garage, paved driveway and additional parking for guests right beside. Great side yard and back deck perfect for entertaining. The complex has a Recreation Centre and Pool close by. Steps to Golf, Biking, Hiking, The Georgian Trail, Ski Hills, Georgian Bay, Collingwood, Thornbury and all the area's amenities.
Facts & features
Ask about this home
A HOMEH agent will answer your questions about this home.
Rooms
39 rooms · 4 bathrooms
- Living room11′3″ × 12′10″144 sq.ft.
- Kitchen9′2″ × 13′9″126 sq.ft.
- Dining room9′5″ × 9′9″92 sq.ft.
- Bathroom8′4″ × 6′5″54 sq.ft.
- Bathroom8′4″ × 6′5″54 sq.ft.
- Living room11′3″ × 12′10″144 sq.ft.
- Kitchen9′2″ × 13′9″126 sq.ft.
- Dining room9′5″ × 9′9″92 sq.ft.
- Bathroom8′4″ × 6′5″54 sq.ft.
- Living room11′3″ × 12′10″144 sq.ft.
- Kitchen9′2″ × 13′9″126 sq.ft.
- Dining room9′5″ × 9′9″92 sq.ft.
- Bathroom5′10″ × 7′5″43 sq.ft.
- Other8′6″ × 8′11″76 sq.ft.
- Primary bedroom10′11″ × 19′1″209 sq.ft.
- Bedroom9′11″ × 12′6″124 sq.ft.
- Bedroom8′6″ × 9′1″77 sq.ft.
- Bedroom9′2″ × 13′10″127 sq.ft.
- Bathroom5′10″ × 7′5″43 sq.ft.
- Other8′6″ × 8′11″76 sq.ft.
- Primary bedroom10′11″ × 19′1″209 sq.ft.
- Bedroom9′11″ × 12′6″124 sq.ft.
- Bedroom8′6″ × 9′1″77 sq.ft.
- Bedroom9′2″ × 13′10″127 sq.ft.
- Bathroom5′10″ × 7′5″43 sq.ft.
- Other8′6″ × 8′11″76 sq.ft.
- Primary bedroom10′11″ × 19′1″209 sq.ft.
- Bedroom9′11″ × 12′6″124 sq.ft.
- Bedroom8′6″ × 9′1″77 sq.ft.
- Bedroom9′2″ × 13′10″127 sq.ft.
- Bedroom11′4″ × 12′11″146 sq.ft.
- Bathroom7′8″ × 8′2″63 sq.ft.
- Other7′5″ × 16′7″123 sq.ft.
- Bedroom11′4″ × 12′11″146 sq.ft.
- Bathroom7′8″ × 8′2″63 sq.ft.
- Other7′5″ × 16′7″123 sq.ft.
- Bedroom11′4″ × 12′11″146 sq.ft.
- Bathroom7′8″ × 8′2″63 sq.ft.
- Other7′5″ × 16′7″123 sq.ft.
Around this home
Schools nearby
School rating, out of 10.
Listing details
Helpful tools
Your HOMEH agent
"I would see it this week."
Ask HOMEH about this home
Price, neighbourhood, monthly cost. Ask anything.
HOMEH Intelligent Agent is an AI, not a licensed representative. Check anything important with your agent.