
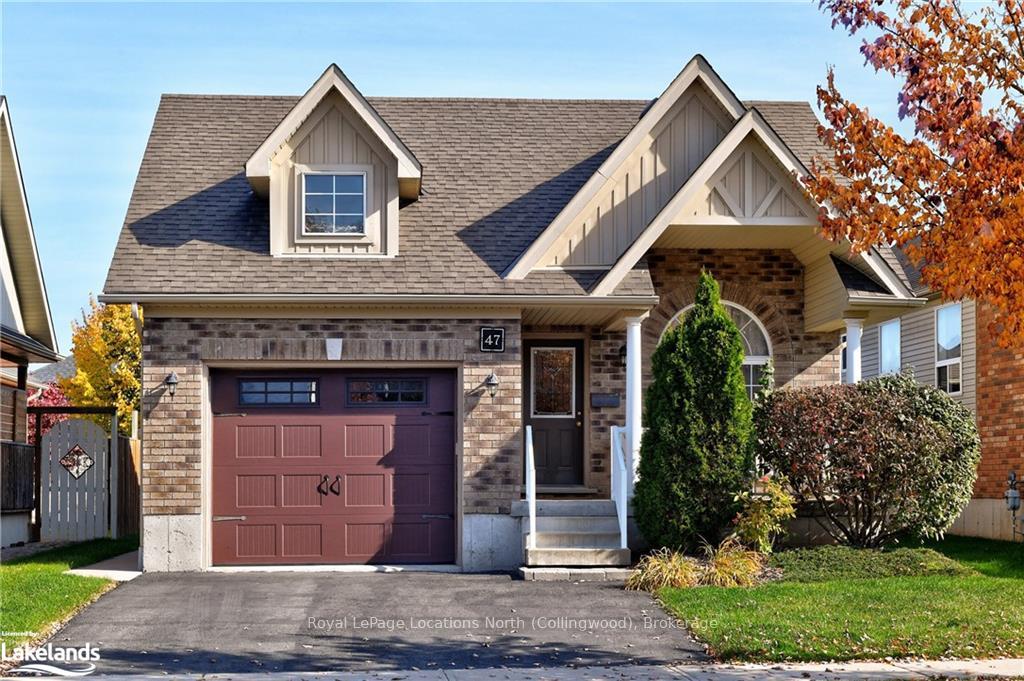
47 Williams StreetCollingwood, ON L9Y 0C4
3+1 bd · 3 ba · 1 garage
1/36Ontario Real Estate › Collingwood
47 Williams StreetCollingwood, ON L9Y 0C4
Sold
3+1 bd · 3 ba · 1 garage
 See all 36 photos
3+1 Bedrooms
3 Bathrooms
1 Garage
1.1K~1.5K Sq.Ft.
40.06 x 129.91 ft Lot
$3,856 Tax/yr
Property history
Listed for saleOct 24, 2024
$785,000
Book a viewing
Wed28
Thu29
Fri30
Sat31
Pick a time
Ask HOMEH
Ask about this home

Nima MirderrickvandReal Estate Broker · HOMEH
"I would see it this week."
47 Williams Street, Collingwood
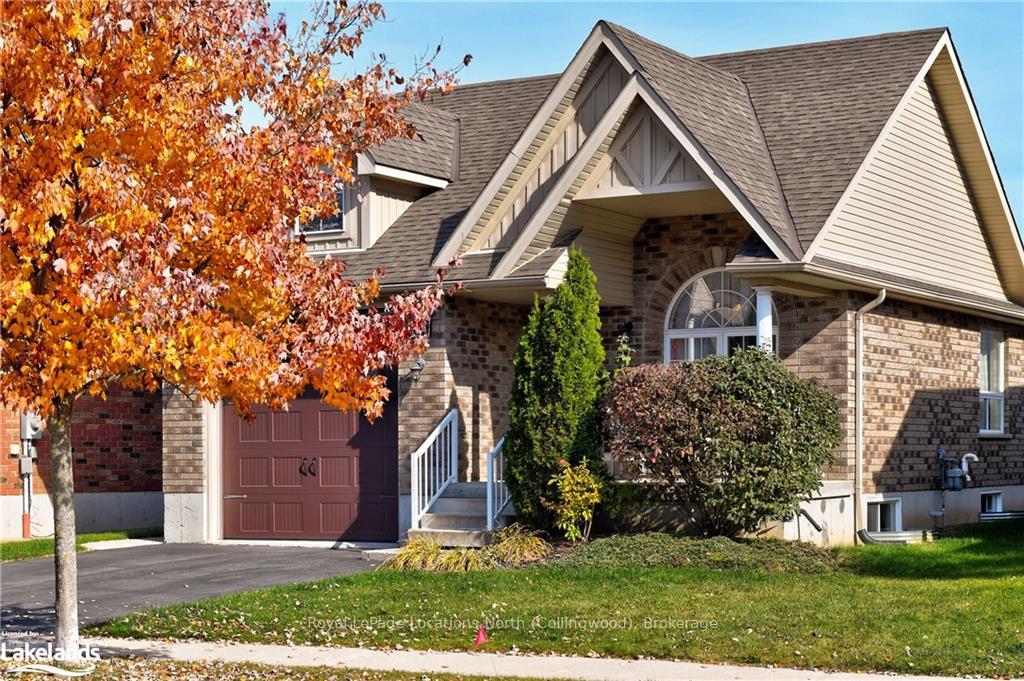
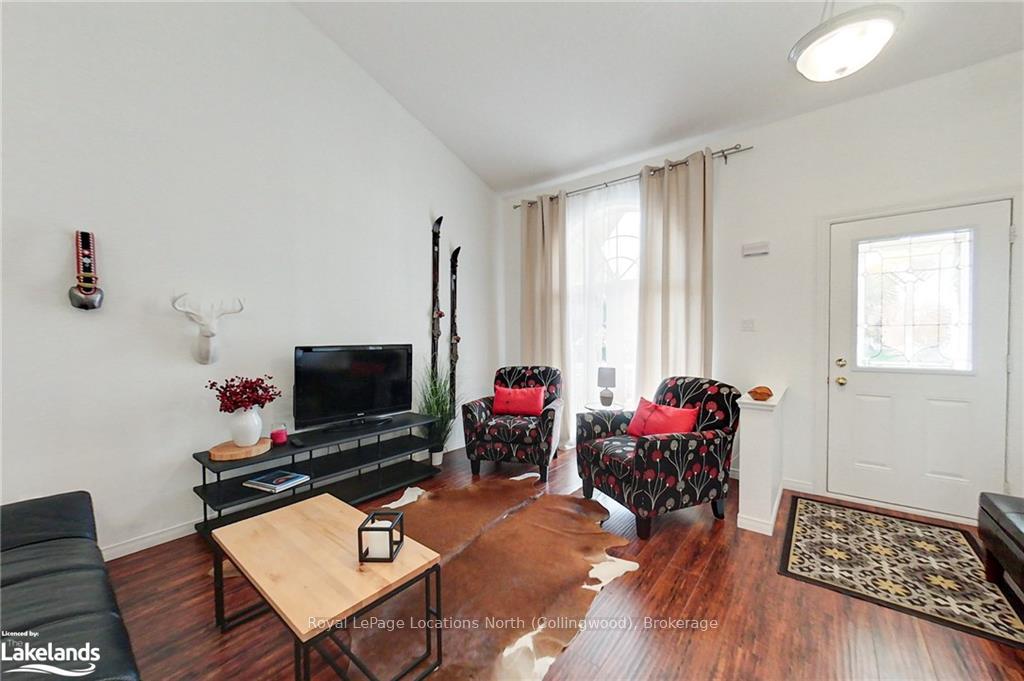
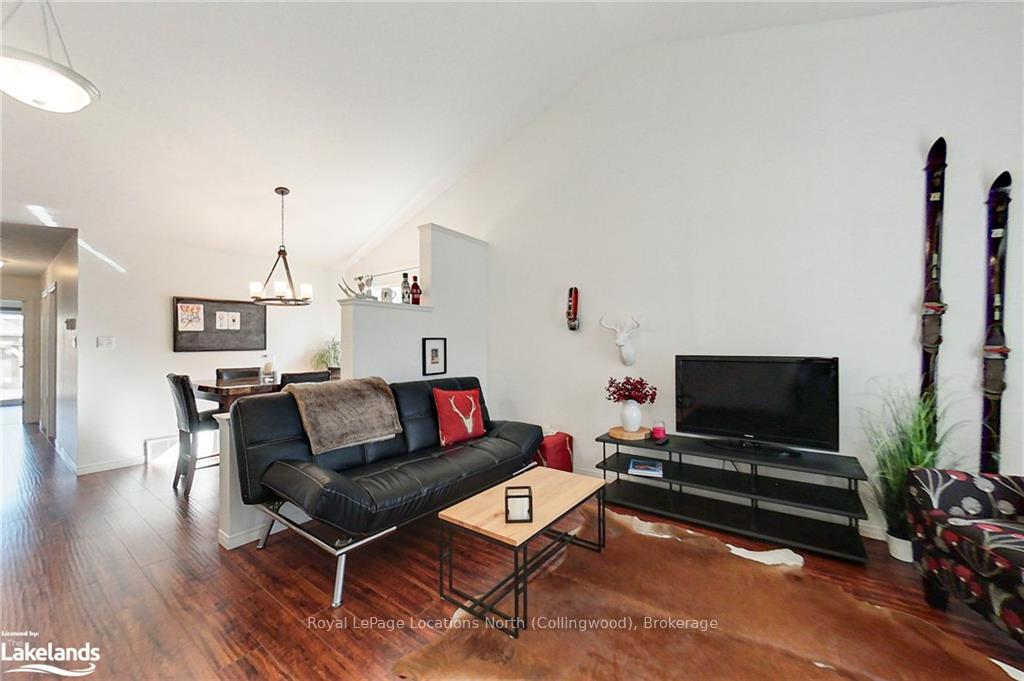
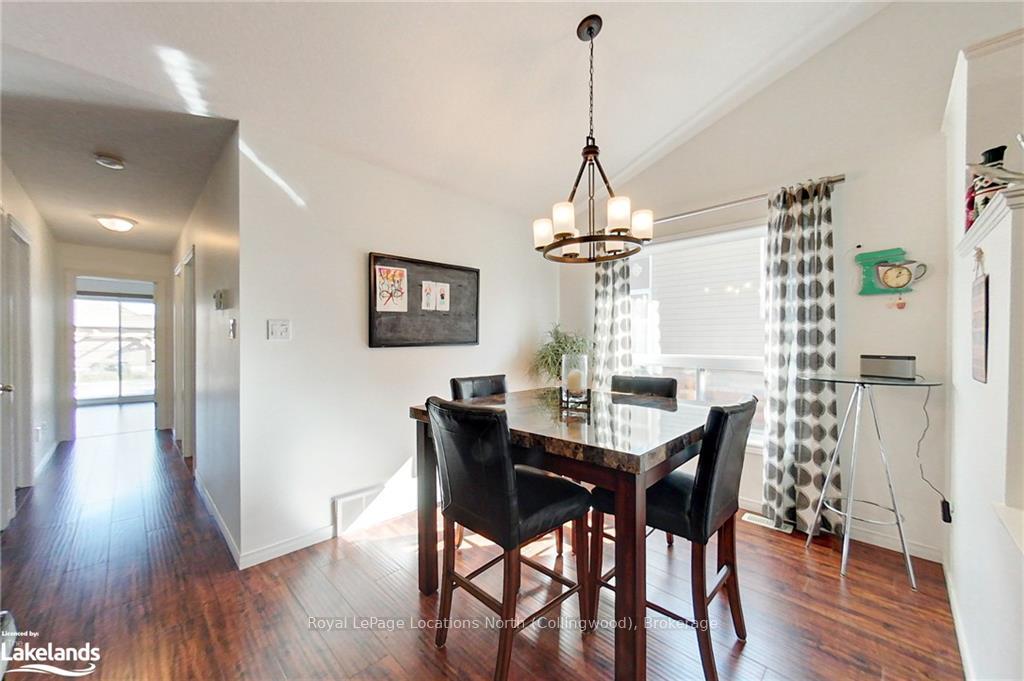
In-Town Collingwood - Lovely raised bungalow in the quiet neighbourhood of "Lockhart Meadows". 3-Bedrooms and 1-Bathroom on the main level. The Main floor Primary bedroom features a walk-in closet and walk-out to the large deck. Lower level features an In-law suite with separate entrance, 1-Bedroom, 1.5-Bathrooms, kitchen, living room and gas fireplace. Centrally located close to Riverside Park, Georgian Trail, multiple schools, and all of Collingwood's great shops and restaurants. A perfect family home.
Read more
In-Law CapabilityDeck
Facts & features
TypeDetached
StyleBungalow-raised
Built6-15
Size1.1K~1.5K Sq.Ft.
Lot40.06 x 129.91 ft
Tax$3,856 (2024)
HeatingForced air, gas
CoolingCentral air
BasementSeparate entrance, finished
Parking1 drive
WaterMunicipal
FireplaceYes
Book a viewing
Wed28Oct
Thu29Oct
Fri30Oct
Sat31Oct
Sun1Nov
Pick a time
Rooms
39 rooms · 3 bathrooms
Main floor21 rooms
- Living room15′3″ × 14′2″217 sq.ft.
- Bedroom9′3″ × 8′10″81 sq.ft.
- Bathroom12′ × 8′10″106 sq.ft.
- Primary bedroom11′1″ × 15′11″177 sq.ft.
- Dining room9′7″ × 9′3″89 sq.ft.
- Kitchen9′7″ × 12′7″121 sq.ft.
- Bedroom9′3″ × 8′10″82 sq.ft.
- Bedroom9′8″ × 8′11″86 sq.ft.
- Bathroom12′ × 8′10″106 sq.ft.
- Primary bedroom11′1″ × 15′11″176 sq.ft.
- Living room15′3″ × 14′3″217 sq.ft.
- Dining room9′7″ × 9′3″89 sq.ft.
- Kitchen9′7″ × 12′7″121 sq.ft.
- Bedroom9′3″ × 8′10″82 sq.ft.
- Bedroom9′8″ × 8′11″86 sq.ft.
- Bathroom12′ × 8′10″106 sq.ft.
- Primary bedroom11′1″ × 15′11″176 sq.ft.
- Living room15′3″ × 14′3″217 sq.ft.
- Dining room9′7″ × 9′3″89 sq.ft.
- Kitchen9′7″ × 12′7″121 sq.ft.
- Bedroom9′8″ × 8′11″86 sq.ft.
Basement18 rooms
- Living room19′8″ × 21′5″421 sq.ft.
- Bathroom7′3″ × 7′1″51 sq.ft.
- Kitchen8′4″ × 10′4″86 sq.ft.
- Bathroom8′ × 6′7″53 sq.ft.
- Bedroom11′10″ × 13′3″157 sq.ft.
- Utility room7′6″ × 10′7″80 sq.ft.
- Living room19′8″ × 21′4″419 sq.ft.
- Bathroom7′3″ × 7′1″51 sq.ft.
- Kitchen8′4″ × 10′4″86 sq.ft.
- Bathroom8′ × 6′7″53 sq.ft.
- Bedroom11′10″ × 13′3″157 sq.ft.
- Utility room7′6″ × 10′7″80 sq.ft.
- Living room19′8″ × 21′4″419 sq.ft.
- Bathroom7′3″ × 7′1″51 sq.ft.
- Kitchen8′4″ × 10′4″86 sq.ft.
- Bathroom8′ × 6′7″53 sq.ft.
- Bedroom11′10″ × 13′3″157 sq.ft.
- Utility room7′6″ × 10′7″80 sq.ft.
Bathrooms3
4-pcMain4-pcBasement2-pcBasement
Thinking of selling your home?See what your home is worth today.
Around this home
Hurontario St to Collins Street to Williams Street.
6Walking
Schools nearby
School rating, out of 10.
Admiral Collingwoodelementary · Public · 0.3 km
4.8/10
Jean Vaniersecondary · Private · 0.4 km
6.5/10
Collingwoodsecondary · Public · 1.1 km
6.5/10
Listing details
MLS® numberS10438615
Listed onOct 24, 2024
Days on market92
UpdatedJan 24, 2025
Listing brokerageRoyal LePage Locations North (Collingwood), Brokerage
PossessionFlexible
Helpful tools
Mortgage calculator
Closing costs
Land transfer tax
Buyer guide
Your HOMEH agent
NimaHOMEH agent · Collingwood
"I would see it this week."
Ask Nima
Ask HOMEH about this home
Price, neighbourhood, monthly cost. Ask anything.
HOMEH Intelligent Agent is an AI, not a licensed representative. Check anything important with your agent.