

48 Lighthouse Lane W
Collingwood48 Lighthouse Lane W
Collingwood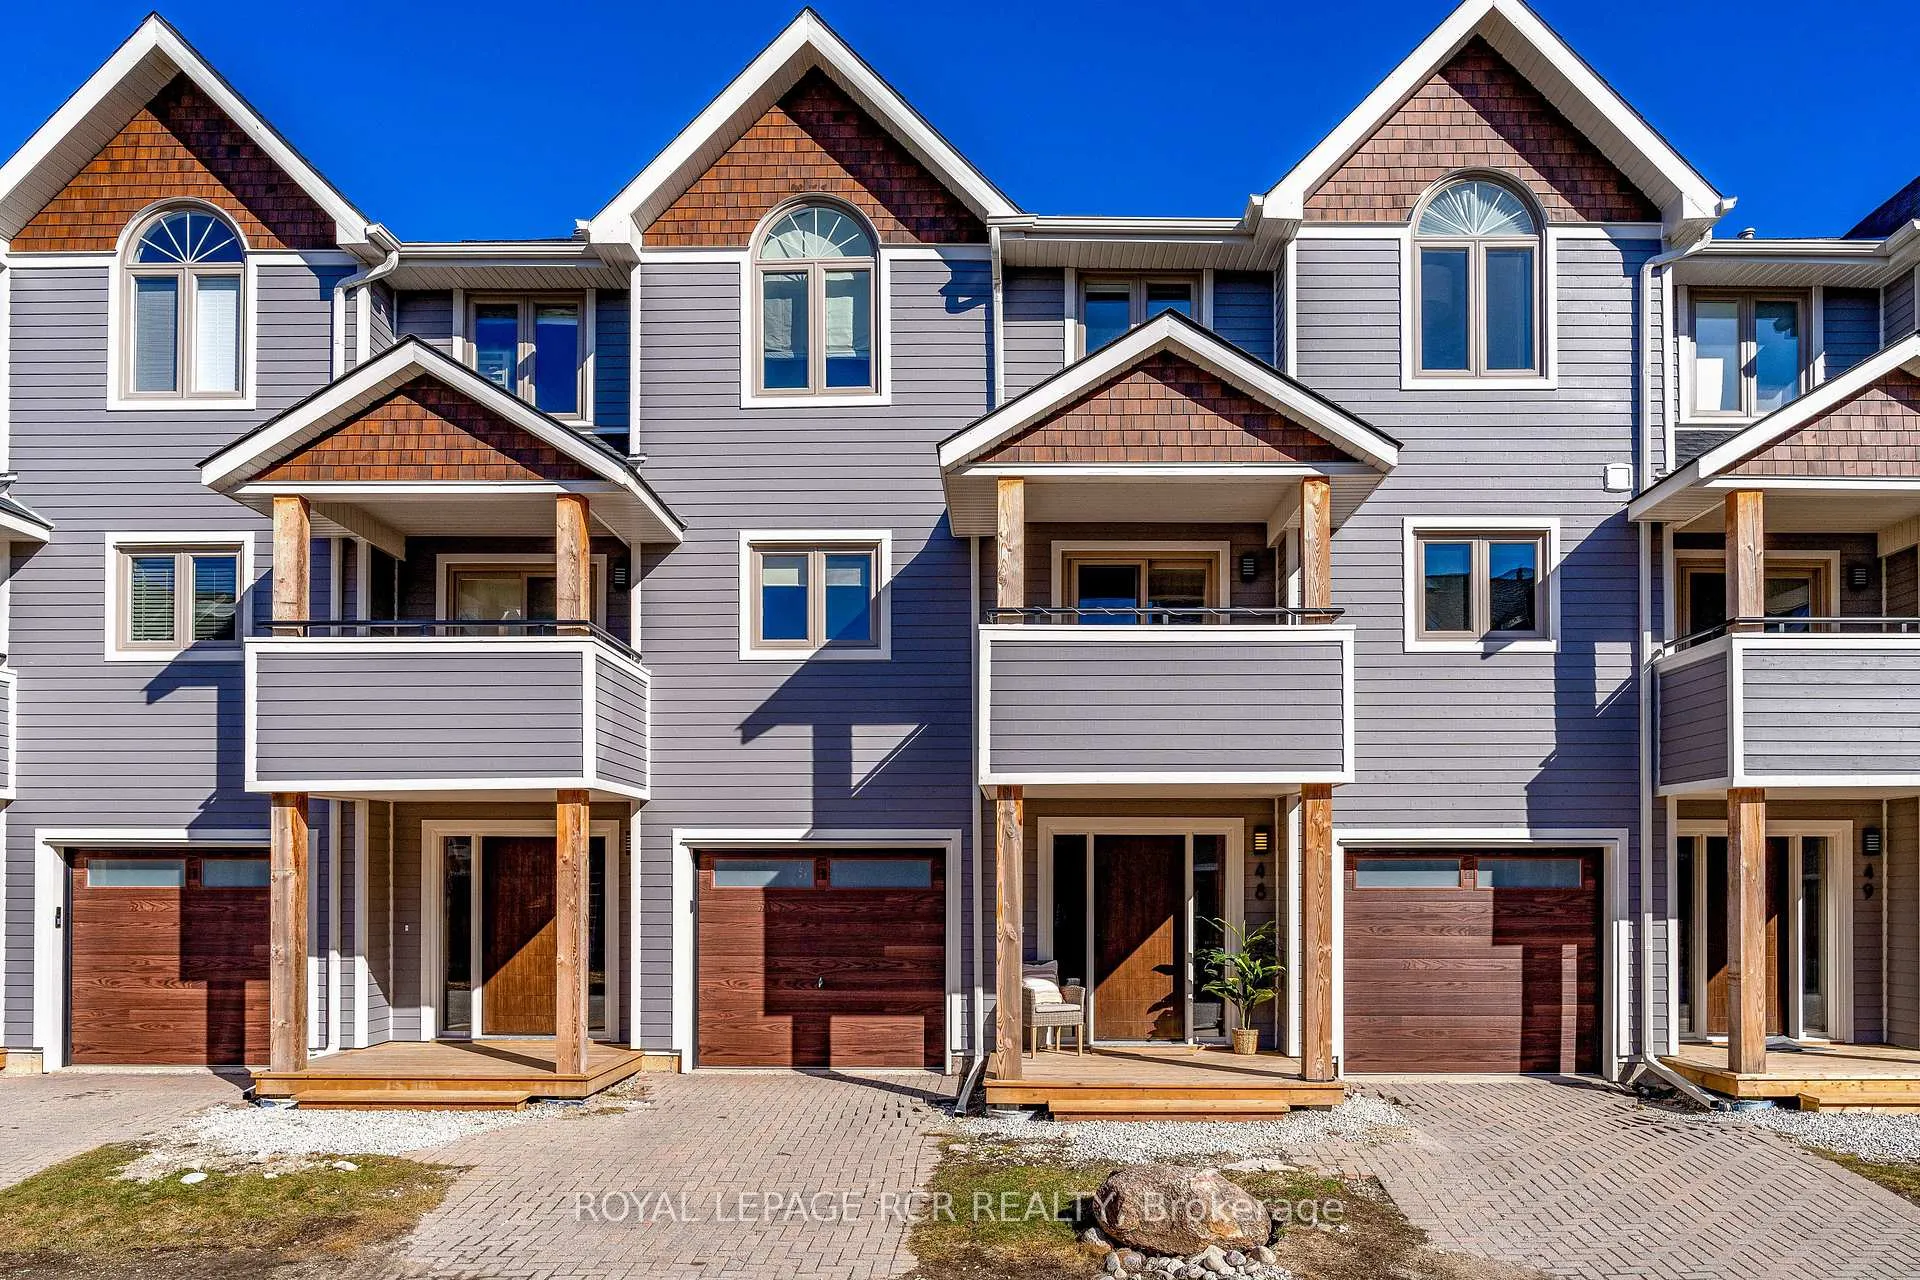
 See all 40 photos
Property history

This listing has ended. It is no longer available.
Property not available for sale or for rent.
Ask about this home
A HOMEH agent will answer your questions about this home.Ask HOMEH
About this home
48 Lighthouse Lane W, Collingwood
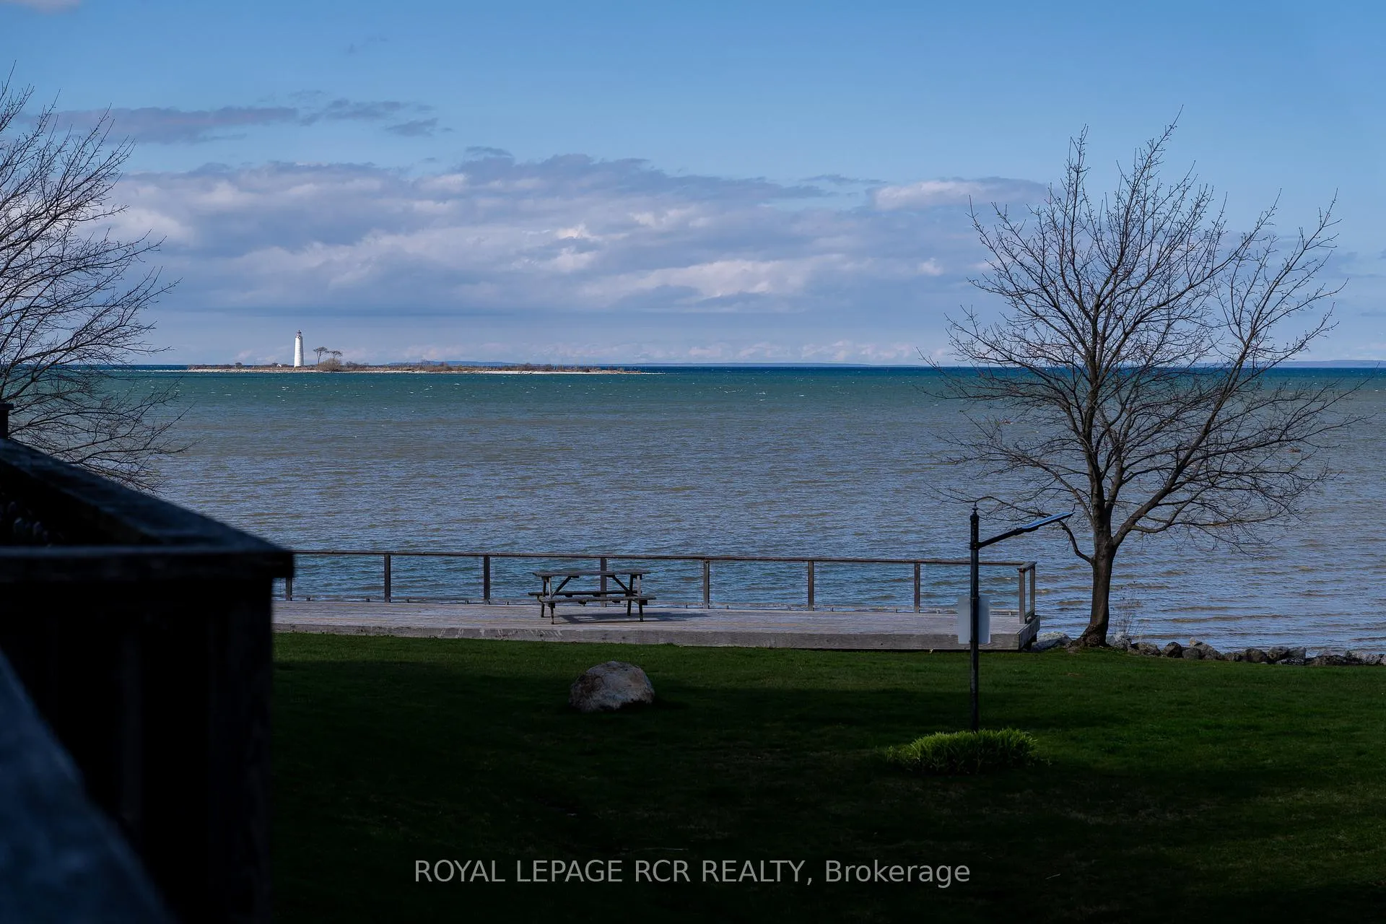
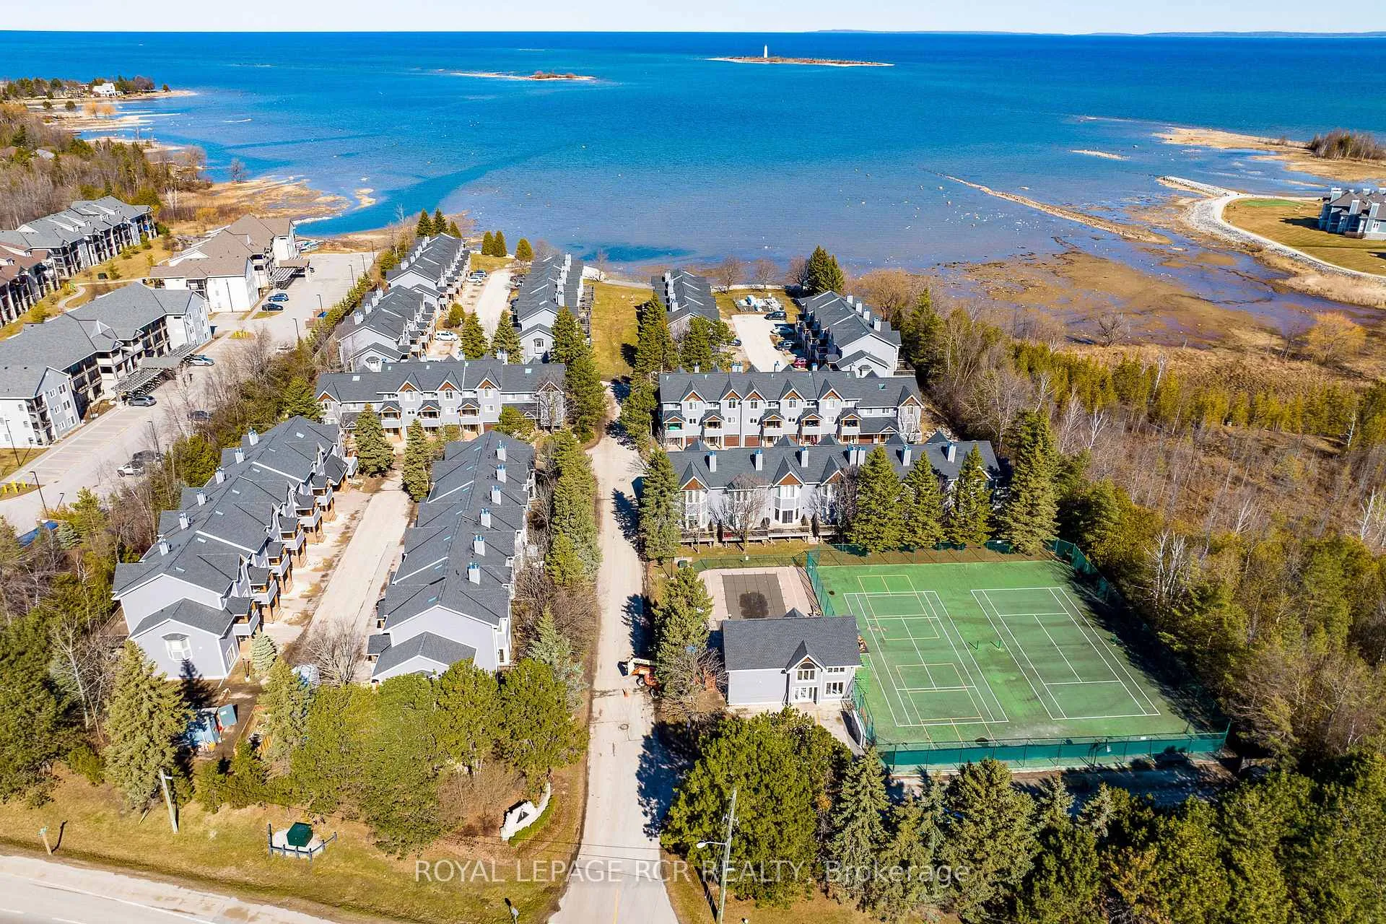
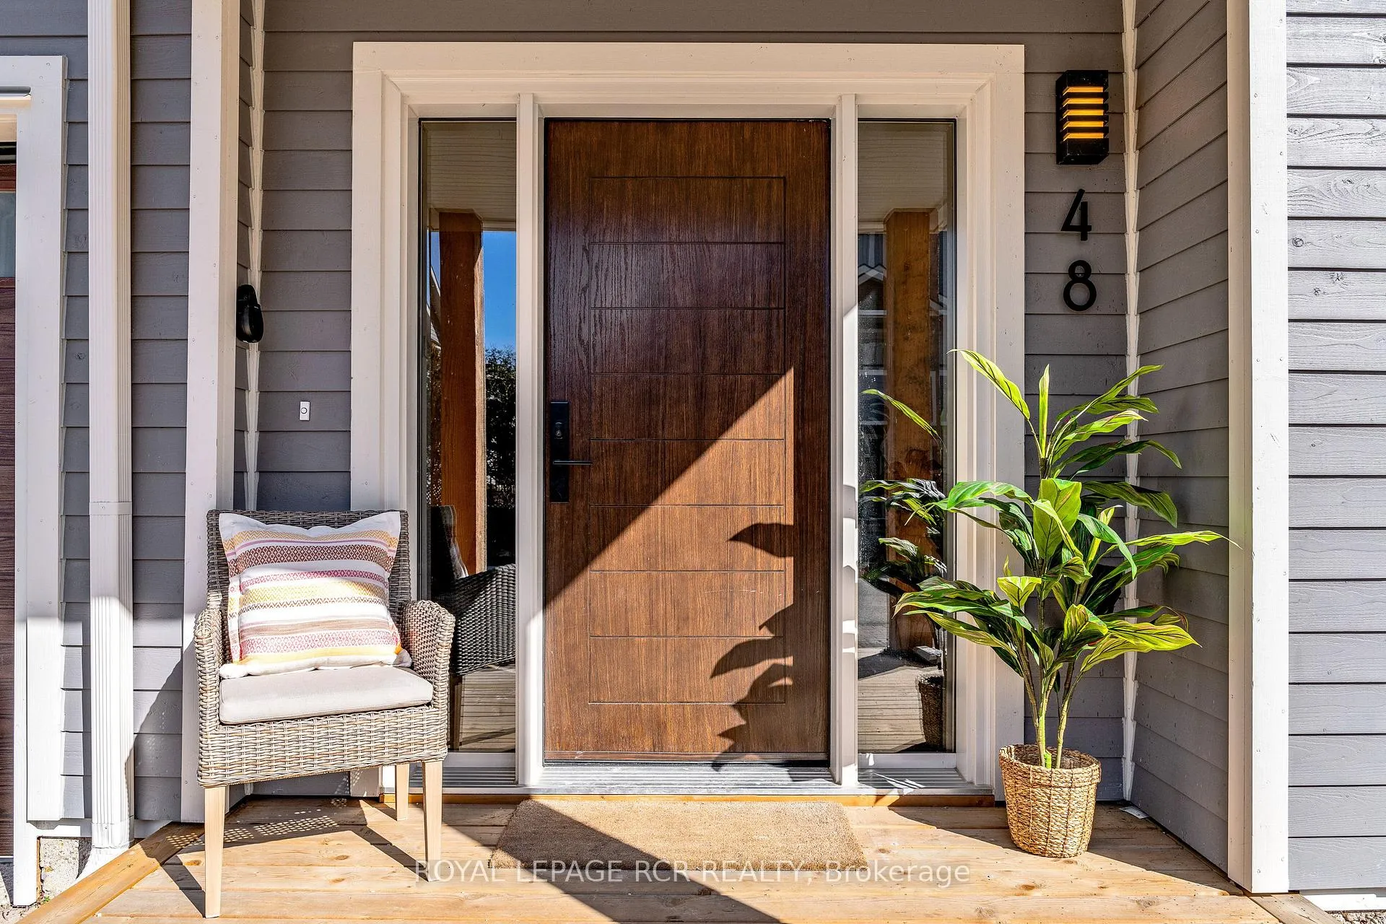
Welcome to Dockside Village, a sought after waterfront community on the shores of Georgian Bay, Collingwood. This 3 bedroom townhome features views of the water from inside and out. Beautiful outdoor spaces including back deck with stunning water views for outdoor dining, and a front covered porch for relaxing and listening to the waves. Large living room with a gas fireplace leads into the dining room and kitchen. Primary suite enjoys sunrise views, double closets, and ensuite bath. Two guest bedrooms share a full bath. Finished lower level has a recreation room or overflow bed for guests, powder room, storage, and laundry. Numerous updates throughout the home including kitchen, bathrooms, California closets, a/c, washer and dryer, and more. Functional single car garage for gear, single drive, plus visitor parking. Amenities include tennis/pickle ball courts, salt water pool, clubhouse, a communal waterfront deck, watercraft launch, and beach area. Extensive exterior updates(siding, front porch, garage and front door, and more) are paid for and ready for you to enjoy. Prime location on the West side of Collingwood, close to trails, shops and restaurants, and only 10 minutes to the ski hills. For your convenience, this home is available fully furnished and equipped(fully outfitted kitchen, books, games, outdoor furniture, paddle boards, kayaks, and more!). The current owners have had success with seasonal rentals. There is a lot to offer here, book your showing today!
Facts & features
Ask about this home
A HOMEH agent will answer your questions about this home.
Rooms
10 rooms · 3 bathrooms
- Living room19′3″ × 18′3″351 sq.ft.
- Dining room12′4″ × 9′4″115 sq.ft.
- Kitchen10′2″ × 9′10″100 sq.ft.
- Primary bedroom15′4″ × 15′8″240 sq.ft.
- Bathroom11′7″ × 10′9″125 sq.ft.
- Bedroom 29′10″ × 10′2″100 sq.ft.
- Bedroom 39′1″ × 8′3″75 sq.ft.
- Bathroom4′10″ × 10′1″49 sq.ft.
- Family room14′9″ × 13′192 sq.ft.
- Bathroom10′10″ × 26′7″288 sq.ft.
Around this home
Listing details
Helpful tools
Your HOMEH agent
"I would see it this week."
Ask HOMEH about this home
Price, neighbourhood, monthly cost. Ask anything.
HOMEH Intelligent Agent is an AI, not a licensed representative. Check anything important with your agent.