

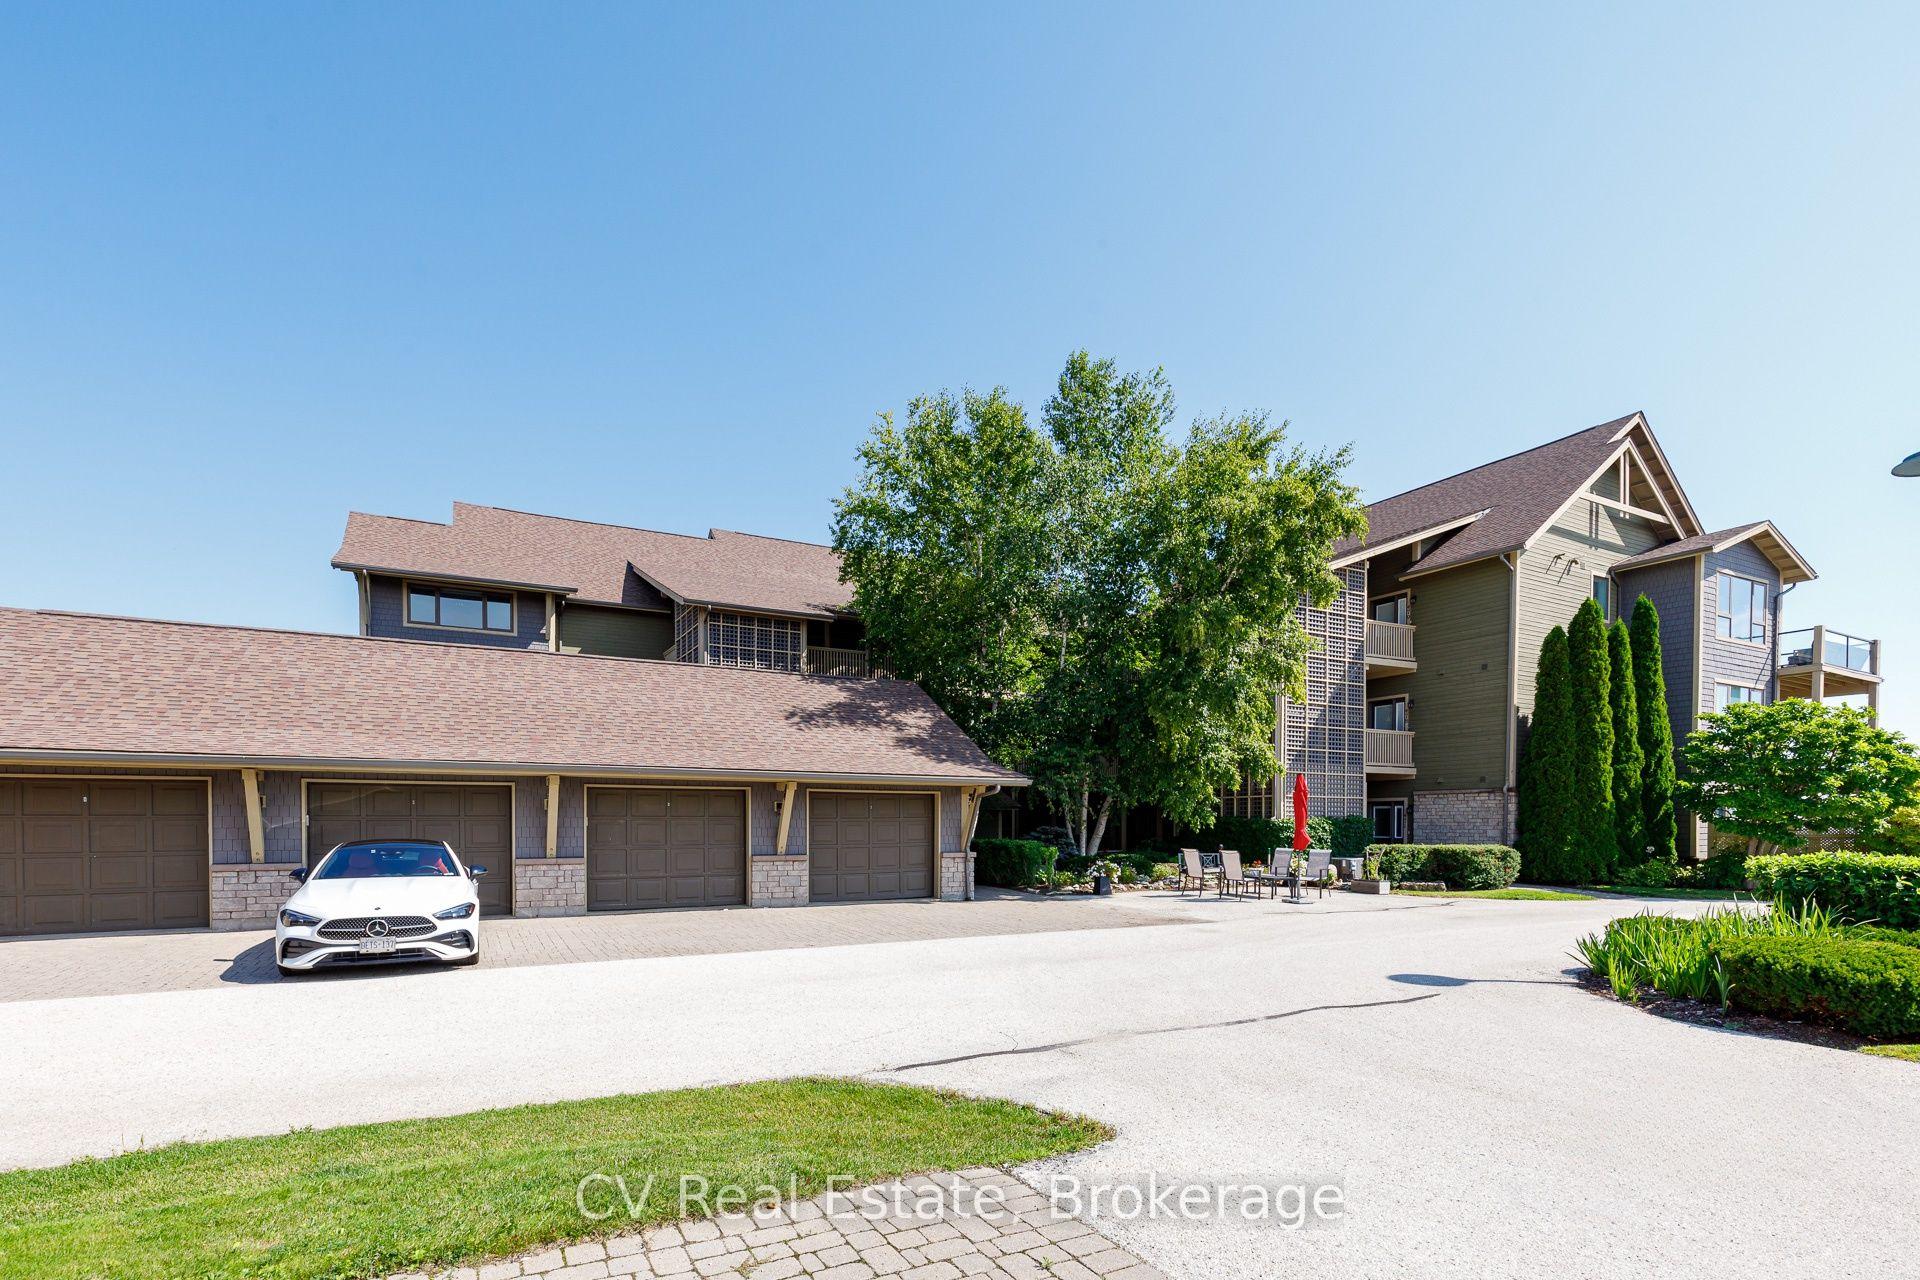
Unit 6, 481 Mariners Way
Unit 6, 481 Mariners Way
 See all 37 photos
Facts and features
- ExposureNorth
- LaundryEnsuite
- LockerExclusive
- BalconyOpen
- Fireplace
- Central air
- Waterfront
- Exercise room
- Indoor pool
The homeCondo Apartment, 1 storey/apt, Age 16–30 years
- TypeCondo Apartment
- Style1 storey/apt
- Age16–30 years
- Living space1,600–1,799 sq ft
- BasementNone
- ExposureNorth
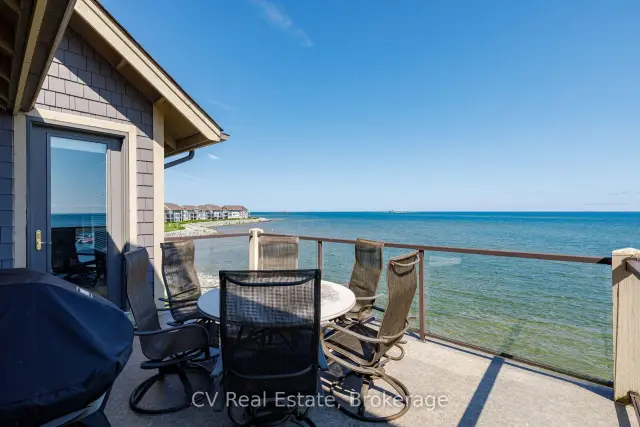
- ViewBay, mountain, panoramic
- WaterfrontDirect
InsideFireplace Yes, family room, Ensuite, main level, Water heater
- FireplaceYes, family room
- LaundryEnsuite, main level
- FeaturesWater heater
- SecurityCarbon monoxide detectors, smoke detector
- ElevatorYes
- Rooms above ground9
- Rooms in the basement0
- Bedrooms3
- Bathrooms3
- Kitchens1
OutsideBrick, Asphalt shingle, Concrete block
- ExteriorBrick
- RoofAsphalt shingle
- FoundationConcrete block
- BalconyOpen
- FeaturesRecreational area, year round living, lighting, patio
- AccessibilityOpen floor plan
Parking and locker2 Parking (1 garage + 1 drive), Attached, Exclusive
- Spaces2 Parking (1 garage + 1 drive)
- GarageAttached
- Parking typeExclusive
- DrivewayPrivate
- LockerExclusive
BuildingLighthouse point, Condo corporation 254, Bbqs allowed, club house, communal waterfront area, exercise room, indoor pool, media room
- NameLighthouse point
- Condo corporation254
- AmenitiesBbqs allowed, club house, communal waterfront area, exercise room, indoor pool, media room
- PetsAllowed
Heating, water and powerForced air, gas, Central air
- HeatingForced air, gas
- CoolingCentral air
Rent and termsRent $20,000 a month, Entire property, Furnished
- Rent$20,000 a month
- Space for rentEntire property
- FurnishedFurnished
- LeaseShort term lease
- PaidOther
- Rent includesBuilding insurance, parking, snow removal
- DepositRequired
- Credit checkRequired
- Rental applicationRequired
- ReferencesRequired
IncludedAir fryer, dishwasher, dryer, furniture, garage door opener, smoke detector, microwave, refrigerator, stove, washer, window coverings
- IncludedAir fryer, dishwasher, dryer, furniture, garage door opener, smoke detector, microwave, refrigerator, stove, washer, window coverings
NearbyLake access, marina, rec./commun.centre, skiing, clear view, waterfront
- Close toLake access, marina, rec./commun.centre, skiing, clear view, waterfront
Listing detailsS14175756, For Rent, Nov 11, 2026
- MLS® numberS14175756
- StatusFor Rent
- Listed onNov 11, 2026
- Days on market9
- UpdatedNov 12, 2026
- Possession2026-12-01 / Flexible
- Occupied byOwner
- Listing brokerageCV Real Estate
About this home
Unit 6, 481 Mariners Way, Collingwood, ON L9Y 5C7
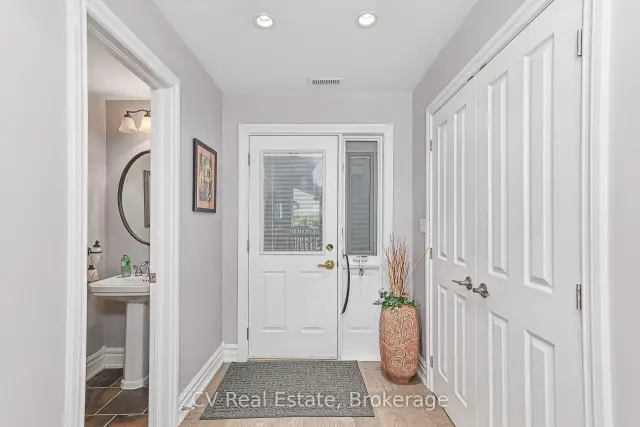
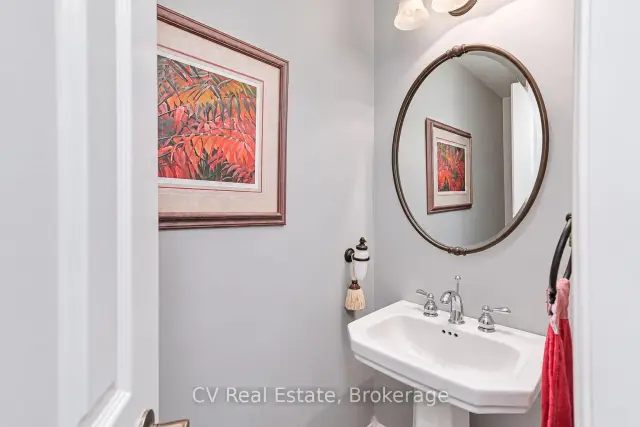
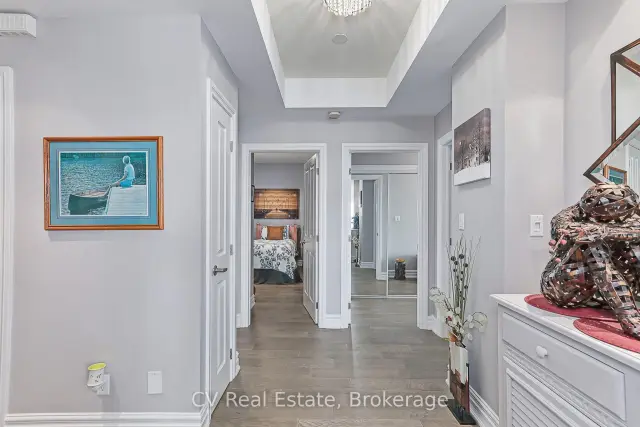
Experience the ultimate ski season retreat in this top-floor penthouse at Lighthouse Point (481 Mariners Way), where direct Georgian Bay water views meet unmatched access to the region's premier winter sports. Spanning approximately 1,720 square feet of light-filled living space, this exquisite three-bedroom, two-and-a-half-bathroom residence offers the ideal blend of comfort and convenience-just minutes from downtown Collingwood, Blue Mountain, Craigleith, and Alpine Ski Clubs. Designed for seamless entertaining and seasonal relaxation, the open-concept kitchen makes post-ski meal prep effortless. The well-appointed layout includes a spacious primary suite with a single-sink ensuite, two additional bedrooms, and a convenient powder room off the main entrance. Outside your door, enjoy top-floor elevation with uninterrupted water vistas in one of Collingwood's most desirable resort communities. A lift/elevator just to the left of the front door allows for easy step-free access. Available from December 1 to March 31 (four-month minimum rental), the lease includes parking and snow removal for a completely worry-free stay. Dedicated parking is provided for two vehicles-one in the large private garage, the last on the left of the four that face the water, and one designated outdoor space-with ample visitor parking nearby. Professionally managed by Seasonal Properties, this penthouse is the perfect turnkey home base for your winter getaway.
Book a viewing
Know more about Lighthouse Point
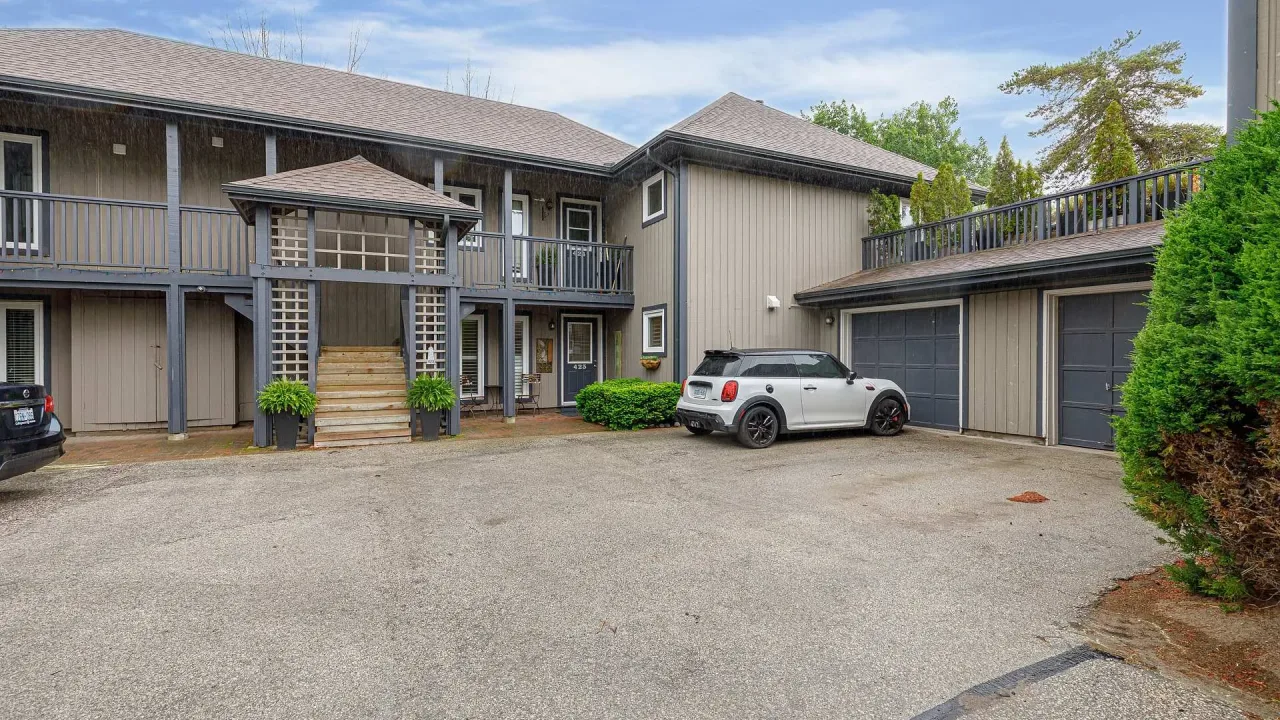
Condo building · 285 Mariners Way
Lighthouse Point is a condo. Right now 5 for rent are on the market here.
- $604/sq ft
No similar units for rent in Lighthouse Point right now.
Around this home
Daily convenience, out of 100, from the distances below
Schools nearby
School rating, out of 10.
Helpful calculators

Your HOMEH agent
"I would see it this week."