
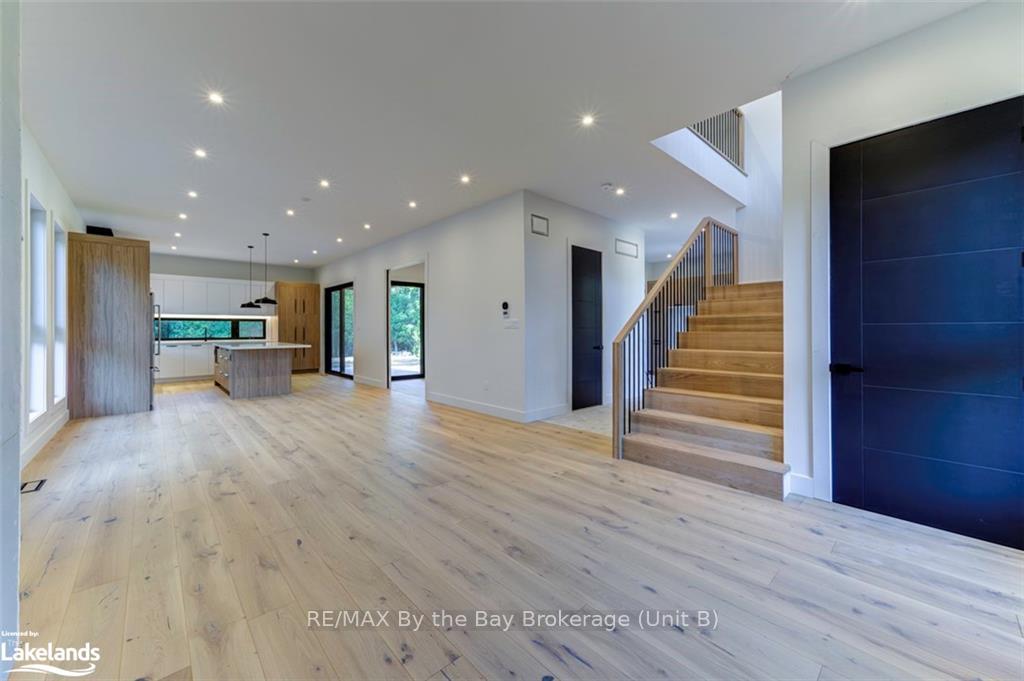
 See all 48 photos
Property history

This listing has ended. It is no longer available.
Property not available for sale or for rent.
Ask about this home
A HOMEH agent will answer your questions about this home.Ask HOMEH
About this home
49 Broadview Street, Collingwood
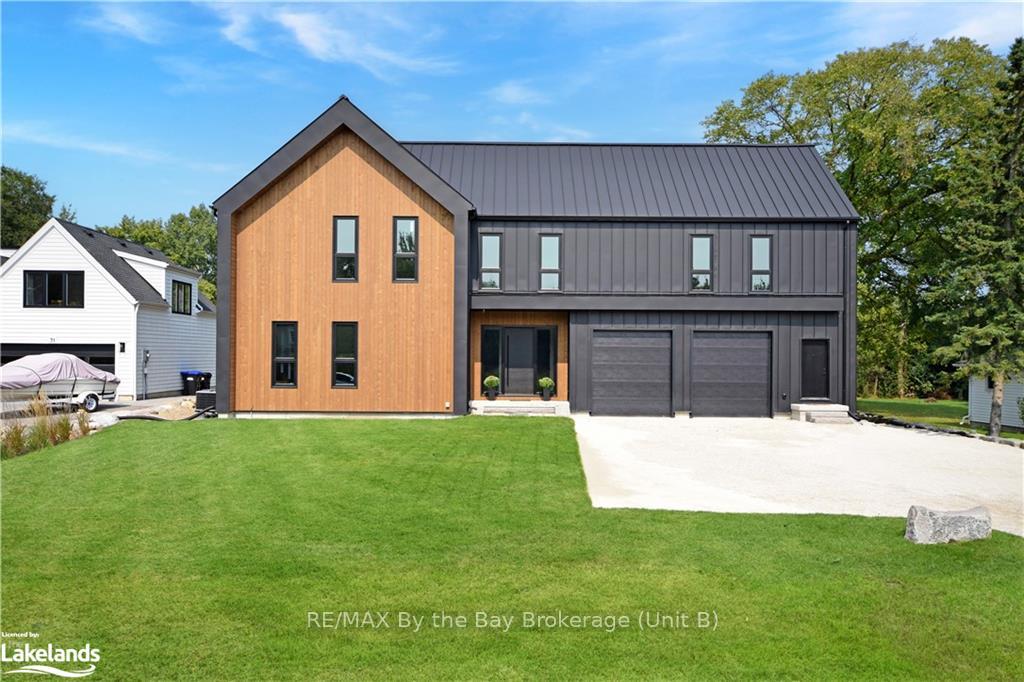
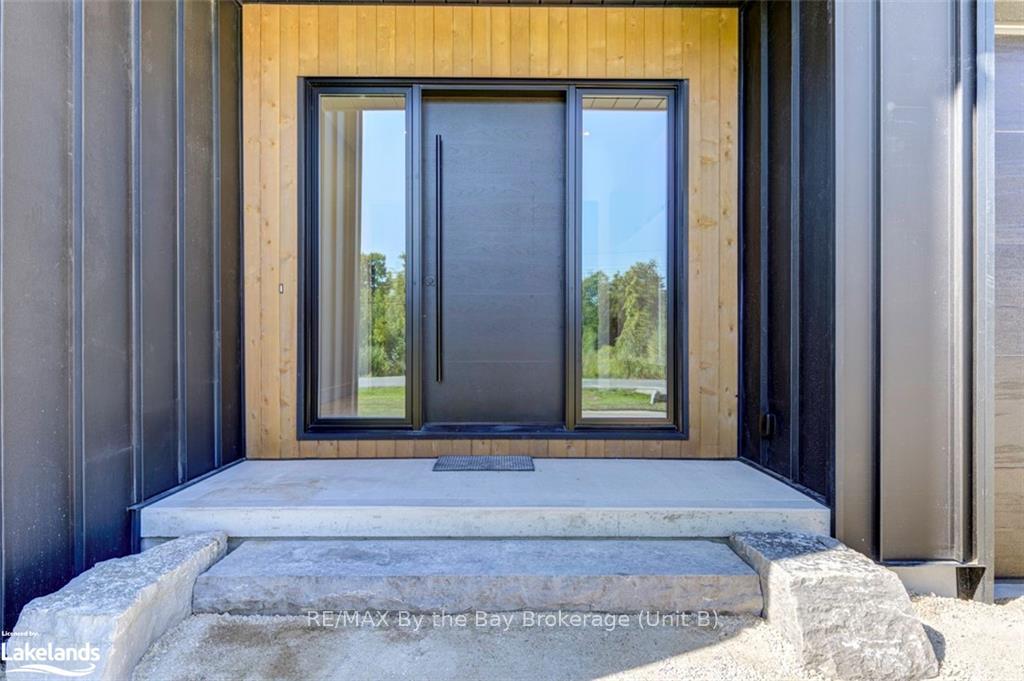
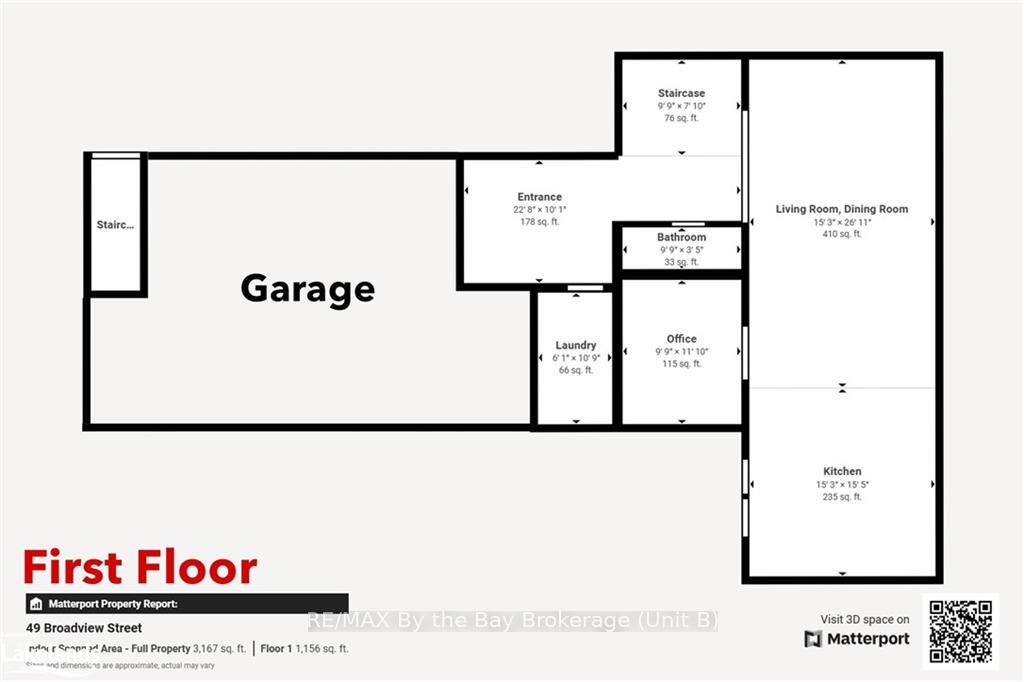
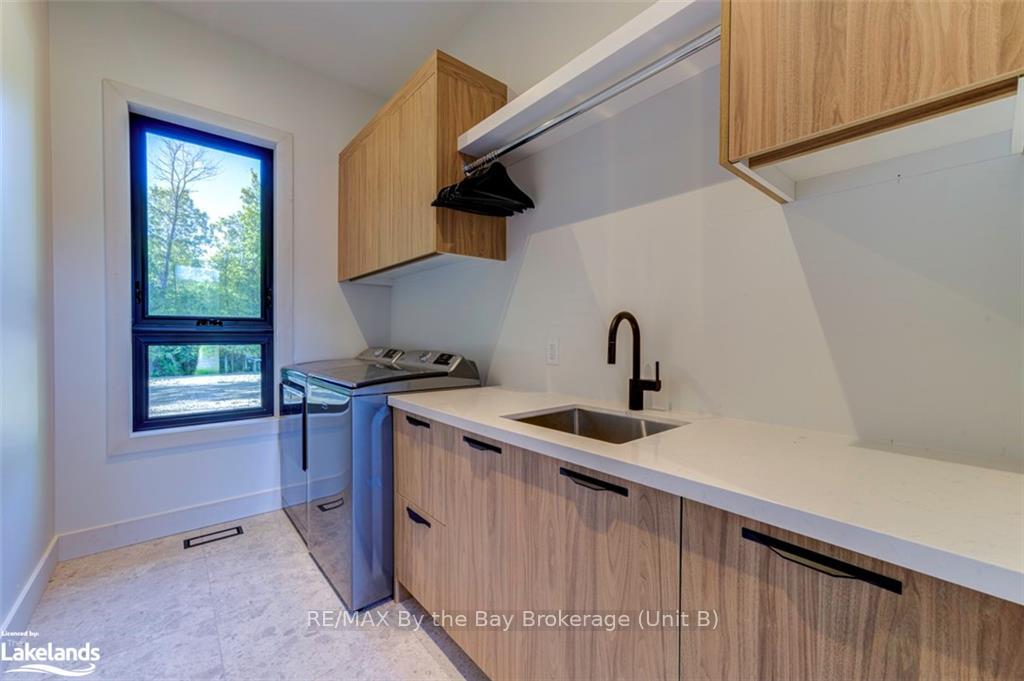
Welcome to a masterpiece of modern design and meticulous craftsmanship. This luxurious Scandinavian-style residence, nestled on a generous 90ft by 200ft lot in Collingwood offers an unparalleled blend of elegance and functionality. The home's striking exterior features a sophisticated fusion of Scandinavian Spruce wood siding and 24-gauge standing seam steel siding and roof, crowned with a 50-year warranty. Step through the grand 40” front door into an impressively crafted entrance with heated floors. A well-appointed main floor laundry room, with Whirlpool appliances. The open-concept living, dining, and kitchen area exudes luxury with its 7.5” Muskoka Custom Finishing hardwood floors, a Napoleon fireplace, and a dramatic dark tile feature wall. The chef's kitchen is a culinary haven, showcasing high-end KitchenAid smart appliances and a Moen touch-less, WiFi-capable faucet. Adjacent to the kitchen, an office with pocket doors and access to the rear covered deck. The custom staircase by Stairhaus Inc. makes a stunning architectural statement, guiding you to the upper level. Here, a spacious family room complements 3 beautifully appointed bedrooms. The primary suite is a luxurious sanctuary, featuring a walk-in closet and a 6pc private ensuite, plus a walkout to a covered Duradek waterproof deck. A 4pc semi-ensuite bathroom and a thoughtfully designed 2pc bathroom on the main floor cater to both privacy and convenience. Above the garage, a legal second-dwelling apartment presents an excellent opportunity for additional income or guest accommodation. With its own private entrance, this charming apartment features an open-concept living, dining, and kitchen area with Frigidaire appliances, a stackable washer and dryer, a cozy bedroom, and a stylish 3pc bathroom. A set of 9ft x 10ft garage doors with drive-through provides an ample amount of garage and storage needs. This custom-built Scandinavian-style home stands as a testament to superior quality and refined living.
Facts & features
Ask about this home
A HOMEH agent will answer your questions about this home.
Rooms
57 rooms · 4 bathrooms
- Laundry10′6″ × 6′63 sq.ft.
- Bathroom3′5″ × 8′27 sq.ft.
- Kitchen14′11″ × 15′2″226 sq.ft.
- Dining room10′ × 14′11″149 sq.ft.
- Den11′9″ × 9′6″112 sq.ft.
- Living room14′11″ × 20′299 sq.ft.
- Foyer11′9″ × 9′11″116 sq.ft.
- Laundry10′6″ × 6′63 sq.ft.
- Bathroom3′5″ × 8′27 sq.ft.
- Kitchen14′11″ × 15′2″226 sq.ft.
- Dining room10′ × 14′11″149 sq.ft.
- Den11′9″ × 9′6″112 sq.ft.
- Living room14′11″ × 20′299 sq.ft.
- Foyer11′9″ × 9′11″116 sq.ft.
- Foyer11′9″ × 9′11″116 sq.ft.
- Laundry10′6″ × 6′63 sq.ft.
- Bathroom3′5″ × 8′27 sq.ft.
- Kitchen14′11″ × 15′2″226 sq.ft.
- Dining room10′ × 14′11″149 sq.ft.
- Den11′9″ × 9′6″112 sq.ft.
- Living room14′11″ × 20′299 sq.ft.
- Loft15′7″ × 11′7″180 sq.ft.
- Bedroom15′7″ × 13′202 sq.ft.
- Bathroom9′3″ × 8′4″77 sq.ft.
- Bedroom14′3″ × 10′6″149 sq.ft.
- Bedroom14′4″ × 10′6″151 sq.ft.
- Primary bedroom14′11″ × 11′7″173 sq.ft.
- Bathroom10′6″ × 11′4″119 sq.ft.
- Living room12′1″ × 15′181 sq.ft.
- Kitchen12′1″ × 10′121 sq.ft.
- Bedroom12′5″ × 10′2″126 sq.ft.
- Bathroom5′5″ × 9′1″49 sq.ft.
- Laundry—
Around this home
Listing details
Helpful tools
Your HOMEH agent
"I would see it this week."
Ask HOMEH about this home
Price, neighbourhood, monthly cost. Ask anything.
HOMEH Intelligent Agent is an AI, not a licensed representative. Check anything important with your agent.