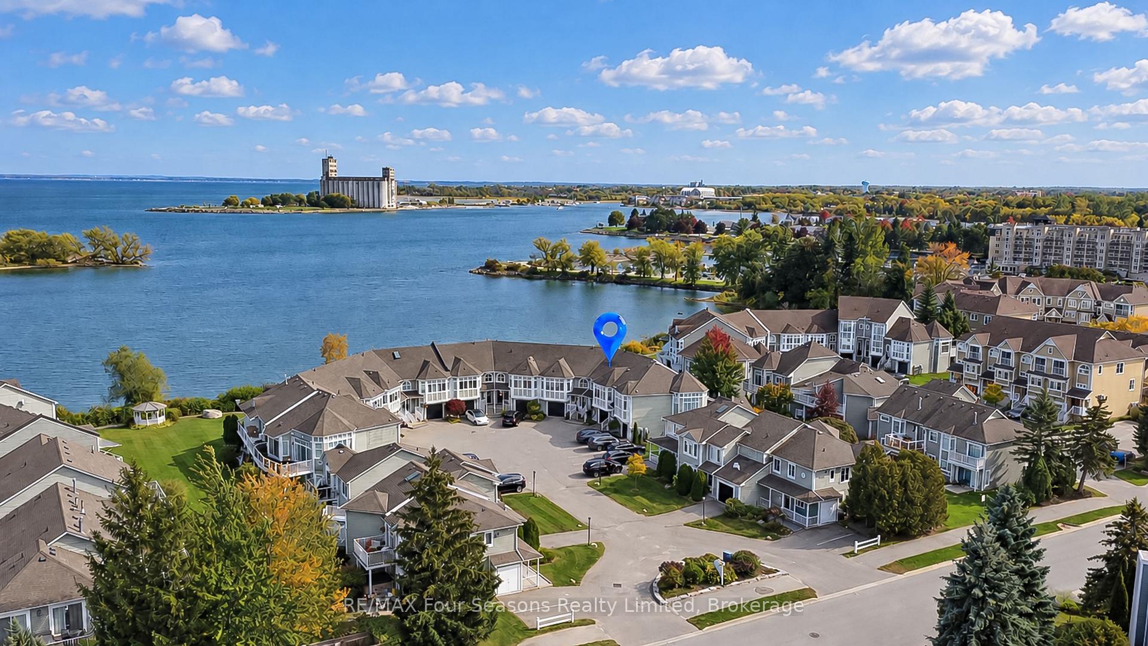
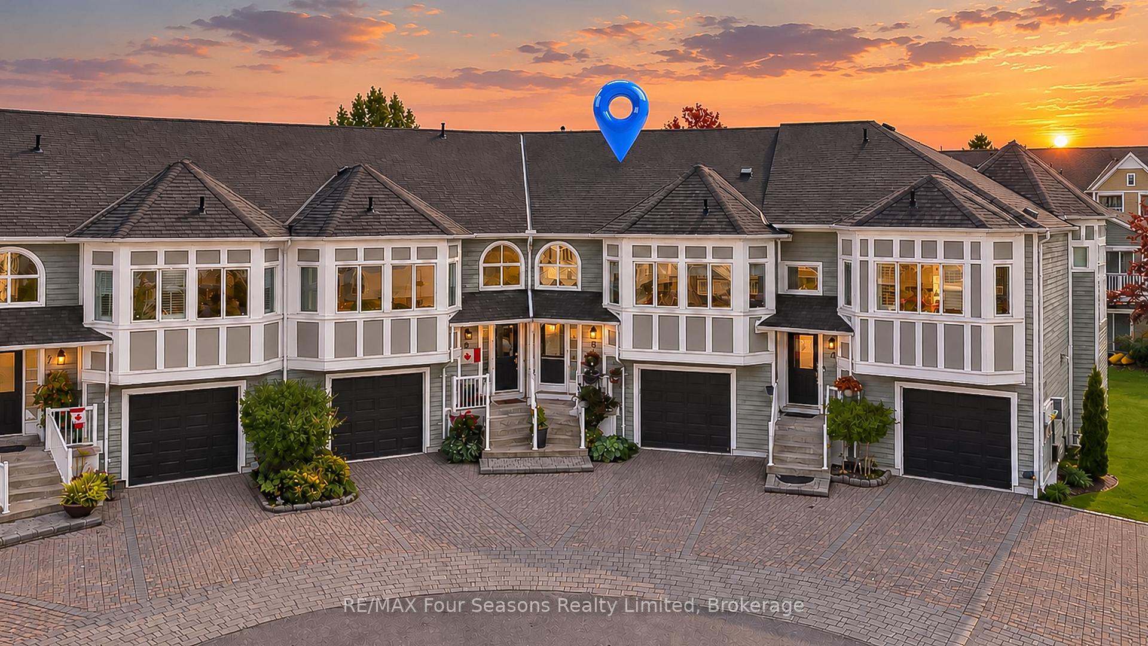
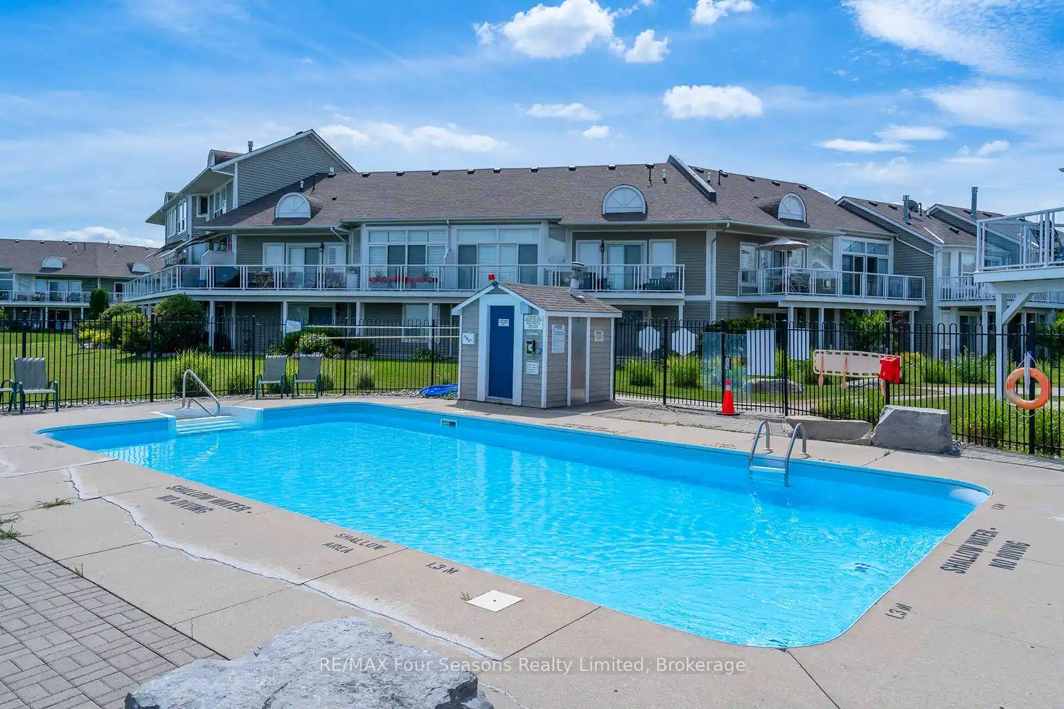
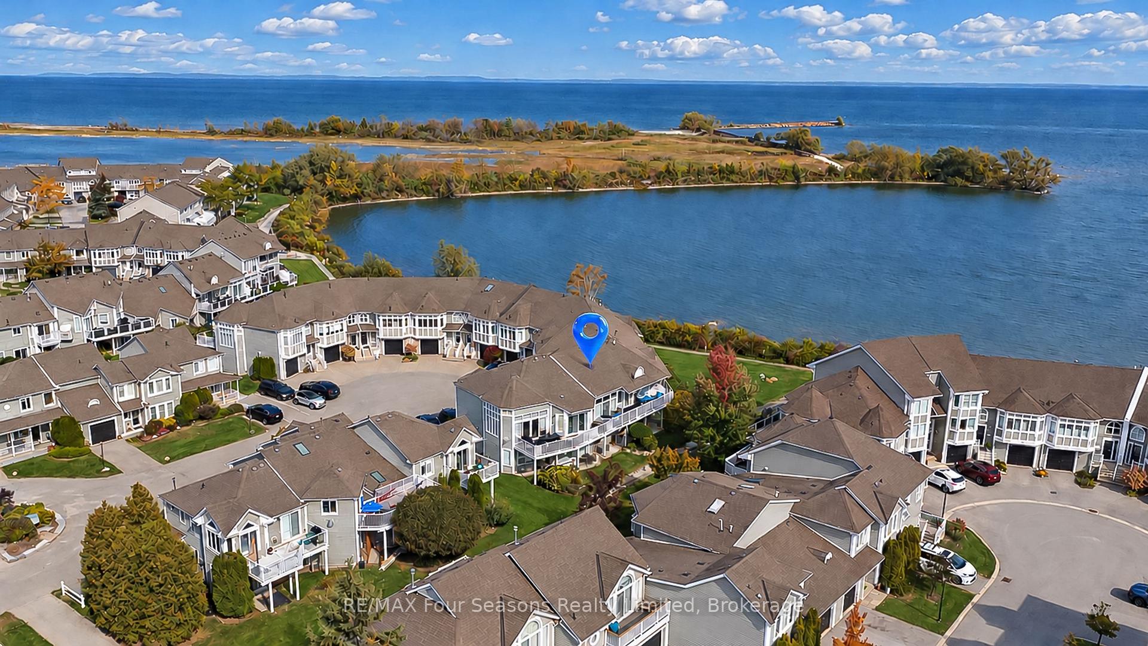
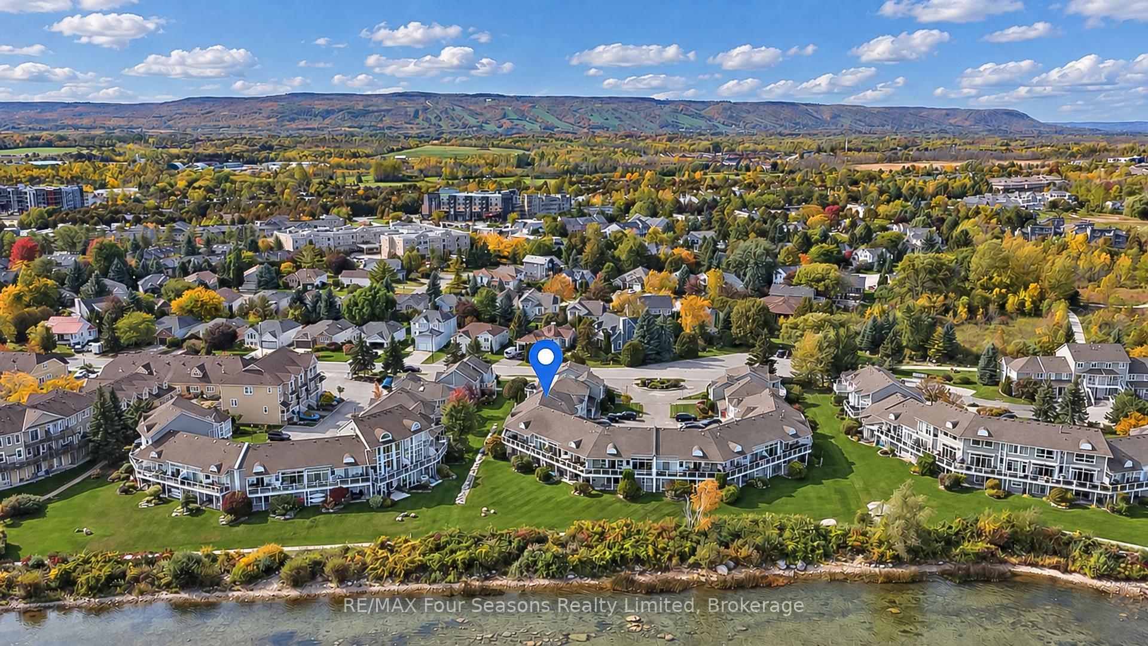
Stunning Georgian Bay Waterfront Condo~ Four-Season Living at Its Finest! Experience the beauty of Georgian Bay in this stunning, upgraded condo offering breathtaking views of the sparkling blue water and an exceptional four-season lifestyle. A perfect blend of modern finishes, inviting living spaces and an enviable waterfront setting, this home is ideal as a year-round residence or the ultimate recreational retreat. The bright, sun-filled living room features dramatic floor-to-ceiling windows, beautiful hardwood flooring, a cozy gas fireplace and a walkout to an impressive 30-foot deck overlooking the water. The updated kitchen showcases elegant quartz countertops, stainless steel appliances and contemporary finishes, while upgraded lighting throughout adds a sophisticated touch. The spacious primary bedroom is a true retreat, complete with its own walkout to the deck and a chic, modern four-piece ensuite featuring a frameless glass shower. The lower level offers two generously sized bedrooms, including one with a walkout to a private lower-level patio, a four-piece bathroom, convenient laundry and direct access to the garage. Ample storage, an attached garage and parking for two vehicles, along with visitor parking, add to the home's everyday convenience. Embrace the waterfront lifestyle with opportunities to kayak, paddleboard or enjoy a leisurely stroll along the shoreline, then unwind at the community's lakefront pool. Every season brings something special, from winter skiing and snow-filled adventures to summer festivals, boutique shopping, local wineries and fine dining. With a marina nearby and an abundance of hiking and biking trails to explore, outdoor recreation and local attractions are always within reach. Whether you're seeking a peaceful waterfront escape, an active recreational getaway or a place to call home in every season, this exceptional Georgian Bay property delivers the lifestyle you've been dreaming of. Mechanicals Upgraded 2025, EV Outlet.
Read more
Auto Garage Door RemotePrimary Bedroom - Main FloorStorageWorkbenchWaterElectric Car Charger
Facts & features
TypeCondo Townhouse
Style2-storey
Built16-30
Size1.6K~1.8K Sq.Ft.
Tax$4,637 (2026)
HeatingForced air, gas
CoolingCentral air
BasementFinished, walk-out
Parking1 drive
FireplaceYes, family room, natural gas
Book a viewing
Wed28Oct
Thu29Oct
Fri30Oct
Sat31Oct
Sun1Nov
Pick a time
Rooms
10 rooms · 2 bathrooms
Main floor5 rooms
Kitchen13′10″ × 11′153 sq.ft.
Primary bedroom16′6″ × 11′11″197 sq.ft.
Living room15′3″ × 16′4″249 sq.ft.
Dining room15′6″ × 12′6″194 sq.ft.
Bathroom9′9″ × 7′68 sq.ft.
In-between level1 room
Foyer5′1″ × 11′3″57 sq.ft.
Lower level4 rooms
Bathroom5′3″ × 7′37 sq.ft.
Bedroom 39′9″ × 15′3″149 sq.ft.
Laundry5′ × 6′11″34 sq.ft.
Bedroom 216′ × 11′11″191 sq.ft.
Bathrooms2
4-pcMain4-pcMain
Around this home
Hwy 26 to Balsam Street, right on Cranberry Shores
Schools nearby
School rating, out of 10.
Mountain Viewelementary · Public · 1.8 km
6.3/10
Connaughtelementary · Public · 2.8 km
5.2/10
Cameron Streetelementary · Public · 3.0 km
5.8/10
Listing details
MLS® numberS14099172
Listed onOct 20, 2026
Days on market8
UpdatedOct 21, 2026
Listing brokerageRE/MAX Four Seasons Realty Limited
Possession2026-12-15 / Flexible
Helpful tools
Mortgage calculator
Closing costs
Land transfer tax
Buyer guide
Your HOMEH agent
KimHOMEH agent · Collingwood
"Priced 28% over our estimate. I would see it this week."
Ask Kim
Ask HOMEH about this home
Price, neighbourhood, monthly cost. Ask anything.
HOMEH Intelligent Agent is an AI, not a licensed representative. Check anything important with your agent.

 See all 51 photos
