
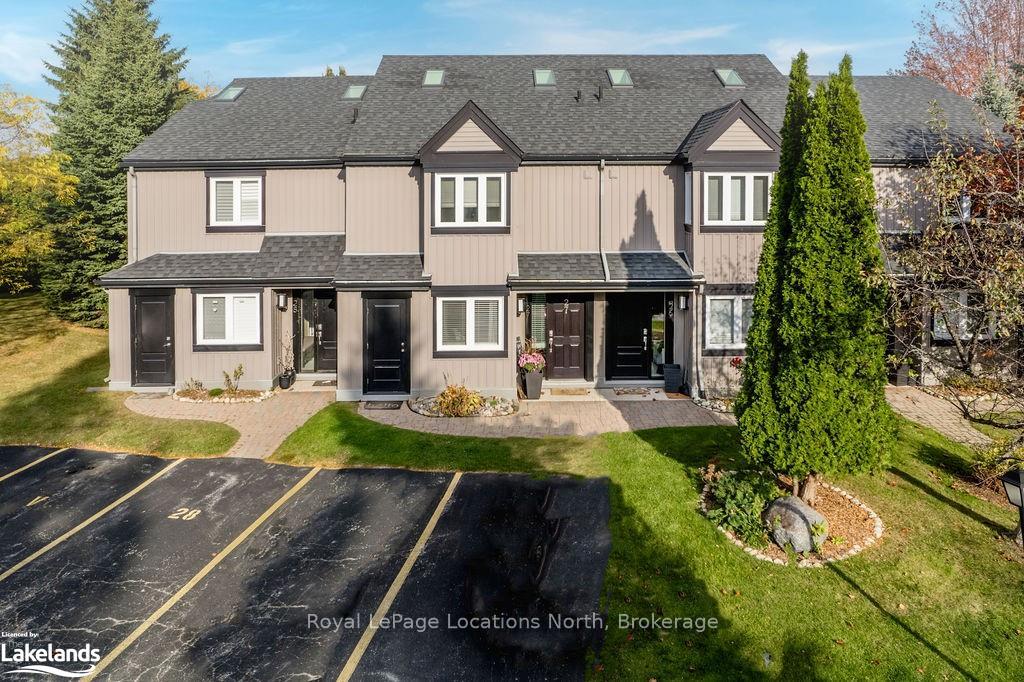
Unit 27, 5 Harbour Street
CollingwoodUnit 27, 5 Harbour Street
Collingwood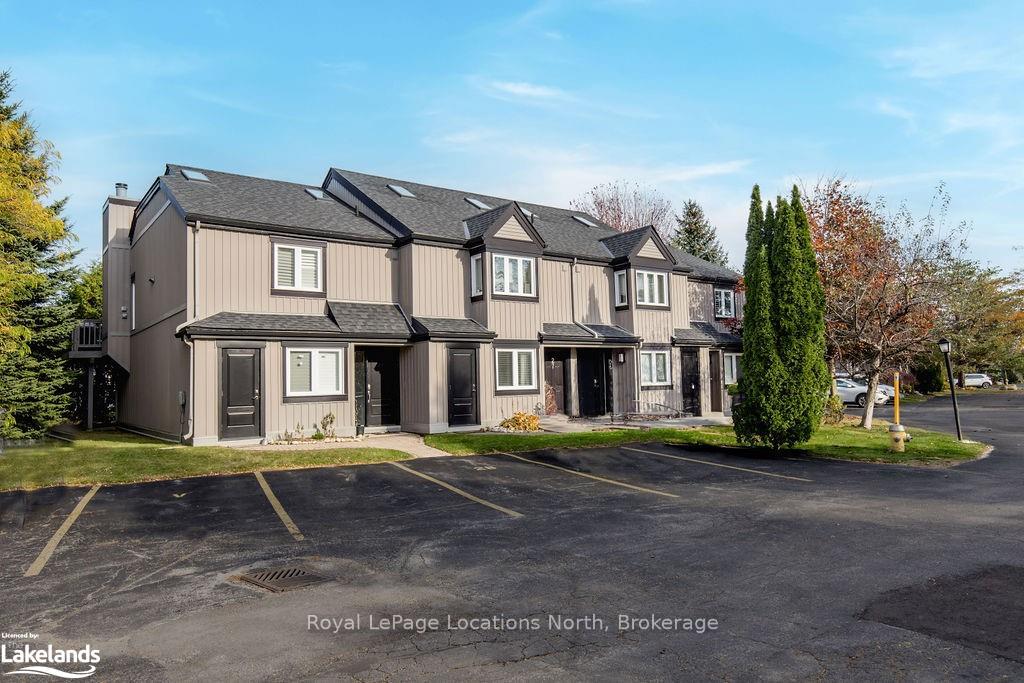
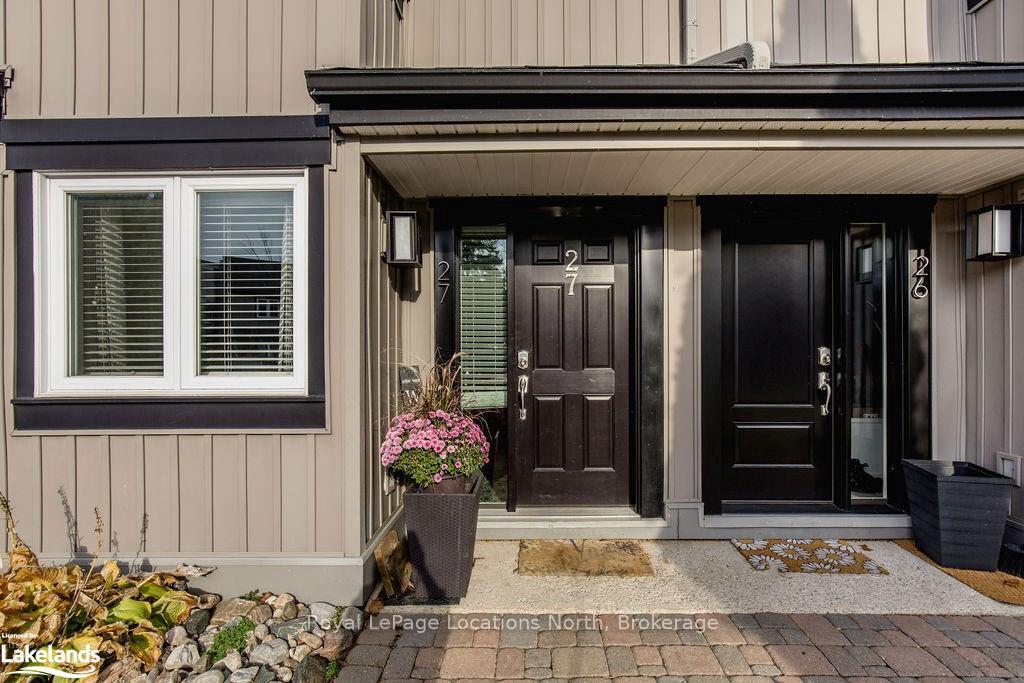
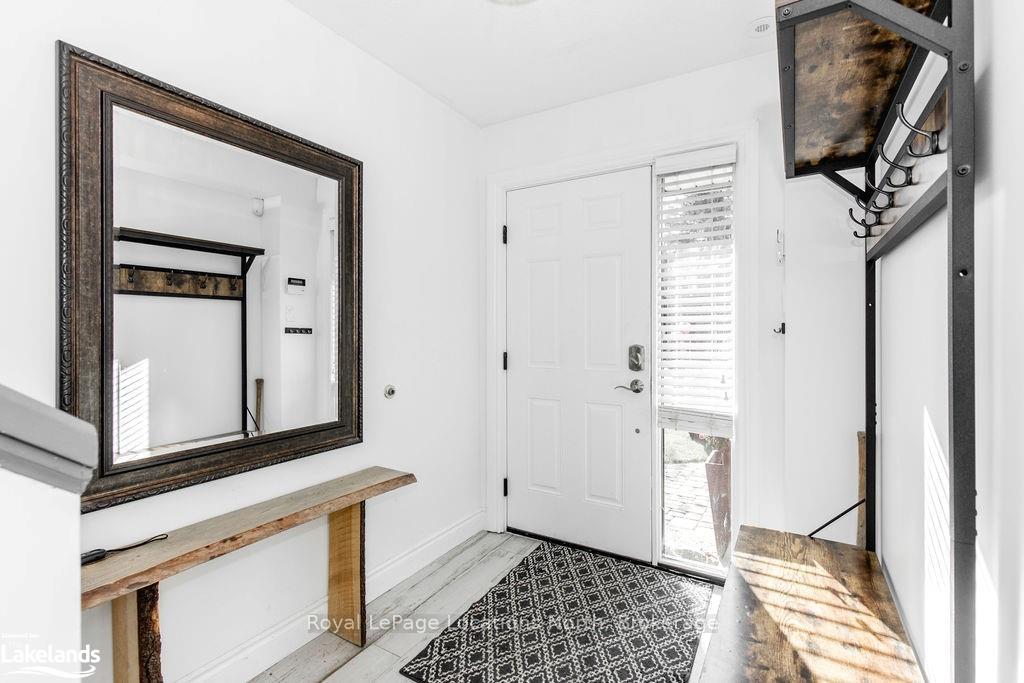
 See all 33 photos
Property history

This listing has ended. It is no longer available.
Property not available for sale or for rent.
About this home
Unit 27, 5 Harbour Street, Collingwood
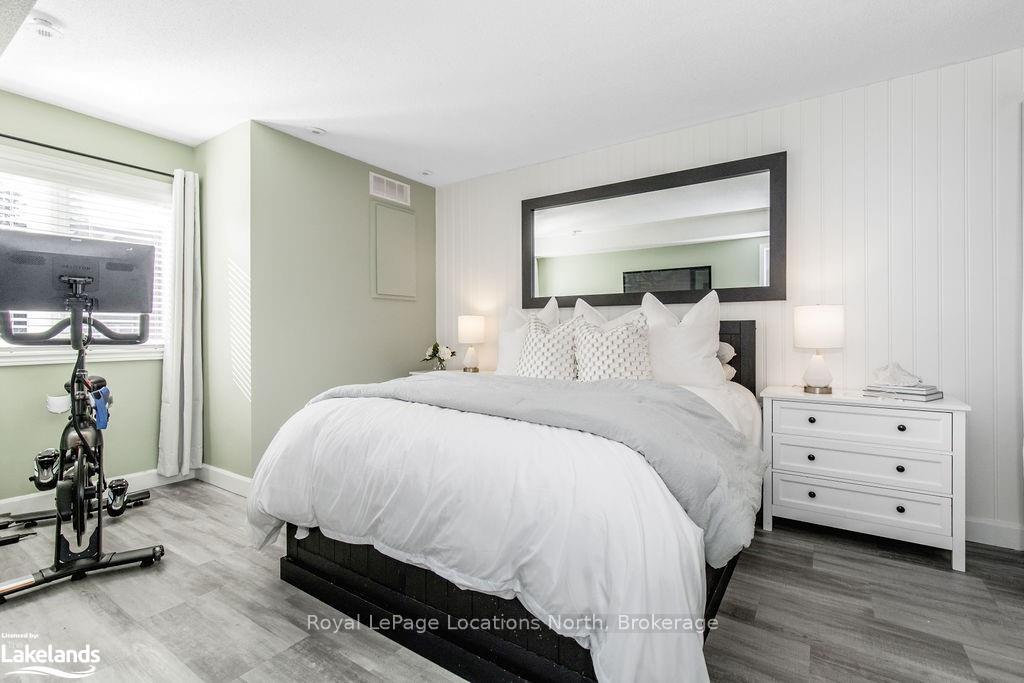
RARE OPPORTUNITY + FULLY RENOVATED-This beautifully updated 3 bedroom, 3 bathroom Harbourside townhome, ideally located just steps from the breathtaking Georgian Bay and Cranberry Marina. This inviting home features an open concept living area with a soaring cathedral ceiling and a cozy stone, gas fireplace, perfect for relaxing after a day of adventure. Enjoy seamless indoor-outdoor living with a walk-out to your private deck, ideal for morning coffee or evening gatherings. The bright new kitchen features newer stainless steel appliances, large island with quartz counters, undermount sink and stone accent wall. The main floor master bedroom offers a serene escape with a 4PC ensuite with walk in shower, double sinks with large shower and direct access to a tranquil patio. Two additional bedrooms and 2 new bathrooms with shiplap accent walls ensure everyone has their own space. Additional features: energy-efficient Polaris heating system, Central air and a gas-fired hot water system equipped with temperature monitoring. Located just short walk from area shops, restaurants, golf courses, skiing, and scenic hiking and biking trails, this townhome is perfect for outdoor enthusiasts and those seeking a vibrant community lifestyle. Don’t miss the opportunity to make this charming home your own!
Facts & features
Ask about this home
A HOMEH agent will answer your questions about this home.
Rooms
45 rooms · 3 bathrooms
- Bedroom3′2″ × 3′11″13 sq.ft.
- Primary bedroom3′3″ × 4′13 sq.ft.
- Laundry0′11″ × 2′2 sq.ft.
- Bathroom0ft. 0in. x 0ft. 0in. x 0ft. 0in.
- Bathroom0ft. 0in. x 0ft. 0in. x 0ft. 0in.
- Bedroom3′2″ × 3′11″13 sq.ft.
- Primary bedroom3′3″ × 4′13 sq.ft.
- Laundry0′11″ × 2′2 sq.ft.
- Bathroom0ft. 0in. x 0ft. 0in. x 0ft. 0in.
- Bathroom0ft. 0in. x 0ft. 0in. x 0ft. 0in.
- Bedroom3′2″ × 3′11″13 sq.ft.
- Primary bedroom3′3″ × 4′13 sq.ft.
- Laundry0′11″ × 2′2 sq.ft.
- Bathroom0ft. 0in. x 0ft. 0in. x 0ft. 0in.
- Bathroom0ft. 0in. x 0ft. 0in. x 0ft. 0in.
- Bedroom3′2″ × 3′11″13 sq.ft.
- Primary bedroom3′3″ × 4′13 sq.ft.
- Laundry0′11″ × 2′2 sq.ft.
- Bathroom0ft. 0in. x 0ft. 0in. x 0ft. 0in.
- Bathroom0ft. 0in. x 0ft. 0in. x 0ft. 0in.
- Bedroom3′2″ × 3′11″13 sq.ft.
- Primary bedroom3′3″ × 4′13 sq.ft.
- Laundry0′11″ × 2′2 sq.ft.
- Bathroom0ft. 0in. x 0ft. 0in. x 0ft. 0in.
- Bathroom0ft. 0in. x 0ft. 0in. x 0ft. 0in.
- Living room5′2″ × 5′11″31 sq.ft.
- Kitchen3′1″ × 4′2″13 sq.ft.
- Bedroom2′5″ × 3′3″8 sq.ft.
- Bathroom0ft. 0in. x 0ft. 0in. x 0ft. 0in.
- Living room5′2″ × 5′11″31 sq.ft.
- Kitchen3′1″ × 4′2″13 sq.ft.
- Bedroom2′5″ × 3′3″8 sq.ft.
- Bathroom0ft. 0in. x 0ft. 0in. x 0ft. 0in.
- Living room5′2″ × 5′11″31 sq.ft.
- Kitchen3′1″ × 4′2″13 sq.ft.
- Bedroom2′5″ × 3′3″8 sq.ft.
- Bathroom0ft. 0in. x 0ft. 0in. x 0ft. 0in.
- Kitchen3′1″ × 4′2″13 sq.ft.
- Bedroom2′5″ × 3′3″8 sq.ft.
- Bathroom0ft. 0in. x 0ft. 0in. x 0ft. 0in.
- Living room5′2″ × 5′11″31 sq.ft.
- Kitchen3′1″ × 4′2″13 sq.ft.
- Bedroom2′5″ × 3′3″8 sq.ft.
- Bathroom0ft. 0in. x 0ft. 0in. x 0ft. 0in.
- Living room5′2″ × 5′11″31 sq.ft.
Around this home
Schools nearby
School rating, out of 10.
Listing details
Helpful tools
Your HOMEH agent
"I would see it this week."
Ask HOMEH about this home
Price, neighbourhood, monthly cost. Ask anything.
HOMEH Intelligent Agent is an AI, not a licensed representative. Check anything important with your agent.