
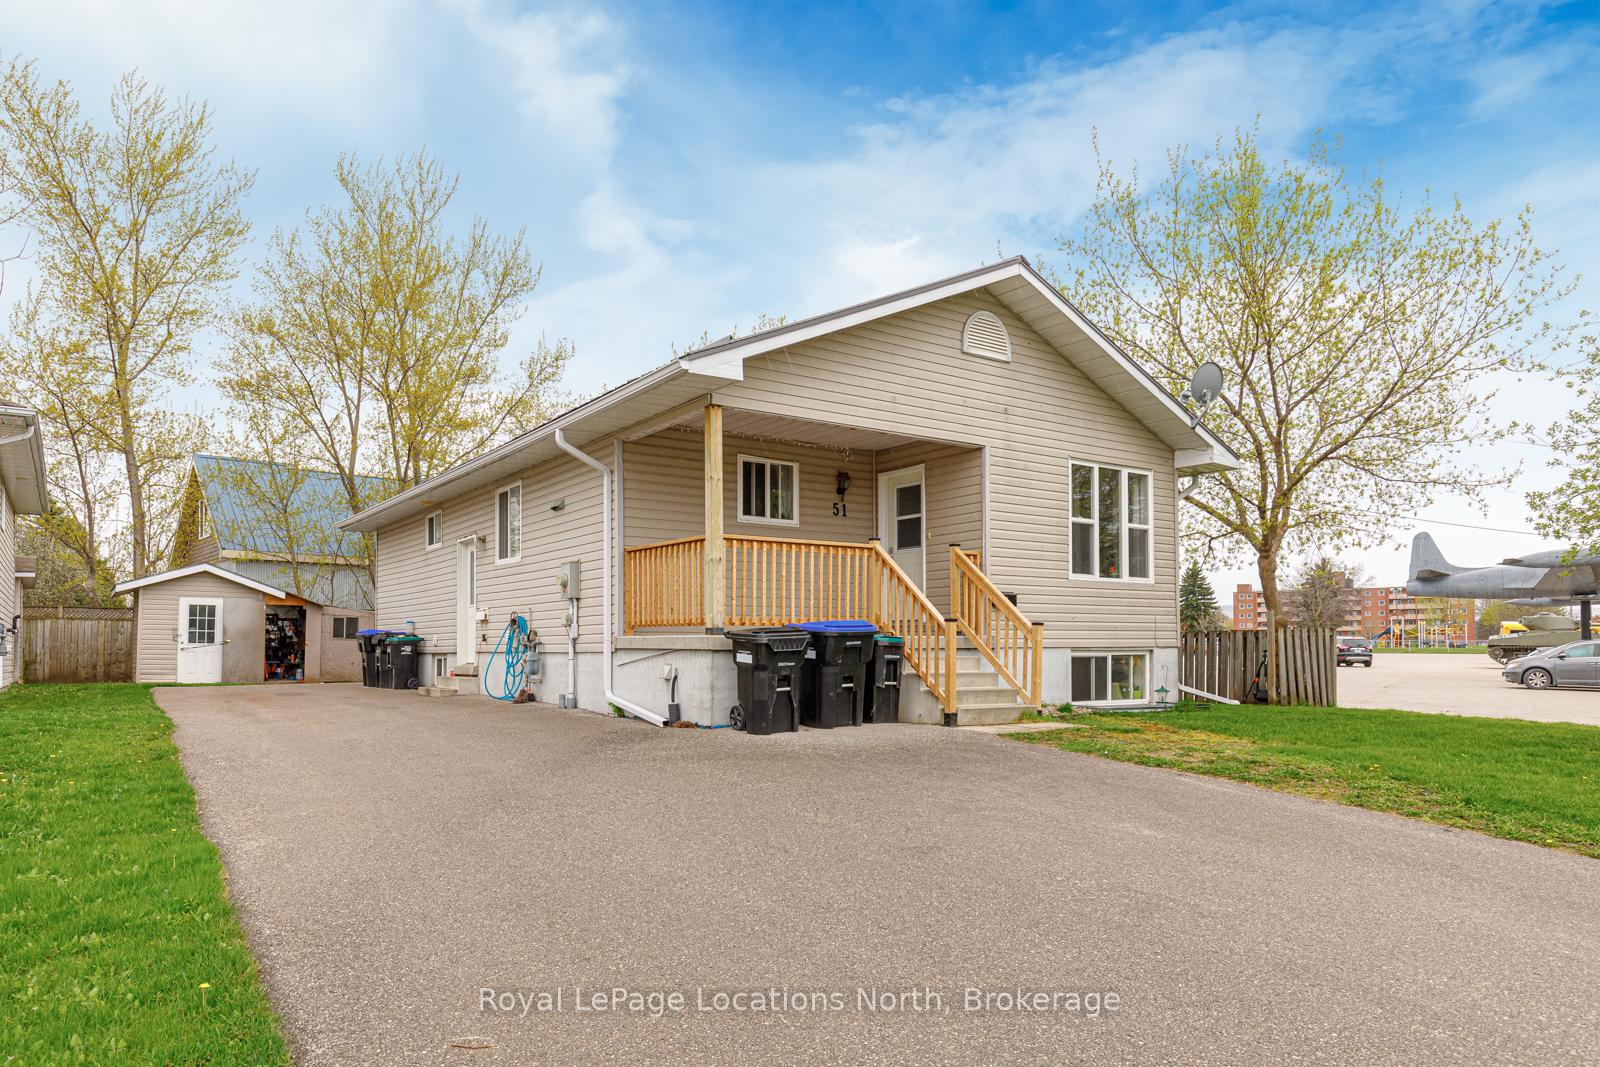
51 Raglan Street
Collingwood, ON L9Y 4Y651 Raglan Street
Collingwood, ON L9Y 4Y6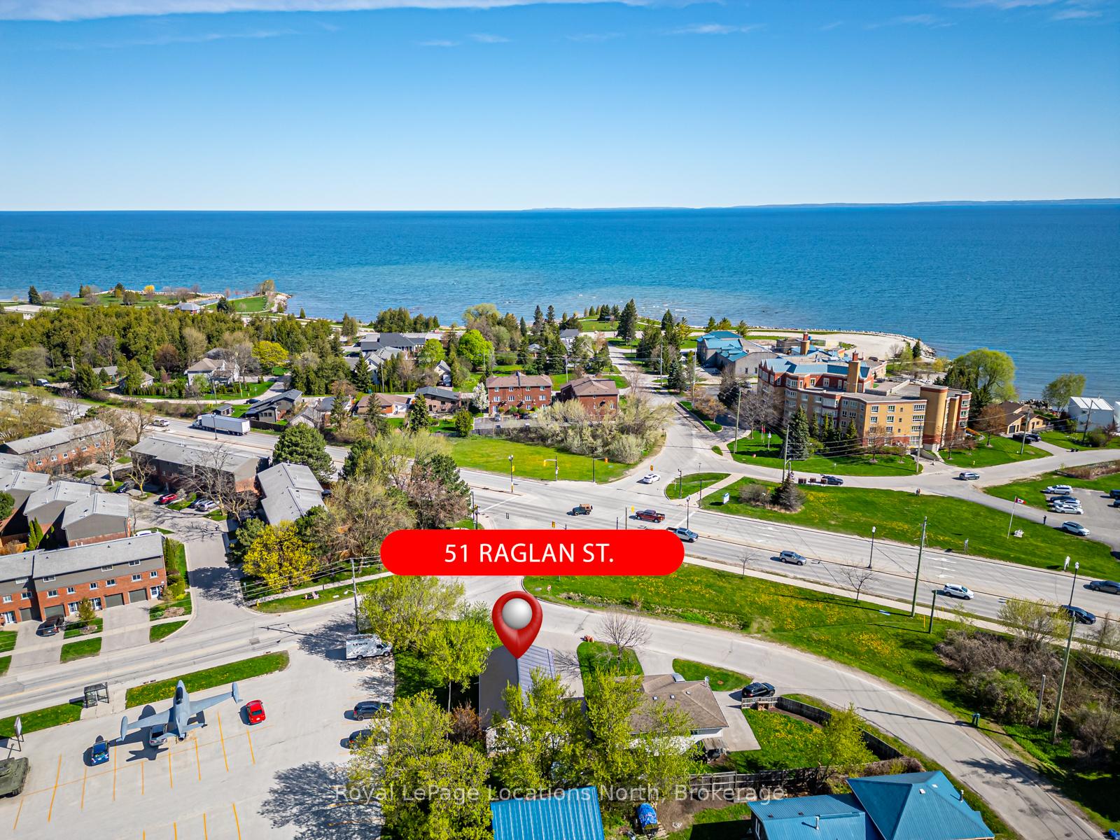
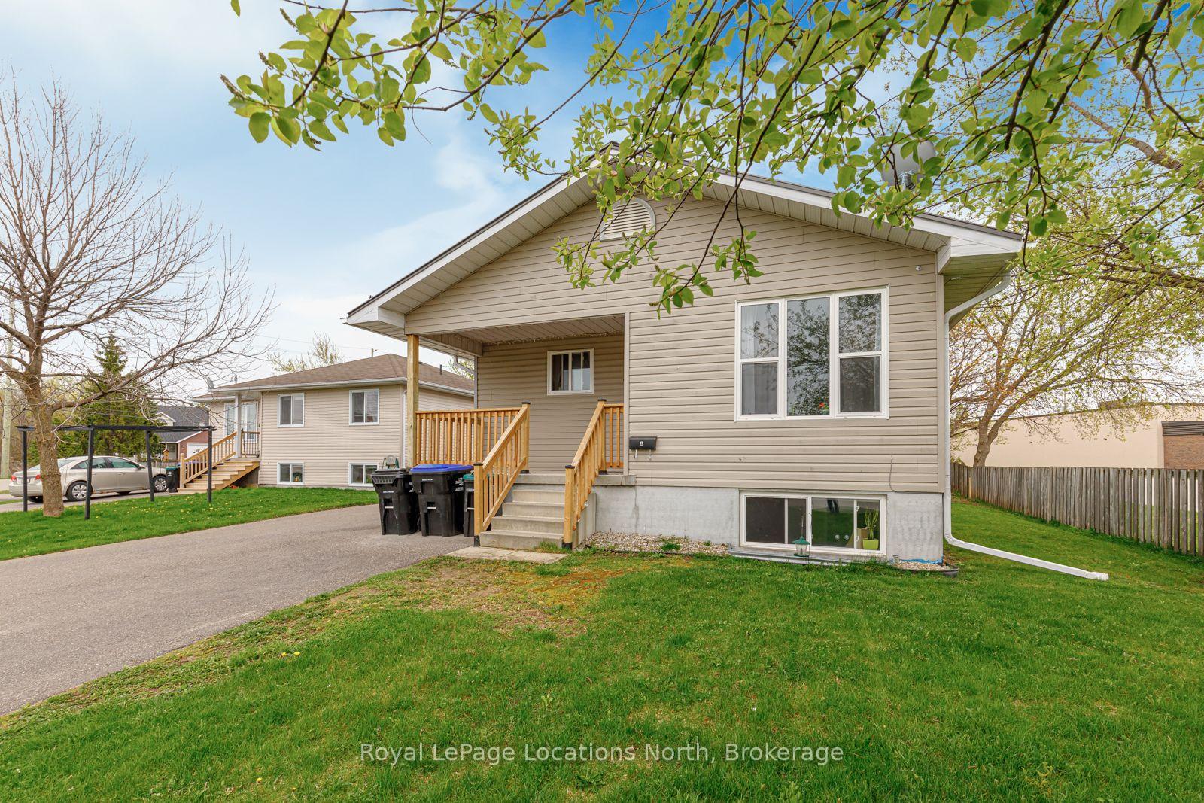
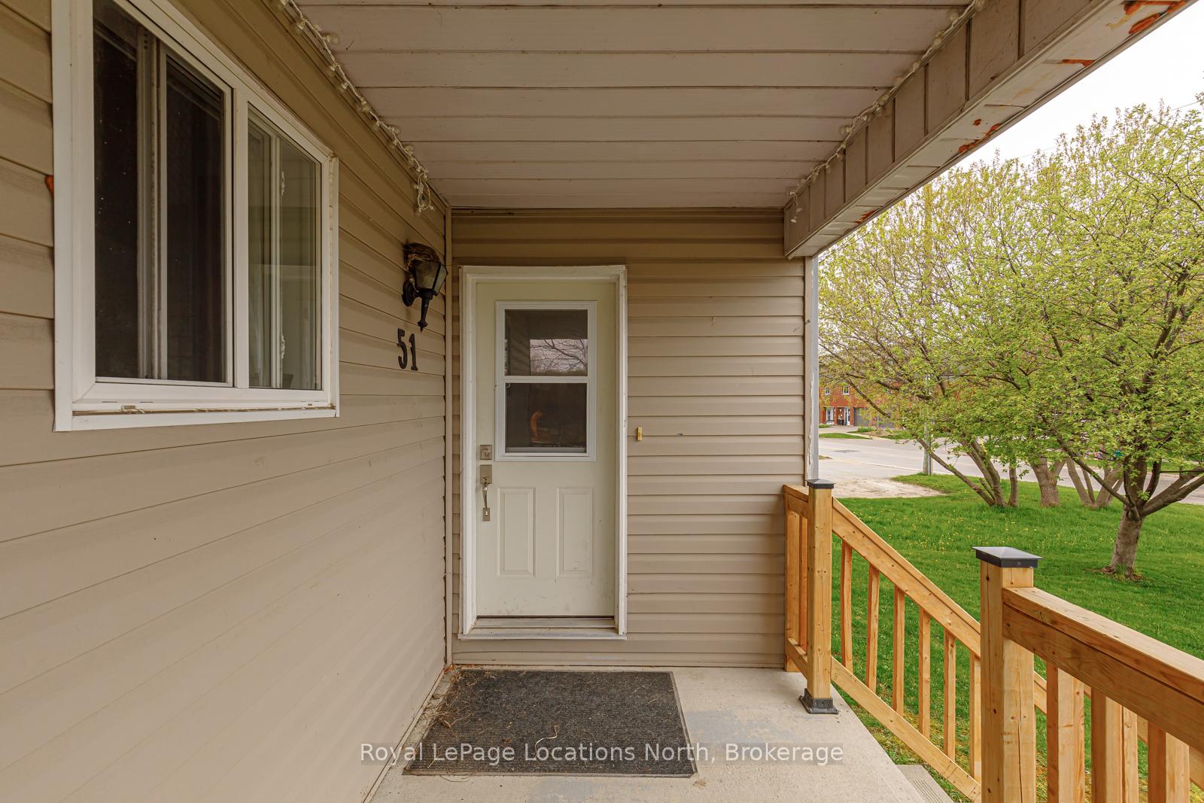
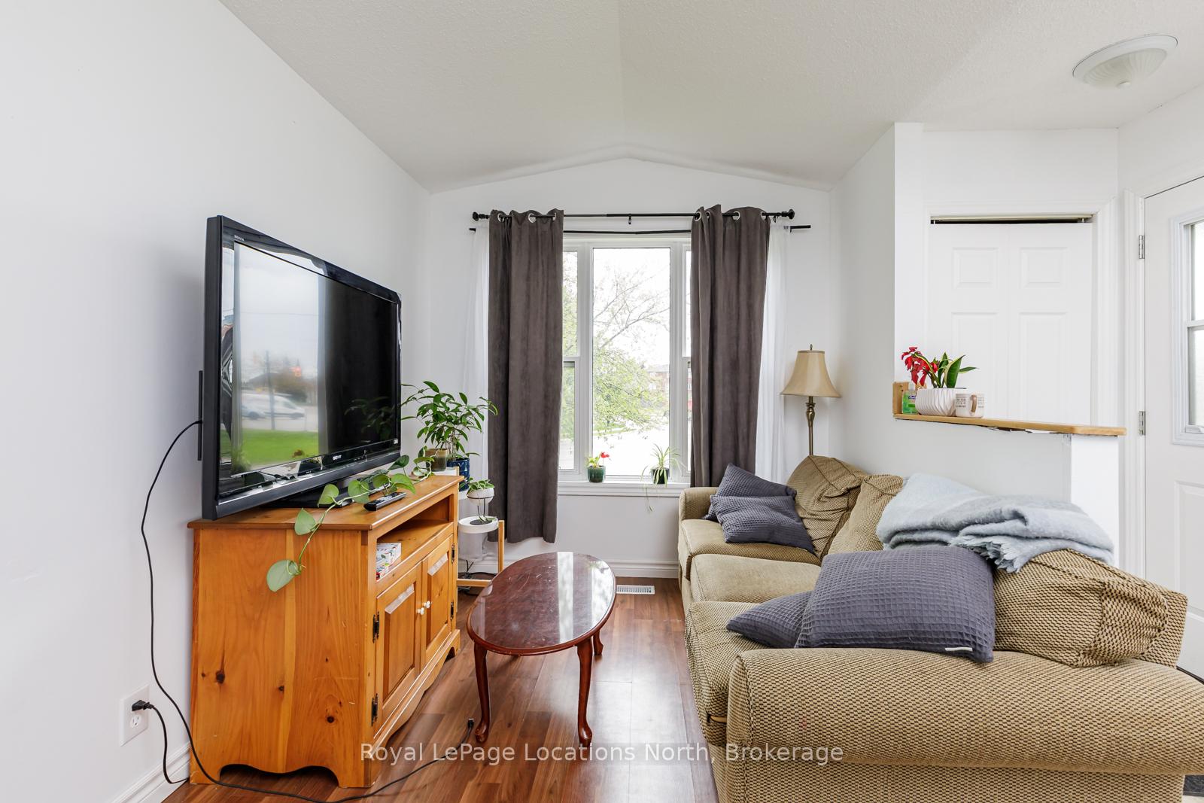 See all 34 photos
Property history
About this home
LEGAL SECONDARY SUITE! This raised bungalow close to Georgian Bay features a total of 5 bedrooms, 2 bath and in 2016 it was converted to a legal secondary suite. The main floor features 3 beds, 1 bath, laundry and an open concept kitchen, dining and livingroom. You'll really appreciate the vaulted ceilings and natural light throughout. The lower level features a side door entrance with 2 bed, 1 bath, separate laundry area and lots of light throughout. This is an ideal location with lots of parking, playground nearby and steps from Georgian Bay! This is your opportunity to live on one level and rent the other to help cover your mortgage! Main floor is approximately 1,088 square feet and the lower level approximately 750 finished square feet.
Facts & features
Ask about this home
A HOMEH agent will answer your questions about this home.
Rooms
12 rooms · 2 bathrooms
- Living room17′9″ × 8′6″151 sq.ft.
- Kitchen12′ × 15′6″186 sq.ft.
- Bedroom17′9″ × 8′6″151 sq.ft.
- Bedroom 29′5″ × 11′5″108 sq.ft.
- Bedroom 311′4″ × 9′4″105 sq.ft.
- Bathroom11′7″ × 5′5″63 sq.ft.
- Living room10′6″ × 20′210 sq.ft.
- Kitchen12′8″ × 8′101 sq.ft.
- Laundry12′1″ × 15′6″187 sq.ft.
- Bedroom 49′4″ × 10′8″99 sq.ft.
- Bedroom 510′6″ × 12′8″133 sq.ft.
- Bathroom8′8″ × 6′52 sq.ft.
Around this home
Schools nearby
School rating, out of 10.
Listing details
Helpful tools
Your HOMEH agent

"Priced 54% over our estimate. I would see it this week."
Ask HOMEH about this home
Price, neighbourhood, monthly cost. Ask anything.
HOMEH Intelligent Agent is an AI, not a licensed representative. Check anything important with your agent.