
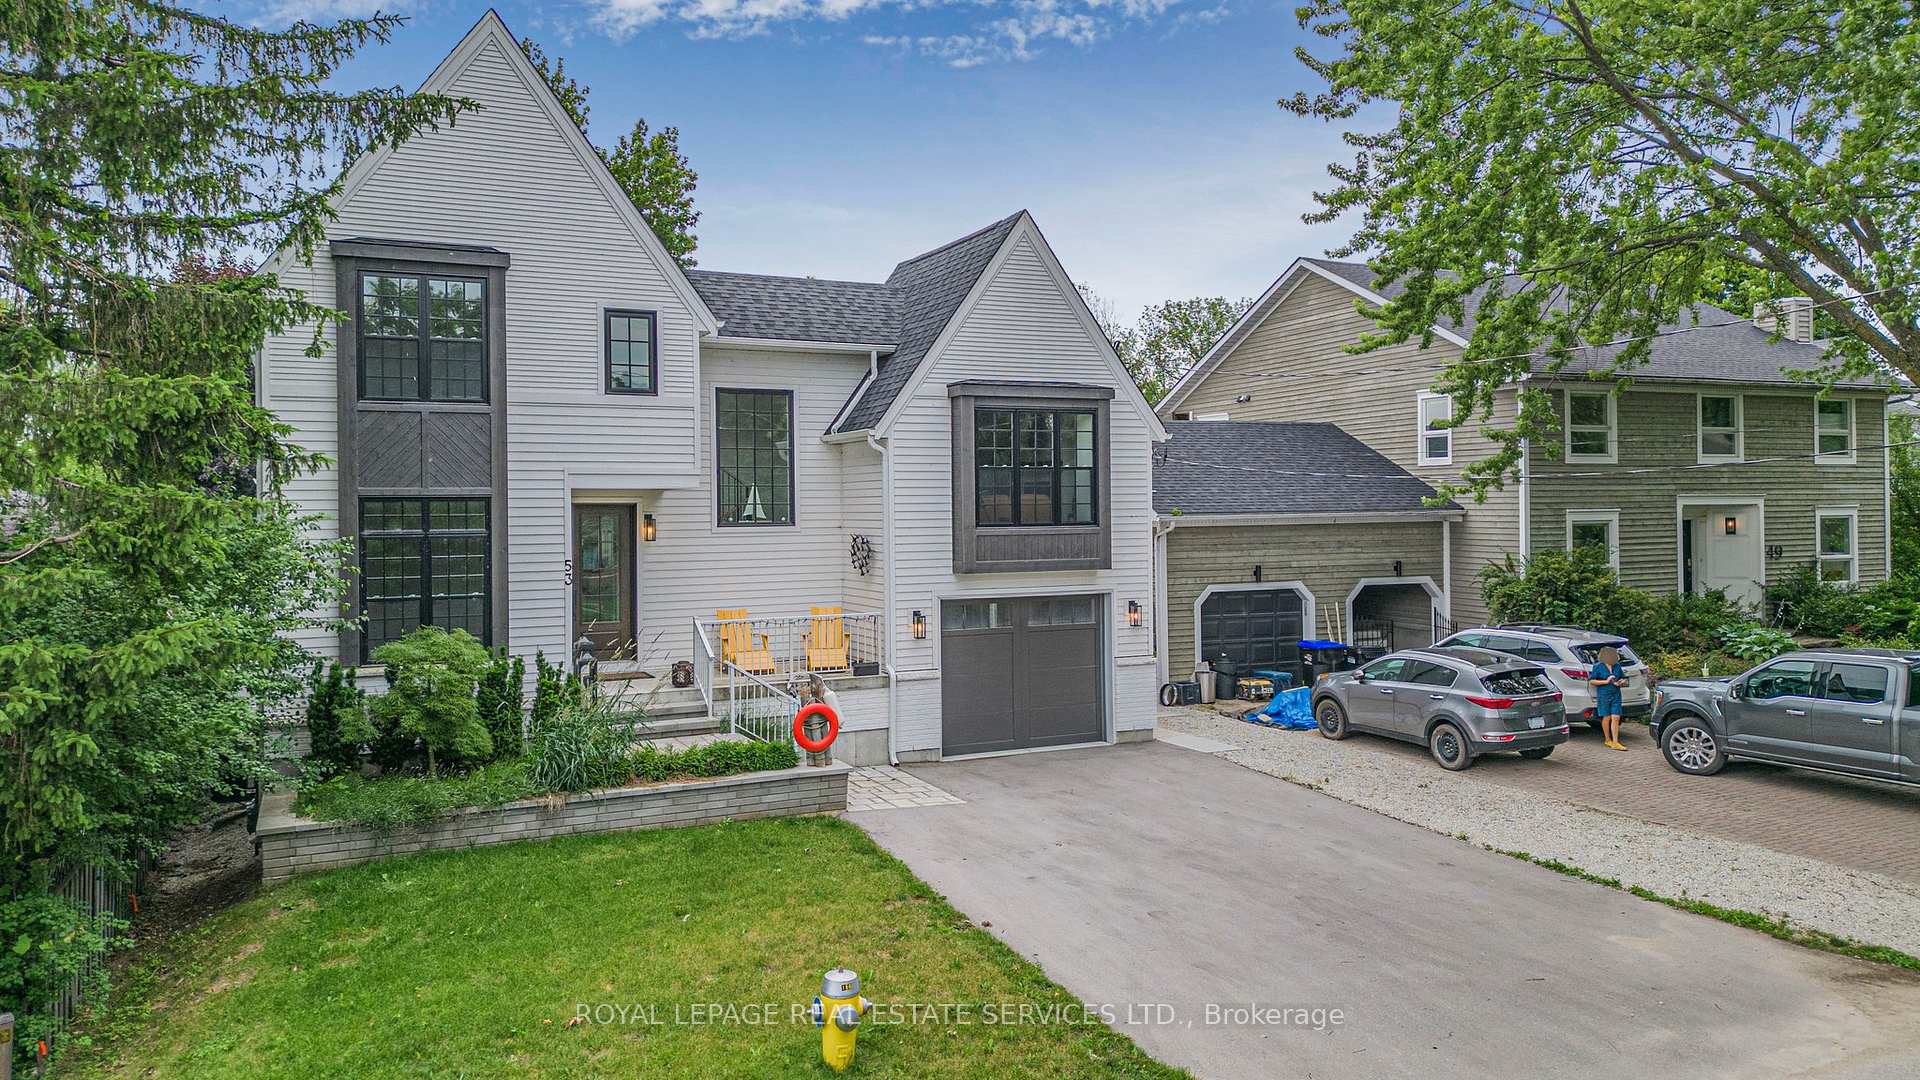
53 Niagara Street
Collingwood53 Niagara Street
Collingwood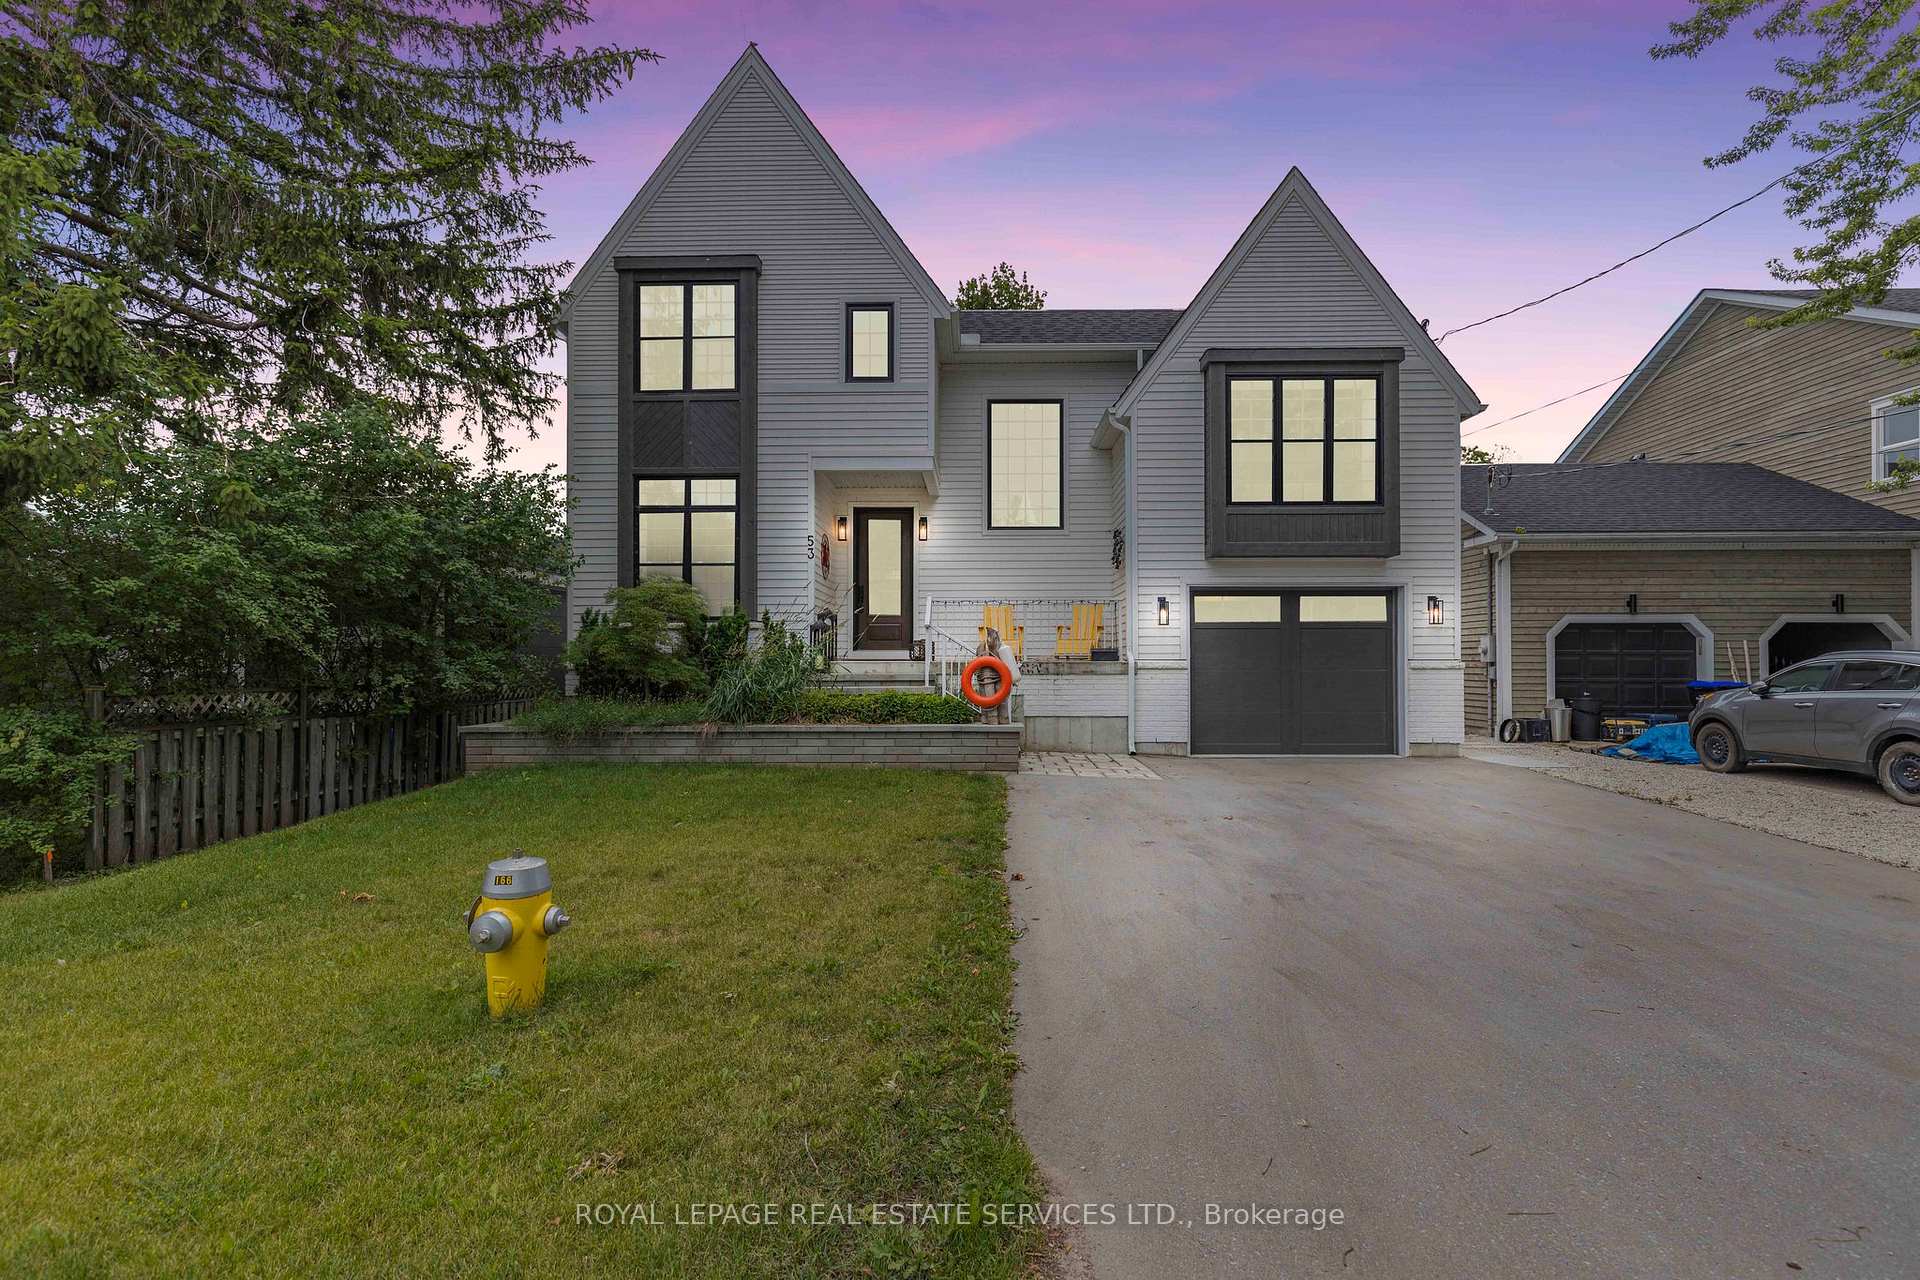
 See all 36 photos
Property history

This listing has ended. It is no longer available.
Property not available for sale or for rent.
About this home
53 Niagara Street, Collingwood
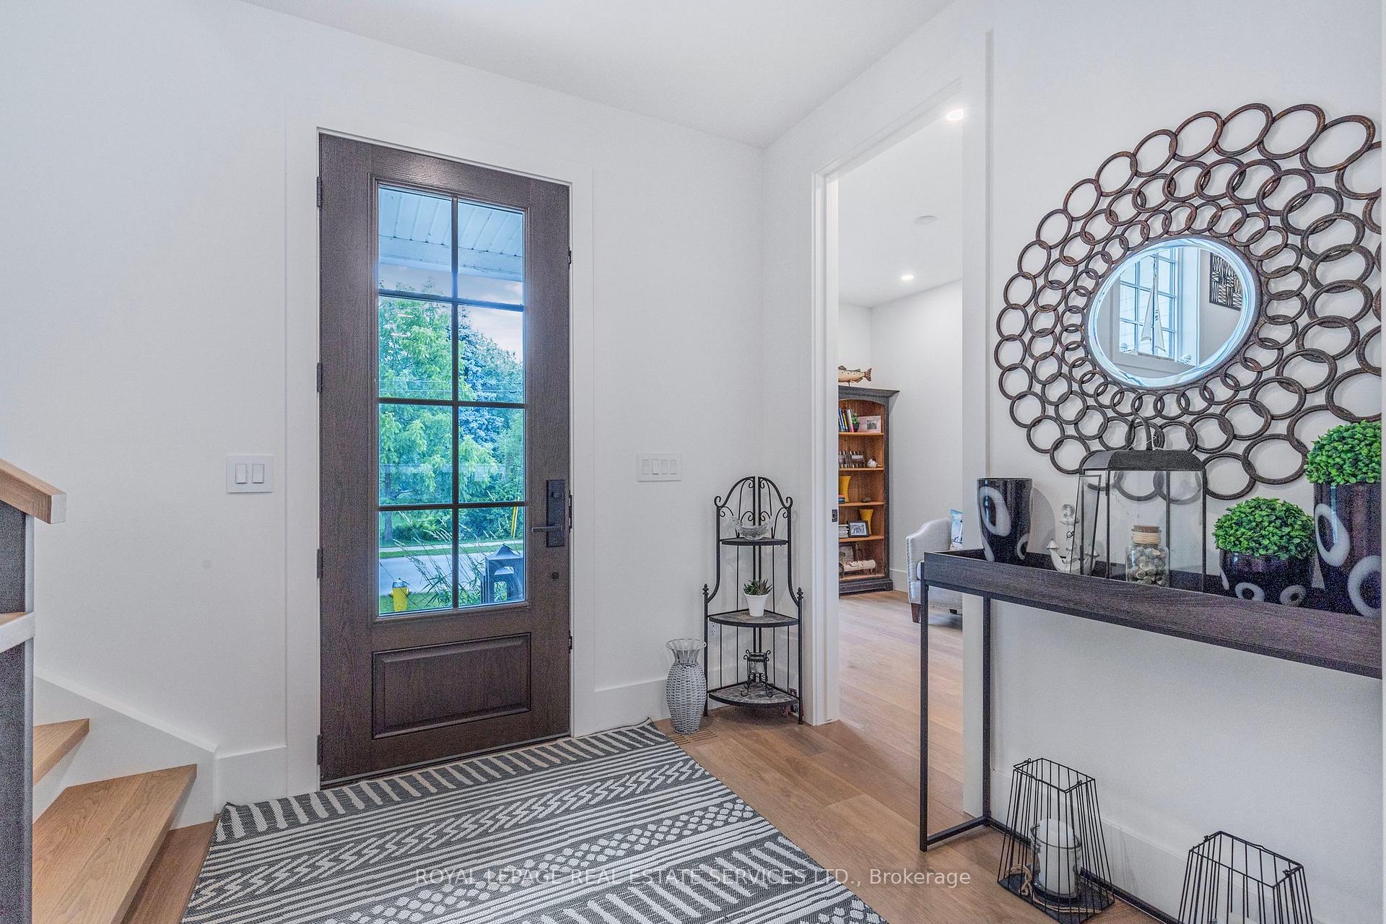
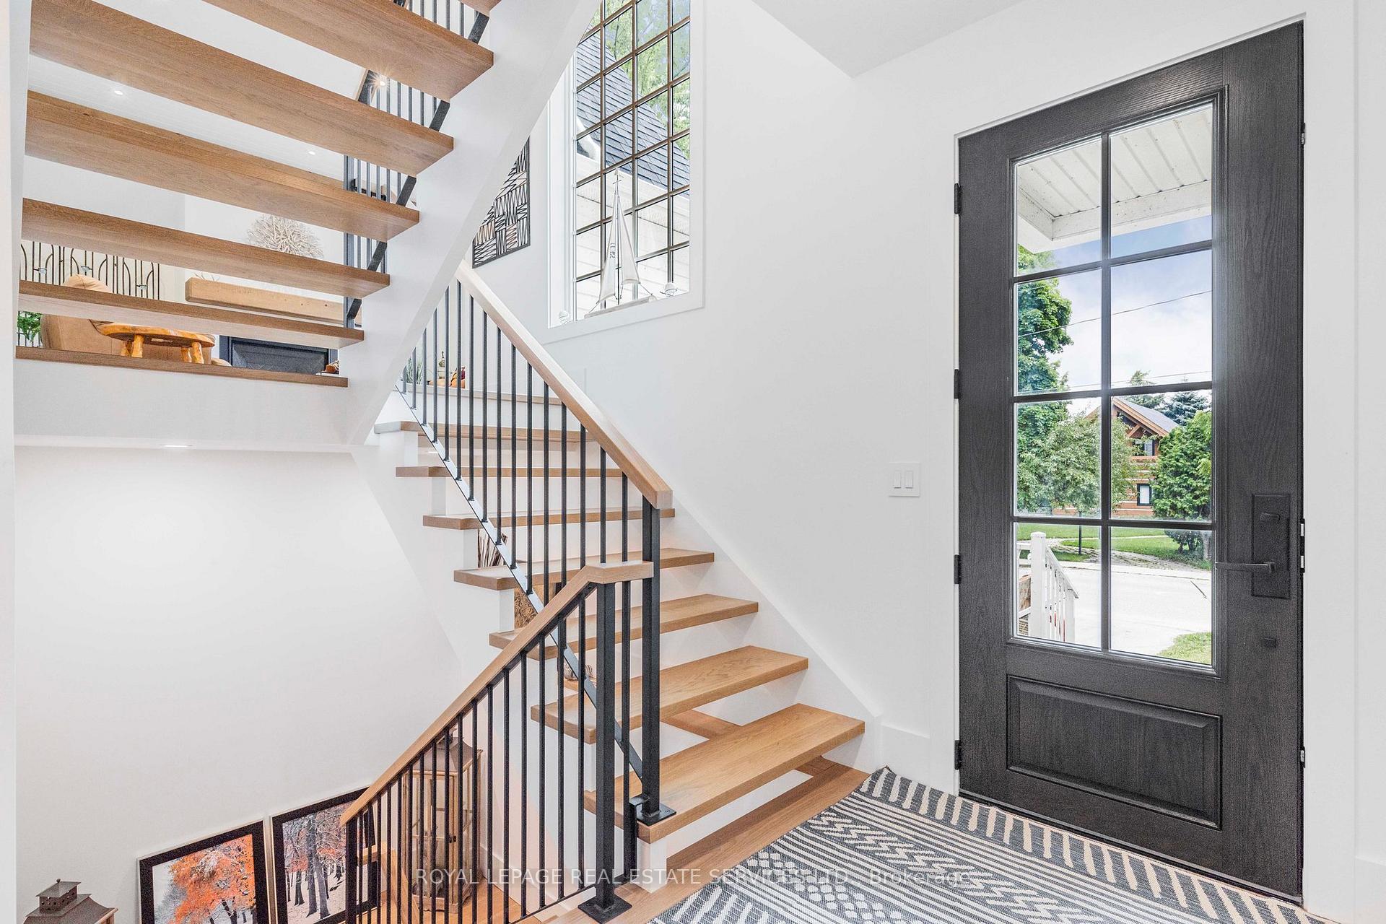
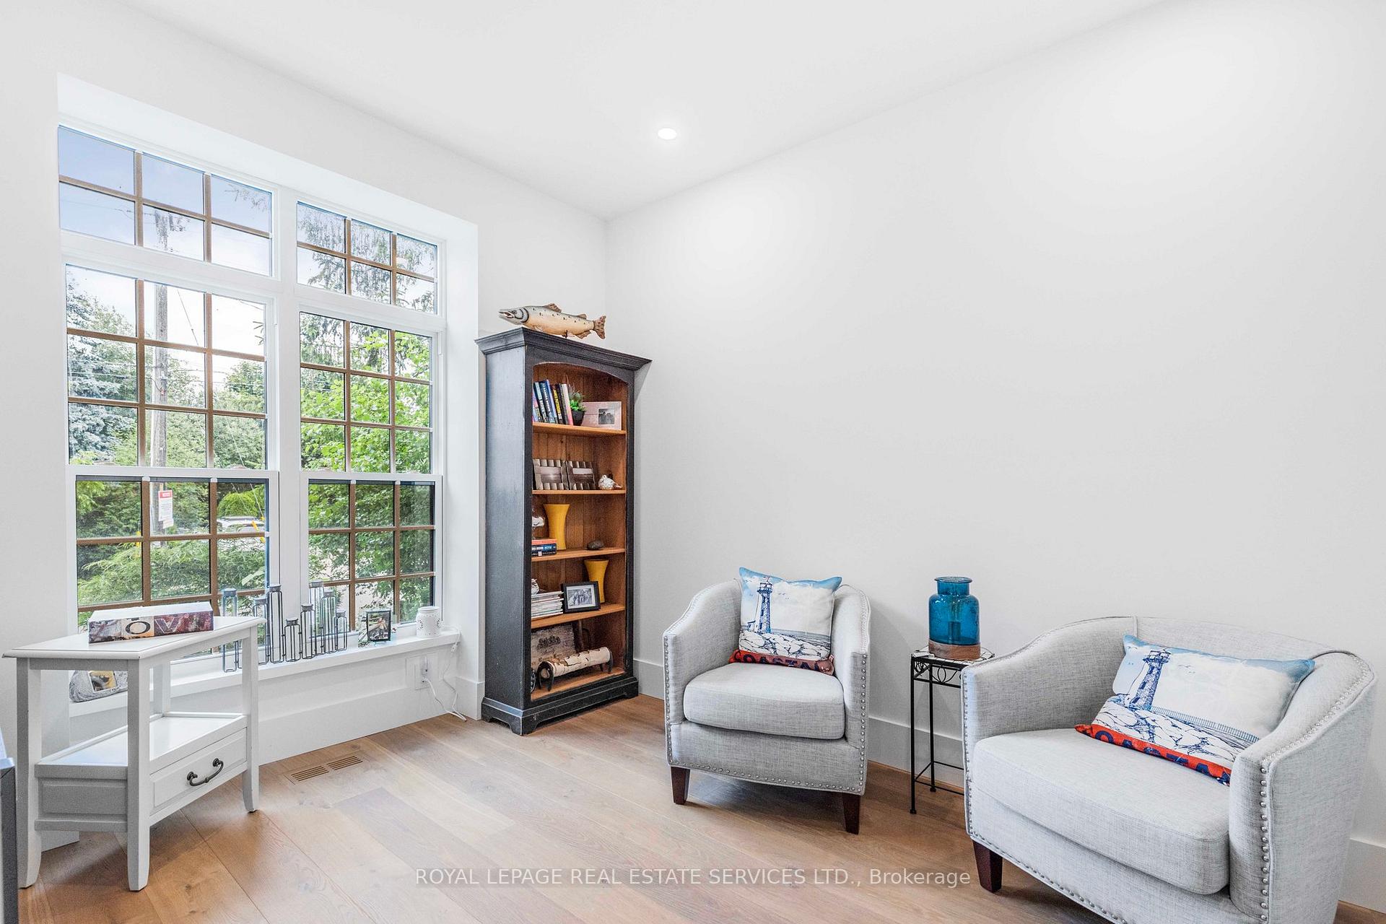
Prime location meets luxury living in this extraordinary custom-built 5-bedroom VanderMeer home, situated steps from the sparkling Georgian Bay and the renowned Sunset Point. This is Collingwood at its finestsurrounded by everything you need, from shops and dining to endless outdoor adventures.Spanning over 3,700 sq. ft. of exquisite design, this home is tailored for those who appreciate both style and function. The open-concept layout invites you into a space where a gourmet designer kitchen shines, featuring a center island and wet barideal for hosting and making memories. The soaring beamed cathedral ceilings create a grand and inviting atmosphere, making every moment feel special.On the main floor, discover flexible living with an office/bedroom, a cozy family room anchored by a gas fireplace, and a walk-out to a covered deck where you can enjoy stunning sunsets all year round. The primary bedroom is a luxurious escape, offering a 5-piece spa-inspired ensuite for ultimate comfort. An intimate loft space with a fireplace serves as the perfect nook for reading, relaxation, or socializing between the first and second floors.The professionally finished lower level is designed for entertainment and family fun, featuring a spacious recreation room with hardwood floors, a gas fireplace, a bar, and two additional bedrooms with a full bathroom. Practicality meets convenience with a storage/mudroom providing direct access to the garage.This spectacular home is minutes from waterfront trails, Blue Mountain, skiing, golfing, shopping, and top-tier restaurants. Dont miss your chance to own a true gem in Collingwoodmove in and indulge in the lifestyle youve always dreamed of!
Facts & features
Ask about this home
A HOMEH agent will answer your questions about this home.
Rooms
11 rooms · 4 bathrooms
- Dining room13′ × 11′3″146 sq.ft.
- Kitchen16′ × 15′6″248 sq.ft.
- Family room16′ × 16′256 sq.ft.
- Primary bedroom14′8″ × 12′6″183 sq.ft.
- Bedroom 314′3″ × 10′2″145 sq.ft.
- Bedroom 416′ × 10′4″165 sq.ft.
- Loft17′8″ × 16′283 sq.ft.
- Recreation43′5″ × 14′8″637 sq.ft.
- Bedroom 515′6″ × 10′5″162 sq.ft.
- Bedroom11′7″ × 10′6″121 sq.ft.
- Mud room11′ × 9′5″103 sq.ft.
Around this home
Schools nearby
School rating, out of 10.
Listing details
Helpful tools
Your HOMEH agent
"I would see it this week."
Ask HOMEH about this home
Price, neighbourhood, monthly cost. Ask anything.
HOMEH Intelligent Agent is an AI, not a licensed representative. Check anything important with your agent.