
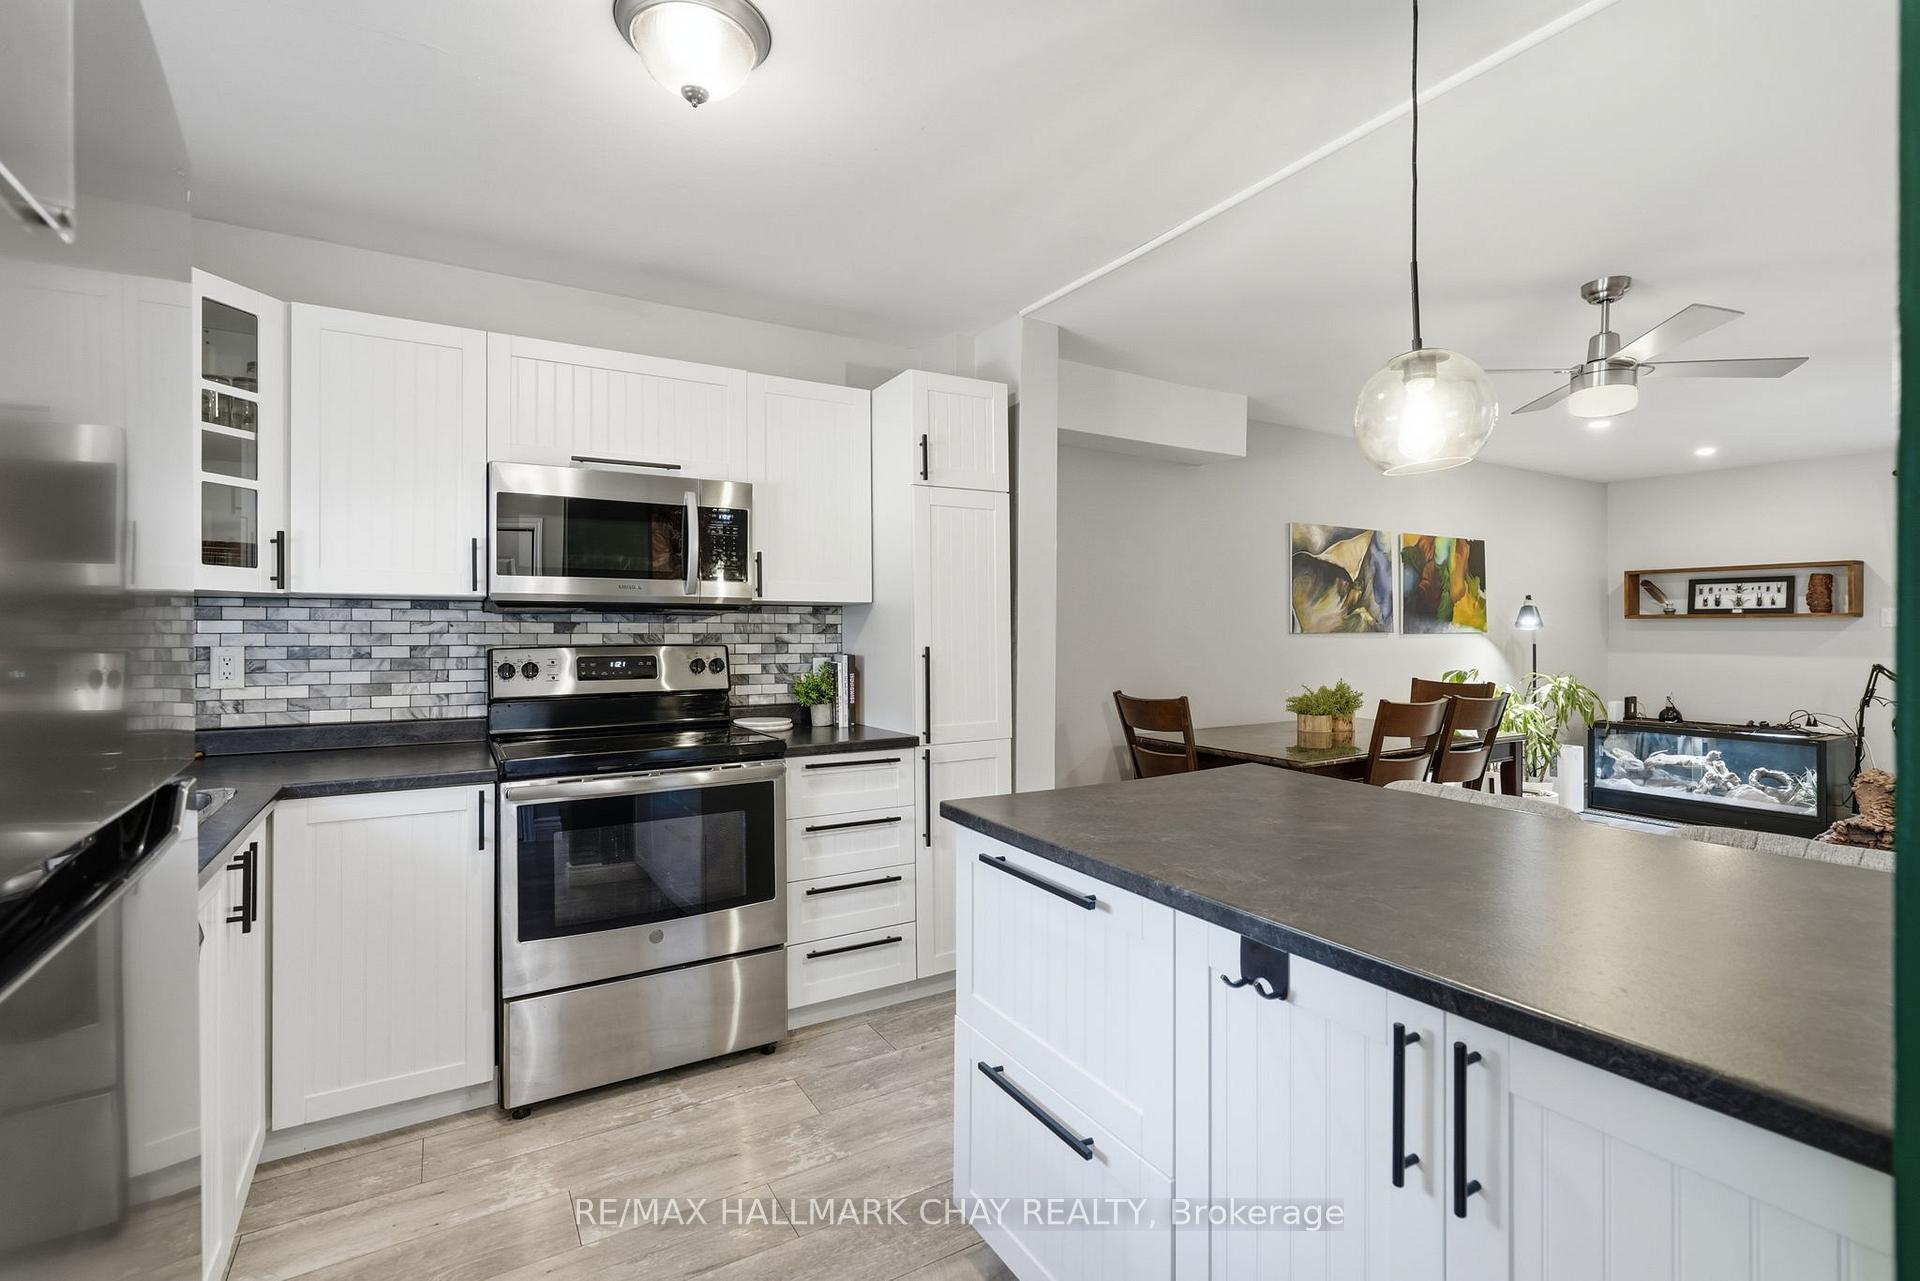
 See all 35 photos
Property history

This home has sold. It is no longer available.
Property not available for sale or for rent.
Ask about this home
A HOMEH agent will answer your questions about this home.Ask HOMEH
About this home
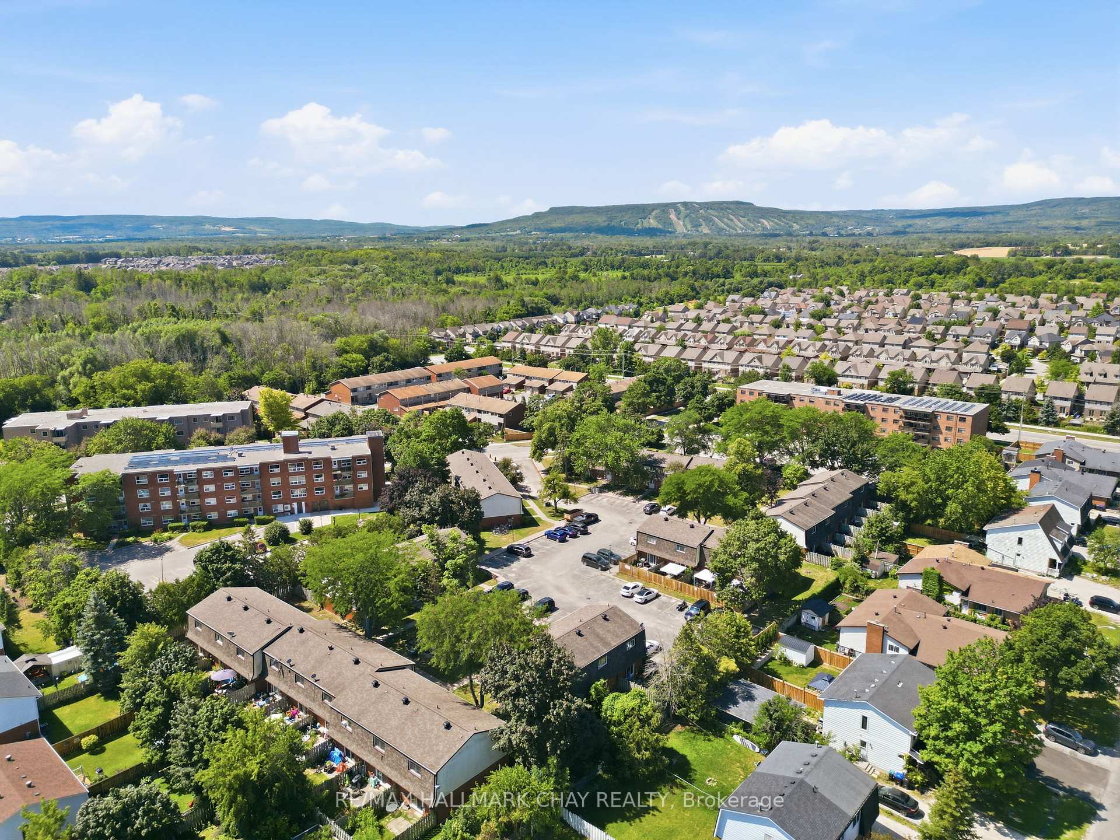
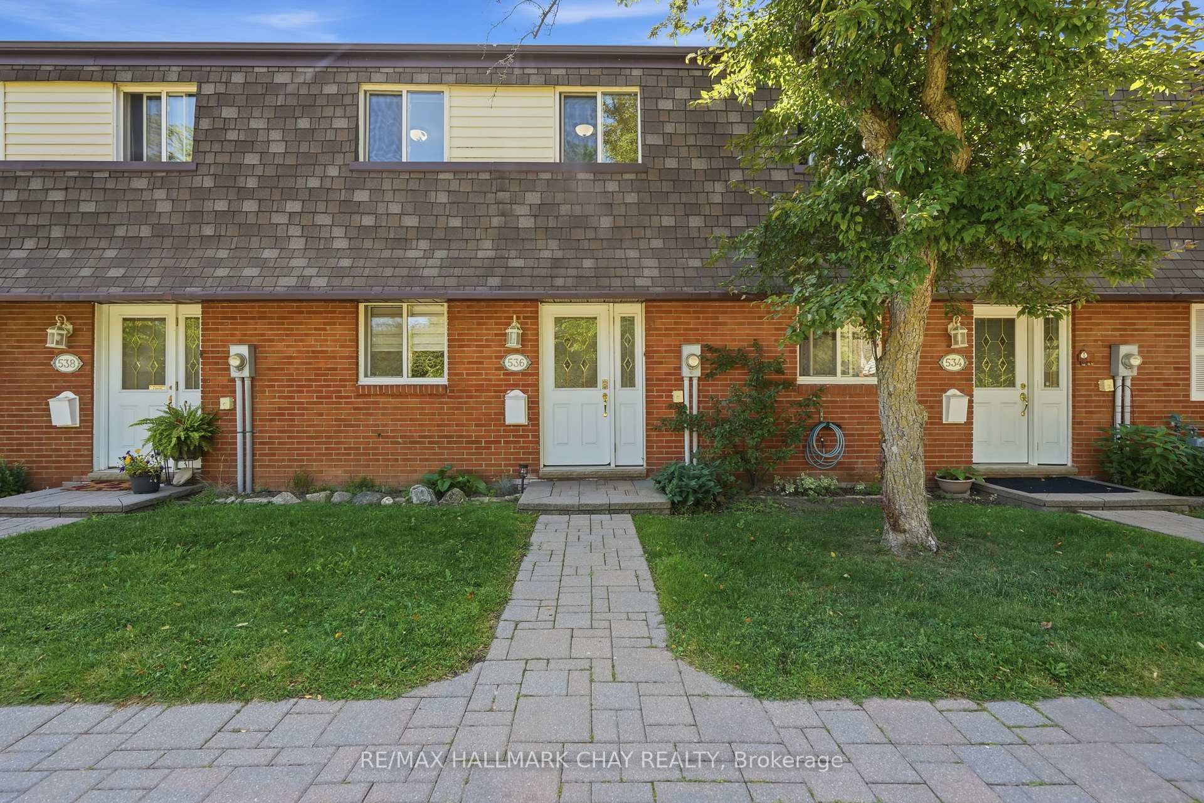
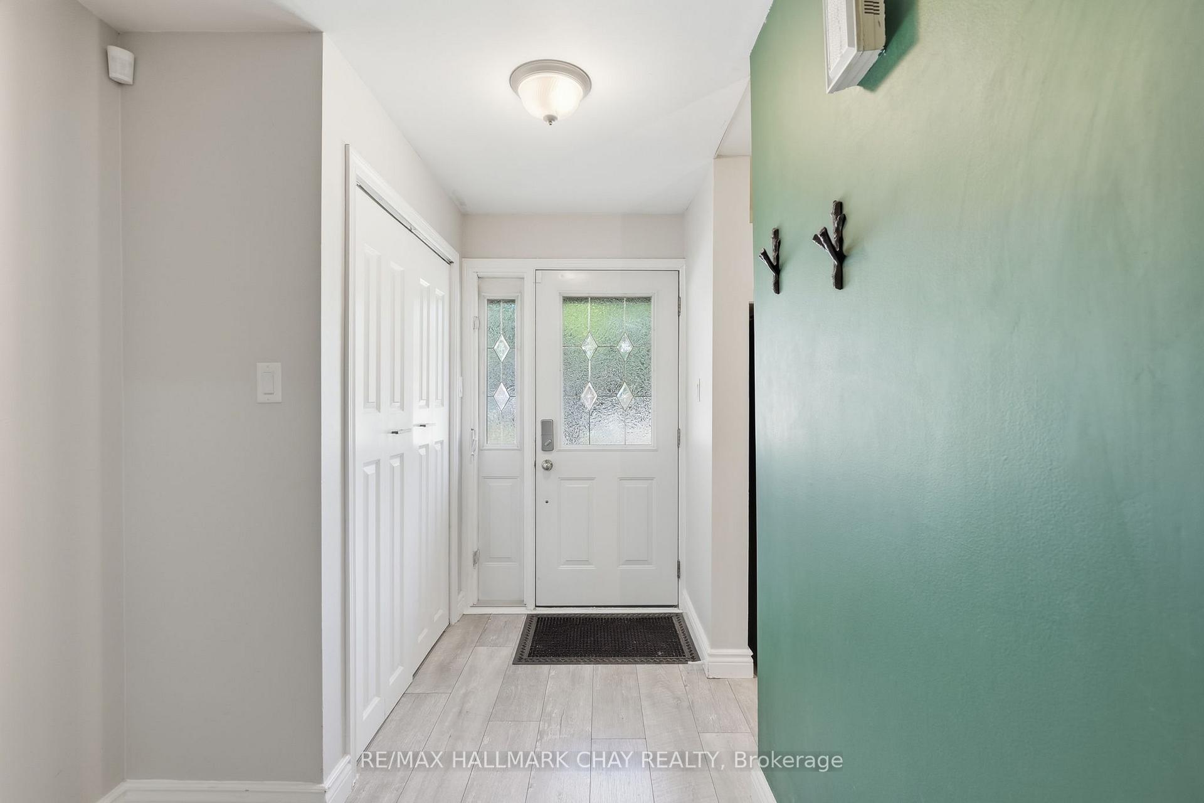
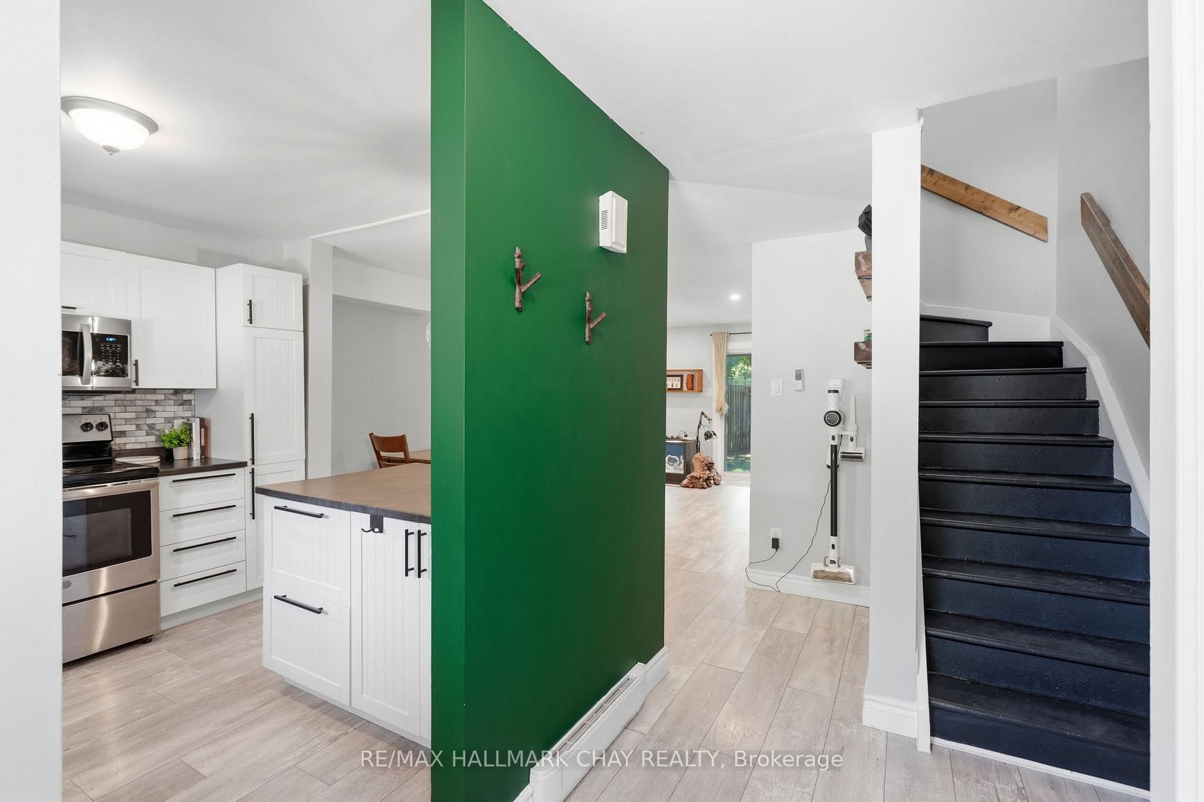
FREE CONDO FEES FOR A YEAR. Beautifully renovated and move-in ready, this fully finished condo townhouse offers stylish, low-maintenance living in one of Collingwood's most convenient family-friendly neighbourhoods. With finished living space on all three levels, this home is ideal for first-time buyers, young families, downsizers, or those looking for a great investment opportunity close to everything Collingwood has to offer.The bright, open-concept main floor is designed for everyday living and entertaining, featuring modern laminate flooring, neutral finishes, and an updated kitchen complete with stainless steel appliances, a breakfast bar with pendant lighting, and ample cabinetry. Sliding patio doors lead to a private, fully fenced backyard with a garden-perfect for summer barbecues, relaxing outdoors, or letting pets play safely.Upstairs, you'll find three generously sized bedrooms and a beautifully maintained 4-piece bathroom. The fully finished lower level expands your living space with a spacious recreation room, a 3-piece bathroom, laundry area, and plenty of storage.Located just minutes from historic downtown Collingwood, Georgian Bay, shopping, restaurants, schools, parks, public transit, and only a short drive to Blue Mountain, this home offers the perfect blend of comfort, convenience, and the four-season lifestyle Collingwood is known for.
Facts & features
Ask about this home
A HOMEH agent will answer your questions about this home.
Rooms
21 rooms · 2 bathrooms
- Kitchen10′ × 9′1″90 sq.ft.
- Dining room16′3″ × 8′6″138 sq.ft.
- Foyer6′4″ × 9′1″57 sq.ft.
- Living room16′3″ × 10′2″166 sq.ft.
- Living room19′ × 16′8″317 sq.ft.
- Kitchen9′ × 10′90 sq.ft.
- Dining room19′ × 16′8″317 sq.ft.
- Primary bedroom16′3″ × 10′2″166 sq.ft.
- Bathroom7′1″ × 4′9″34 sq.ft.
- Bedroom7′1″ × 12′1″85 sq.ft.
- Room8′11″ × 8′11″80 sq.ft.
- Bedroom 29′11″ × 7′3″72 sq.ft.
- Primary bedroom10′7″ × 16′8″177 sq.ft.
- Bedroom 39′ × 9′1″81 sq.ft.
- Office9′8″ × 7′7″73 sq.ft.
- Recreation14′ × 8′113 sq.ft.
- Laundry8′4″ × 8′7″71 sq.ft.
- Recreation11′11″ × 13′11″166 sq.ft.
- Bathroom8′4″ × 7′8″64 sq.ft.
- Office7′10″ × 10′2″80 sq.ft.
- Other7′7″ × 4′7″35 sq.ft.
Around this home
Schools nearby
School rating, out of 10.
Listing details
Helpful tools
Your HOMEH agent
"I would see it this week."
Ask HOMEH about this home
Price, neighbourhood, monthly cost. Ask anything.
HOMEH Intelligent Agent is an AI, not a licensed representative. Check anything important with your agent.