
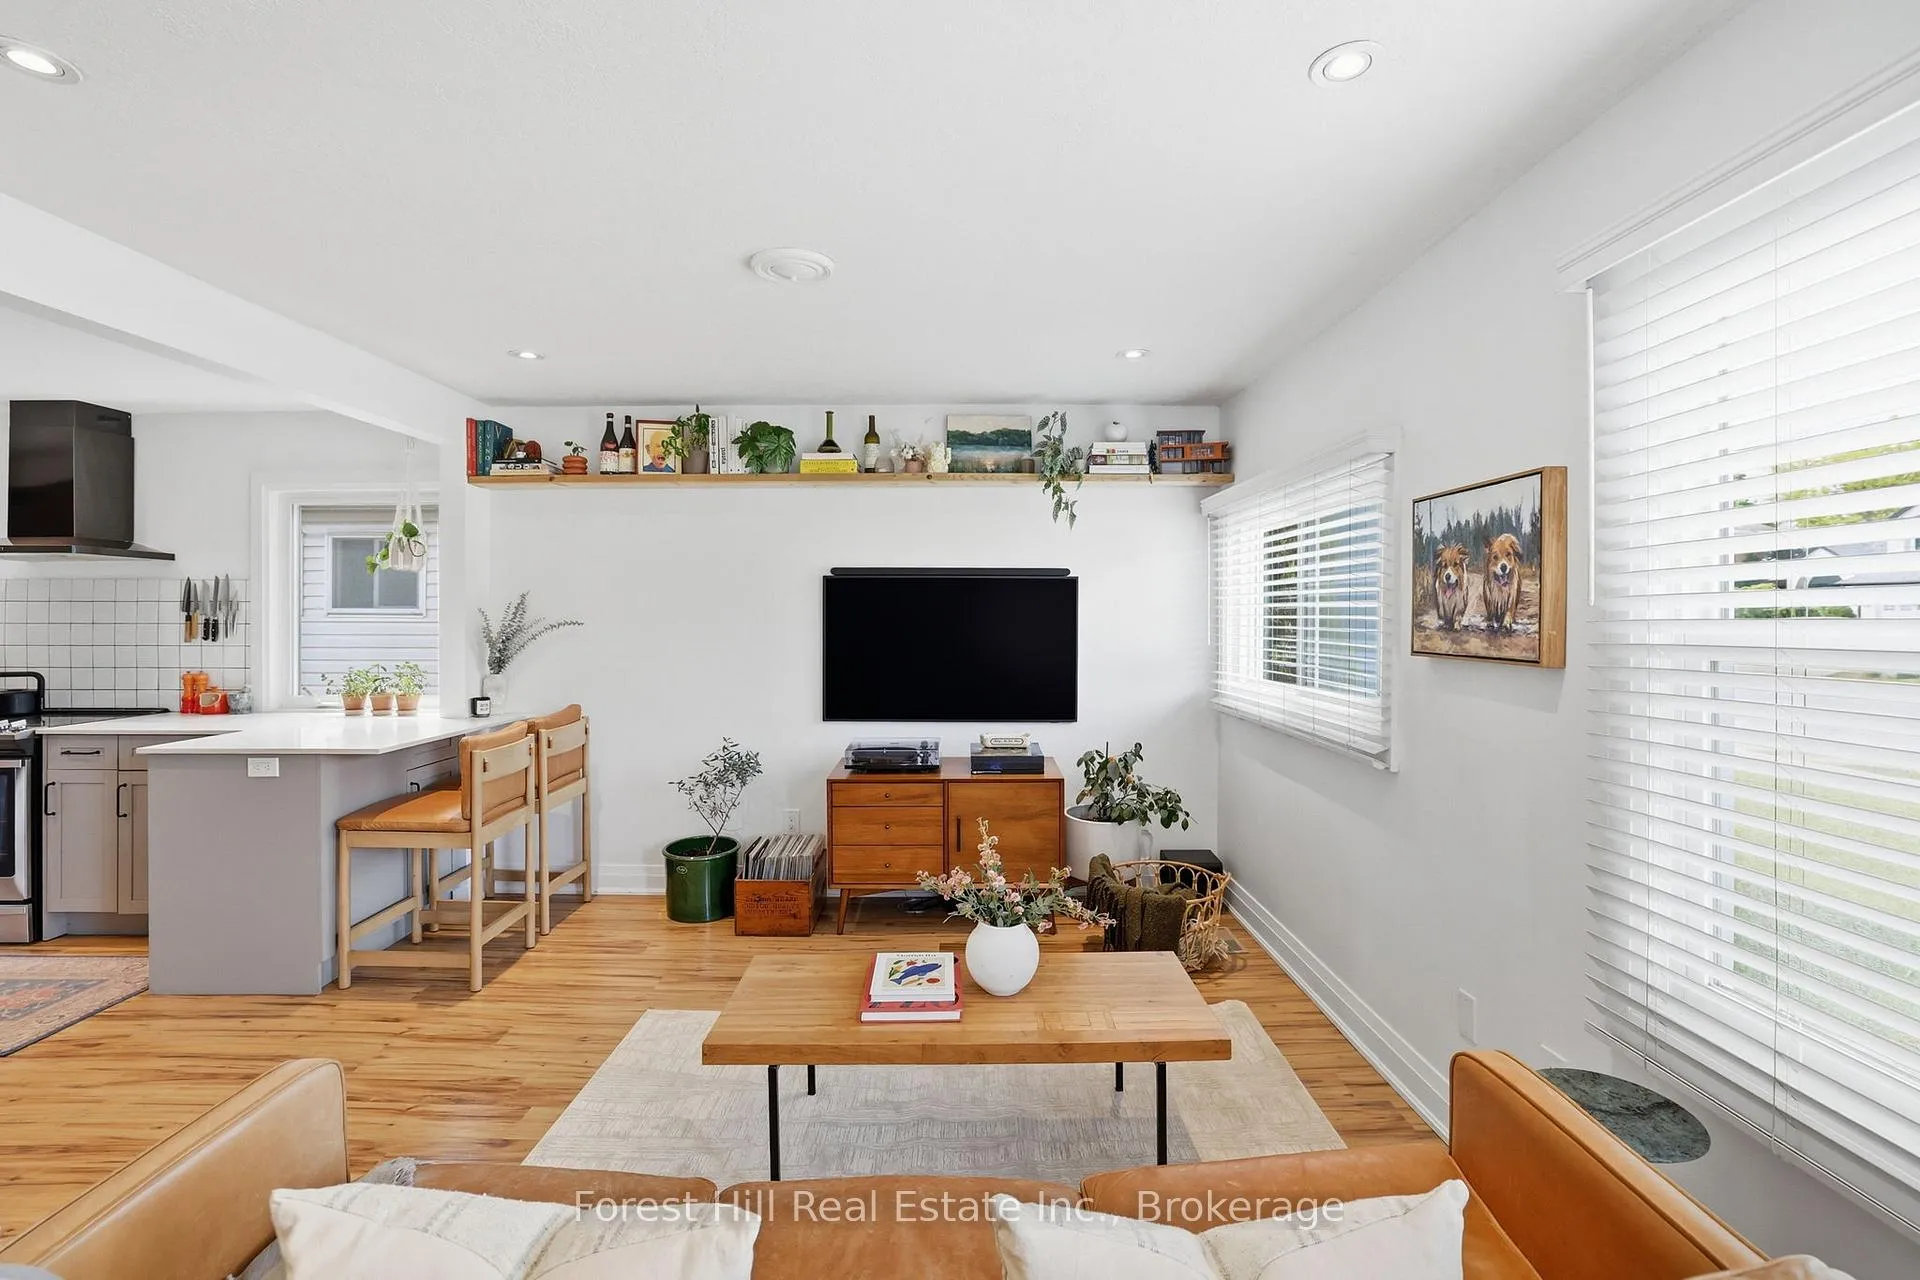
 See all 37 photos
Property history

This listing has ended. It is no longer available.
Property not available for sale or for rent.
Ask about this home
A HOMEH agent will answer your questions about this home.Ask HOMEH
About this home
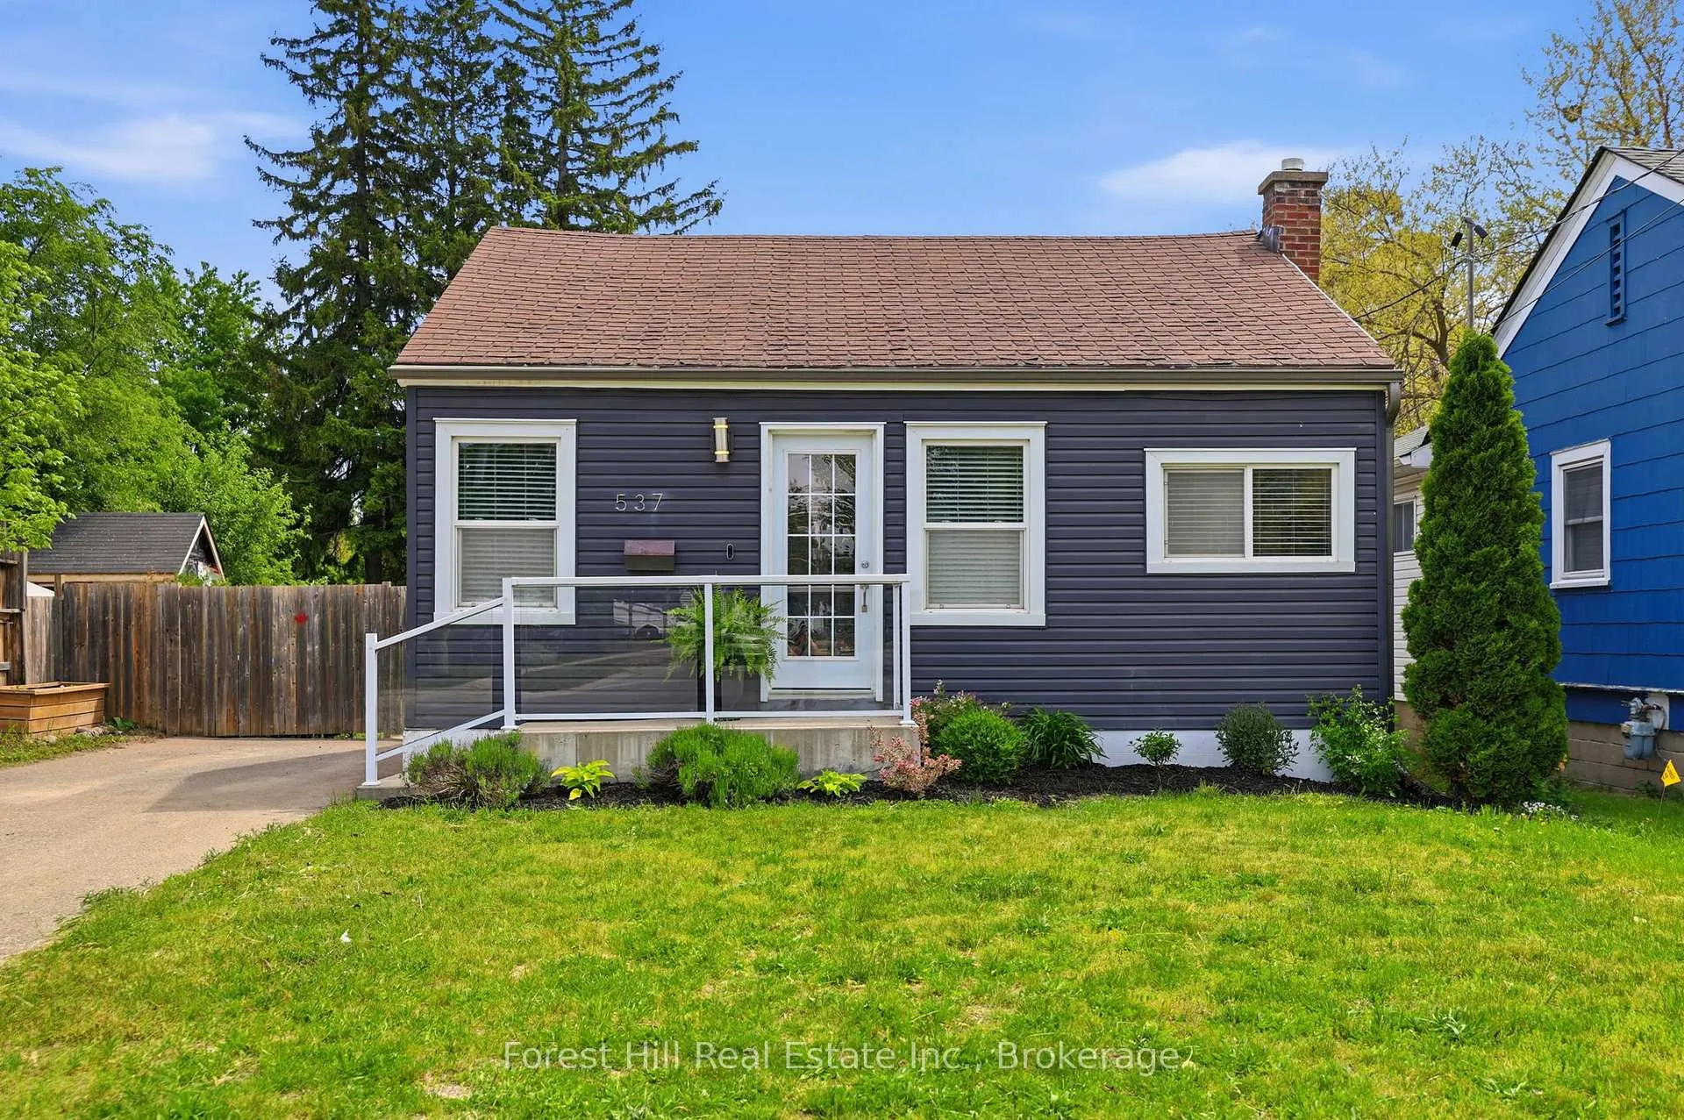
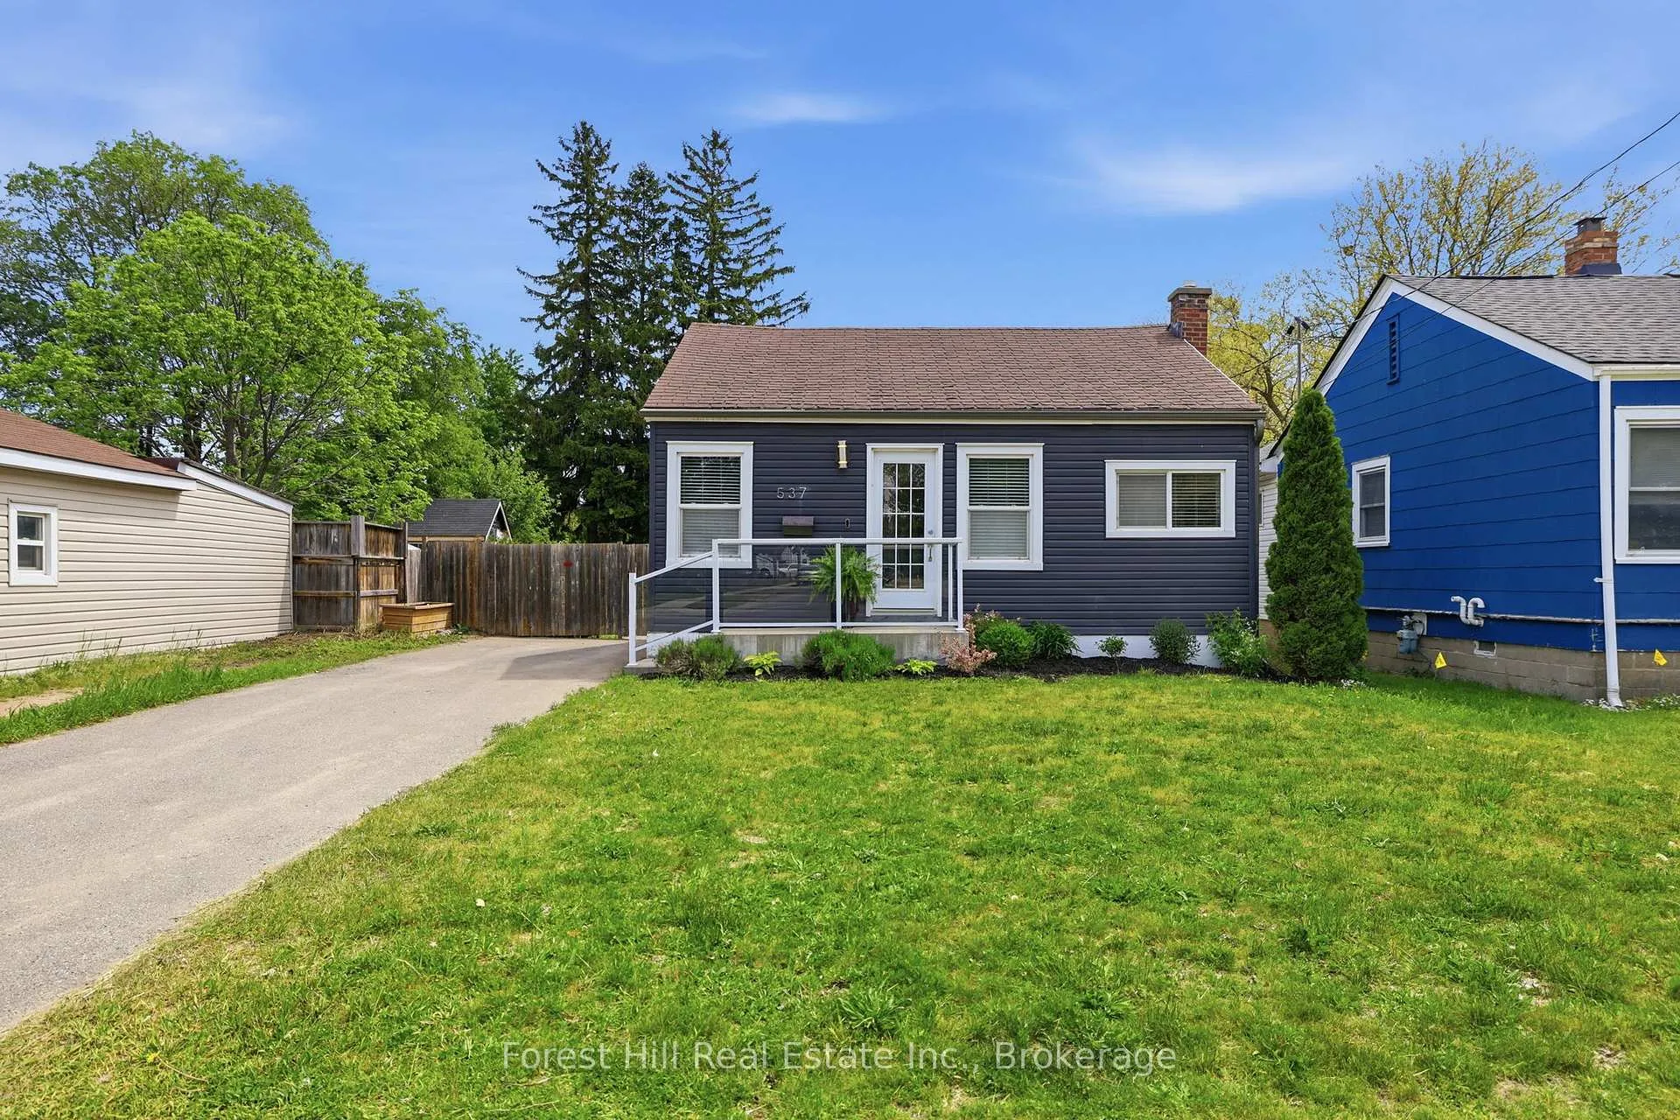
537 Hurontario Street, Collingwood
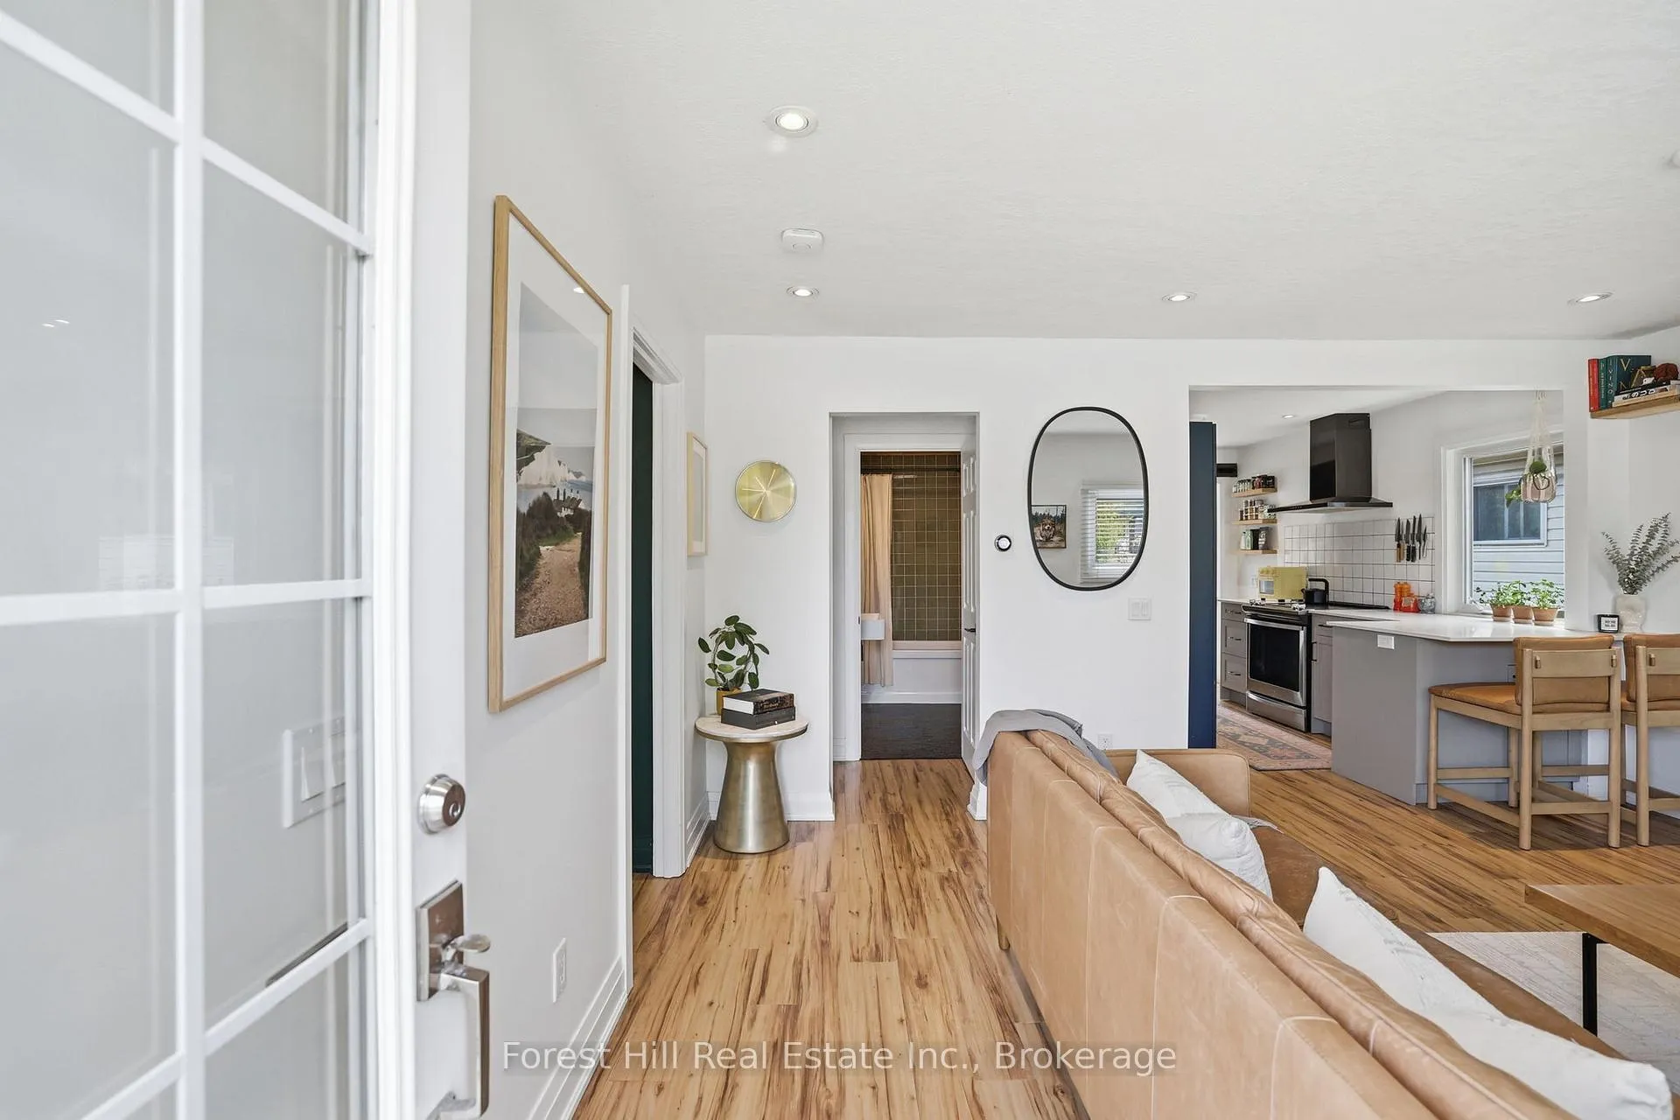
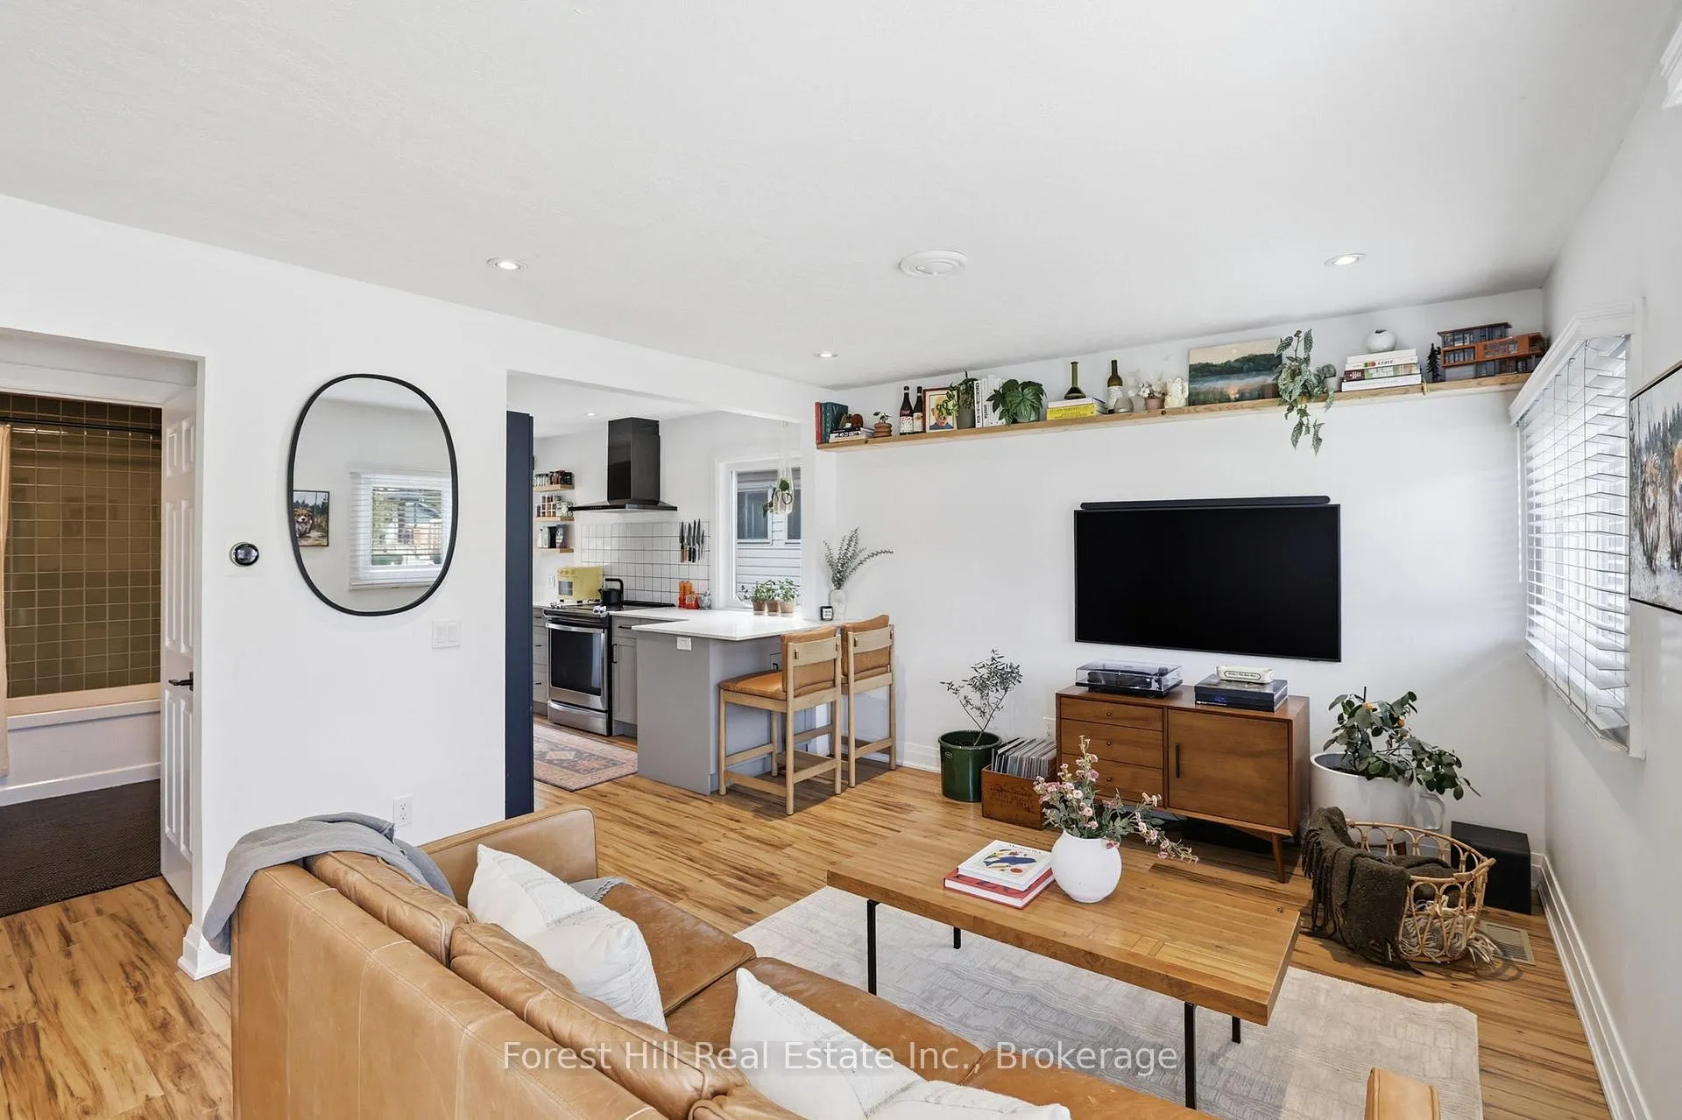
Welcome to this beautifully updated 2-bedroom plus den home, ideally situated on a rare oversized 40' x 160' fully fenced lot just a 10-minute walk from downtown Collingwood's shops, restaurants, and amenities. Thoughtfully renovated this move-in-ready property offers the perfect blend of modern comfort, style, and future potential.Inside, you'll find gorgeous finishes and extensive upgrades, including a high-efficiency furnace, updated wiring, plumbing, windows, doors, insulation, and siding. Buyers can enjoy the charm of an established home with the confidence and peace of mind that comes with modernized systems. The bright and inviting kitchen features quartz countertops, stainless steel appliances, and plenty of workspace for everyday living and entertaining. A practical mudroom with a custom built-in storage nook leads to a deck overlooking the expansive backyard. Set on a substantial oversized lot close to the heart of Collingwood, this property offers exceptional outdoor living The fully fenced yard features established vegetable gardens, abundant green space for children, pets, and outdoor entertaining, as well as an 8' x 12.5' storage shed on a concrete pad, providing excellent space for tools, equipment, and seasonal storage. With ample room for a pool, home addition, detached garage, or workshop (subject to approvals), the property offers exciting opportunities for future growth. The fully finished basement provides exceptional additional living space, featuring a large recreation room, laundry and storage area, and a versatile den or home office. A standout feature is the custom-built full bathroom, thoughtfully designed with unique and on-trend finishes that create a stylish, spa-inspired retreat. Additional highlights include a paved driveway with parking for up to three vehicles, proximity to several schools, scenic trails, and public transit, making this an ideal location for families, professionals, and active lifestyles.
Facts & features
Ask about this home
A HOMEH agent will answer your questions about this home.
Rooms
9 rooms · 2 bathrooms
- Living room15′7″ × 11′11″185 sq.ft.
- Kitchen8′ × 12′97 sq.ft.
- Primary bedroom9′8″ × 11′9″113 sq.ft.
- Bedroom 27′11″ × 9′8″77 sq.ft.
- Bathroom5′7″ × 8′44 sq.ft.
- Den11′ × 11′6″127 sq.ft.
- Recreation22′4″ × 10′6″235 sq.ft.
- Laundry11′ × 11′6″127 sq.ft.
- Bathroom6′6″ × 5′9″37 sq.ft.
Around this home
Schools nearby
School rating, out of 10.
Listing details
Helpful tools
Your HOMEH agent
"I would see it this week."
Ask HOMEH about this home
Price, neighbourhood, monthly cost. Ask anything.
HOMEH Intelligent Agent is an AI, not a licensed representative. Check anything important with your agent.