
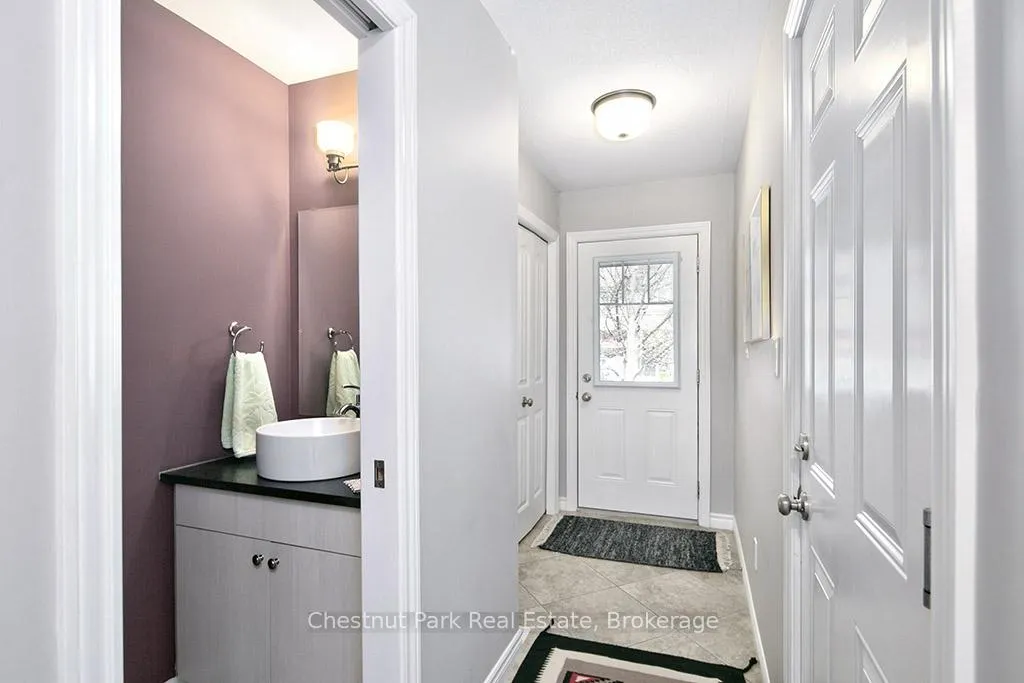
 See all 40 photos
Property history

This home has sold. It is no longer available.
Property not available for sale or for rent.
Ask about this home
A HOMEH agent will answer your questions about this home.Ask HOMEH
About this home
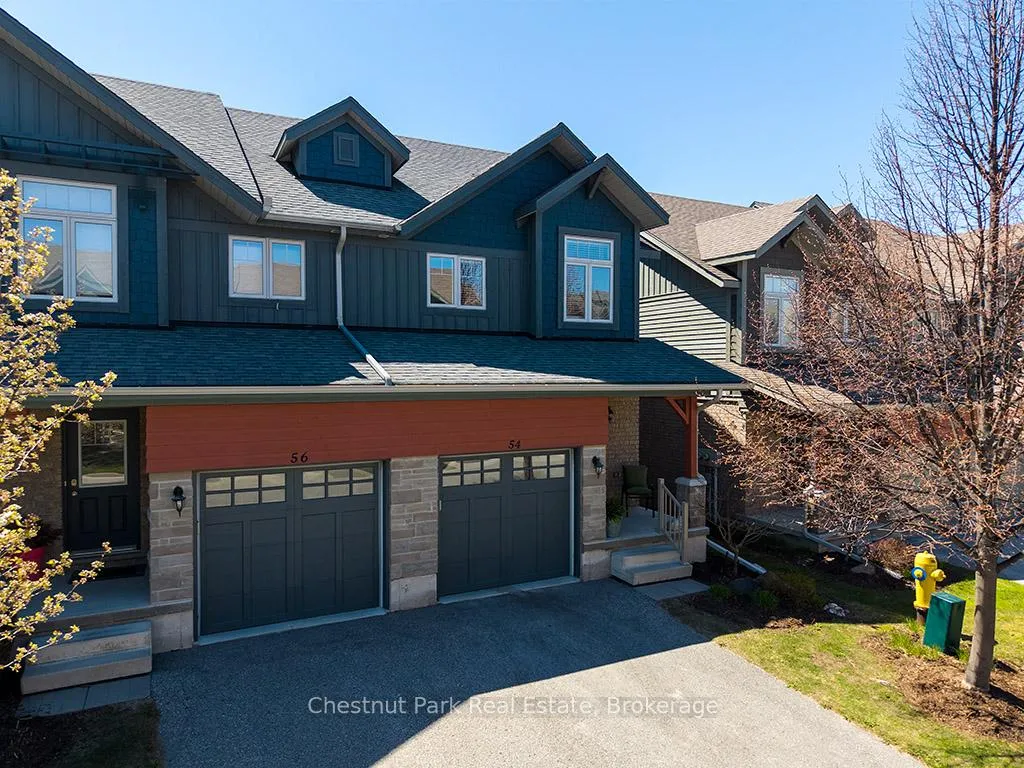
54 Conservation Way, Collingwood
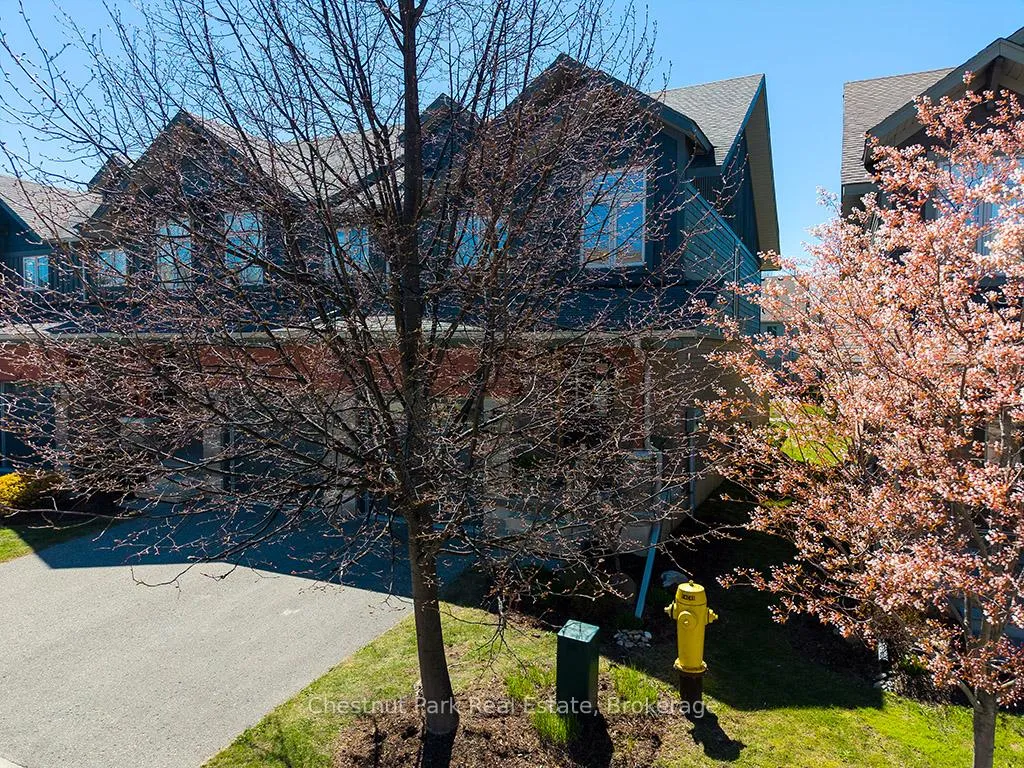
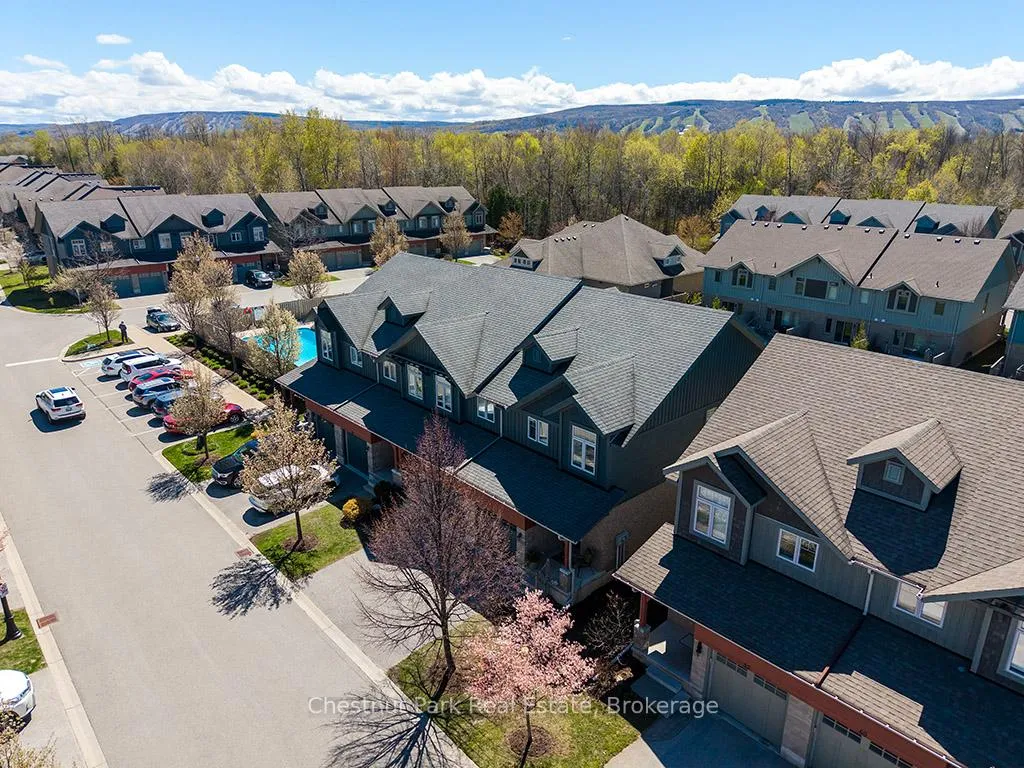
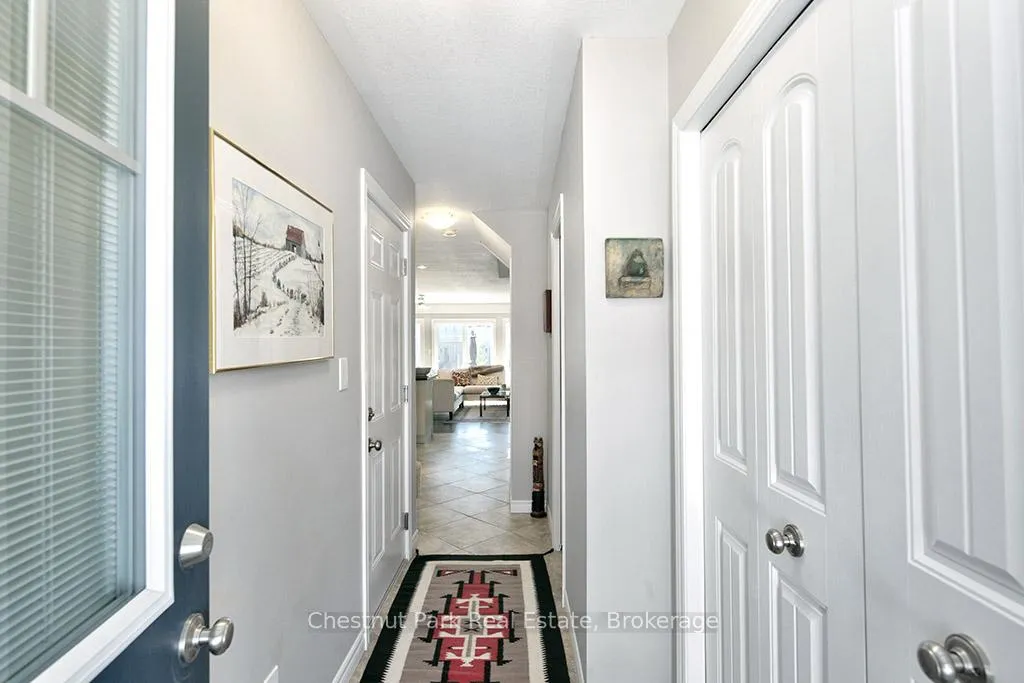
Discover unmatched value in Silver Glen Preserve, one of Collingwood's most sought-after communities. This 3-bedroom, 2.5-bath quality built townhome combines thoughtful $30K plus in builder upgrades. The home offers both privacy and functionality. The main floor showcases wide-plank engineered hardwood (no carpet), an open-concept living/dining area, The kitchen is well-appointed with granite countertops, upgraded stainless steel appliances, ample cabinetry, perfect for everyday living or entertaining. The backyard allows for quick access to the community pool and club house amenities Upstairs, the primary suite features a walk-in closet and ensuite bath, complemented an 2 additional bedrooms or a dedicated home office. The finished lower level provides exceptional unfinished dry bonus space. The landscaped common grounds are rare feature within the development. Residents of Silver Glen Preserve enjoy exclusive access to a clubhouse with fitness centre, games room, and seasonal outdoor pool. Lawn care and snow removal are included, ensuring a low-maintenance lifestyle and more time to enjoy everything the area has to offer. Its a friendly, welcoming neighbourhood where community gatherings and social events are part of the lifestyle. Just a short drive from downtown Collingwood, Georgian Bay, Blue Mountain, and several golf courses, this home delivers a perfect blend of community, convenience, and lifestyle. For buyers seeking a well-maintained home in a premier location at an exceptional value, this property is not to be missed.
Facts & features
Ask about this home
A HOMEH agent will answer your questions about this home.
Rooms
8 rooms · 3 bathrooms
- Kitchen13′ × 12′3″159 sq.ft.
- Dining room6′ × 15′3″91 sq.ft.
- Living room10′11″ × 16′6″180 sq.ft.
- Bedroom 26′9″ × 10′10″74 sq.ft.
- Bedroom 38′1″ × 13′7″110 sq.ft.
- Primary bedroom17′4″ × 13′1″227 sq.ft.
- Bathroom8′1″ × 7′57 sq.ft.
- Bathroom8′ × 7′56 sq.ft.
Around this home
Listing details
Helpful tools
Your HOMEH agent
"I would see it this week."
Ask HOMEH about this home
Price, neighbourhood, monthly cost. Ask anything.
HOMEH Intelligent Agent is an AI, not a licensed representative. Check anything important with your agent.