
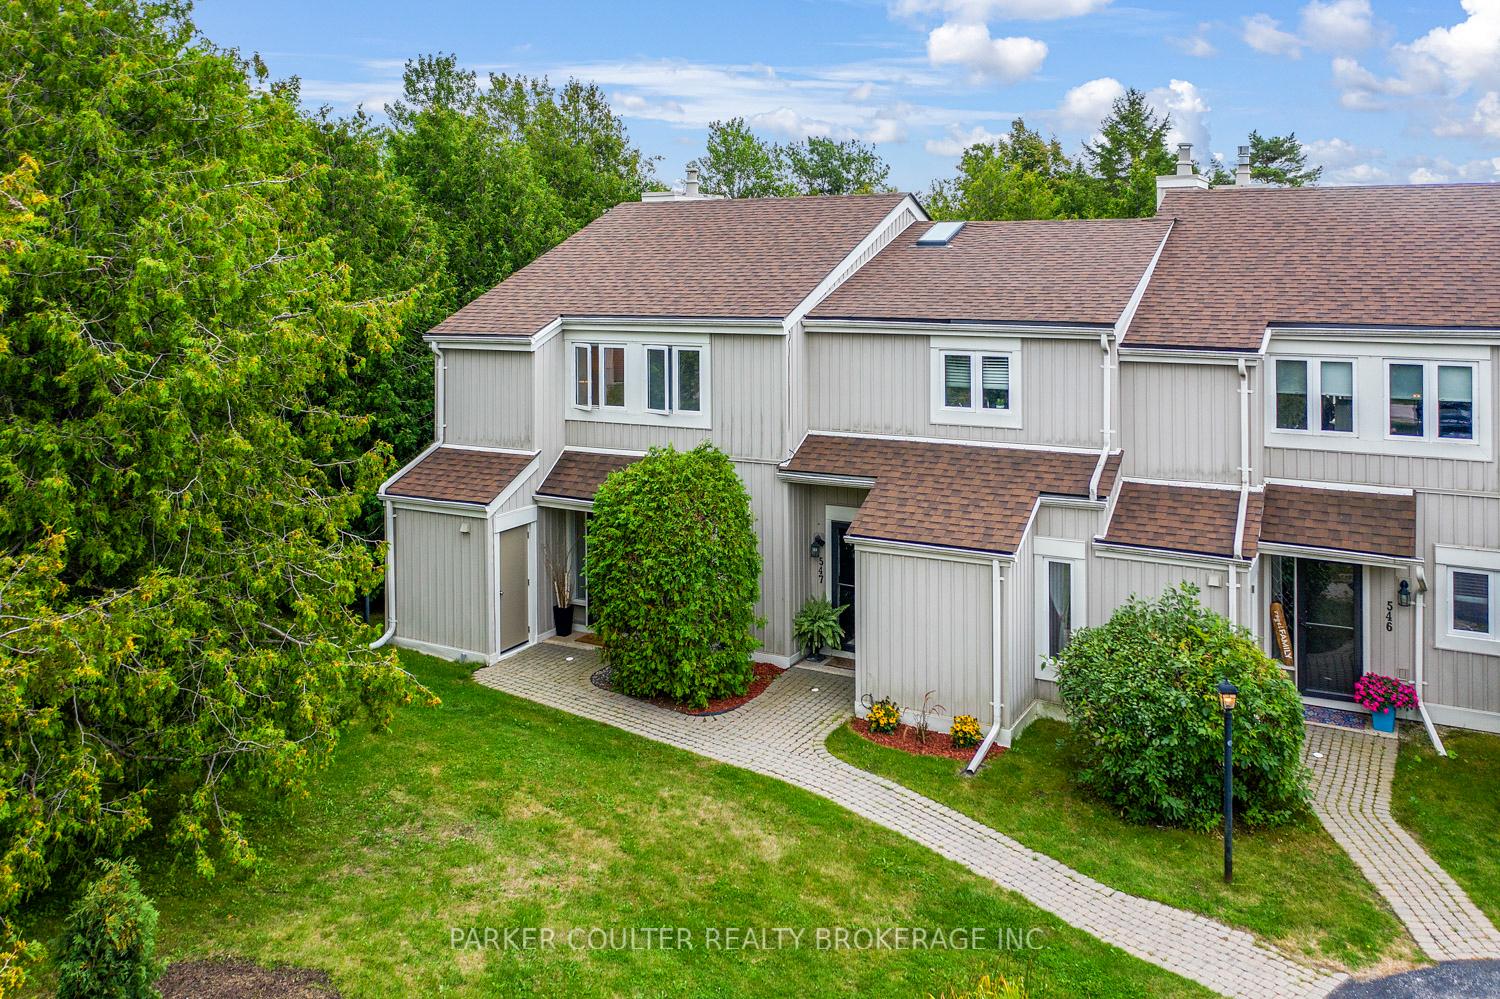
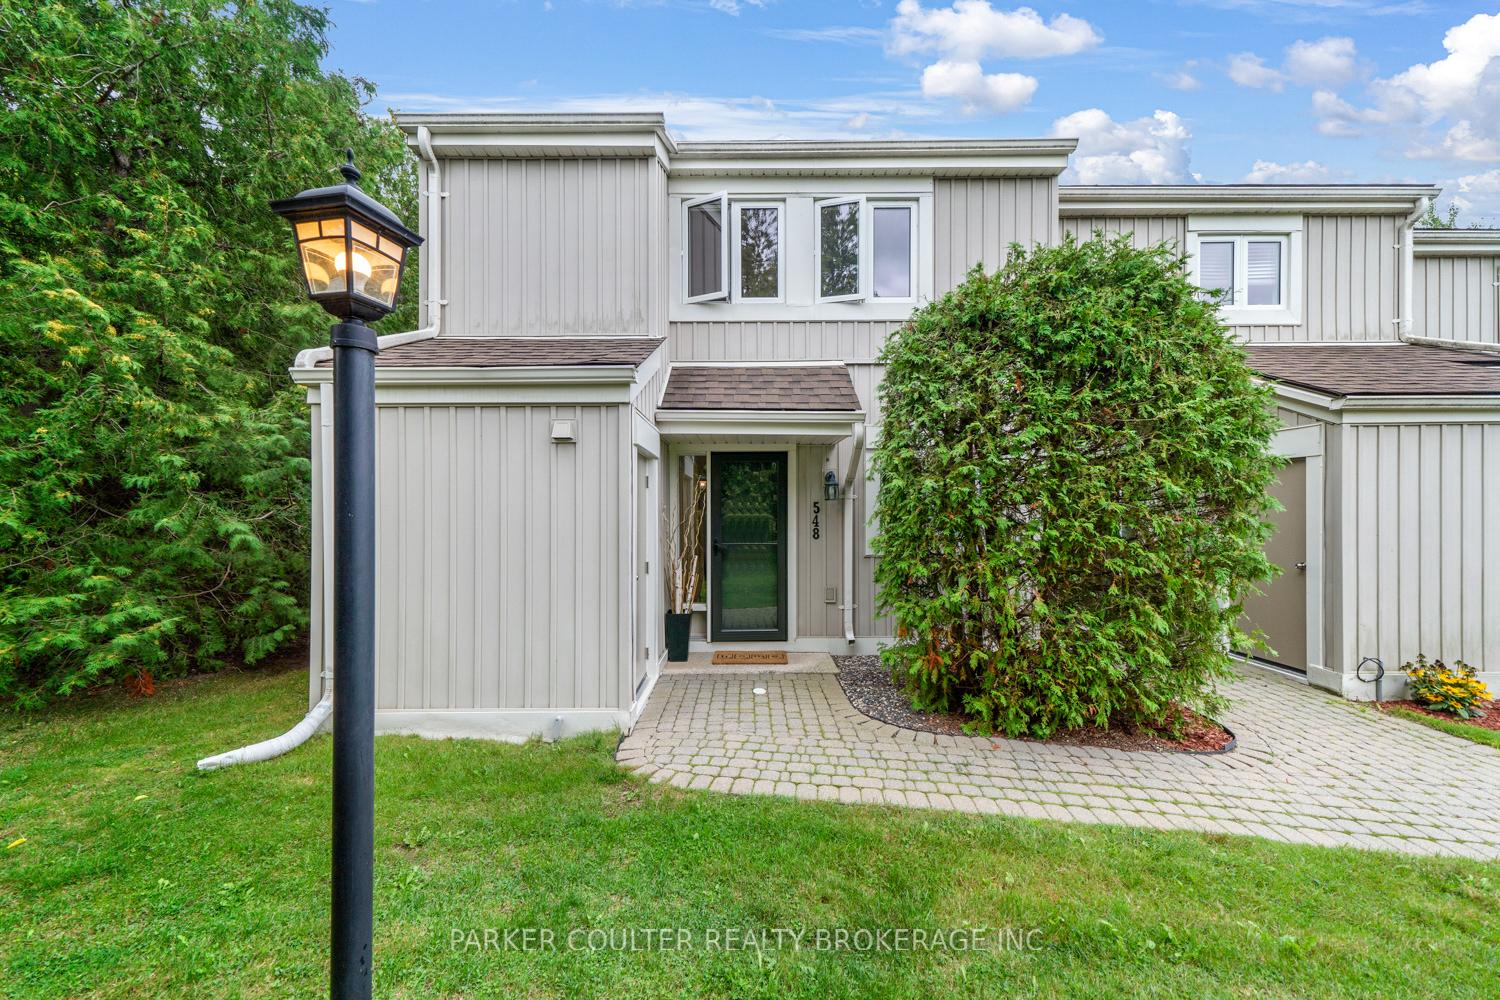
548 Oxbow Crescent
Collingwood548 Oxbow Crescent
Collingwood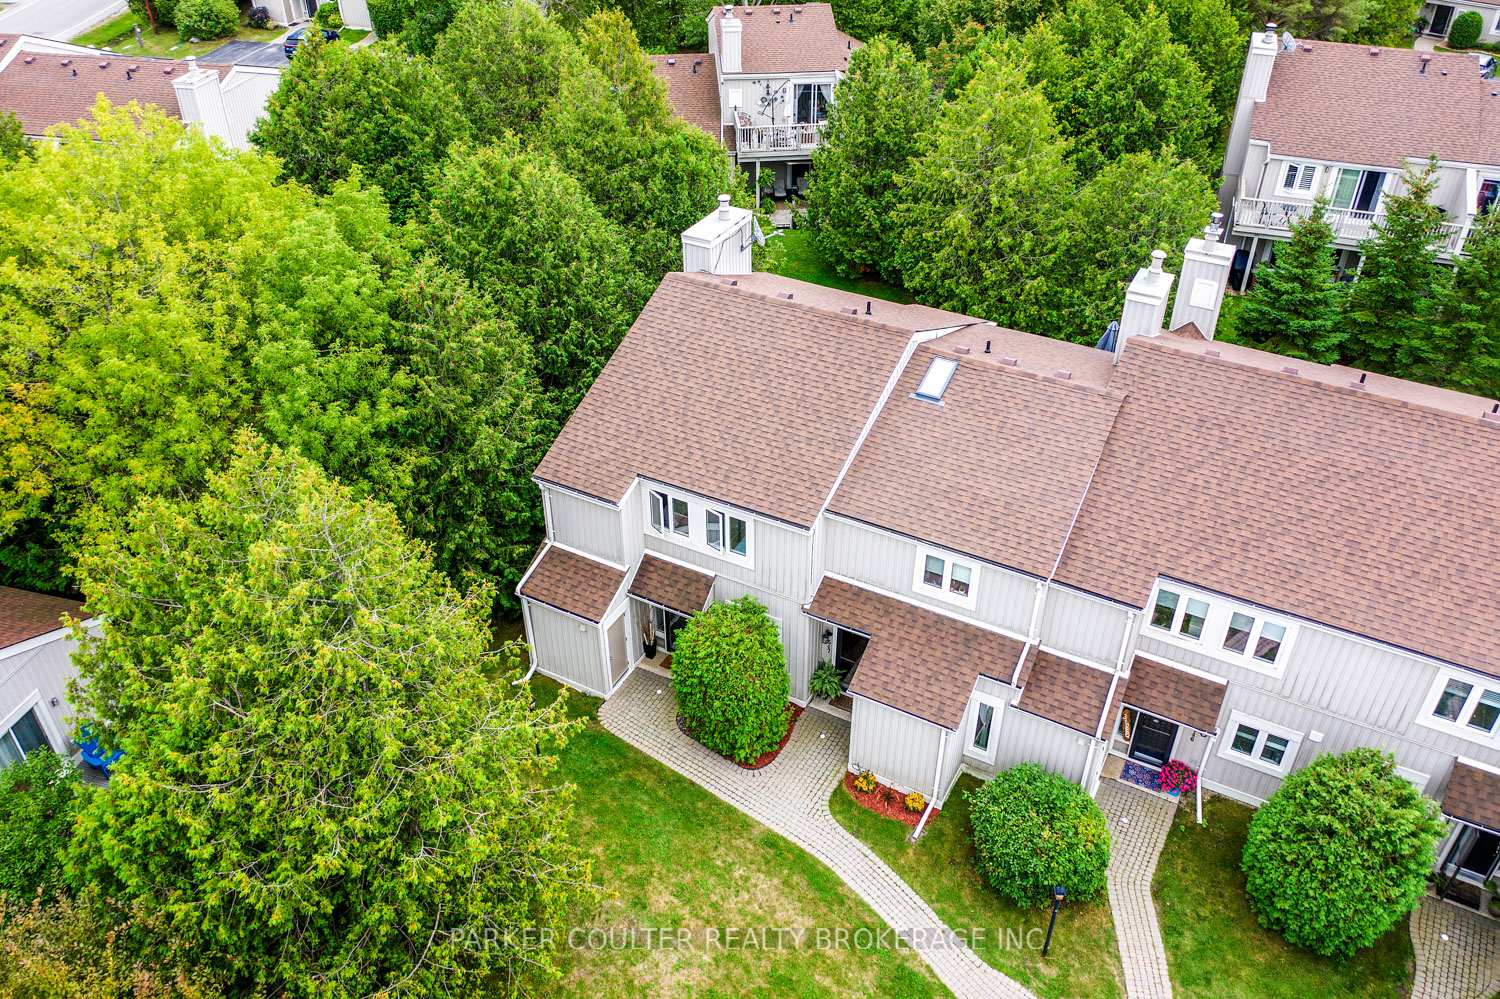
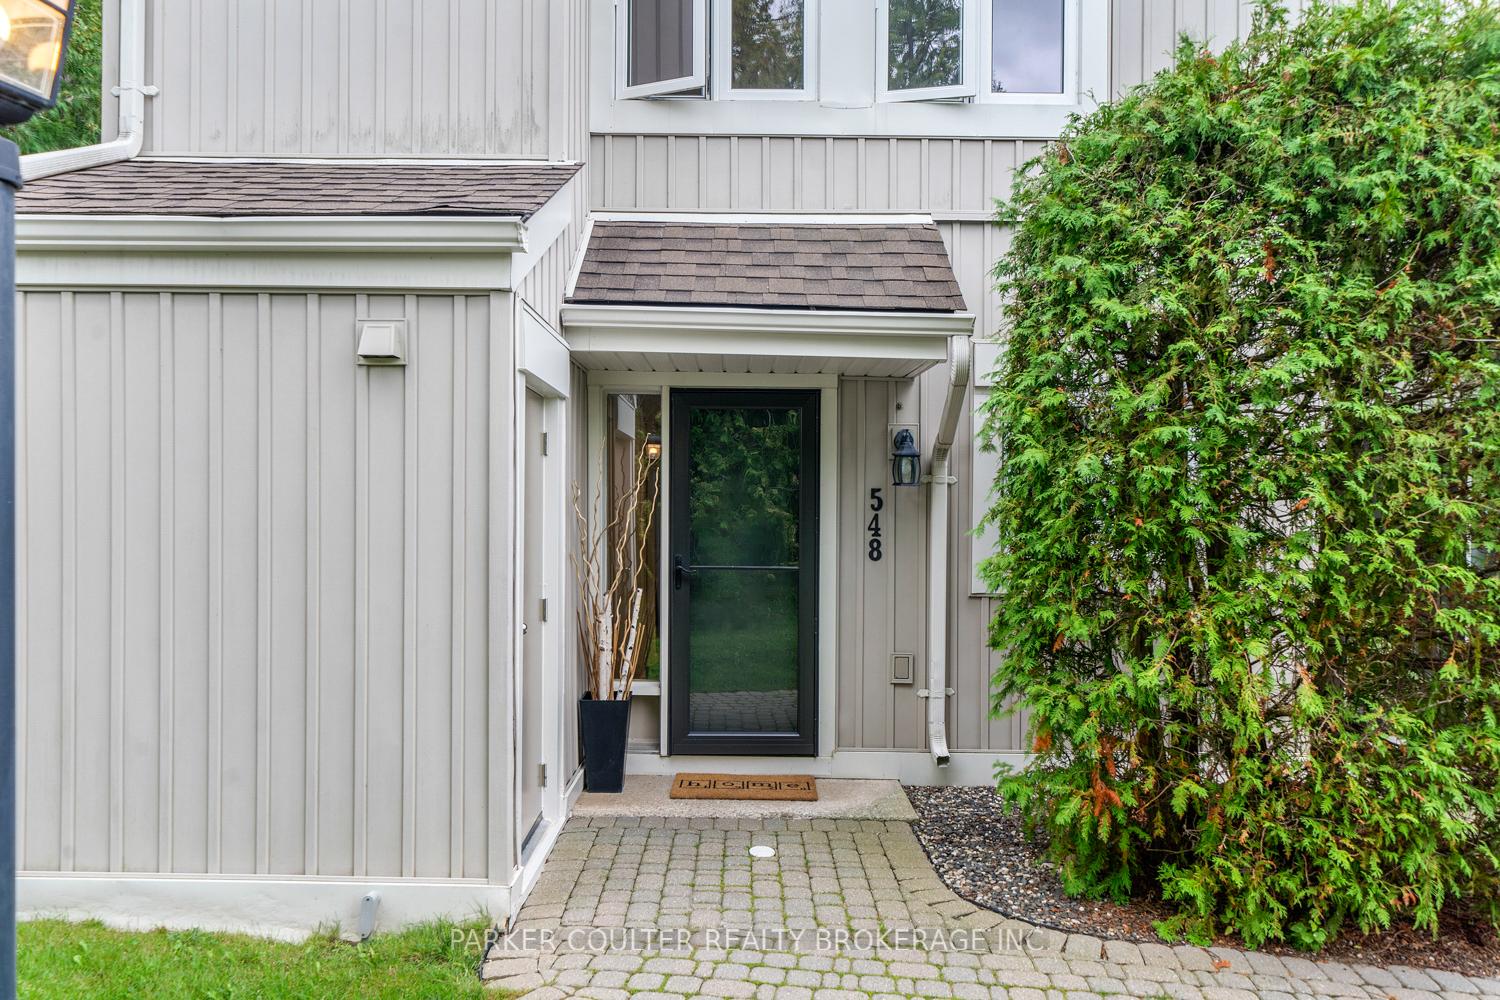 See all 34 photos
Property history

This listing has ended. It is no longer available.
Property not available for sale or for rent.
Ask about this home
A HOMEH agent will answer your questions about this home.Ask HOMEH
About this home
548 Oxbow Crescent, Collingwood
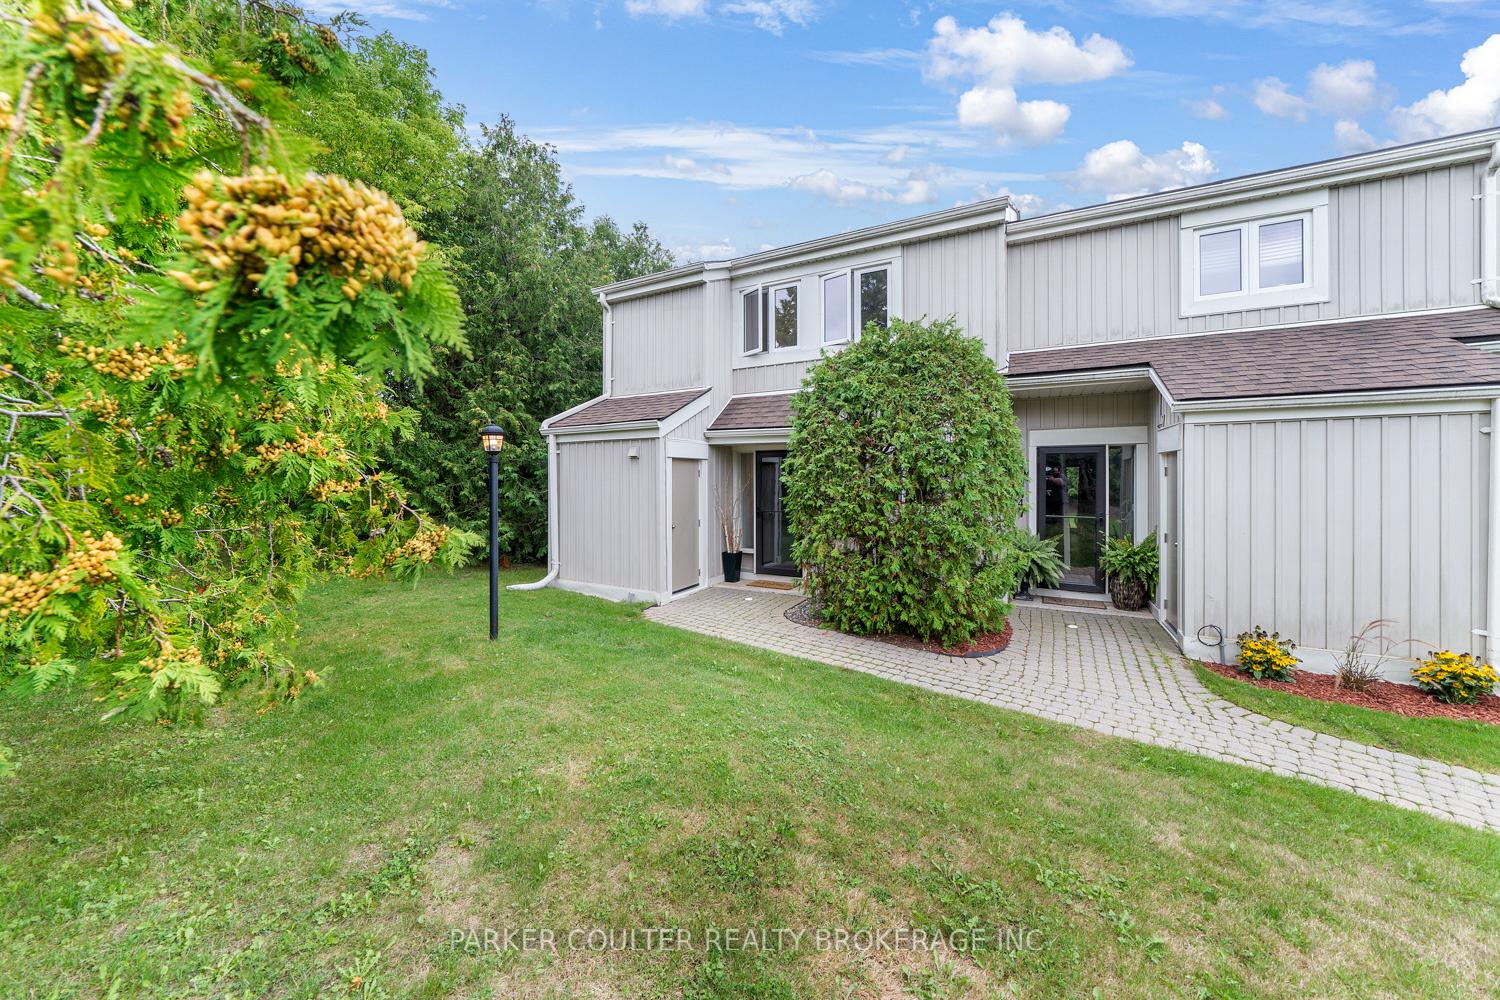
Bright End-Unit Townhome in a Sought-After Location! This spacious end-unit townhome is filled with natural light from three sides and offers one of the best lifestyle values in the area. The open-concept main floor is designed for both relaxing evenings and lively gatherings, featuring a cozy wood fireplace and walkout to an oversized private patio perfect for morning coffee or unwinding under the stars. Upstairs, the primary suite feels like a private retreat with its own balcony, walk-in closet, and well appointed 4 piece ensuite. Two additional bedrooms add flexibility for family, guests, or a dedicated home office. Upstairs, the primary suite feels like a private retreat with its own balcony, walk-in closet, and well appointed 4 piece ensuite. Two additional bedrooms add flexibility for family, guests, or a dedicated home office. Recent updates elevate the homes appeal: new windows and sliding doors installed by the condo management (2021), popcorn ceilings professionally removed and refinished on the main level (2024), fresh paint throughout including trim and ceilings (2024), and modernized light fixtures, bath vanity lights, thermostats, switches, and outlets (2024). Practical touches like smart storage solution seven under the stairs and a dedicated locker for skis and bikes make this home as functional as it is stylish. With the Georgian Trail just steps away and easy access to downtown Collingwood, Blue Mountain Village, and Wasaga Beach, this is an ideal spot for outdoor enthusiasts and commuters alike.
Facts & features
Ask about this home
A HOMEH agent will answer your questions about this home.
Rooms
9 rooms · 2 bathrooms
- Kitchen13′5″ × 11′6″155 sq.ft.
- Dining room13′8″ × 8′5″115 sq.ft.
- Living room19′7″ × 11′7″227 sq.ft.
- Laundry12′10″ × 5′9″74 sq.ft.
- Primary bedroom14′3″ × 12′4″176 sq.ft.
- Bedroom 211′1″ × 8′3″91 sq.ft.
- Bedroom 311′ × 10′6″115 sq.ft.
- Bathroom—
- Bathroom—
Around this home
Schools nearby
School rating, out of 10.
Listing details
Helpful tools
Your HOMEH agent
"I would see it this week."
Ask HOMEH about this home
Price, neighbourhood, monthly cost. Ask anything.
HOMEH Intelligent Agent is an AI, not a licensed representative. Check anything important with your agent.