

Unit 115, 55 Trott Boulevard
CollingwoodUnit 115, 55 Trott Boulevard
Collingwood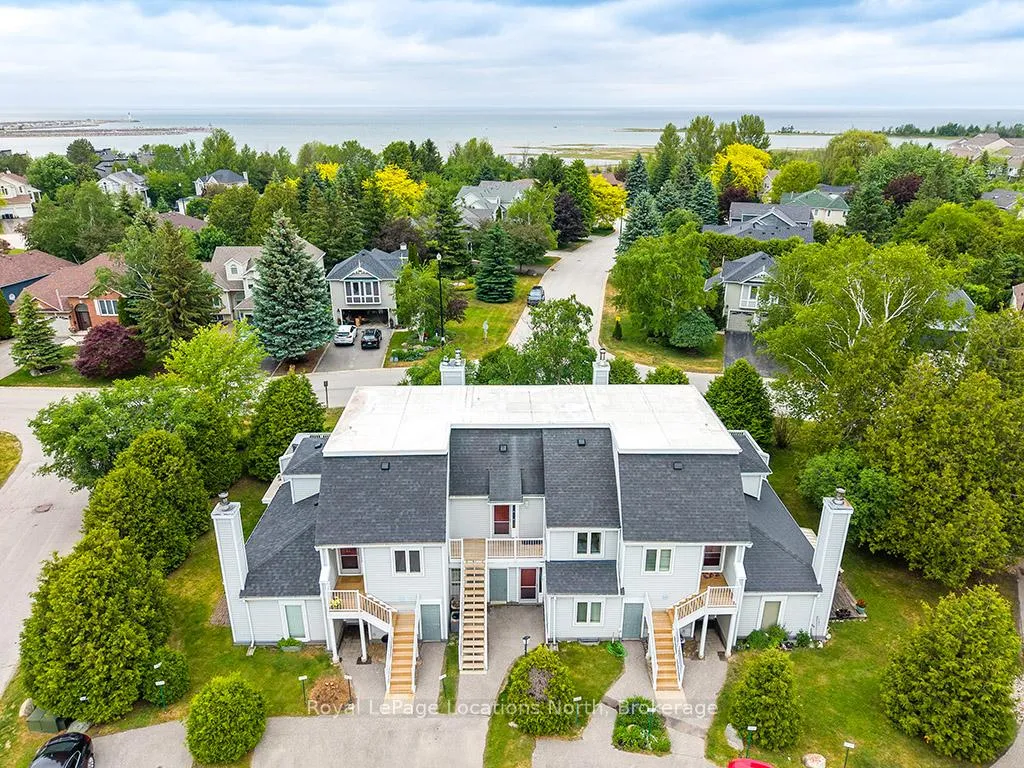
 See all 29 photos
Property history

This listing has ended. It is no longer available.
Property not available for sale or for rent.
Ask about this home
A HOMEH agent will answer your questions about this home.Ask HOMEH
About this home
Unit 115, 55 Trott Boulevard, Collingwood
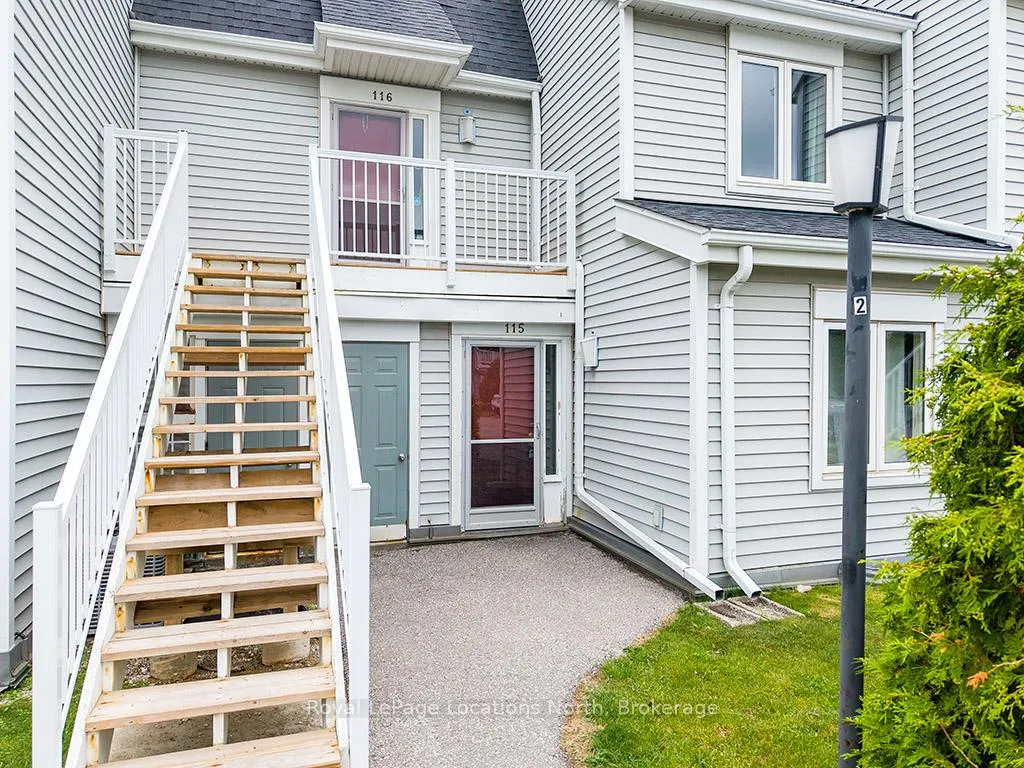
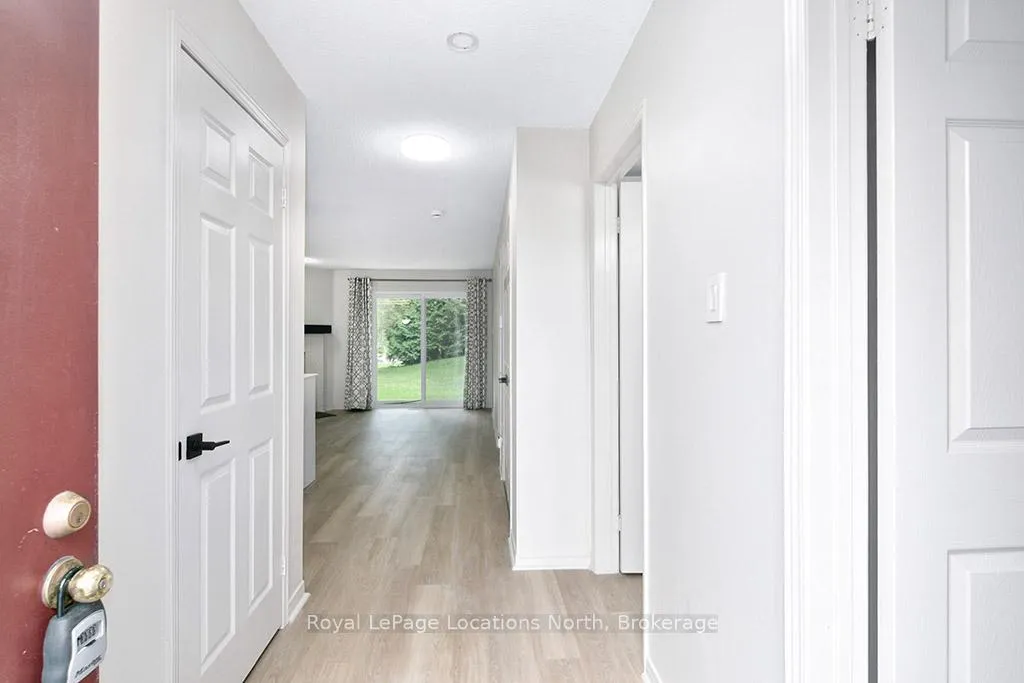
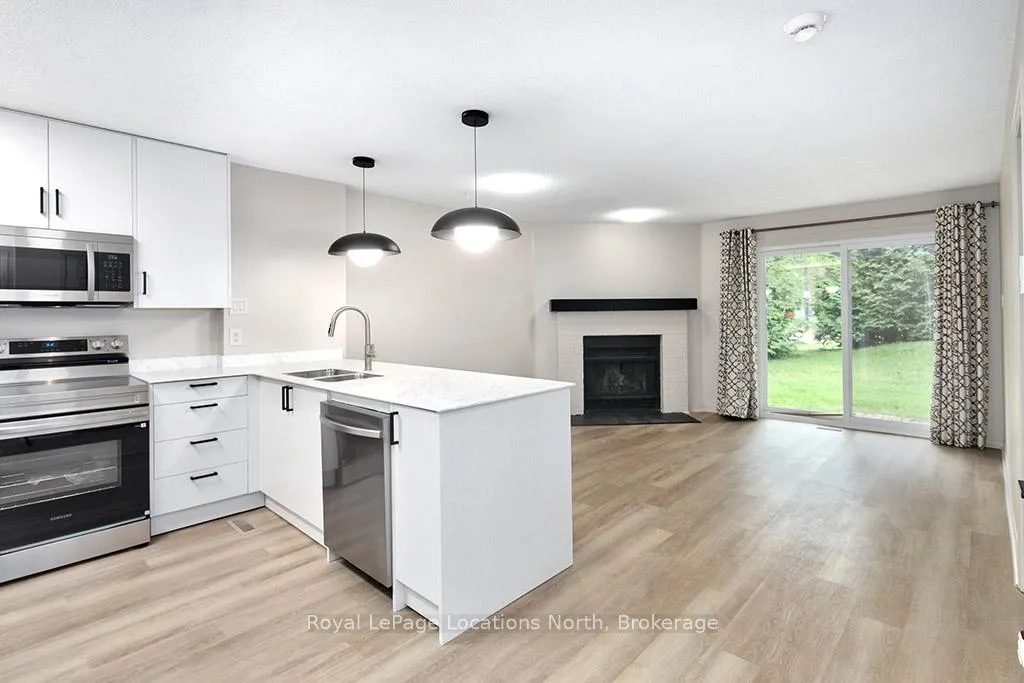
Welcome to Harbourside Condominiums, one of Collingwood's most desirable waterfront-adjacent communities. This beautifully updated 2-bedroom, 2-bathroom ground-floor condo offers convenient one-level living and an exceptional blend of comfort, style, and value. Extensively renovated throughout, this move-in-ready home features new flooring, fresh paint, updated light fixtures, and a stunning new kitchen complete with sleek cabinetry, Corian countertops, and five brand-new stainless steel appliances, including a refrigerator, stove, microwave, dishwasher, and stacked washer/dryer-all never used. The bright and inviting living room is anchored by a cozy wood-burning fireplace and offers a walk-out to a private outdoor patio, perfect for relaxing or entertaining. The spacious primary bedroom also enjoys direct access to the patio, creating a peaceful retreat. Both the 4-pce ensuite bath and 2nd 3-pce have been updated with new toilets, sinks/vanities. Unlike some units in the complex, this home enjoys a quiet setting and does not back onto Highway 26. Additional updates include a forced-air furnace (within the past 5 years), central air conditioning (within the past 2 years), and a spray-foam insulated crawl space providing excellent storage. As an added bonus, the condominium corporation is scheduled to replace the front door & sidelight, and patio doors. Ideally located close to Georgian Bay, trails, marinas, golf, ski clubs, shopping, and downtown Collingwood, this condo offers carefree living in a sought-after four-season destination.
Facts & features
Ask about this home
A HOMEH agent will answer your questions about this home.
Rooms
6 rooms · 2 bathrooms
- Kitchen4′3″ × 3′4″14 sq.ft.
- Living room4′3″ × 4′2″18 sq.ft.
- Primary bedroom4′ × 3′4″13 sq.ft.
- Bedroom3′5″ × 2′10″10 sq.ft.
- Bathroom7′7″ × 5′10″44 sq.ft.
- Bathroom9′4″ × 5′2″48 sq.ft.
Around this home
Schools nearby
School rating, out of 10.
Listing details
Helpful tools
Your HOMEH agent
"I would see it this week."
Ask HOMEH about this home
Price, neighbourhood, monthly cost. Ask anything.
HOMEH Intelligent Agent is an AI, not a licensed representative. Check anything important with your agent.