
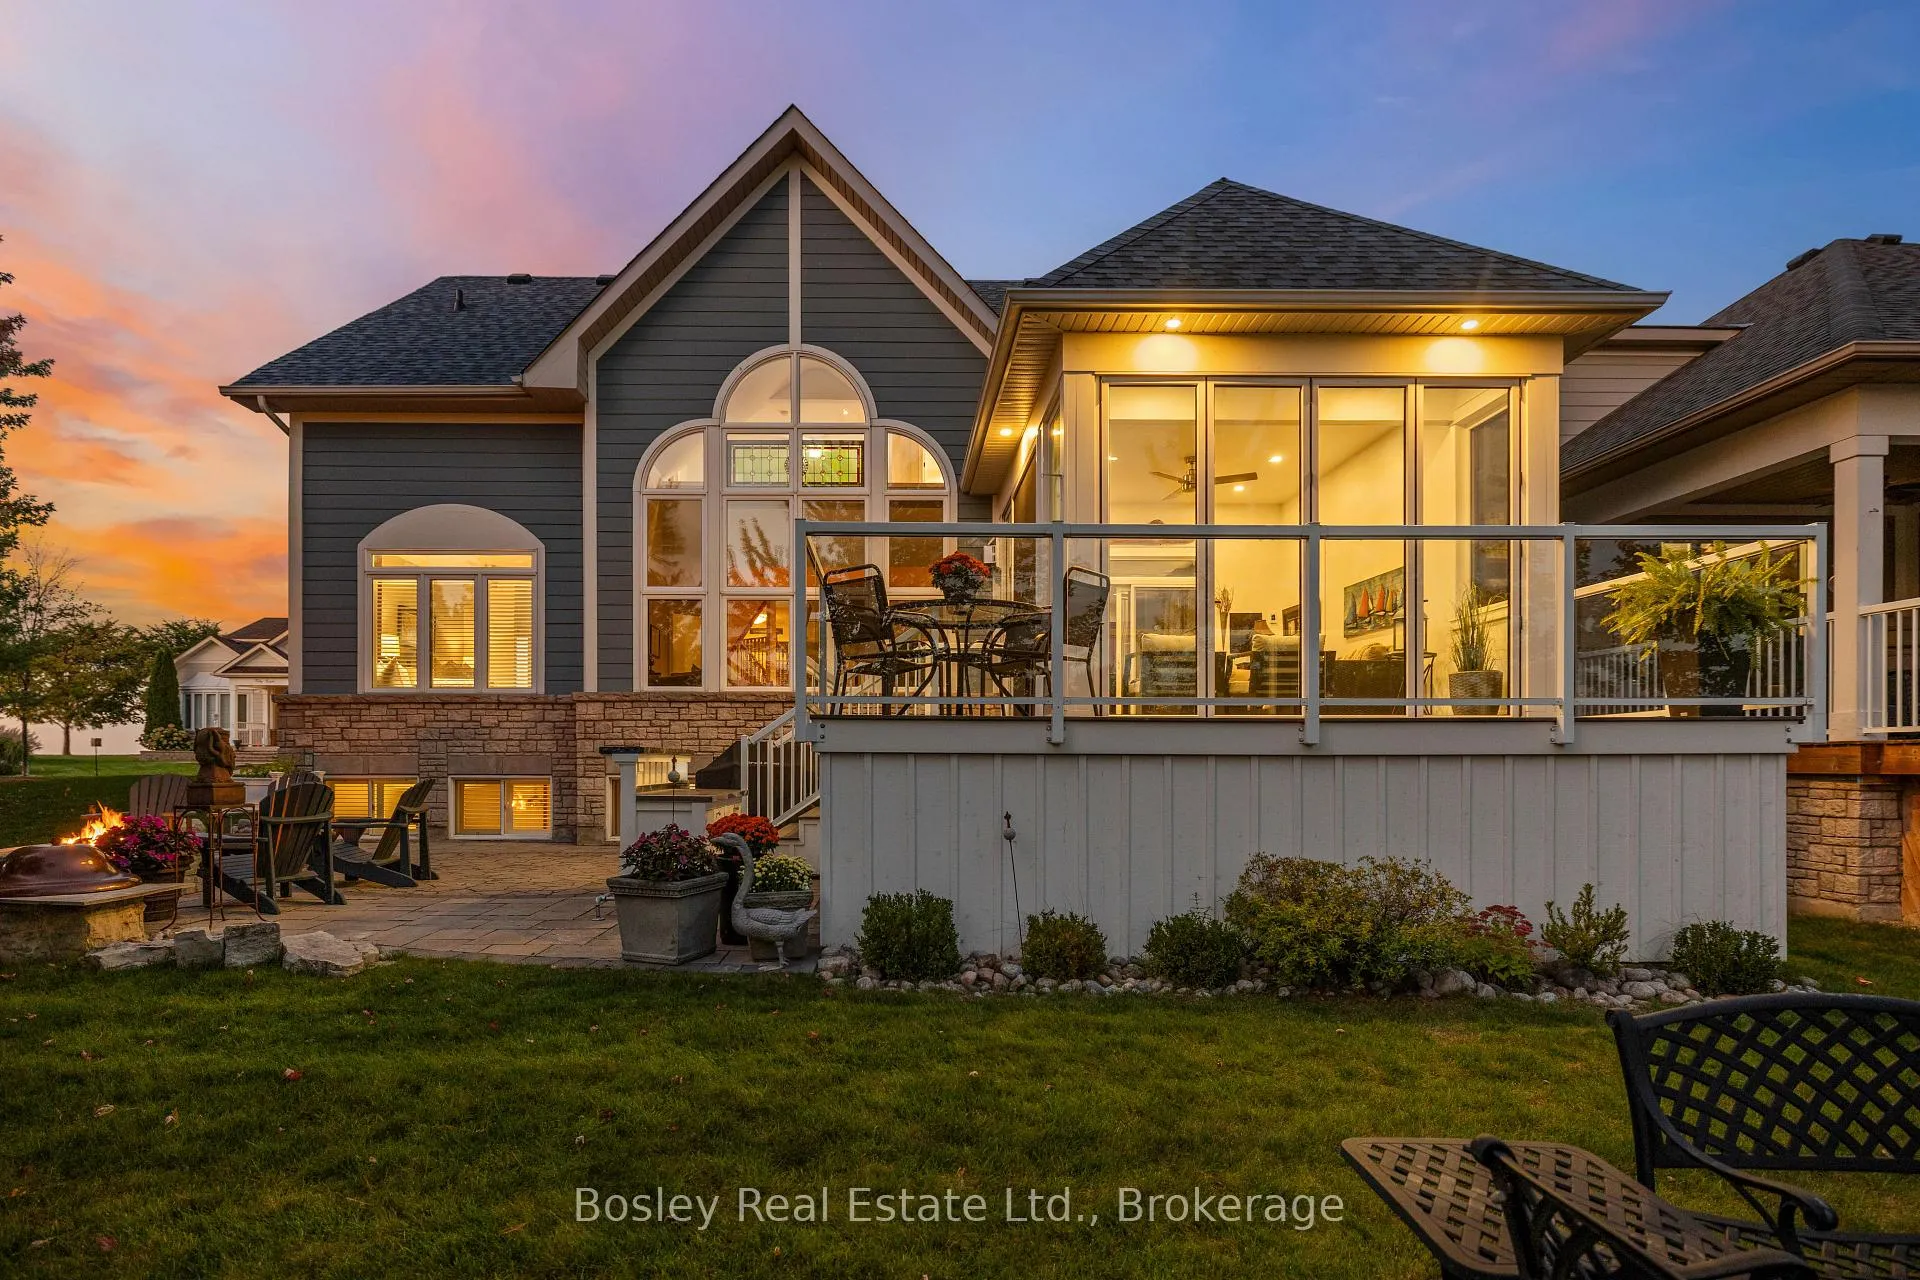
 See all 41 photos
Property history

This listing has ended. It is no longer available.
Property not available for sale or for rent.
Ask about this home
A HOMEH agent will answer your questions about this home.Ask HOMEH
About this home
55 Waterfront Circle, Collingwood
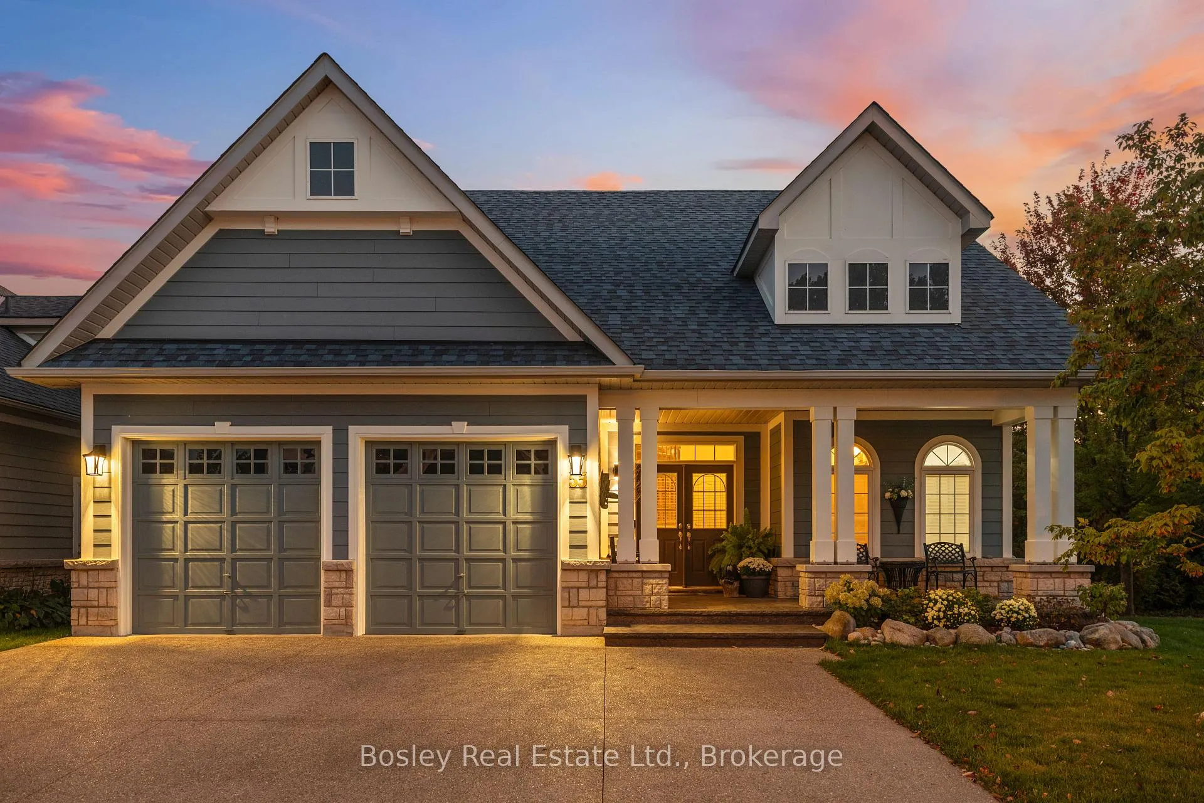
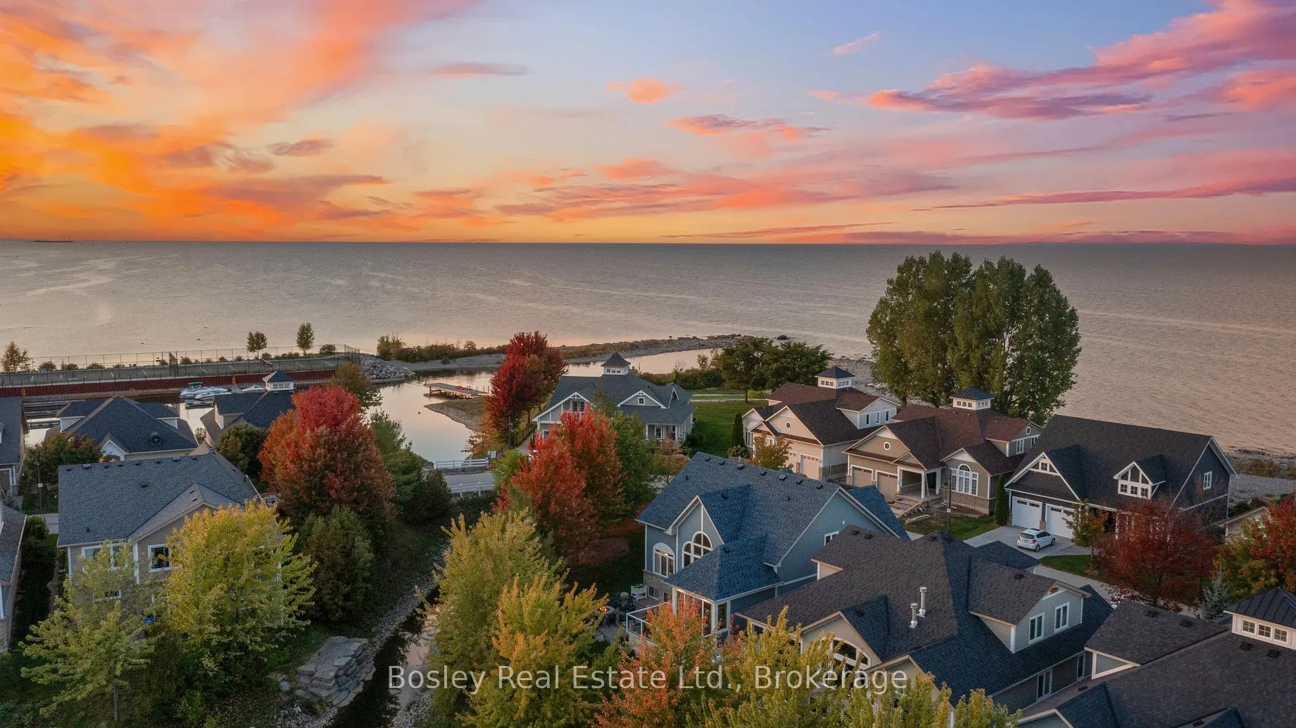
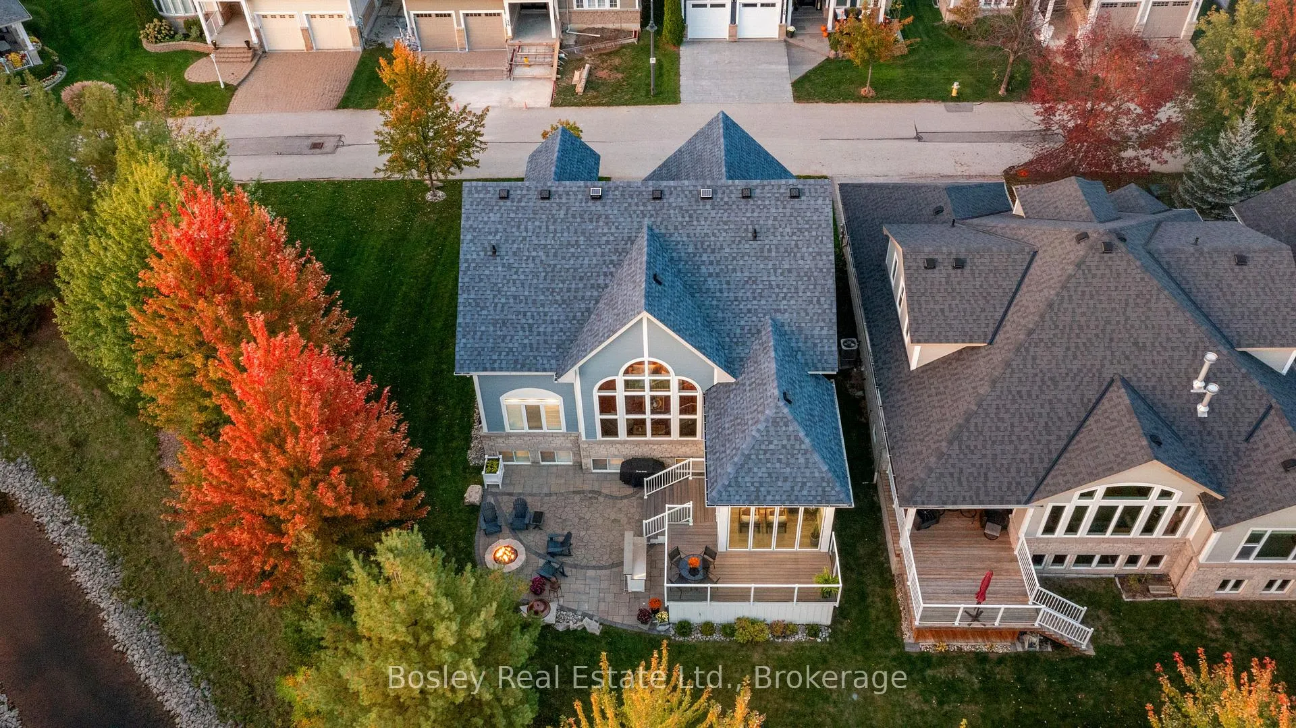
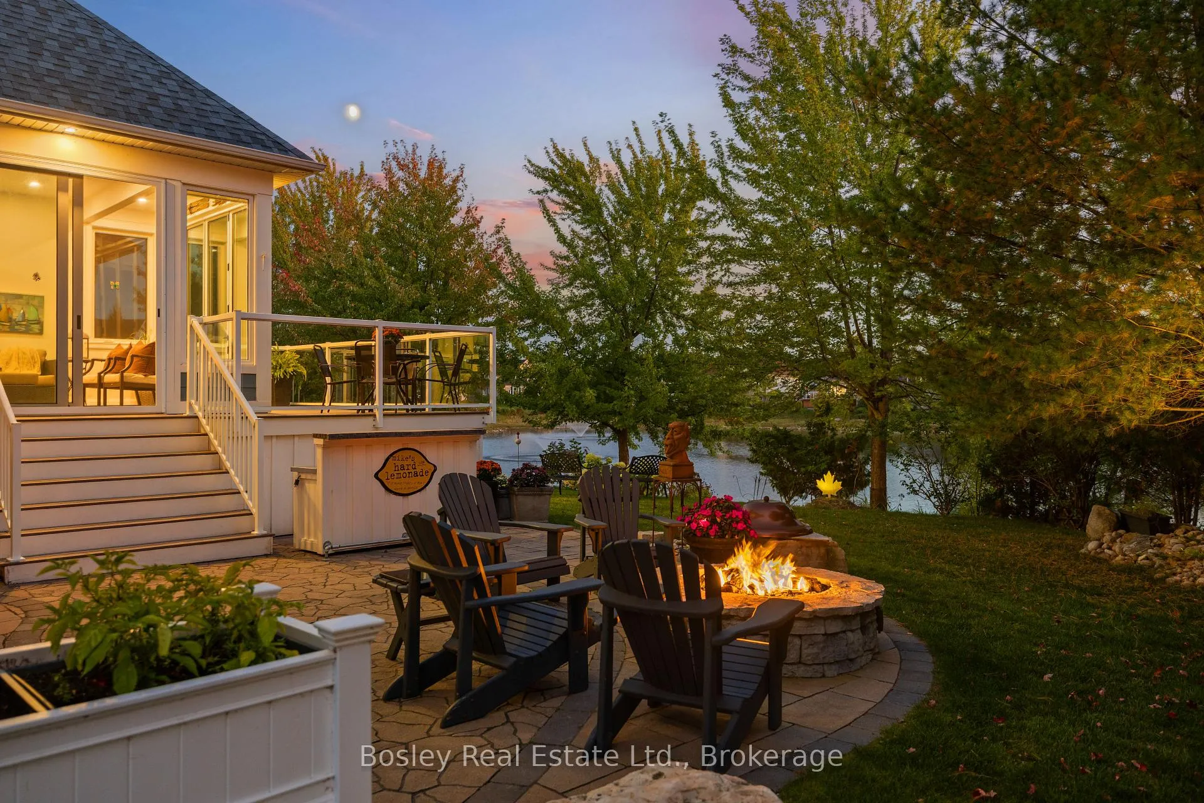
Welcome to Blue Shores, where luxury living meets the Collingwood lifestyle. This rare pond-backing home with views of Georgian Bay has been meticulously upgraded inside and out, including over $400,000 in professional landscaping. Designed for year-round enjoyment, the standout feature is the four-season room with heated floors and a full accordion glass door system, seamlessly blending indoor and outdoor living. The sought-after main floor primary suite has been fully renovated, complete with its own laundry closet and spa-inspired ensuite. A second laundry area, multiple guest spaces, and a thoughtfully designed layout make this home as functional as it is beautiful. Enjoy views of Georgian Bay from many spots inside this home, including the second level, which has been customized with an office loft, and 2 guest bedrooms, each with its own walk-in closet. The basement is truly an extension of the living space with oversized windows, a family room with another fireplace, and guest quarters. Step outside to discover your own private retreat: a custom gas fire-pit overlooking the pond, multiple outdoor living zones, on a very private lot. Every detail has been considered to maximize comfort, style, and connection to nature. Ownership at Blue Shores includes access to an amenity-rich clubhouse, indoor/outdoor pools, tennis courts, and fitness facilities, plus this property comes with its own boat slip. A perfect blend of elegance and adventure, this home is designed for those seeking the ultimate four-season lifestyle in Collingwood.
Facts & features
Ask about this home
A HOMEH agent will answer your questions about this home.
Rooms
15 rooms · 4 bathrooms
- Kitchen12′4″ × 9′2″113 sq.ft.
- Living room14′10″ × 24′2″359 sq.ft.
- Dining room12′4″ × 11′11″147 sq.ft.
- Primary bedroom14′8″ × 20′3″297 sq.ft.
- Bathroom9′11″ × 13′7″135 sq.ft.
- Sunroom11′10″ × 16′8″198 sq.ft.
- Bathroom4′5″ × 7′4″32 sq.ft.
- Bedroom8′11″ × 12′9″114 sq.ft.
- Bedroom12′2″ × 11′1″135 sq.ft.
- Office9′11″ × 9′3″91 sq.ft.
- Bathroom5′3″ × 8′3″43 sq.ft.
- Bedroom12′2″ × 14′170 sq.ft.
- Recreation27′2″ × 22′3″603 sq.ft.
- Bathroom5′ × 7′9″39 sq.ft.
- Laundry6′11″ × 13′6″93 sq.ft.
Around this home
Schools nearby
School rating, out of 10.
Listing details
Helpful tools
Your HOMEH agent
"I would see it this week."
Ask HOMEH about this home
Price, neighbourhood, monthly cost. Ask anything.
HOMEH Intelligent Agent is an AI, not a licensed representative. Check anything important with your agent.