
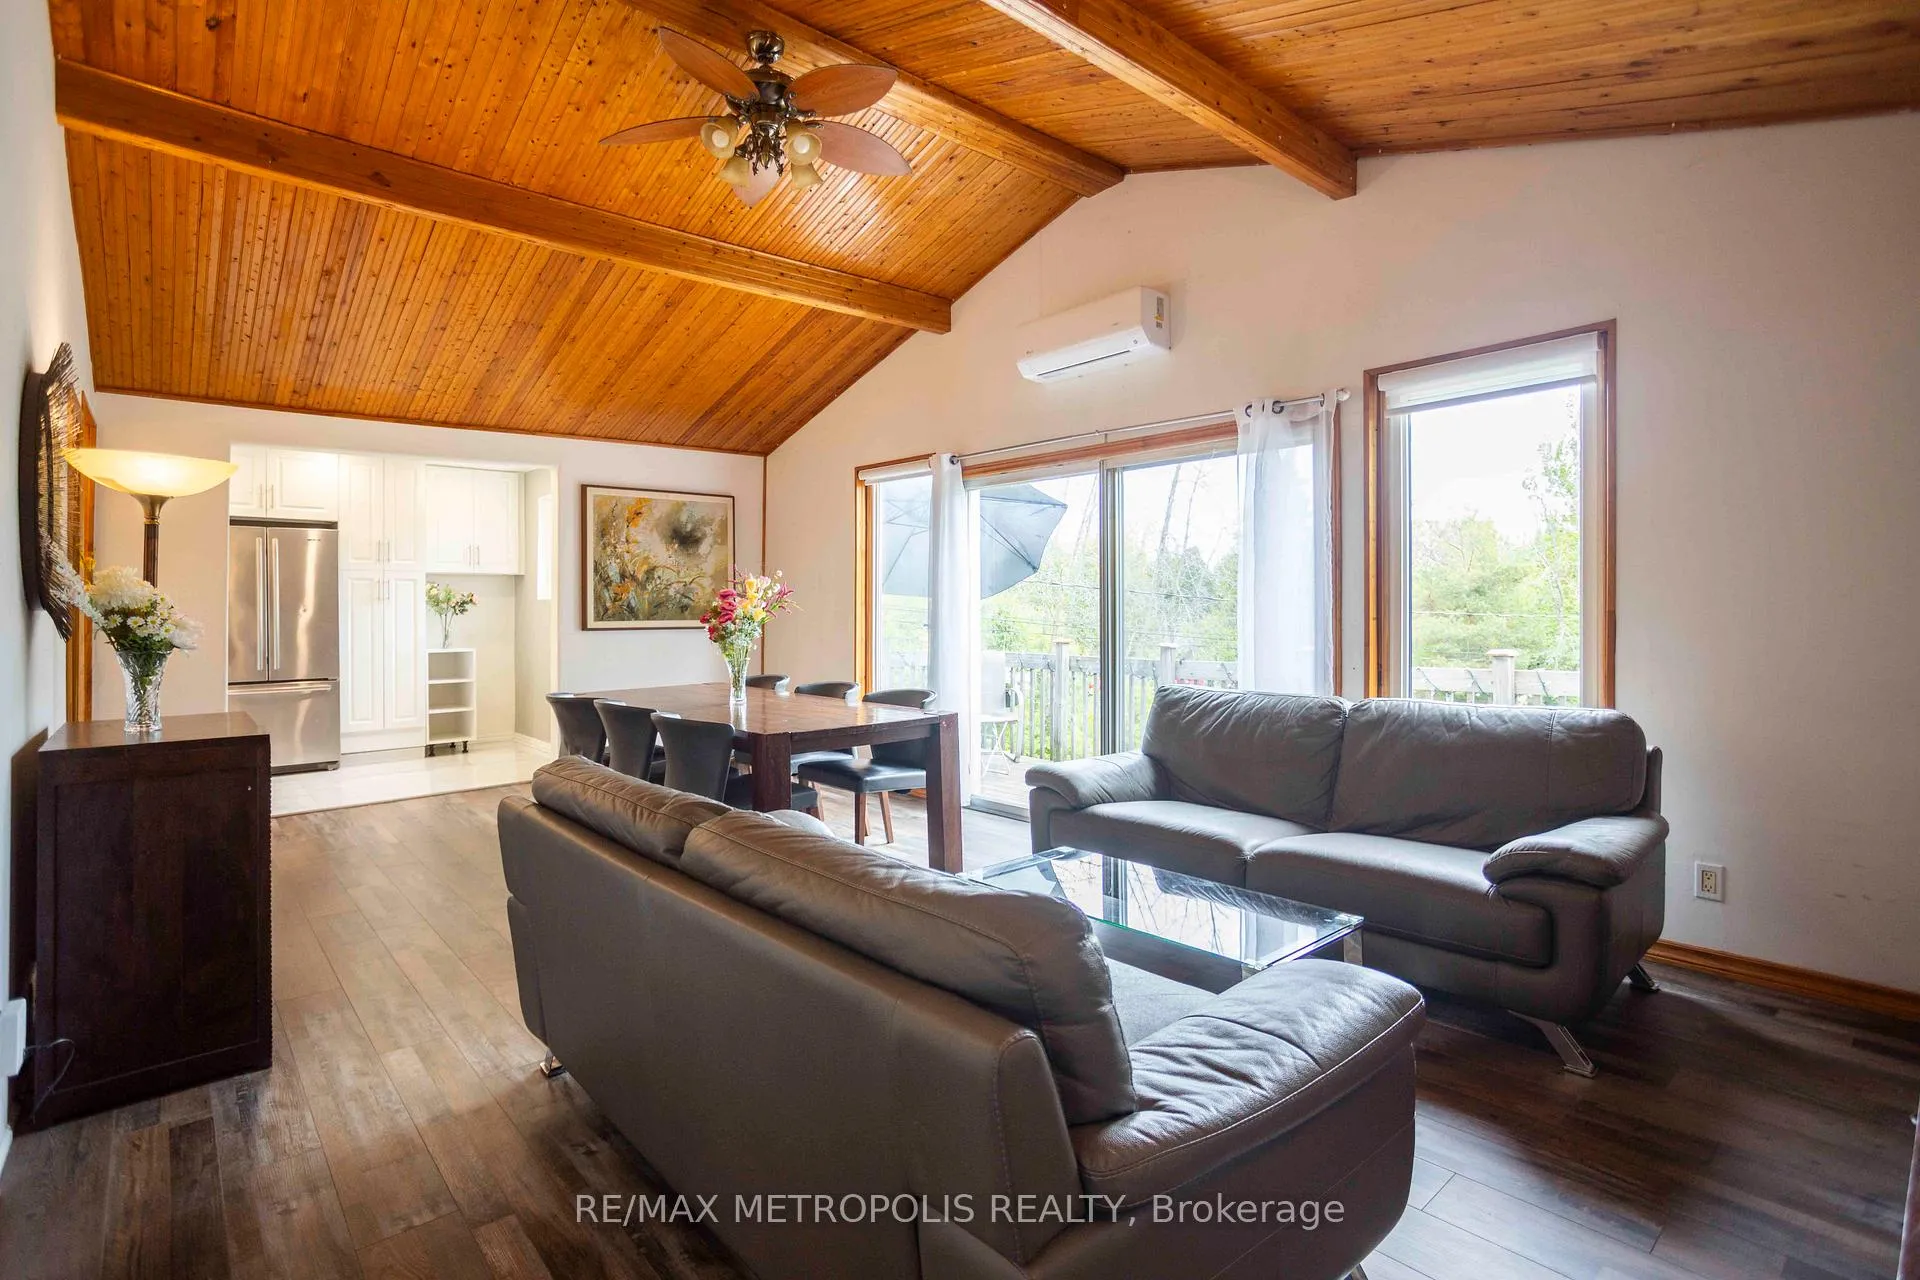
 See all 48 photos
Property history

This home has sold. It is no longer available.
Property not available for sale or for rent.
Ask about this home
A HOMEH agent will answer your questions about this home.Ask HOMEH
About this home
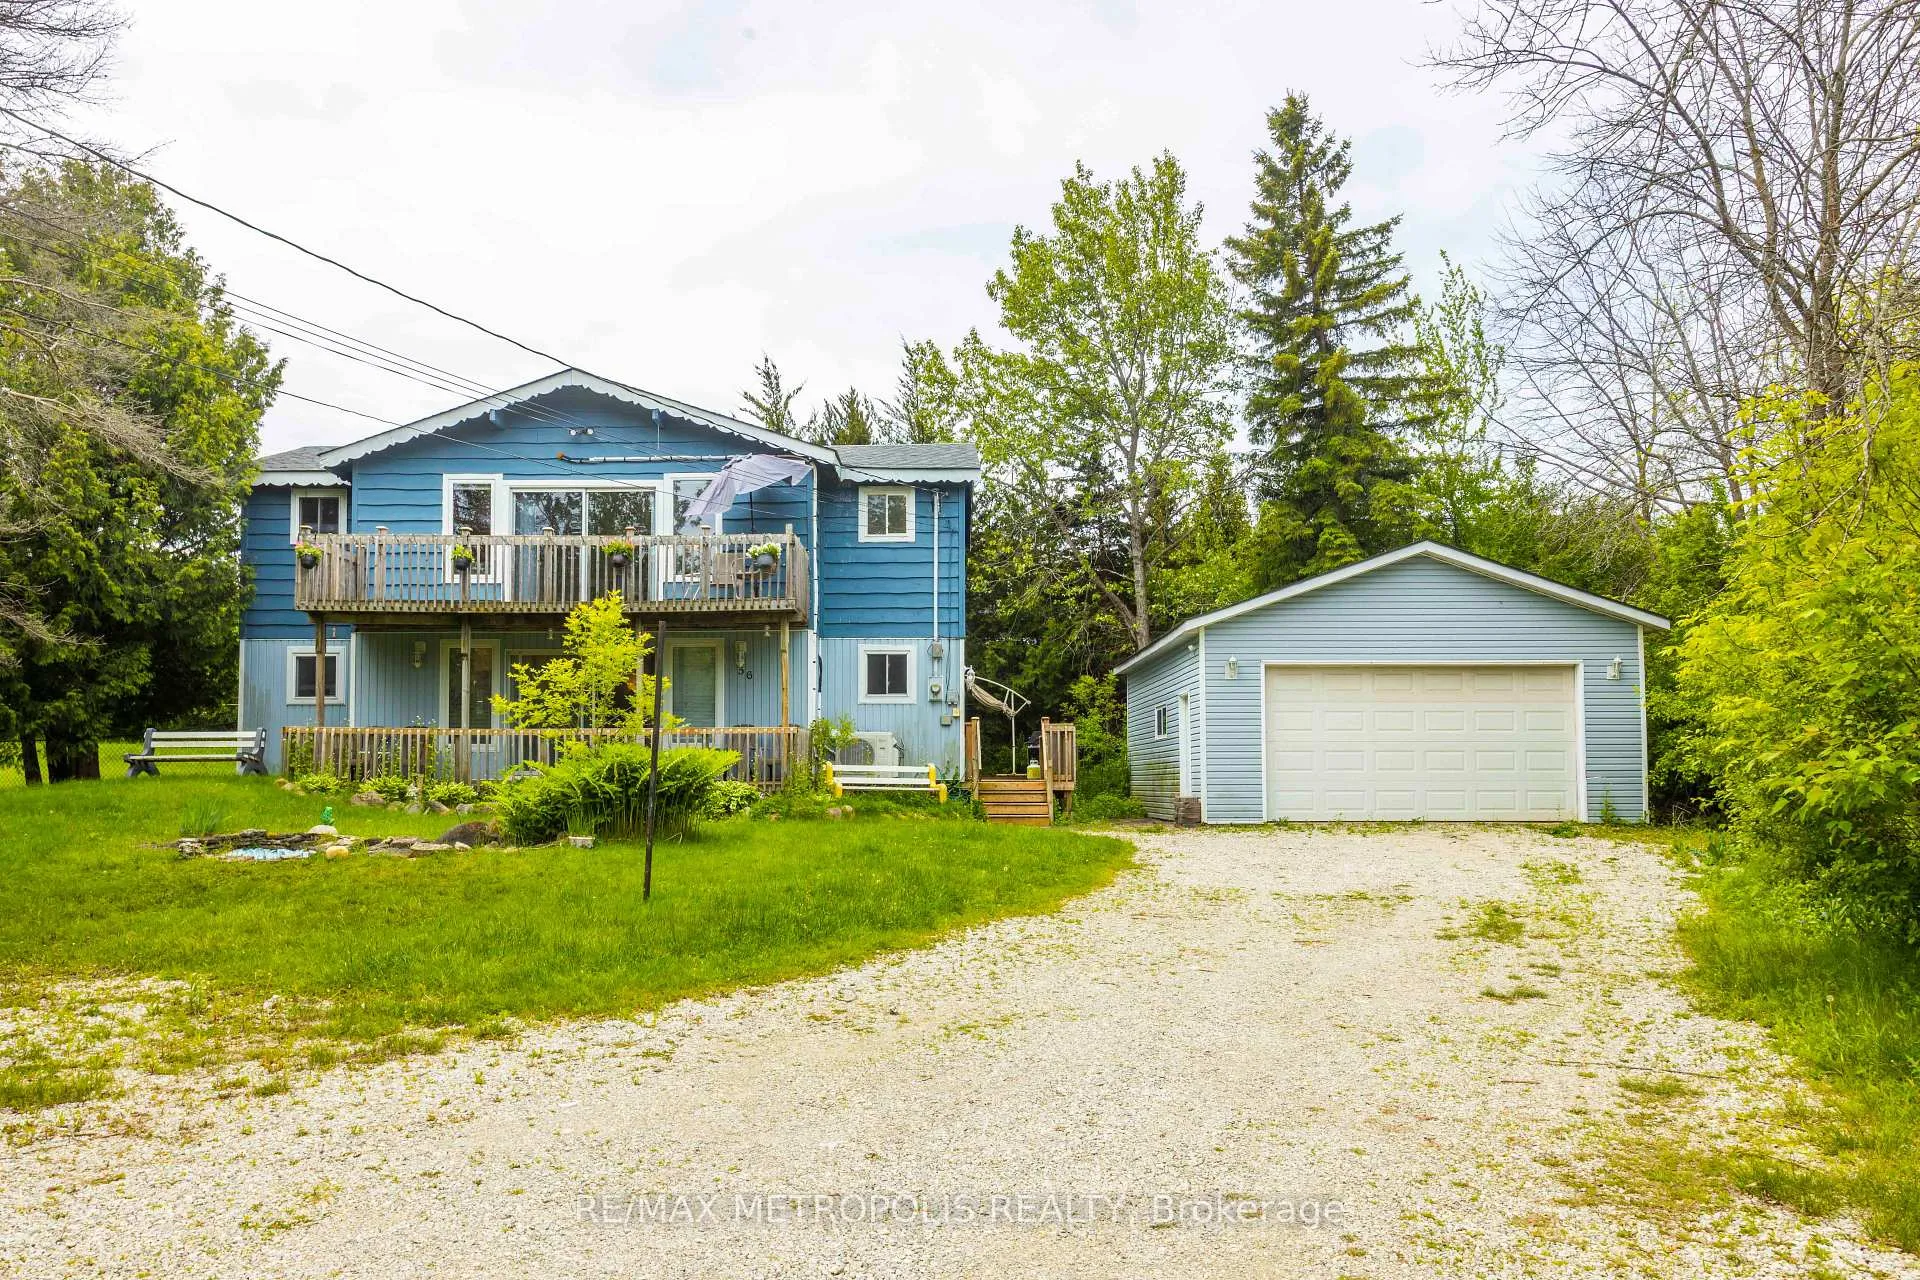
56 Georgian Manor Drive, Collingwood
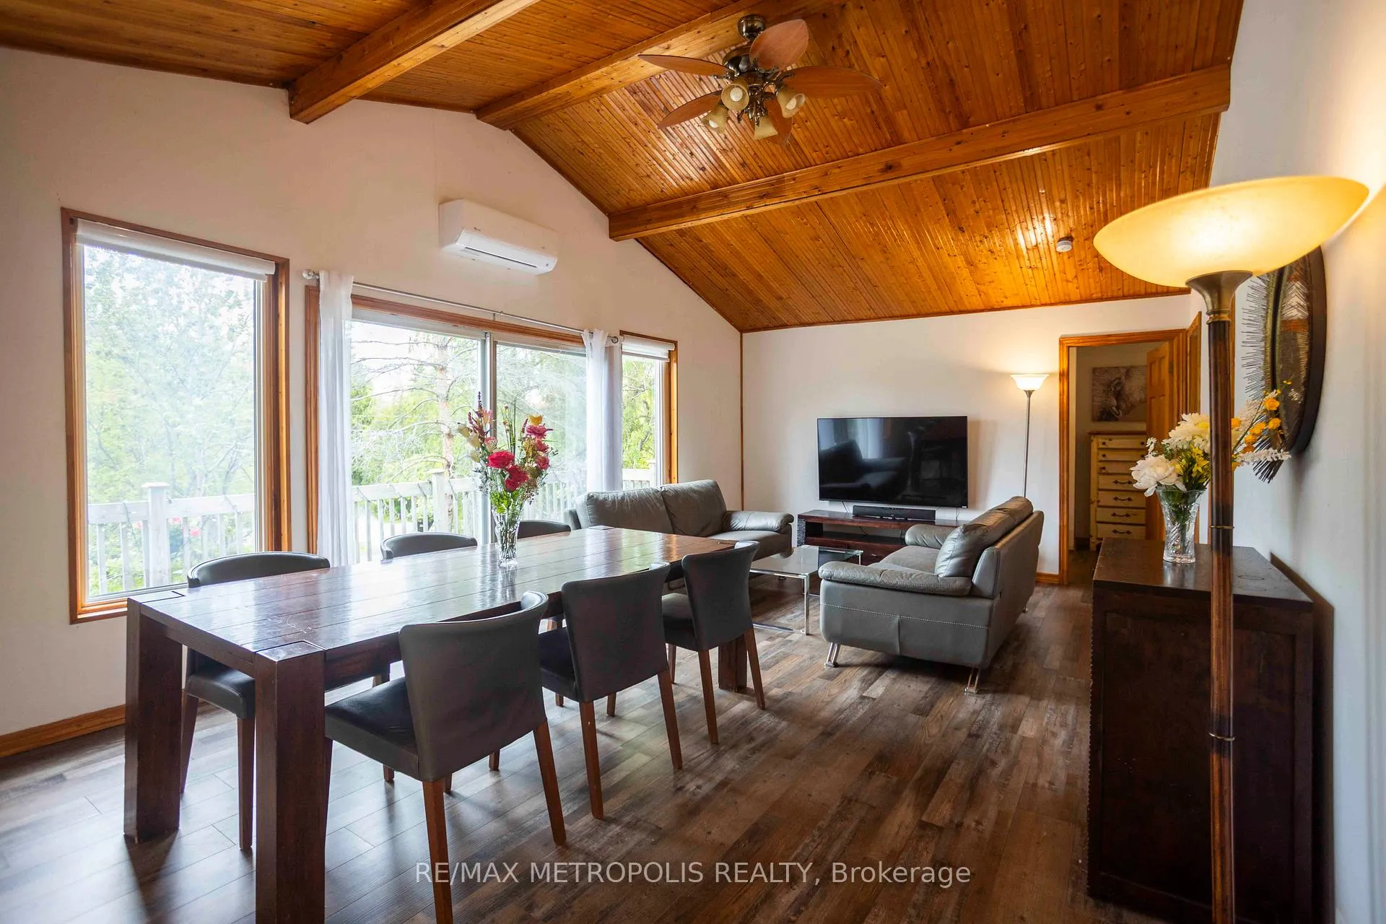
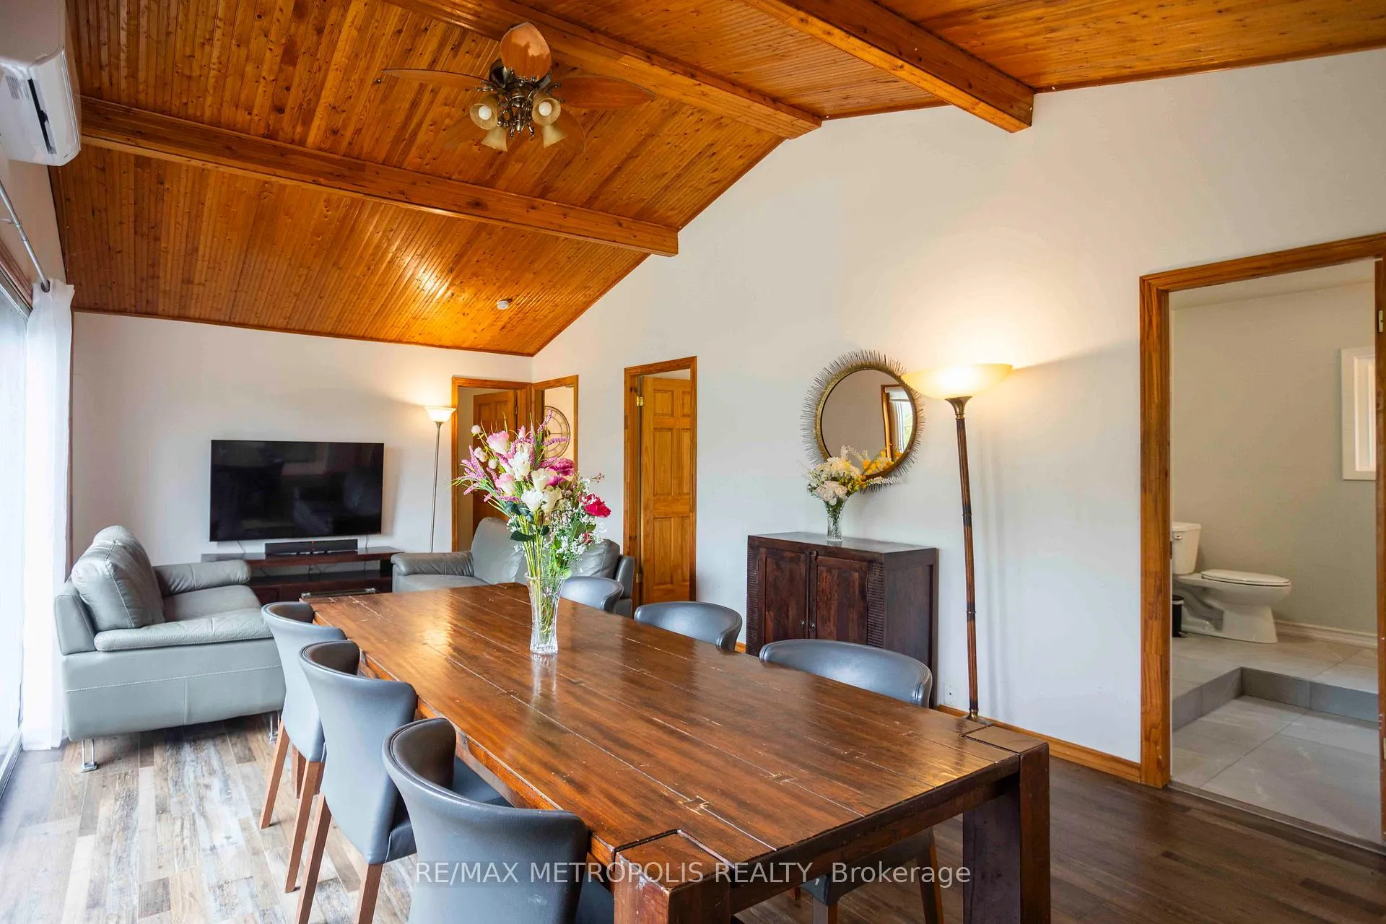
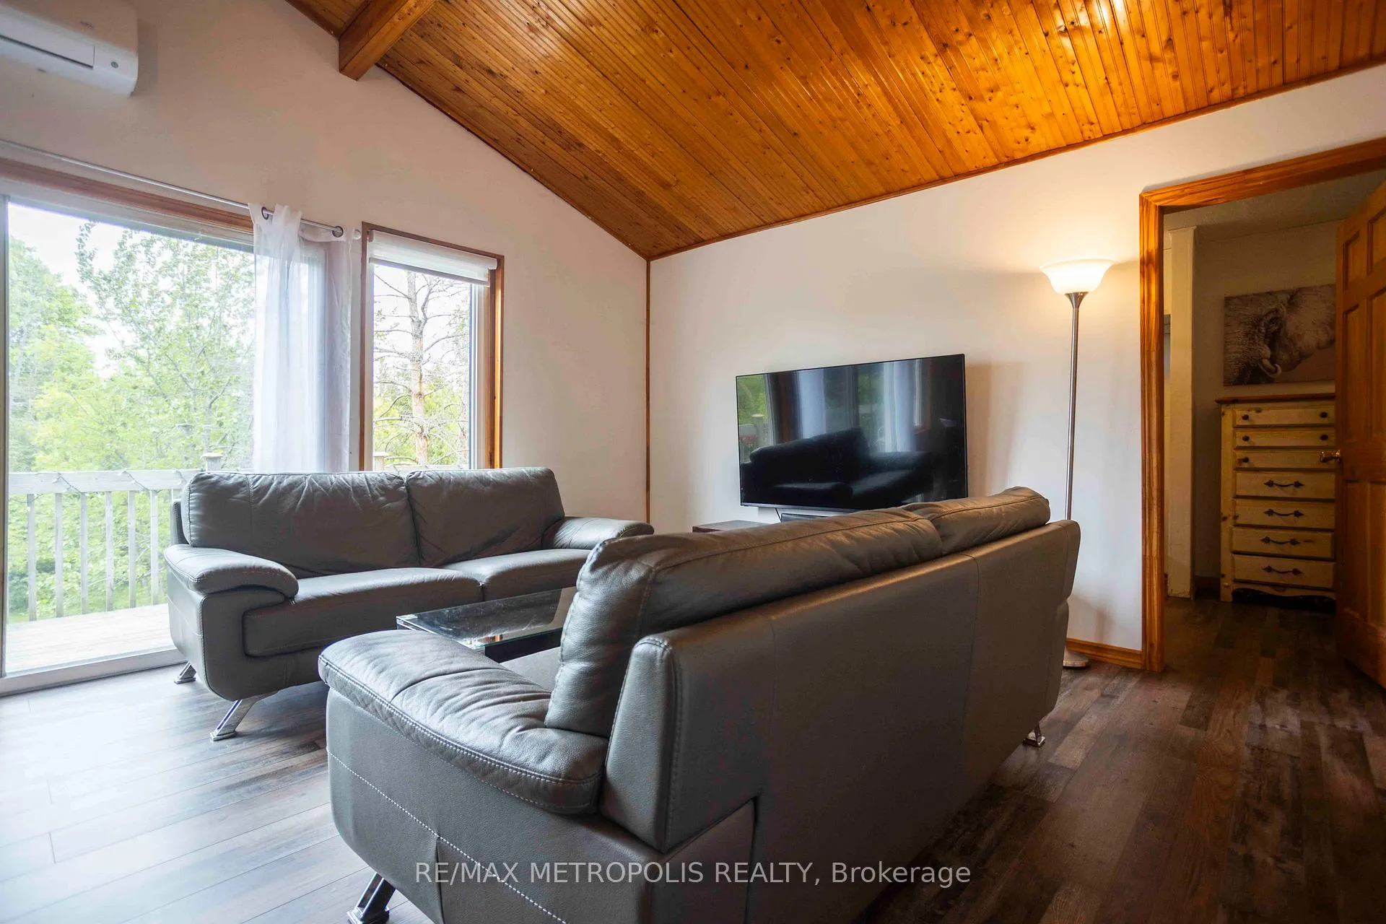
Welcome to 56 Georgian Manor Drive in beautiful Collingwood, an incredible investment opportunity just minutes from Georgian Bay, downtown Collingwood, and only 20 minutes from Blue Mountain Resort and Wasaga Beach. This recently renovated 2-storey detached home sits on a 150 x 100 ft lot in a quiet, family-friendly neighborhood. Inside, you'll find 5+1 bedrooms and 2 full bathrooms, a beautifully redone kitchen with stone countertops, tile flooring, and stainless steel appliances, as well as new hardwood flooring throughout and multiple AC units for comfort. The home also features energy-efficient heat pumps that provide both heating and cooling year-round, with baseboard heating available as an additional heat source. Additional upgrades include updated windows, enhanced wall insulation, and a 200 AMP electrical service panel. Outdoor living is equally impressive with three patio spaces: a main-floor front patio, a second-floor balcony, and a large 16' x 18' back deck perfect for entertaining. The fully fenced backyard includes an outdoor fireplace, a children's play area with swings and slides, and a private pond in the front yard. A true highlight is the insulated 21' x 26' detached garage, complete with a power door, oil furnace, separate 100 AMP electrical service, a workbench, side entry, and a Level 2 EV charging outlet. The property also includes recent side-entry decking and a 10' x 12' storage shed. Whether you're looking for a weekend retreat, a full-time family home, or a future development opportunity, 56 Georgian Manor Drive delivers outstanding lifestyle and investment value.
Facts & features
Ask about this home
A HOMEH agent will answer your questions about this home.
Rooms
12 rooms · 2 bathrooms
- Family room13′4″ × 22′9″303 sq.ft.
- Foyer14′4″ × 7′6″107 sq.ft.
- Bedroom9′1″ × 4′8″42 sq.ft.
- Bedroom9′1″ × 11′9″106 sq.ft.
- Den8′11″ × 9′7″85 sq.ft.
- Laundry4′7″ × 7′6″34 sq.ft.
- Living room13′ × 22′8″294 sq.ft.
- Kitchen11′1″ × 8′7″95 sq.ft.
- Dining room7′7″ × 7′6″57 sq.ft.
- Bedroom8′7″ × 7′4″63 sq.ft.
- Bedroom9′5″ × 6′3″59 sq.ft.
- Primary bedroom9′5″ × 11′1″104 sq.ft.
Around this home
Schools nearby
School rating, out of 10.
Listing details
Helpful tools
Your HOMEH agent
"I would see it this week."
Ask HOMEH about this home
Price, neighbourhood, monthly cost. Ask anything.
HOMEH Intelligent Agent is an AI, not a licensed representative. Check anything important with your agent.