
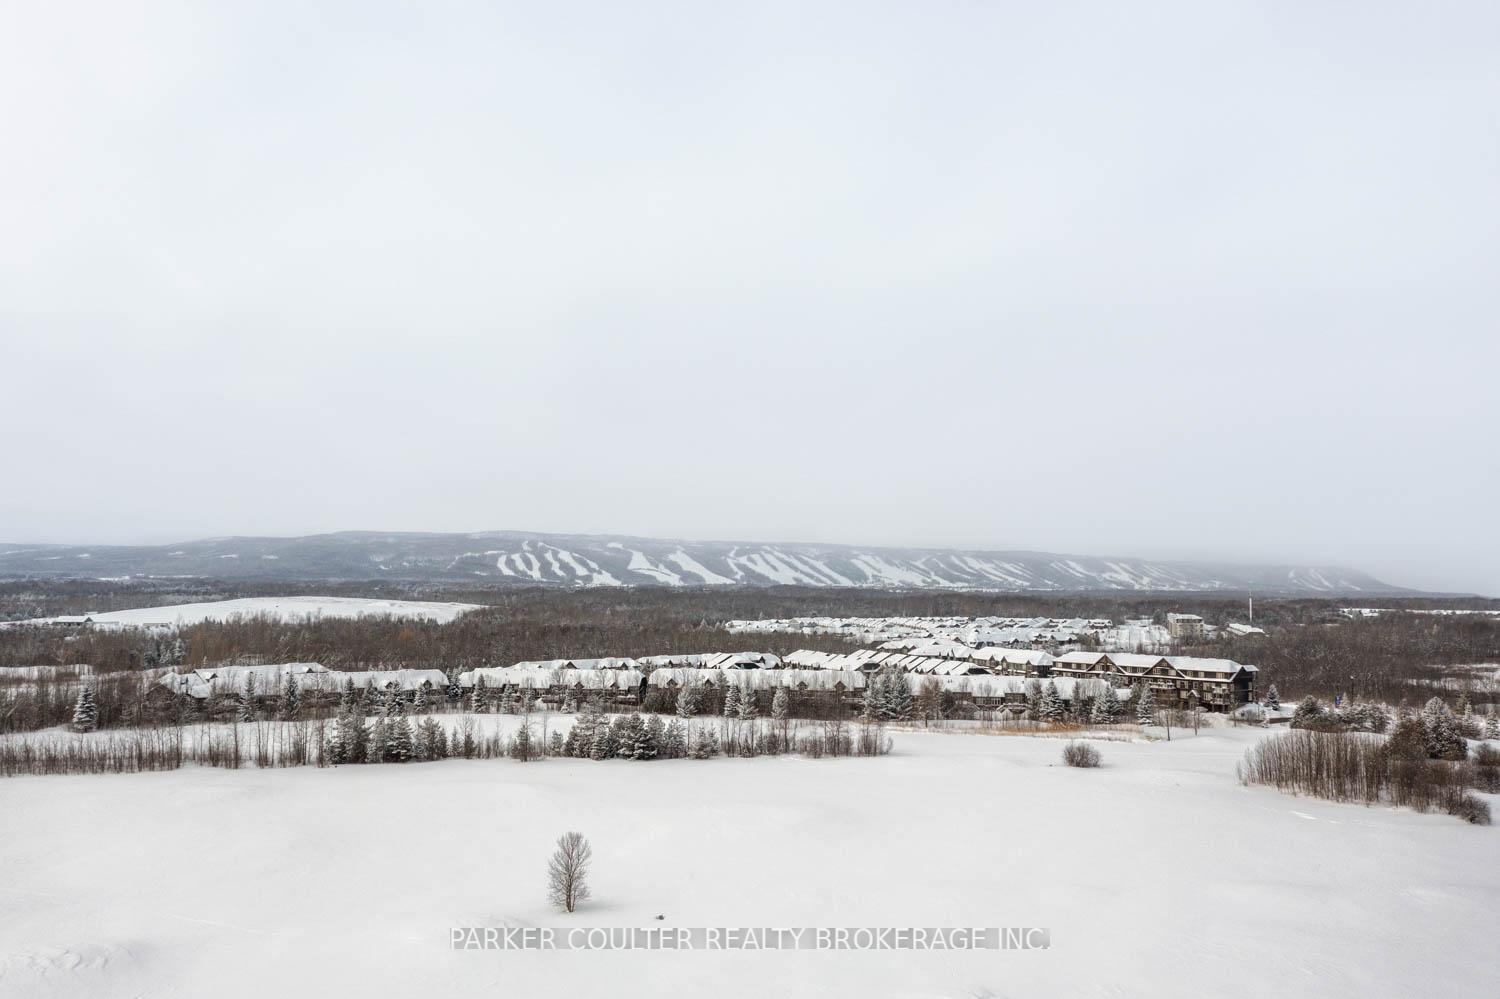
 See all 23 photos
Property history

This listing has ended. It is no longer available.
Property not available for sale or for rent.
Ask about this home
A HOMEH agent will answer your questions about this home.Ask HOMEH
About this home
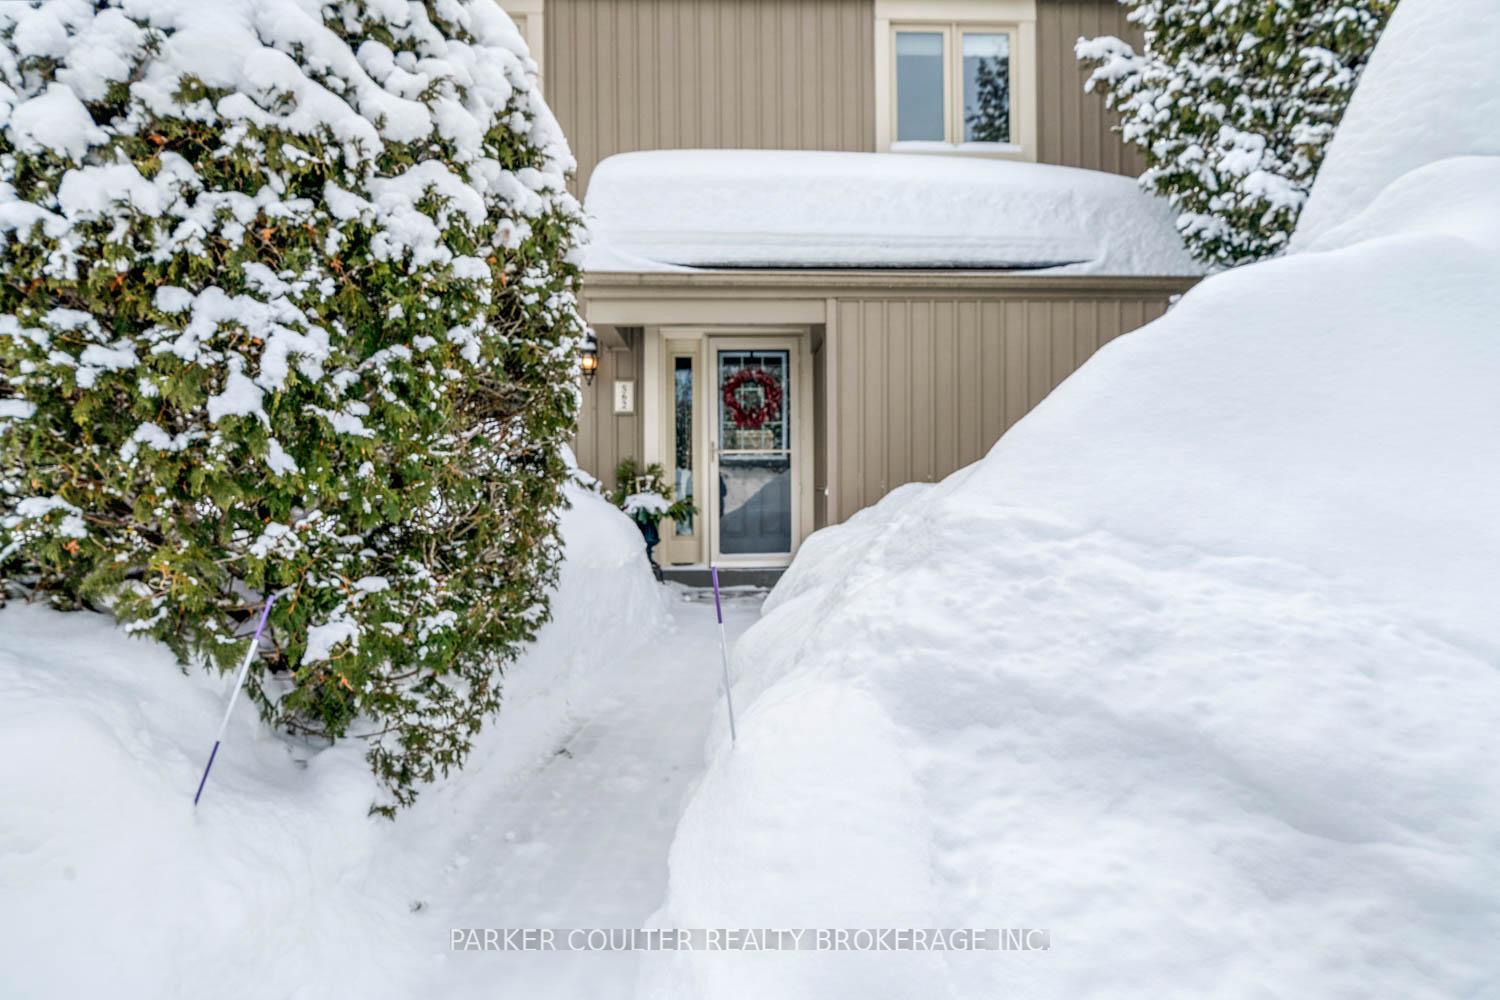
Unit 2, 562 Oxbow Crescent, Collingwood
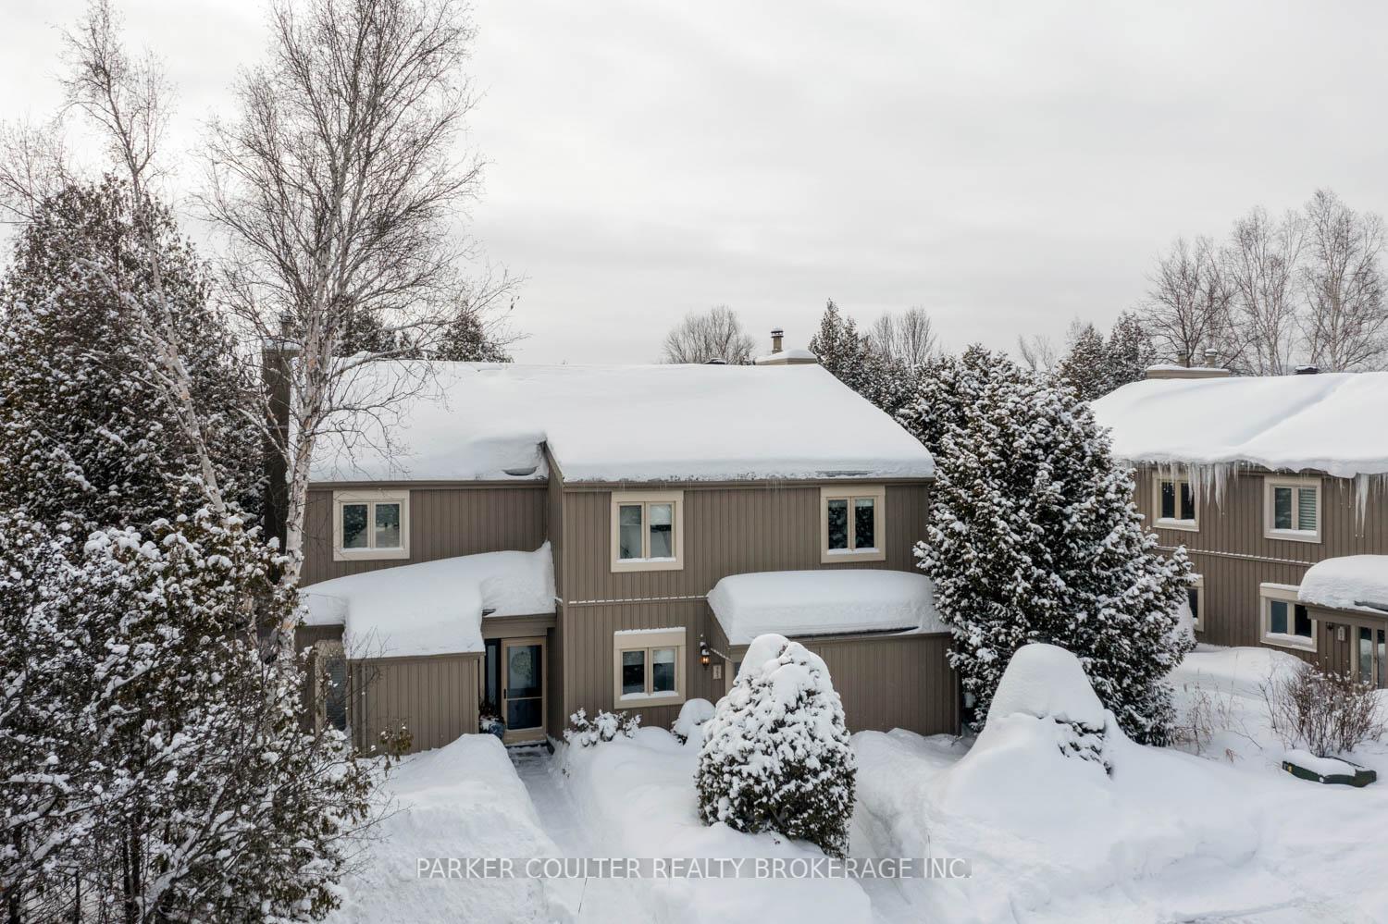
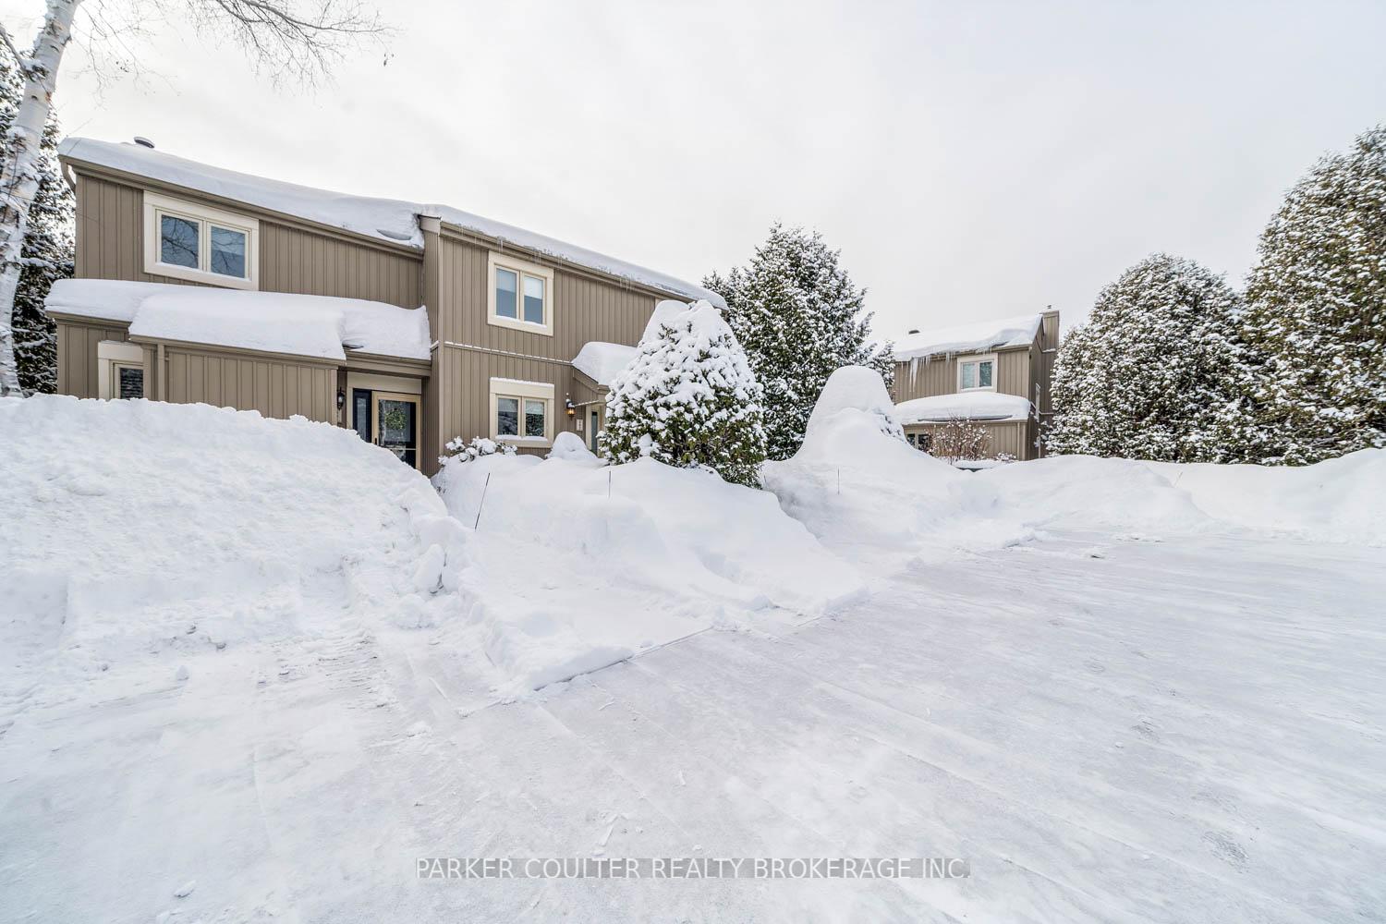
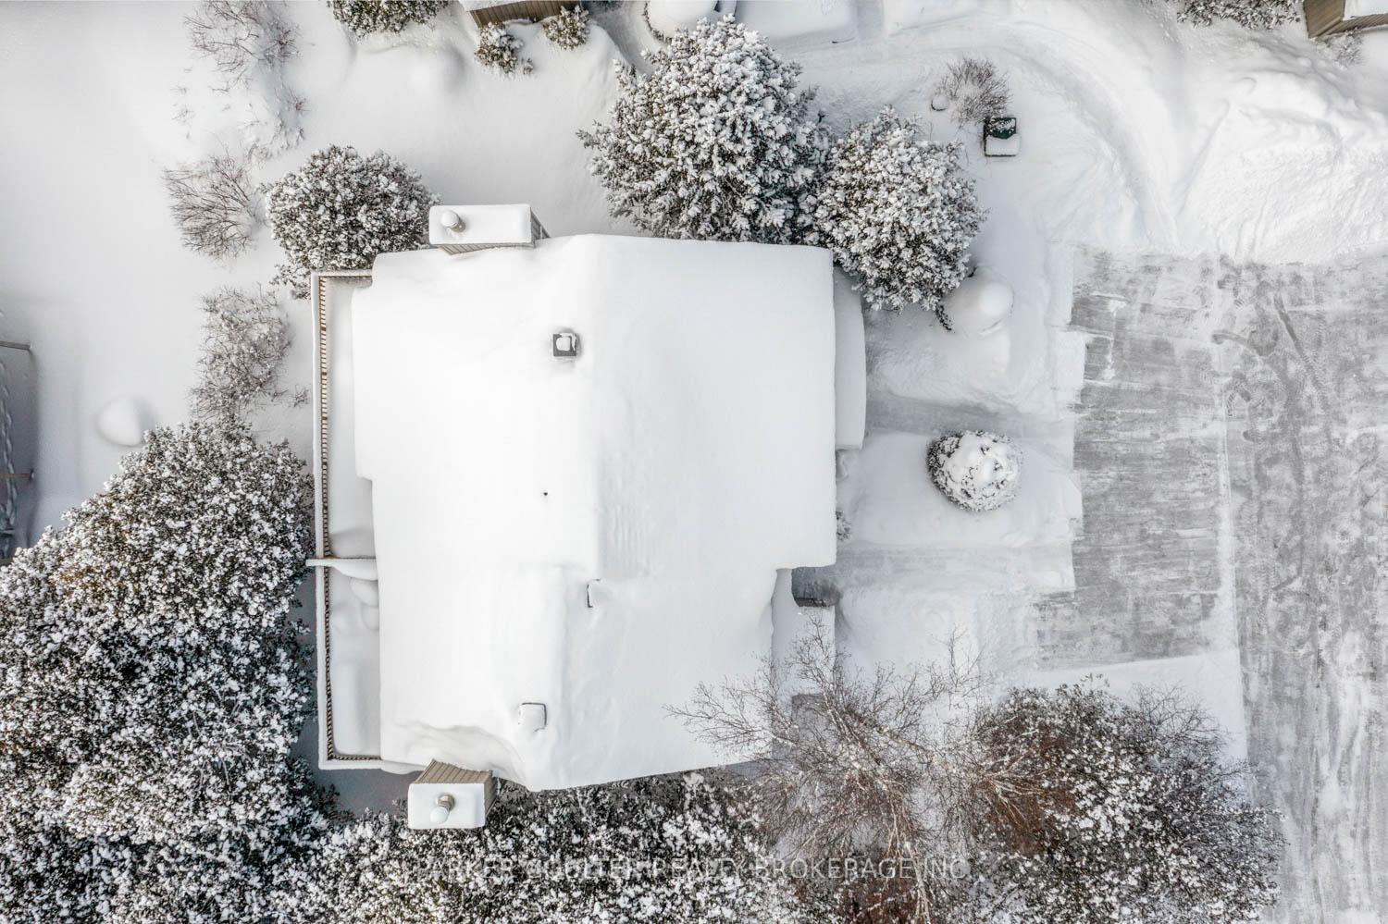
Welcome to 562 Oxbow Crescent, a beautifully remodeled 1,800 sq. ft. home nestled in a private, tree-lined setting within the desirable Living Stone Resort. Offering a perfect blend of modern updates and serene surroundings, this home is just steps from Cranberry Golf Course and a short drive to Blue Mountain Ski Resort making it an ideal retreat for those seeking both relaxation and recreation. The open-concept main floor showcases a renovated kitchen (2023) with ample storage, stainless steel appliances, a large butcher block island for prep space, modern backsplash, and updated lighting throughout. Natural light pours in through new sliding patio doors, leading to a covered outdoor seating area, perfect for entertaining or unwinding. The spacious dining area flows seamlessly into the oversized living room, complete with a cozy wood-burning fireplace. For added convenience, a renovated main-floor guest washroom offers stylish modern finishes. All new windows throughout the home (2022)Upstairs, the home features four well-appointed bedrooms, including a primary suite with a stunning renovated ensuite (2023). Updates include heated floors, a glass walk-in shower, floor-to-ceiling tile, a new vanity, andelegant gold-accented fixtures. The primary bedroom also offers direct access to a brand-new terrace (2024)spanning the width of the home, creating the perfect space for morning coffee or evening relaxation. The three additional bedrooms provide ample space for family or guests, while the renovated second-floor four-piecebathroom features modern finishes, heated floors, floor-to-ceiling subway tile with a niche, and a new vanity. Situated just minutes from downtown Collingwood, Blue Mountain, and an array of ski hills, beaches, shops, and dining options, this property offers both convenience and tranquility. Whether you're looking for a year-roundhome, a weekend escape, or an investment opportunity, it's an ideal choice for any lifestyle.
Facts & features
Ask about this home
A HOMEH agent will answer your questions about this home.
Rooms
11 rooms · 3 bathrooms
- Kitchen15′4″ × 14′1″216 sq.ft.
- Living room18′11″ × 23′8″448 sq.ft.
- Dining room9′5″ × 21′198 sq.ft.
- Bathroom—
- Laundry8′8″ × 6′6″56 sq.ft.
- Primary bedroom15′2″ × 14′2″215 sq.ft.
- Bathroom—
- Bathroom—
- Bedroom 213′2″ × 9′2″120 sq.ft.
- Bedroom 49′11″ × 9′2″91 sq.ft.
- Bedroom 413′1″ × 10′1″132 sq.ft.
Around this home
Schools nearby
School rating, out of 10.
Listing details
Helpful tools
Your HOMEH agent
"I would see it this week."
Ask HOMEH about this home
Price, neighbourhood, monthly cost. Ask anything.
HOMEH Intelligent Agent is an AI, not a licensed representative. Check anything important with your agent.