
 See all 38 photos
Property history

This home has been leased. It is no longer available.
Property not available for sale or for rent.
Ask about this home
A HOMEH agent will answer your questions about this home.Ask HOMEH
About this home
Unit 5, 565 Oxbow Crescent, Collingwood
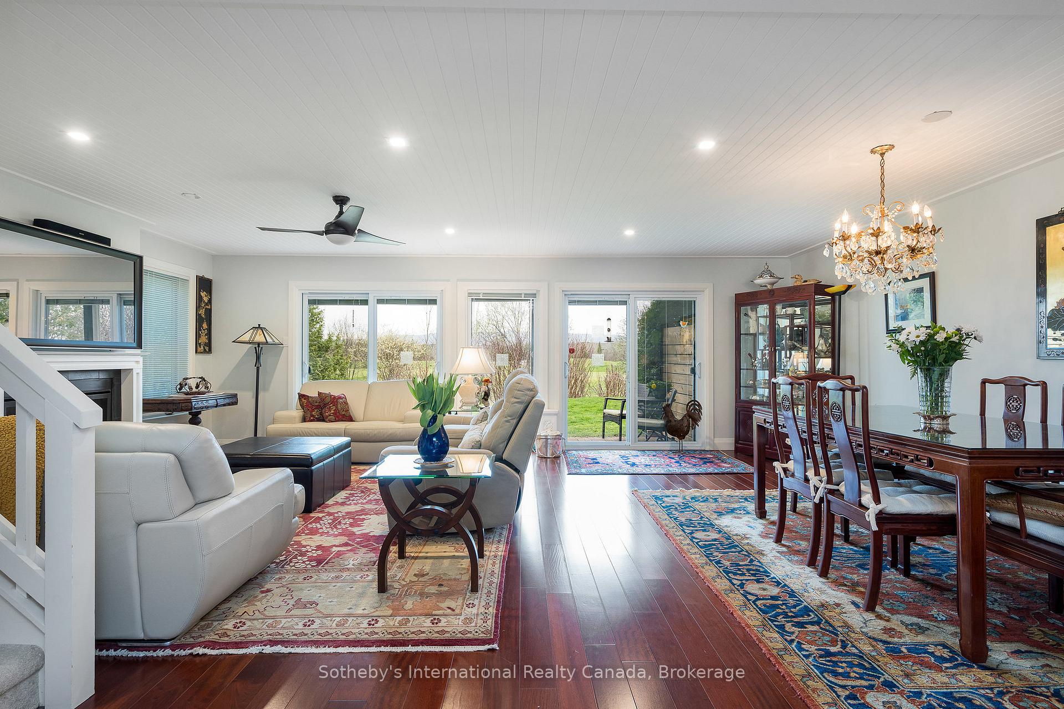
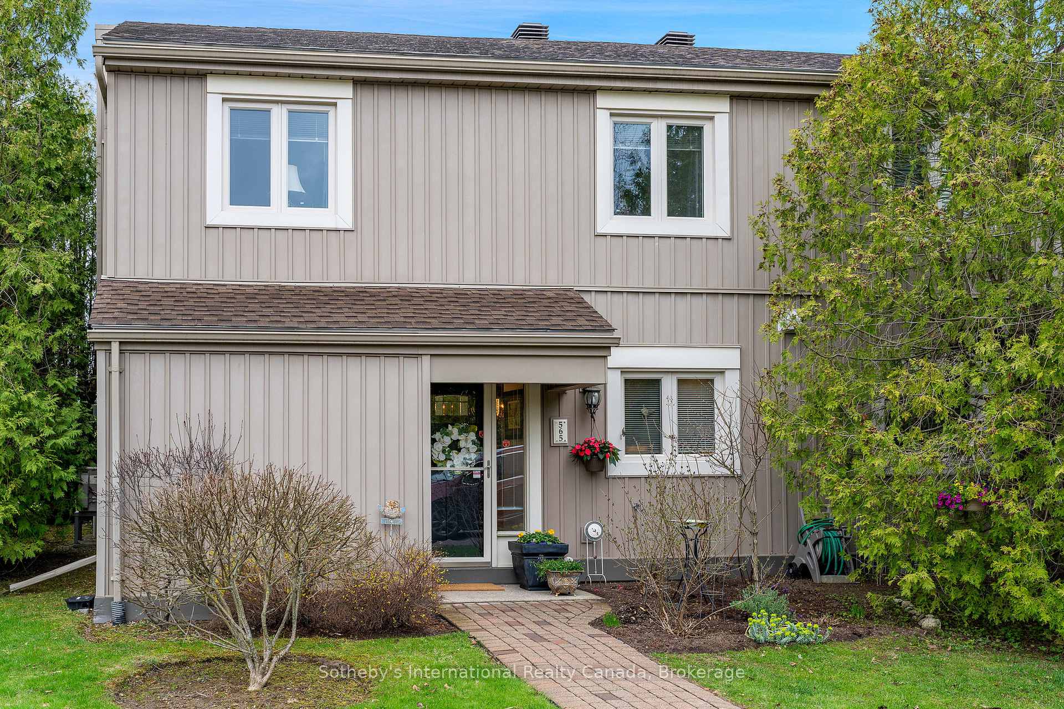
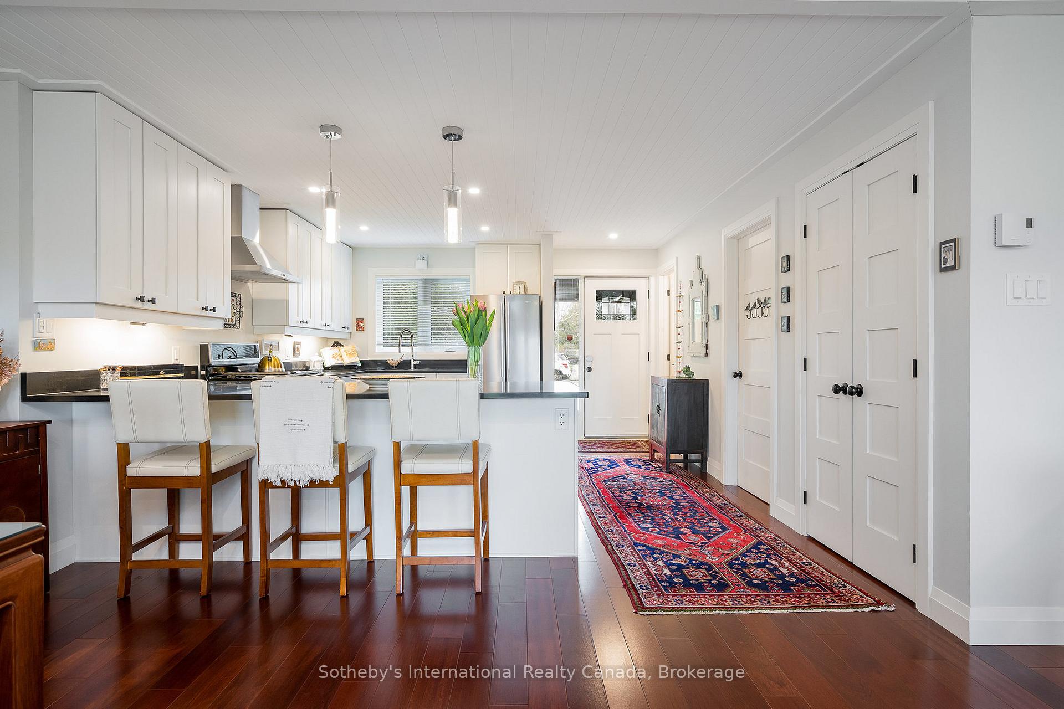
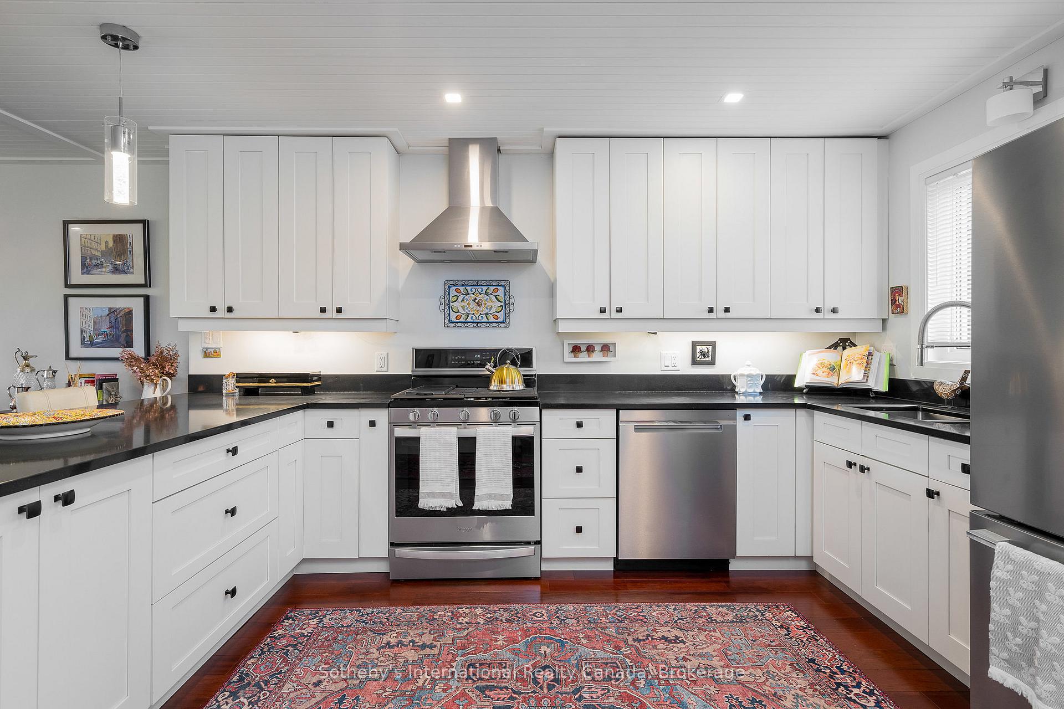
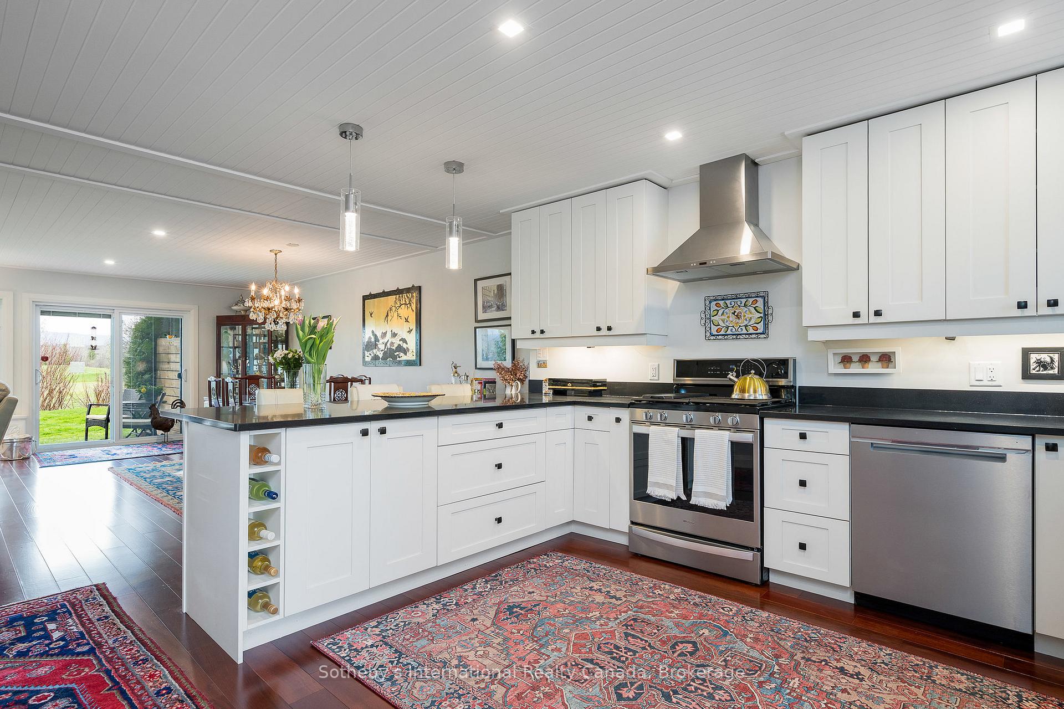
Seasonal Ski Rental - 565 Oxbow Crescent, Collingwood. Spend the upcoming ski season in style at this beautifully renovated end-unit townhome in the heart of Living Stone Resort. Backing onto the 18th fairway of Cranberry Golf Course and offering breathtaking views of Blue Mountain and Osler Bluff, this home is perfectly situated for winter enjoyment and après-ski relaxation.This fully furnished, turnkey 3-bedroom, 2.5-bath residence offers over 1,700 sq ft of refined living space. The main floor features a bright, open-concept layout with engineered hardwood floors, custom millwork, and a cozy 500 BTU gas fireplace framed by a stylish living/dining area and a 55 mirrored TV. The chefs kitchen boasts Thomasville cabinetry, granite counters, gas stove, and under-cabinet lighting. Walk out to a private patio with BBQ hook-up, storage shed, and serene golf course views.Upstairs, the spacious primary suite includes a seating area, walk-in closet, and walk-out to a brand-new deck. The spa-like ensuite features a dual vanity, heated porcelain floors, a soaker tub, and a glass tile shower with rain head. Two additional bedrooms, one with a queen Murphy bed, offer flexible sleeping arrangements, while a second full bath and upper-level laundry add convenience. Additional features include new windows and doors, dimmer lighting, energy-efficient AC/heat pump, tankless water heater, and beautifully landscaped grounds. Just minutes to Blue Mountain, Osler, Craigleith & Alpine Ski Clubs, Scandinave Spa, downtown Collingwood, trails, and more. Cross-country ski right from your door. Available for the 2025 ski season.
Facts & features
Ask about this home
A HOMEH agent will answer your questions about this home.
Rooms
7 rooms · 3 bathrooms
- Living room14′ × 18′10″264 sq.ft.
- Dining room9′9″ × 19′4″188 sq.ft.
- Kitchen14′3″ × 15′5″220 sq.ft.
- Utility room9′2″ × 10′5″95 sq.ft.
- Primary bedroom23′9″ × 13′308 sq.ft.
- Bedroom 211′10″ × 10′5″123 sq.ft.
- Bedroom 311′7″ × 10′6″122 sq.ft.
Around this home
Schools nearby
School rating, out of 10.
Listing details
Helpful tools
Your HOMEH agent
"I would see it this week."
Ask HOMEH about this home
Price, neighbourhood, monthly cost. Ask anything.
HOMEH Intelligent Agent is an AI, not a licensed representative. Check anything important with your agent.