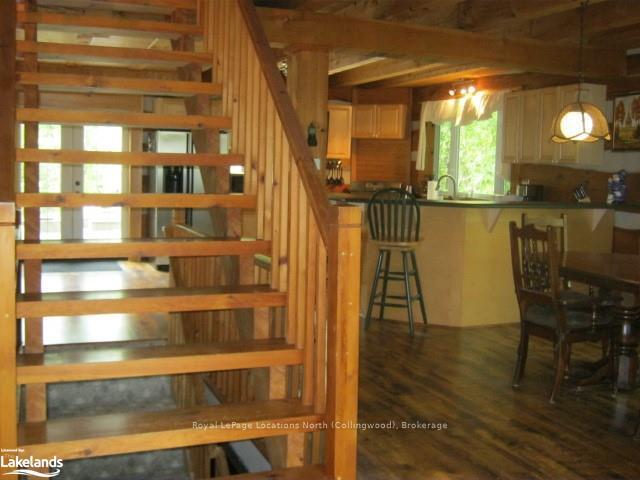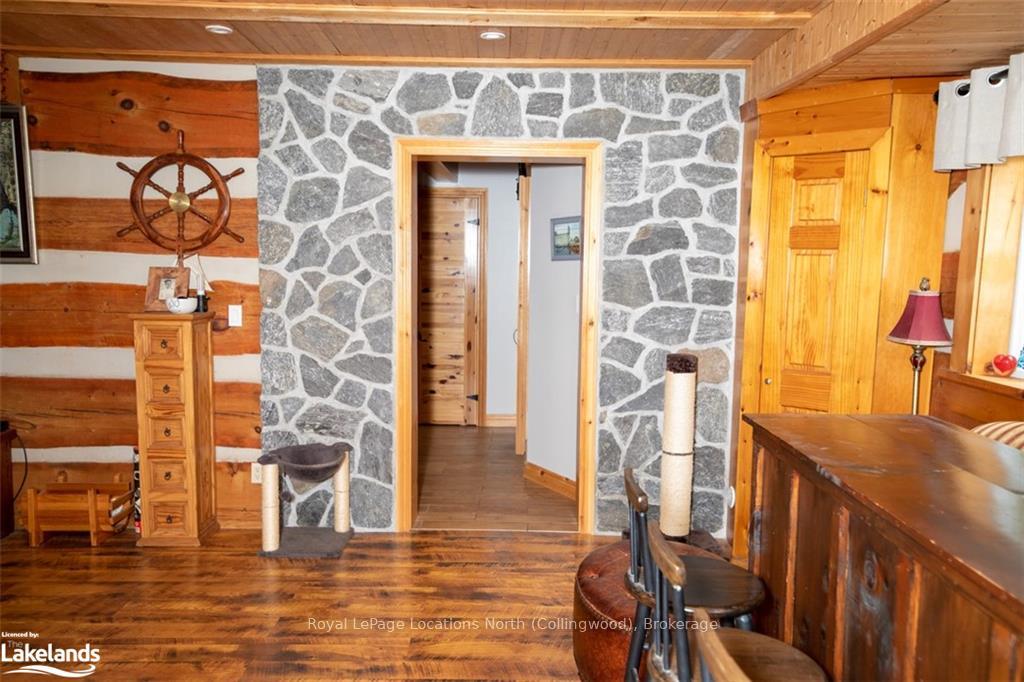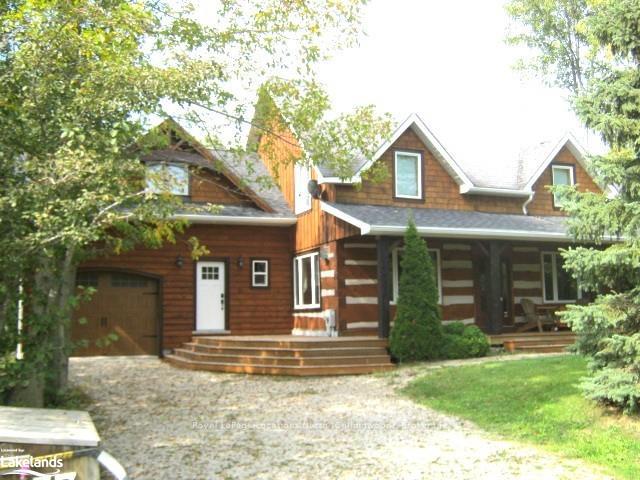
Front of 57 Slalom Gate Road

57 Slalom Gate Road
Collingwood
Detached Expired
1/30
Front of 57 Slalom Gate Road

57 Slalom Gate Road
Collingwood
Detached Expired
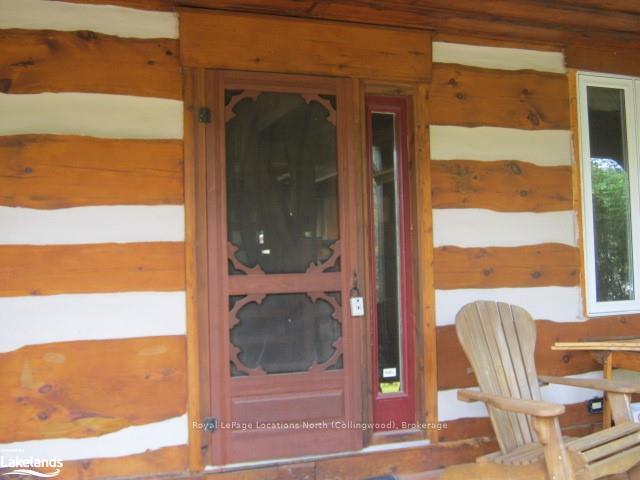
Photo 2 of 30 – 57 Slalom Gate Road, CollingwoodPhoto 3 of 30 – 57 Slalom Gate Road, CollingwoodPhoto 4 of 30 – 57 Slalom Gate Road, CollingwoodPhoto 5 of 30 – 57 Slalom Gate Road, CollingwoodSee all 30 photos
Last asked:Expired Dec 16, 2024
$6,700monthly

Included in rent: Unknown

4+1 Bedrooms
3 Bathrooms
1 Garage
2.5K–3K sq.ft
Unknown
— Unit

Property history

  1. $5,500TerminatedList: 2025-08-18End: 2025-12-15119 daysS12353259
  2. $6,700ExpiredList: 2024-09-16End: 2024-12-1691 daysS10895601

Facts and features

  • BasementPart finished
  • Lot size91 × 177 ft
  • Age of home16–30 years
  • LaundryInside
What stands out
  • Fireplace
The homeDetached, Log, Age 16–30 years
  • Type: Detached
  • Style: Log
  • Age: 16–30 years
  • Living space: 2,500–3,000 sq ft
  • Basement: Partially finished, full
  • Exposure: East
  • View: Hills
  • Waterfront: None
InsideFireplace Yes, Inside, Sauna, water heater owned
  • Fireplace: Yes
  • Laundry: Inside
  • Features: Sauna, water heater owned
Rooms
  • Rooms above ground: 8
  • Rooms in the basement: 1
  • Bedrooms: 4 + 1 in the basement
  • Bathrooms: 3
Outside and lotLog, wood, Asphalt shingle, Deck, hot tub, private entrance
Outside
  • Exterior: Log, wood
  • Roof: Asphalt shingle
  • Features: Deck, hot tub, private entrance
Lot
  • Size: 91 × 177 ft
  • Zoning: RU
Parking1 Garage, Attached, Private double, other, other
  • Spaces: 1 Garage
  • Garage: Attached
  • Driveway: Private double, other, other
Heating, water and powerForced air, gas, Septic, Natural gas Yes
  • Heating: Forced air, gas
  • Sewer: Septic
  • Natural gas: Yes
  • Hydro: Yes
Rent and termsRent $6,700 a month, Unknown, Unknown
  • Rent: $6,700 a month
  • Space for rent: Unknown
  • Rent includes: Unknown
IncludedDishwasher, dryer, hot tub, microwave, refrigerator, stove, washer, hot water tank owned, window coverings
  • Included: Dishwasher, dryer, hot tub, microwave, refrigerator, stove, washer, hot water tank owned, window coverings
Listing detailsS10895601, Expired, Sep 16, 2024
  • MLS® number: S10895601
  • Status: Expired
  • Listed on: Sep 16, 2024
  • Days on market: 91
  • Updated: Dec 16, 2024
  • Possession: 90+ days
  • Occupied by: Owner
  • Listing brokerage: Royal LePage Locations North (Collingwood), Brokerage

About this home

57 Slalom Gate Road, Collingwood, ON L9Y 5B1

SaunaWater Heater OwnedHillsDeckHot TubPrivate Entrance

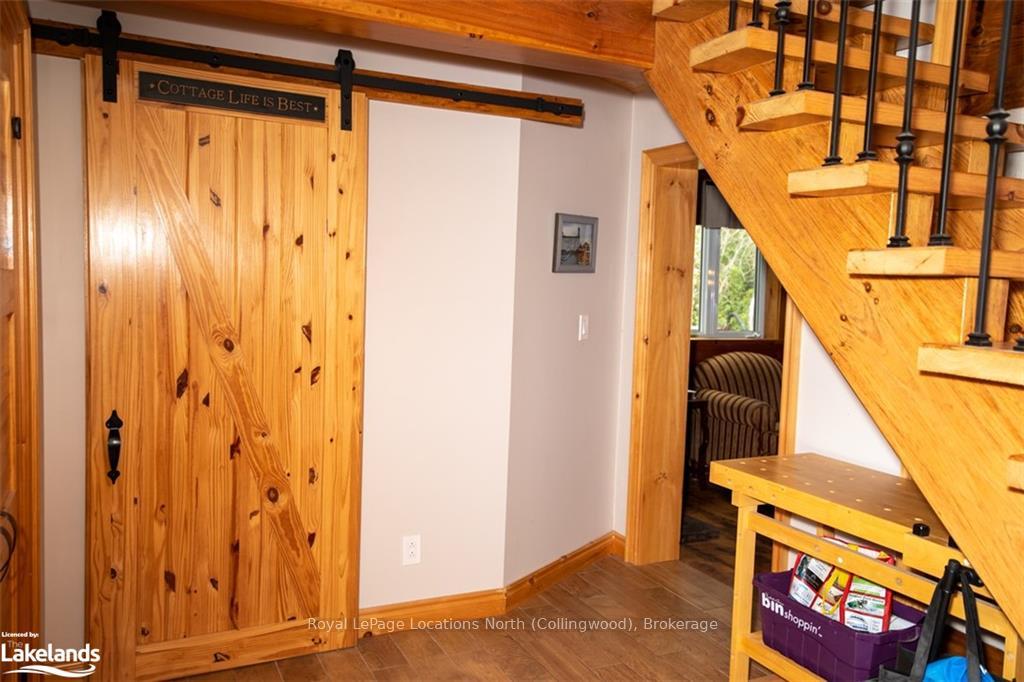
LOG chalet for the true Winter Ski Season experience! Property is offered from Jan. 3 - Apr. 3 and owners will consider any length of rental in that time period. Utilities are on top of rent (Hydro, Gas, Satellite, Internet), heat and hydro run about $450/mth. Near Blue Mtn and Spa Scandinave, w open concept great room and gas "wood"stove, walk out to private back deck w hot tub & sauna and mountain views. 5 Bedrooms (4 on 2nd level with Queen beds each, 1 in basement with a bunk set Twin/Twin), 3 baths, primary bedroom w semi-ensuite, gas fireplace, FA gas heat, finished basement w media rm & bunk room bdrm, quick drive to all ski areas, grocery stores, cinema & dining. Tenant may pay for bi-weekly servicing of hot tub all winter or have it shut down prior to rental. Non-allergenic dog considered. No smoking nor vaping of any substance inside the chalet. Security / utilities deposit of $5,000 required, will be held by the Landlord and reconciled at the end of the Lease. Tenant to supply their own sheets, pillowcases and towels and pay for professional cleaning at end of Lease. Tenant must provide a permanent residence address other than the subject property. Absolutely NO subletting use for AirBnB type rentals.

Ask about this home

A HOMEH agent will answer your questions about this home.

Ask a question

Around this home

From Collingwood, go west on Mountain Rd., turn left onto Grey Rd. 19, turn left onto Slalom Gate Road. Property will be on the right.
78Errands
0Schools

Daily convenience, out of 100, from the distances below

SchoolFree Spirit Forest and Nature School6 min drive2.6 km
Cafés & foodScandanave Spa · 1 within 1 km12 min walk752 m
Gym & rec centreBlue Mountain Golf and Country Club5 min drive2.1 km
WalkDriveStraight-line distance, open map data

Schools nearby

School rating, out of 10.

Free Spirit Forest and Nature Schoolelementary · Private · 2.6 km
—
Contact agent

Helpful calculators

Rent vs buy
Affordability
Mortgage
Down payment
Stress test
CMHC insurance

Your HOMEH agent

KimHOMEH agent · Collingwood

"I would see it this week."

Ask Kim

© 2026 HOMEH Inc., Brokerage · RECO Registration #6000380 · 505 Highway 7 East, Unit 308, Thornhill, ON L3T 7T1 · Listing data courtesy of the MLS® System of the listing brokerage, deemed reliable but not guaranteed.

Disclaimers and terms

HOMEH is operated by HOMEH Inc., a licensed Ontario real estate brokerage regulated by the Real Estate Council of Ontario (RECO) under the Trust in Real Estate Services Act, 2002 (TRESA). Under TRESA, consumers are entitled to the RECO Information Guide before entering into a representation agreement. Broker of Record Licence #5034208. Toronto Regional Real Estate Board Member #20004000.

Mortgage. Payment figures are estimates for illustration only, not an offer to lend; all financing is on approved credit (OAC). HOMEH Inc., Brokerage is not a mortgage broker, agent or lender; mortgage products and advice come from independent professionals licensed by the Financial Services Regulatory Authority of Ontario (FSRA).

Hestimate. Worked out with automated tools from recent nearby sales of similar homes. For information only, not an appraisal.

Accuracy. Listings, market data, photos, school, transit and neighbourhood information come from sources believed reliable, including the MLS® System and the Toronto Regional Real Estate Board (TRREB), but are not warranted accurate, current or complete. MLS® listing data is copyright TRREB. It must only be used by consumers with a bona fide interest in the purchase, sale or lease of real estate, and not for any commercial purpose.

Programs. Programs, incentives and benefits on this website are privately administered, may change or end without notice, and imply no government authority, endorsement or affiliation.

Not intended to solicit clients currently under contract with another brokerage.

The trademarks REALTOR®, REALTORS® and the REALTOR® logo are controlled by The Canadian Real Estate Association (CREA) and identify real estate professionals who are members of CREA. The trademarks MLS®, Multiple Listing Service® and the associated logos are owned by CREA and identify the quality of services provided by real estate professionals who are members of CREA. Used under licence.